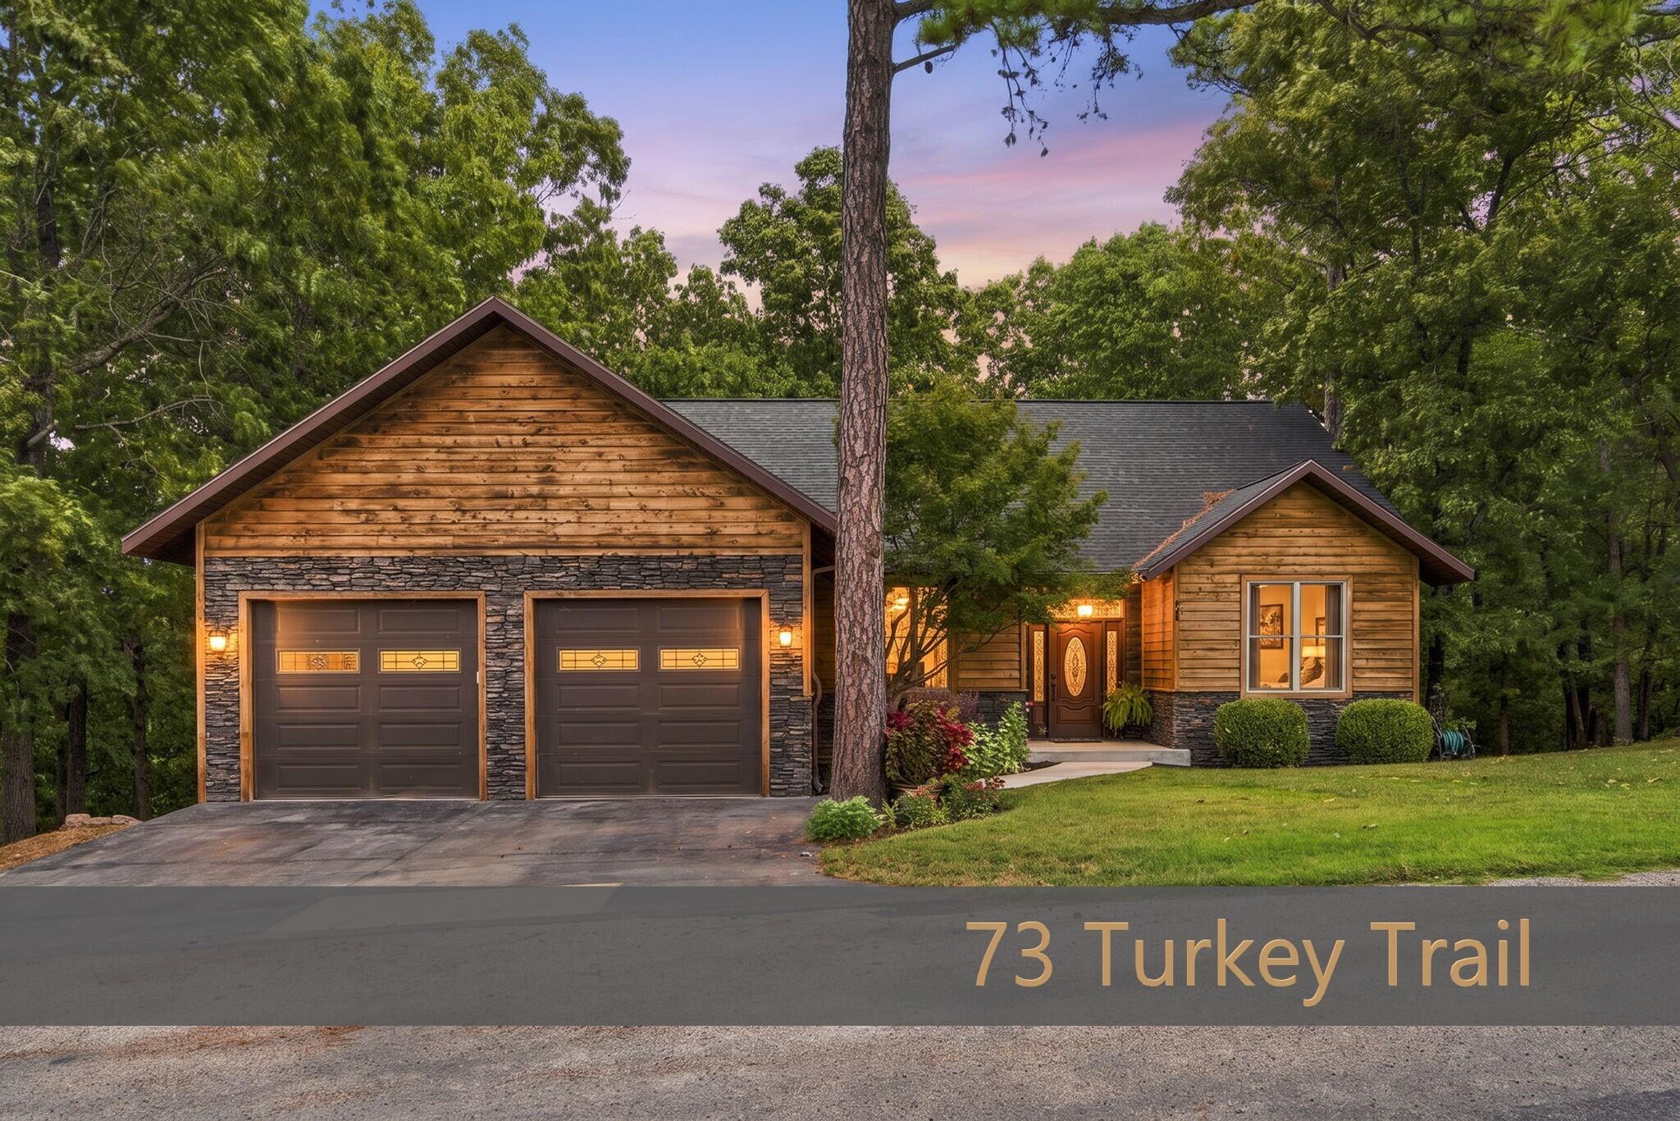
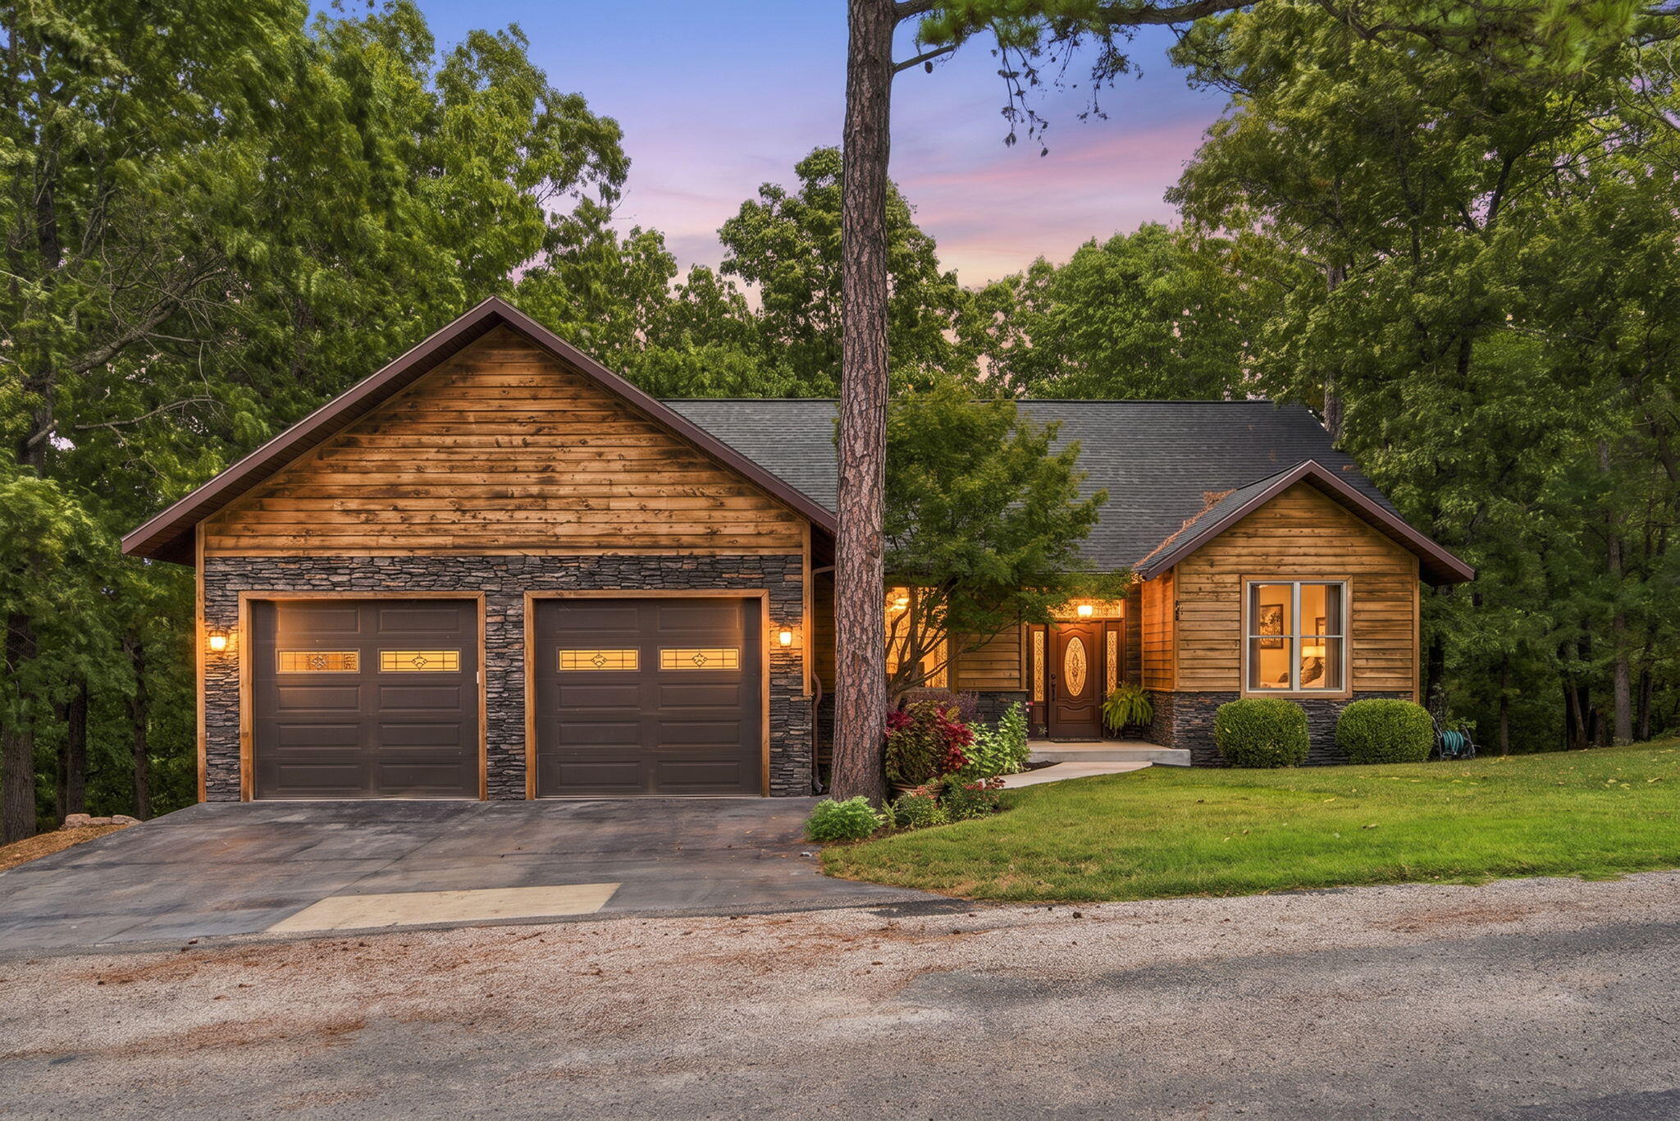
Wood-sided house with stone accents and two garage doors, nestled among trees at dusk.
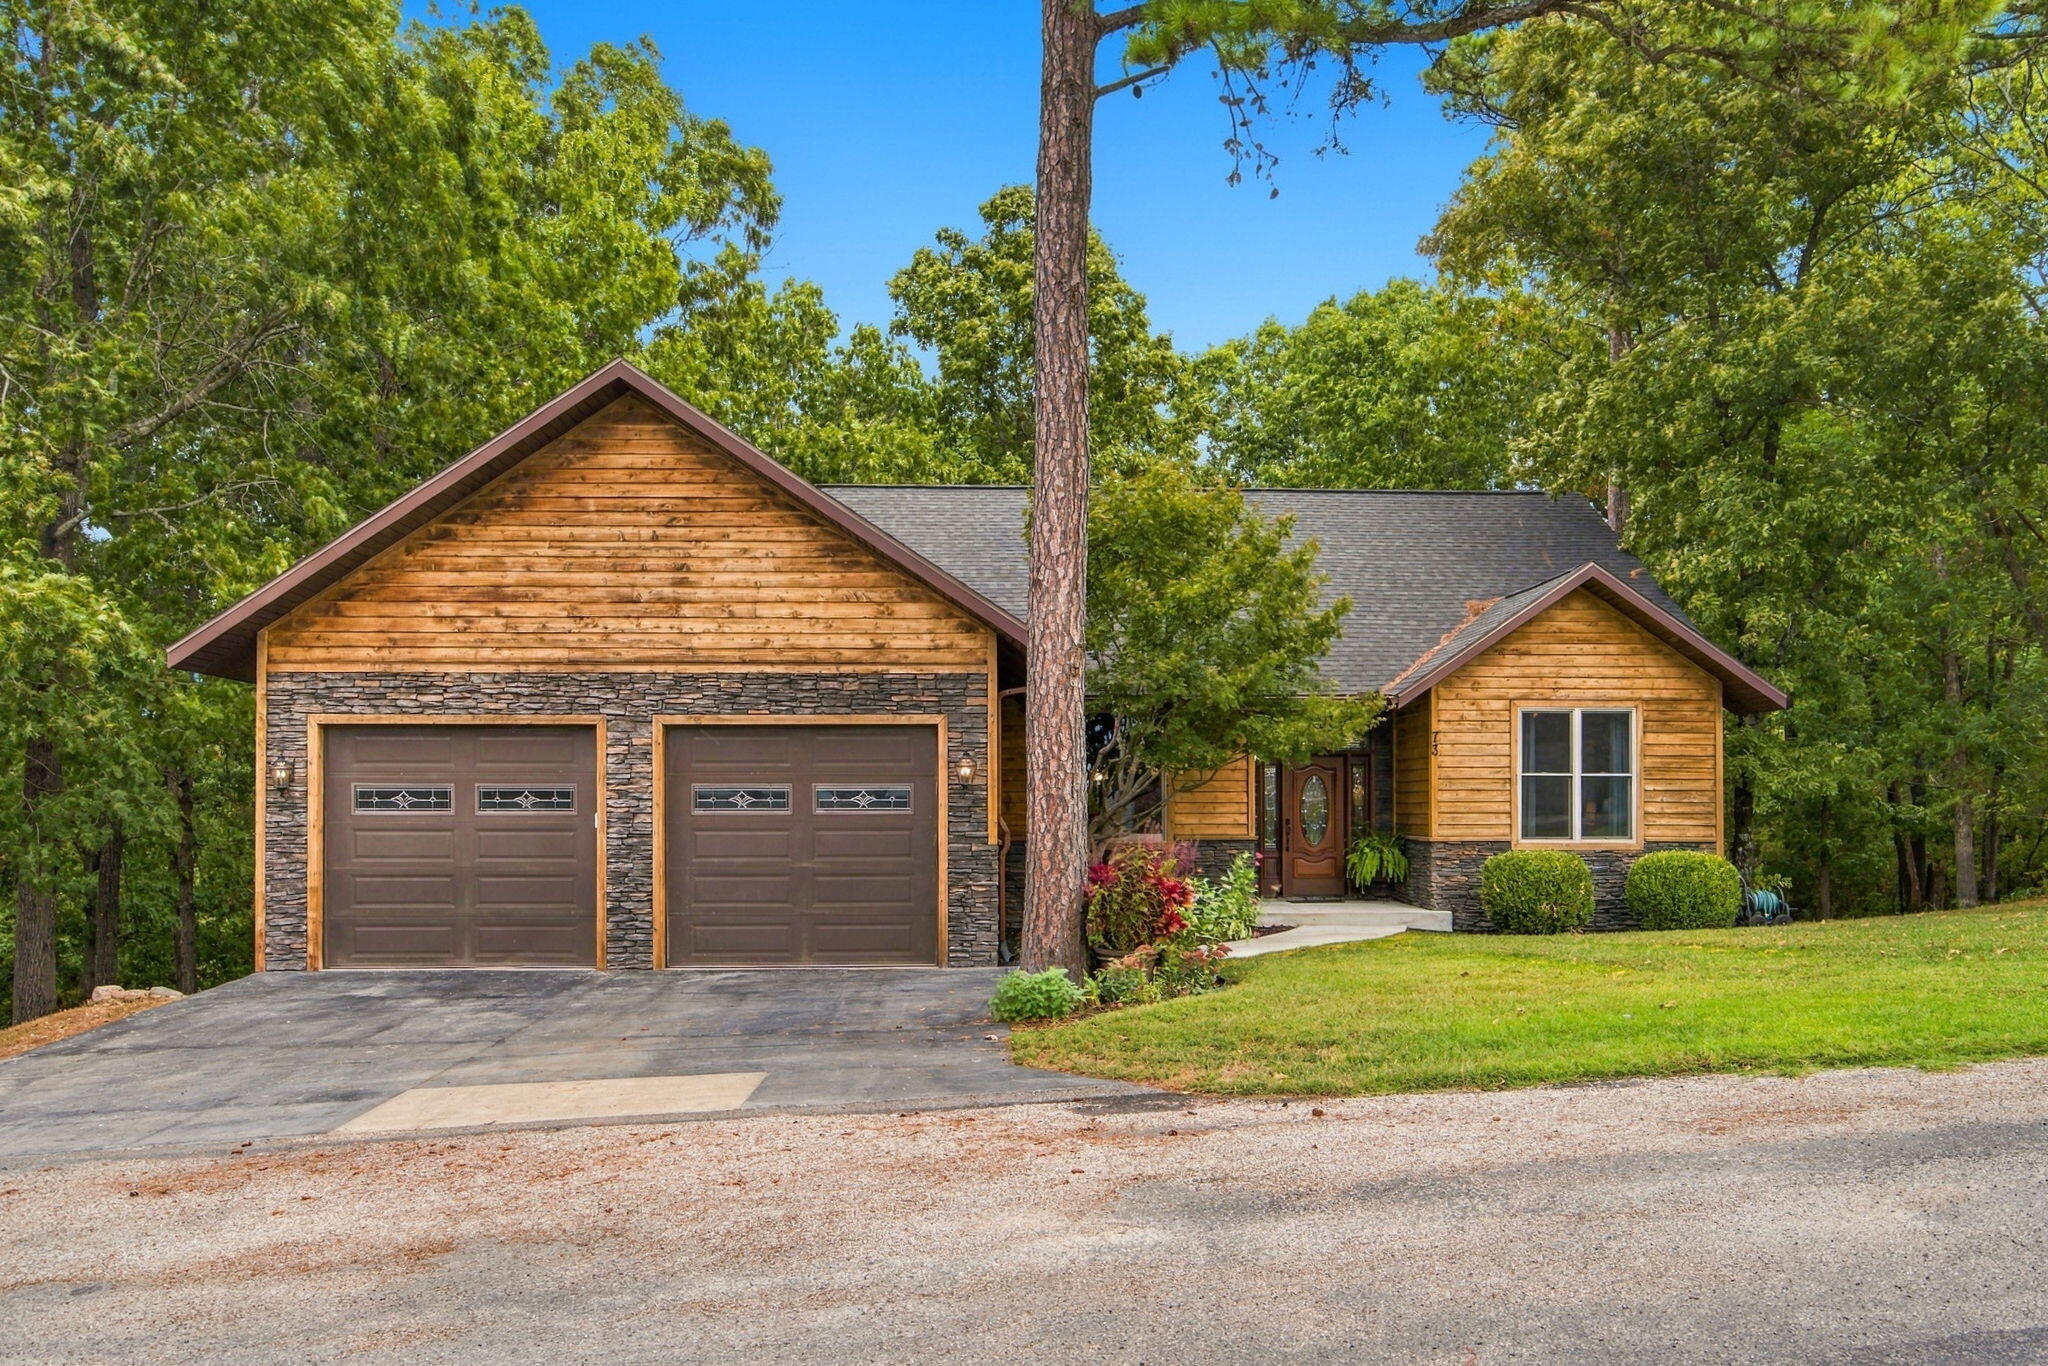
Wood-sided home with stone accents, two garage doors, and mature trees.
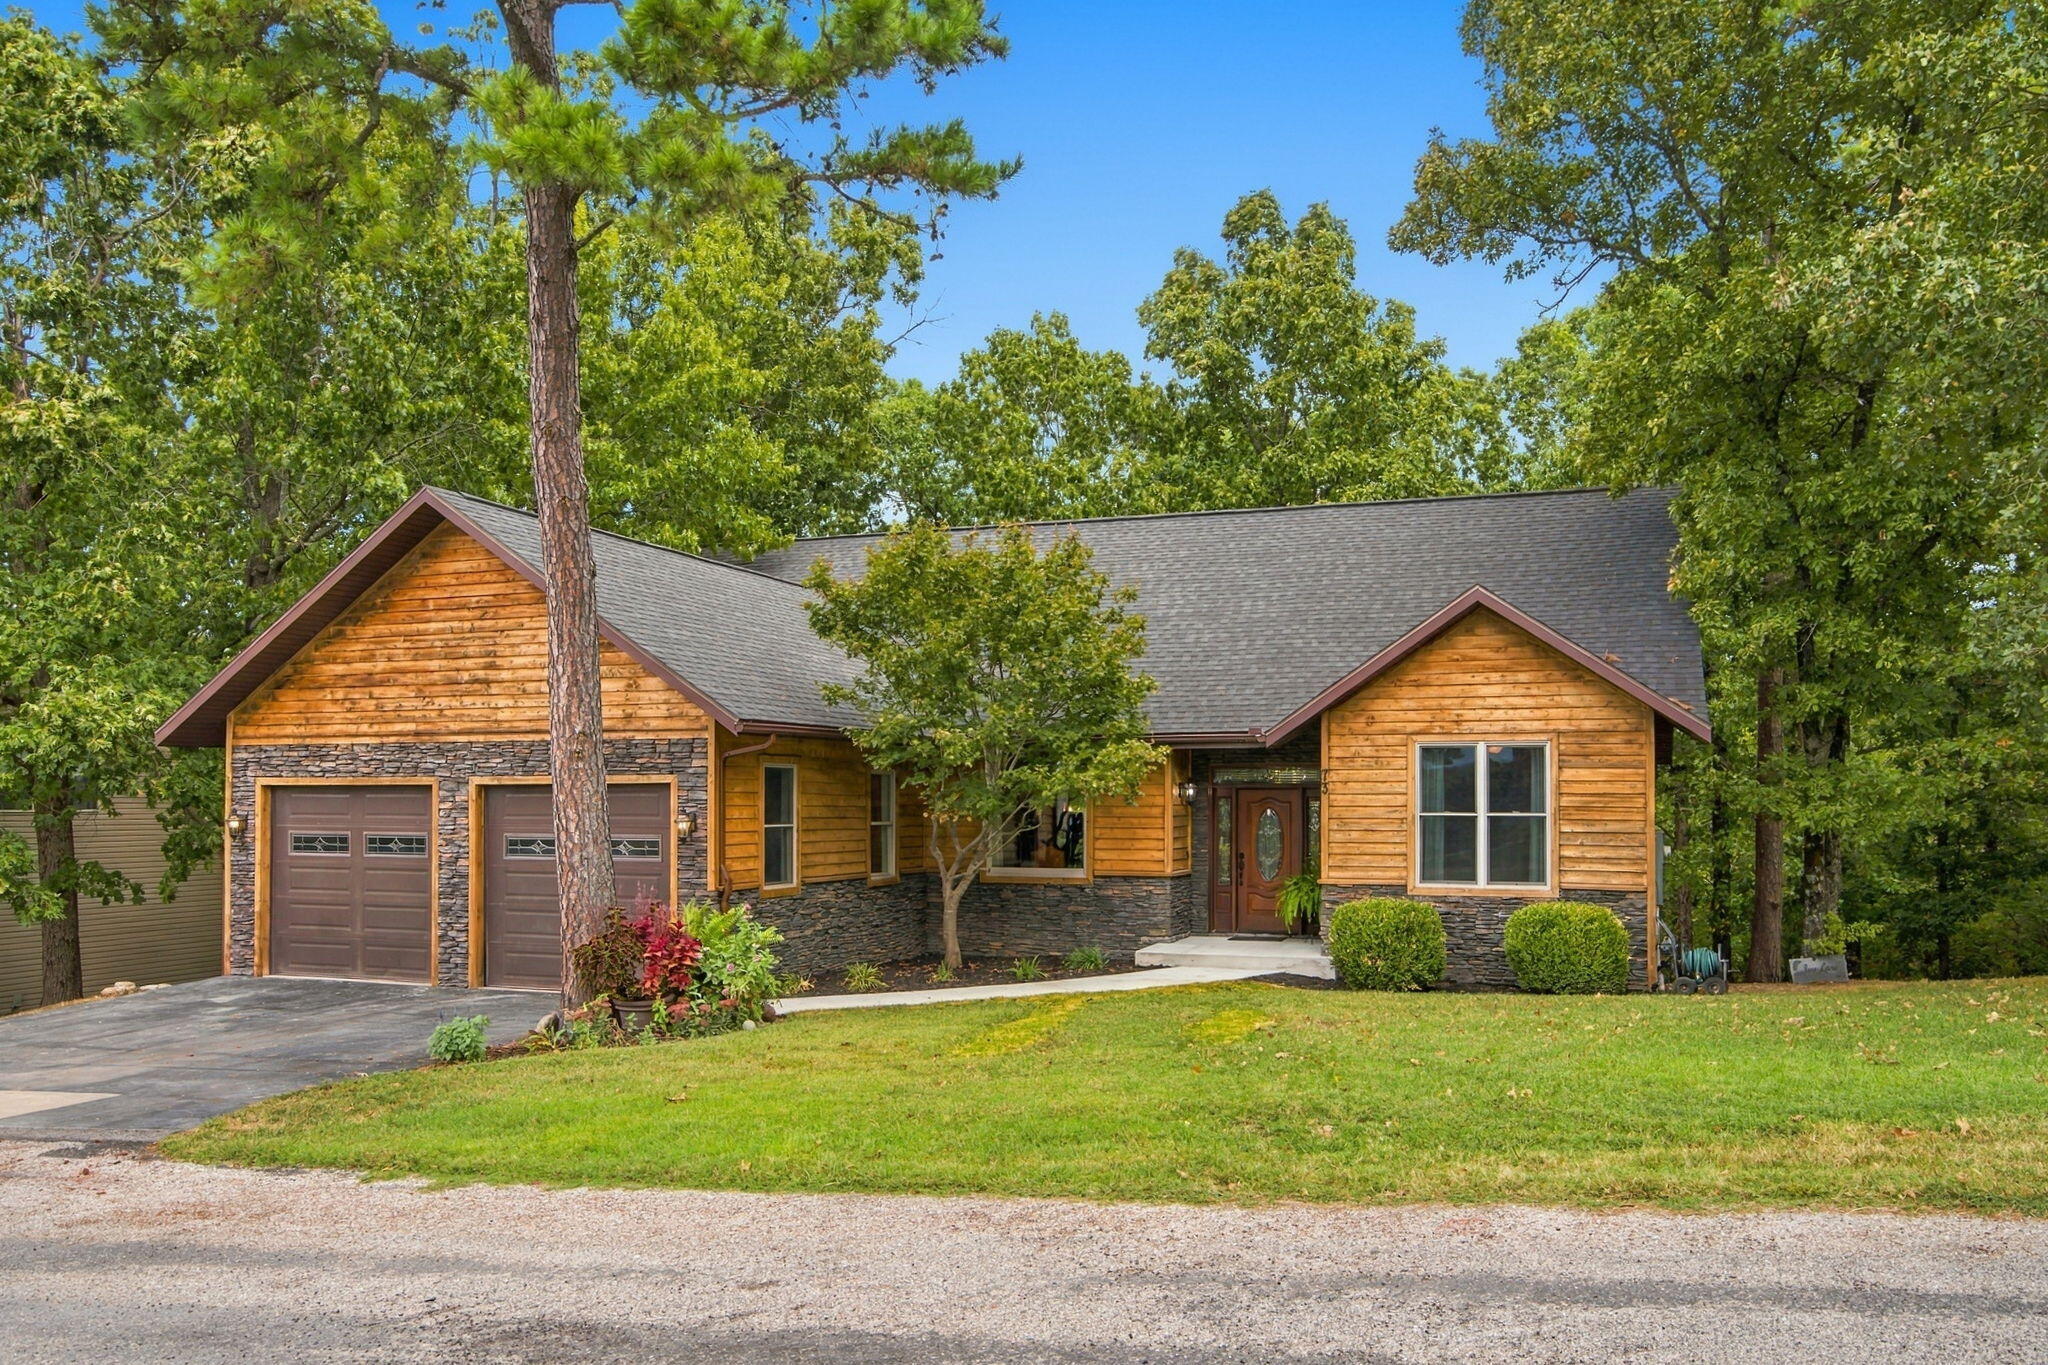
Wood-sided home with stone accents, a two-car garage, and mature trees.
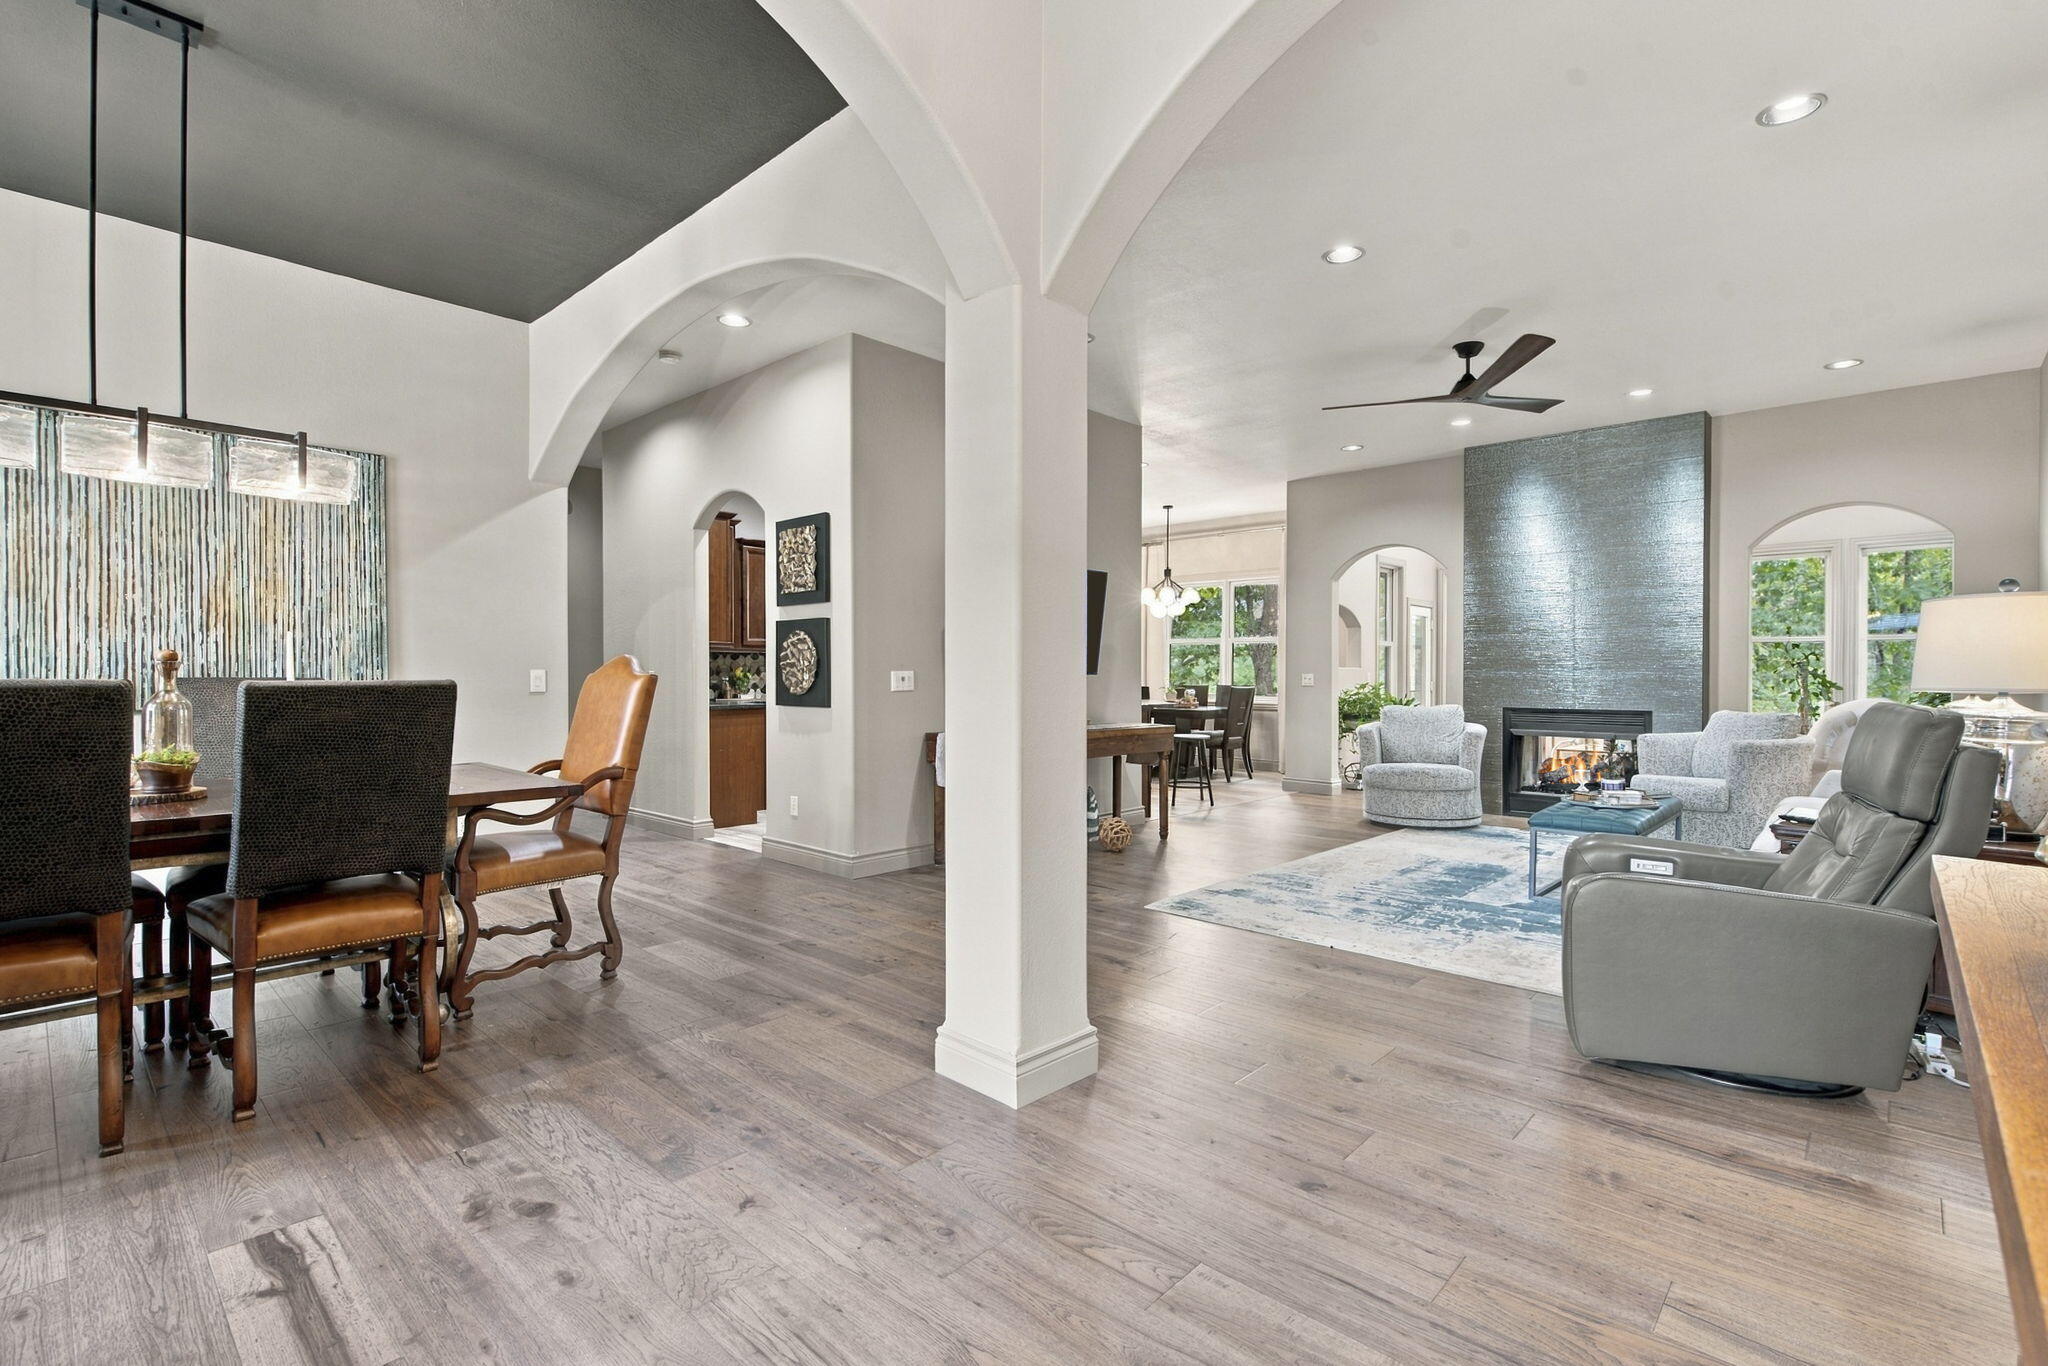
Open-plan living and dining room with arched openings, a fireplace, and gray wood floors.
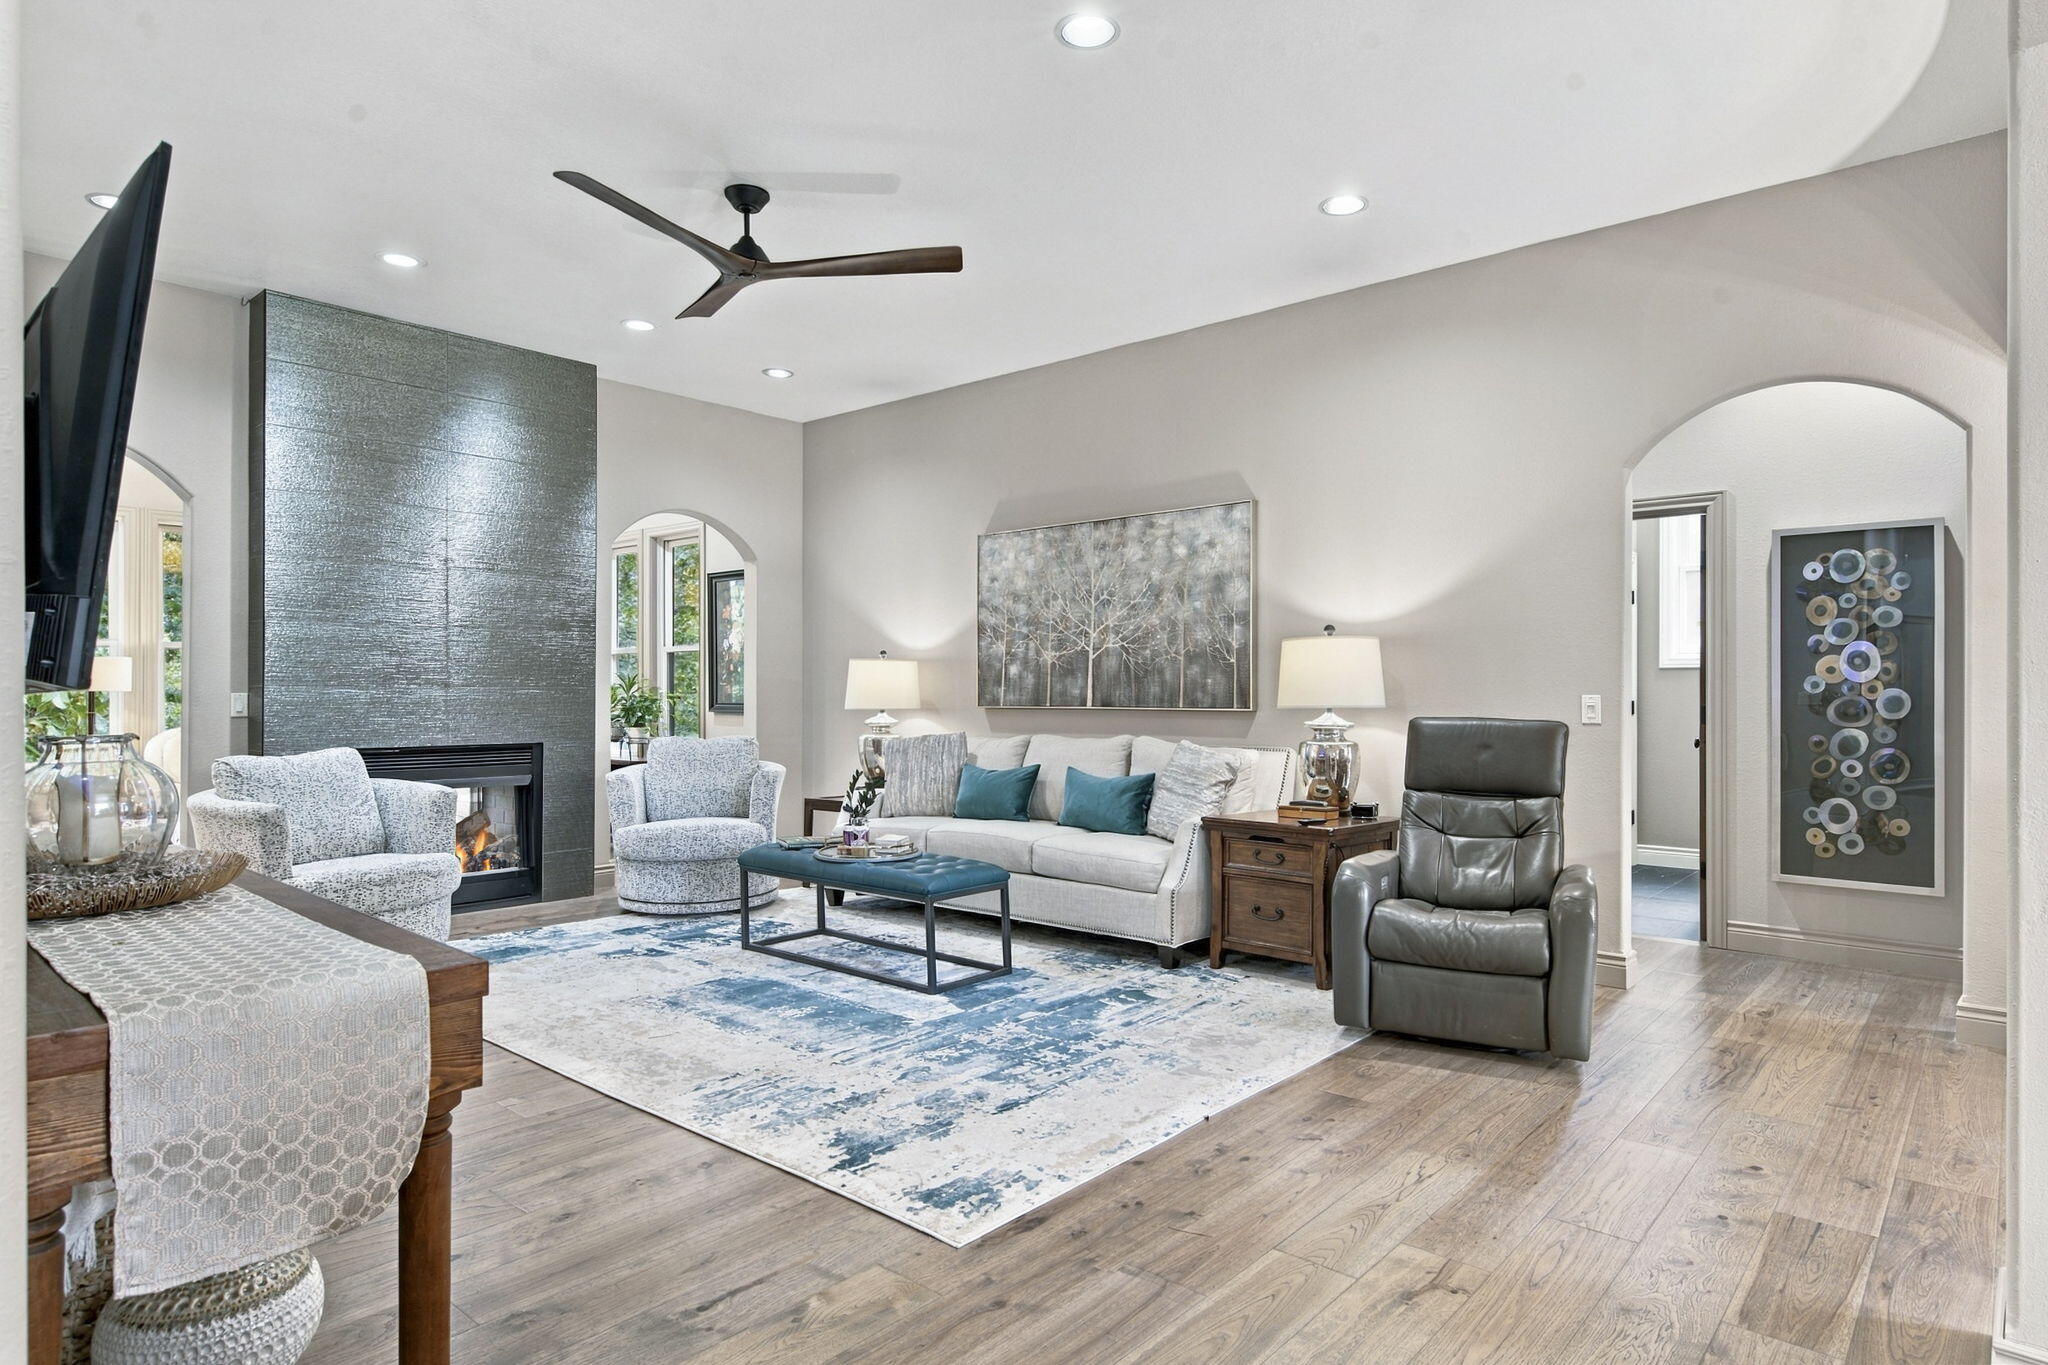
Staged living room with a tiled fireplace, pale seating, blue ottoman, and wood floors.
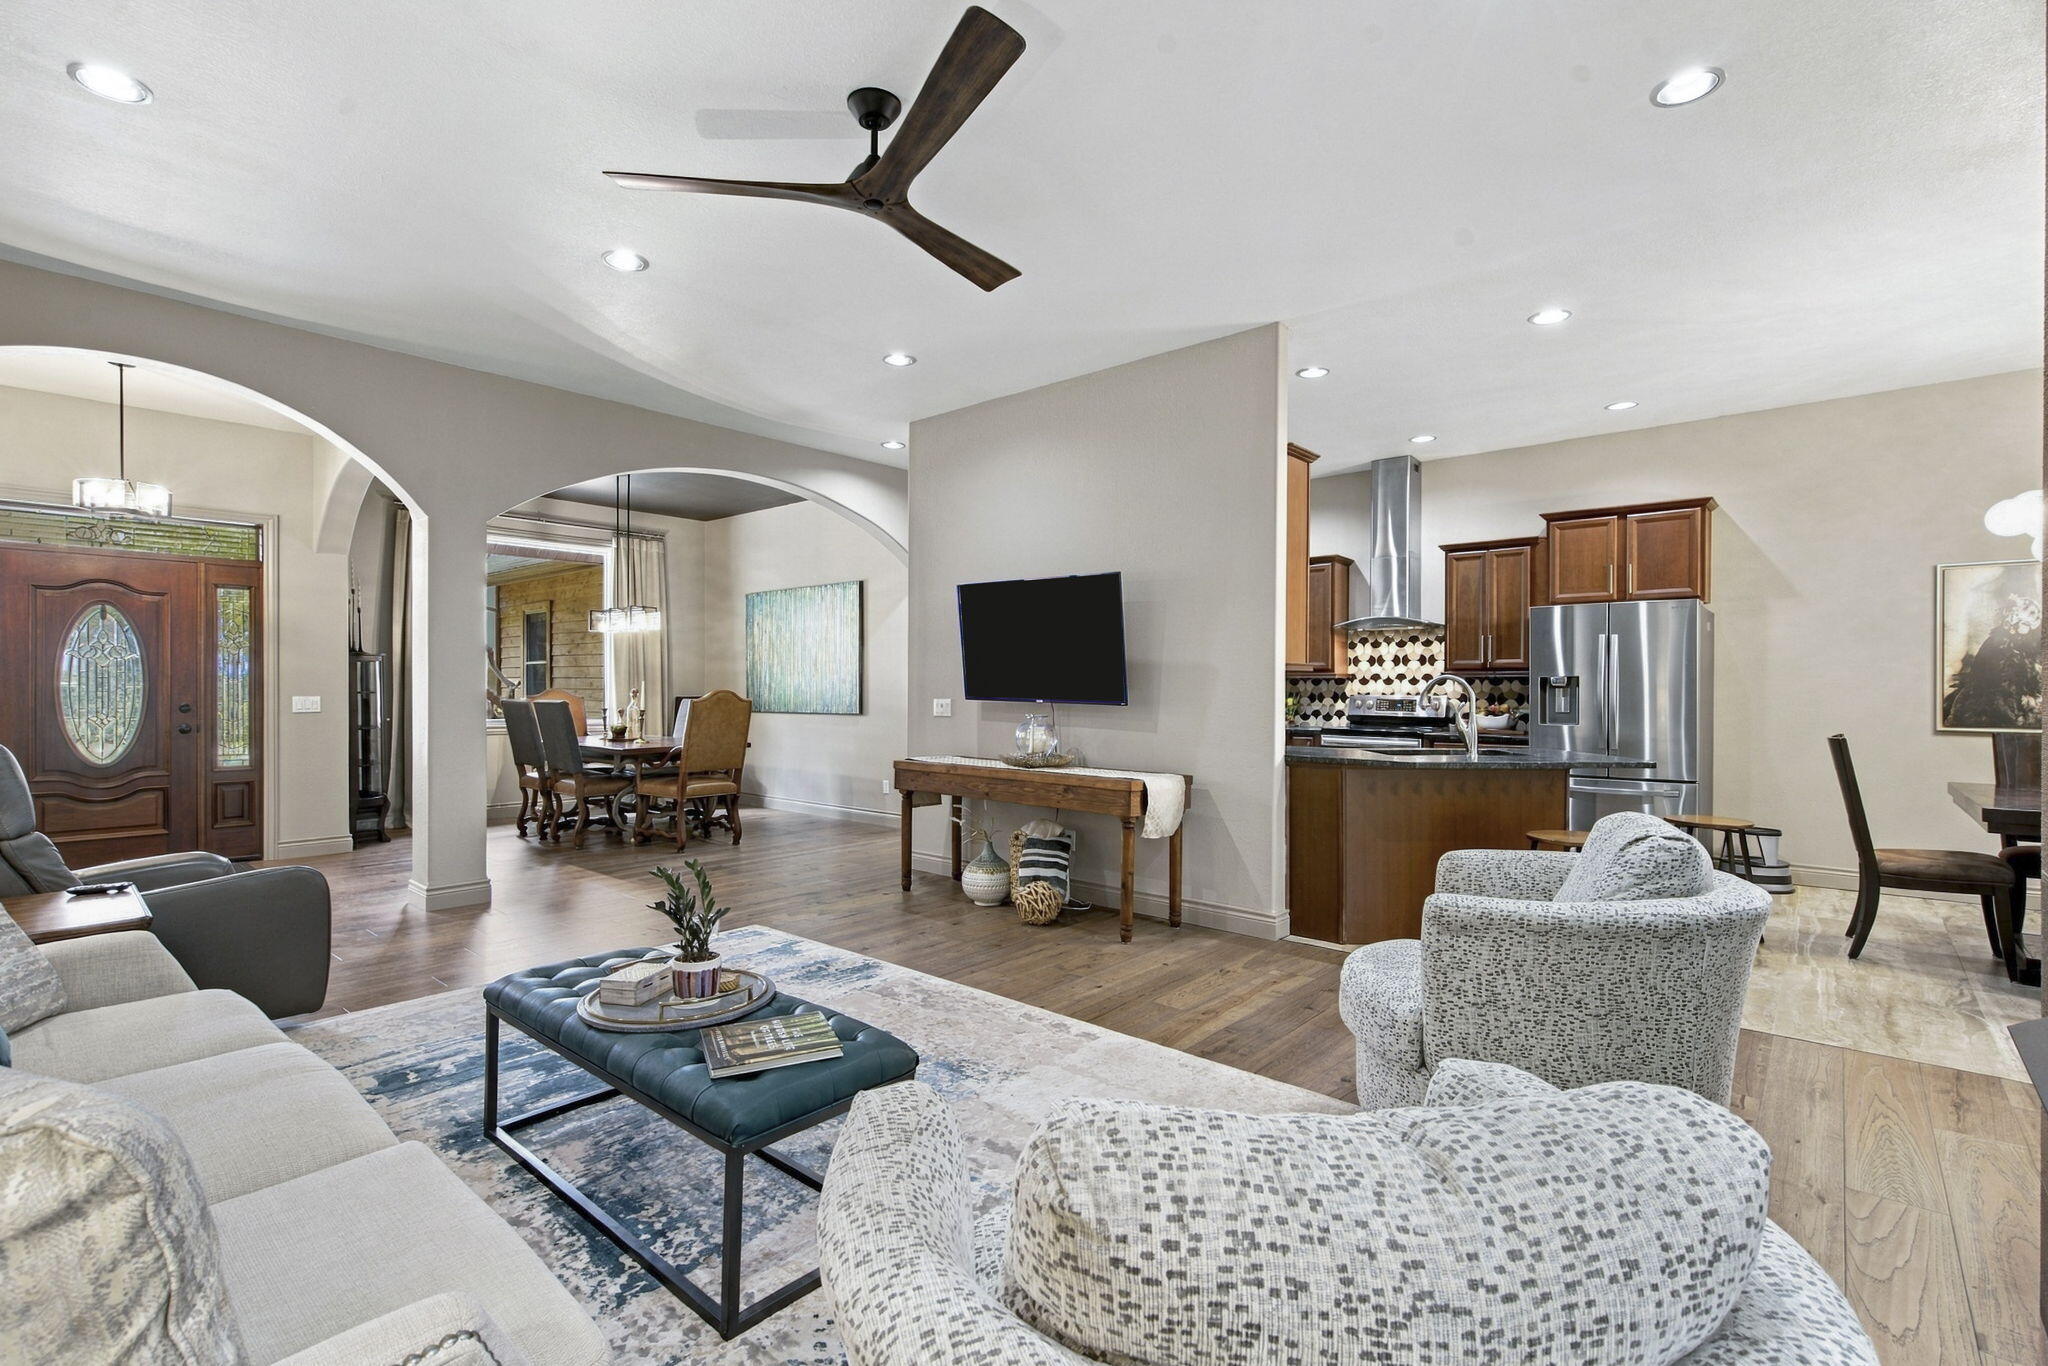
Open-plan living room with arched openings, light seating, wood floors, and a kitchen beyond.
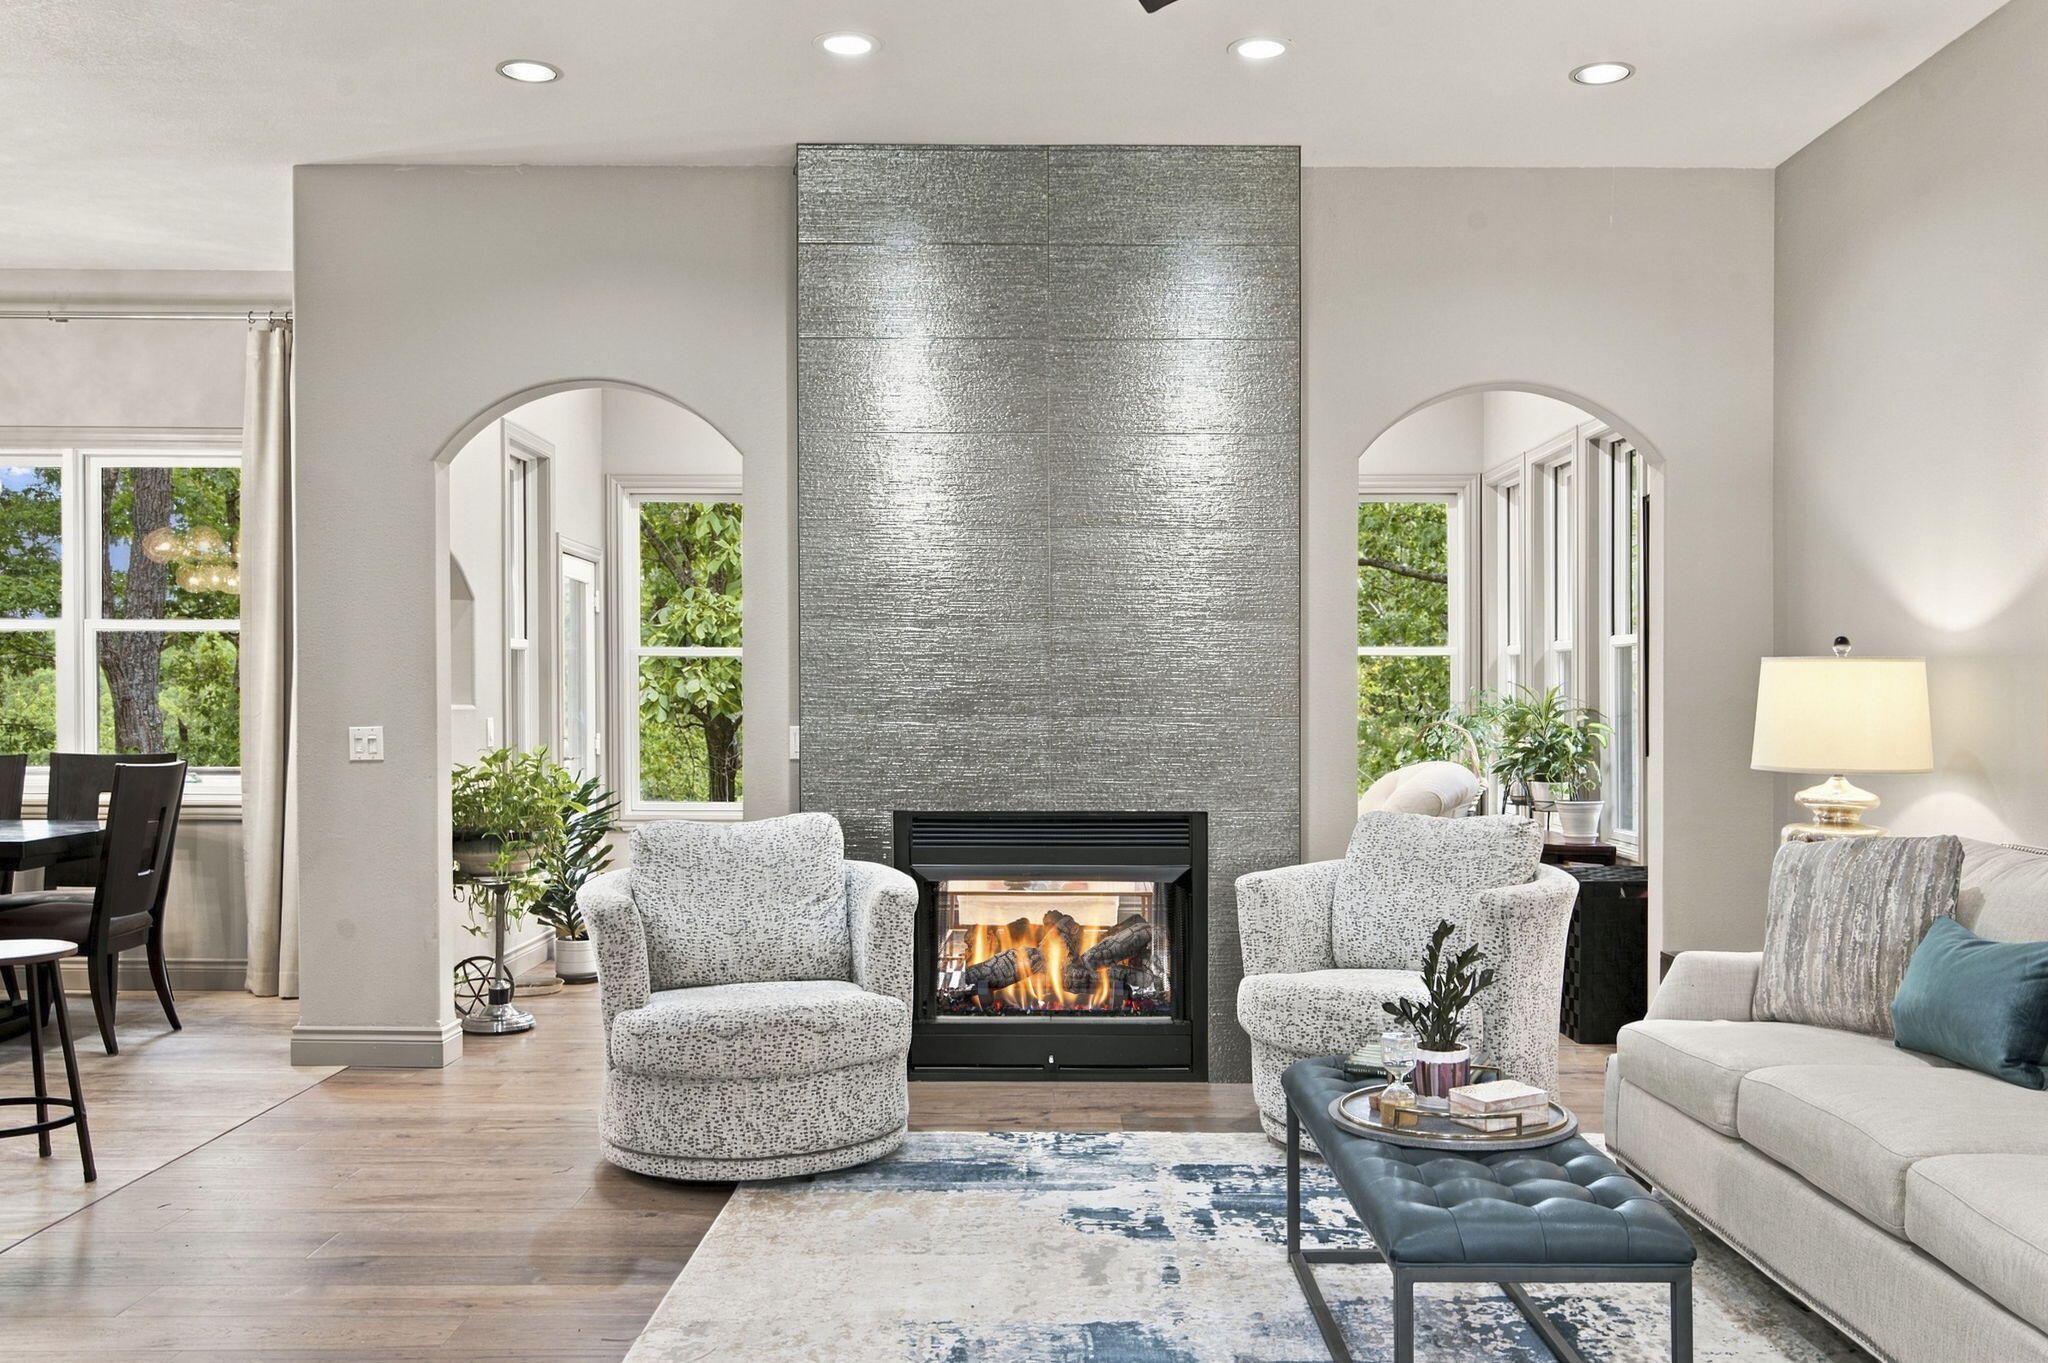
Living room with a tall gray fireplace, patterned armchairs, and arched openings to windowed spaces.
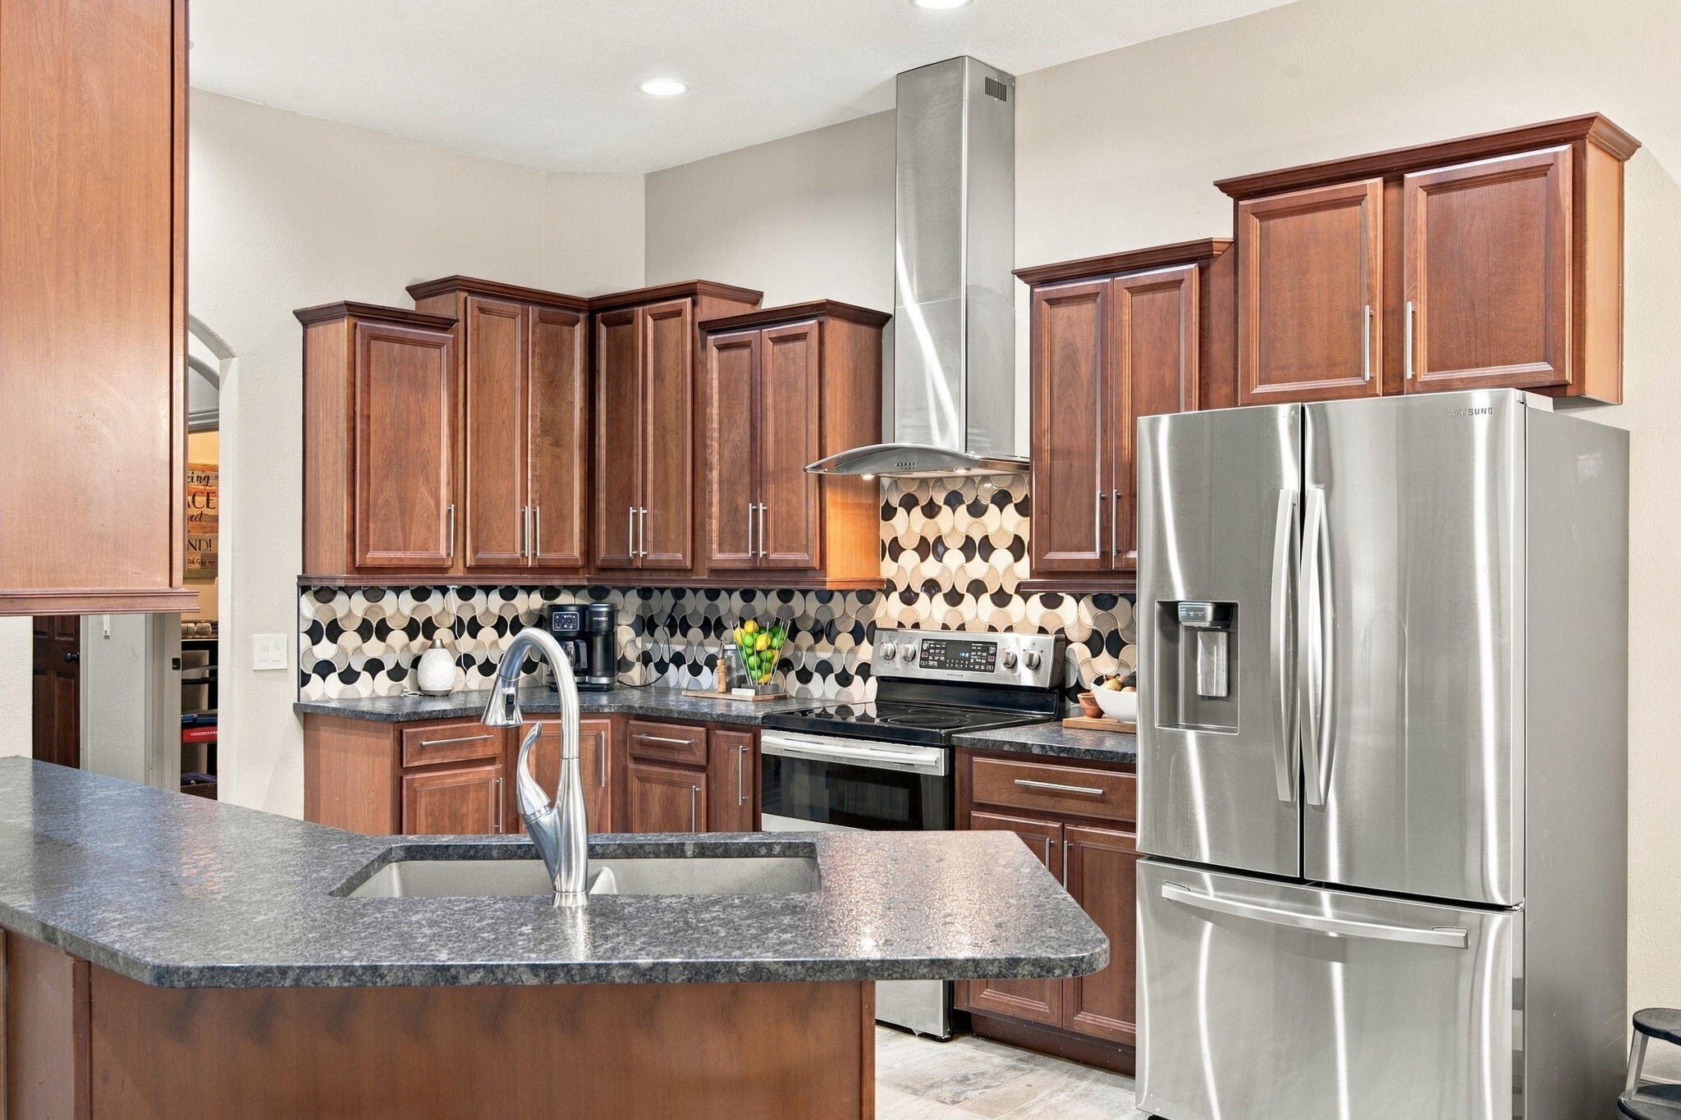
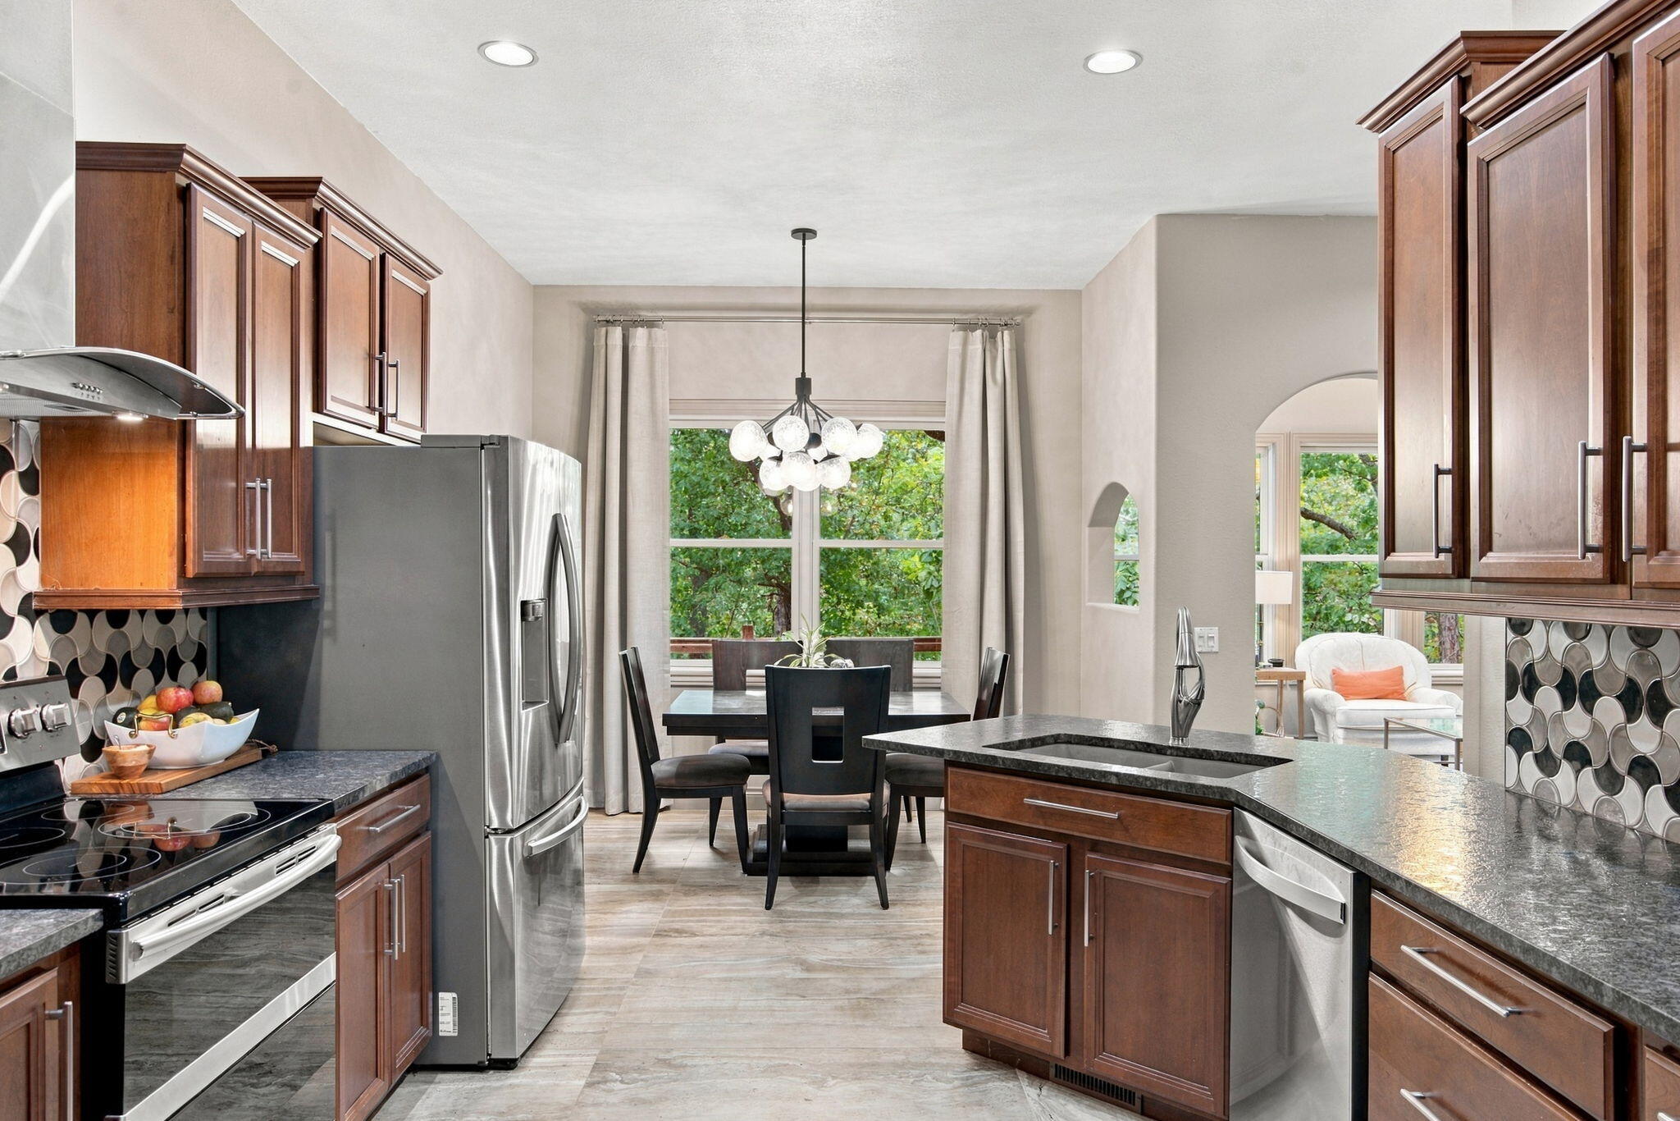
Kitchen with dark wood cabinets, circular tile backsplash, stainless appliances, and a stone island with sink.
Kitchen with dark wood cabinets and granite island, opening to a dining area beside large windows.
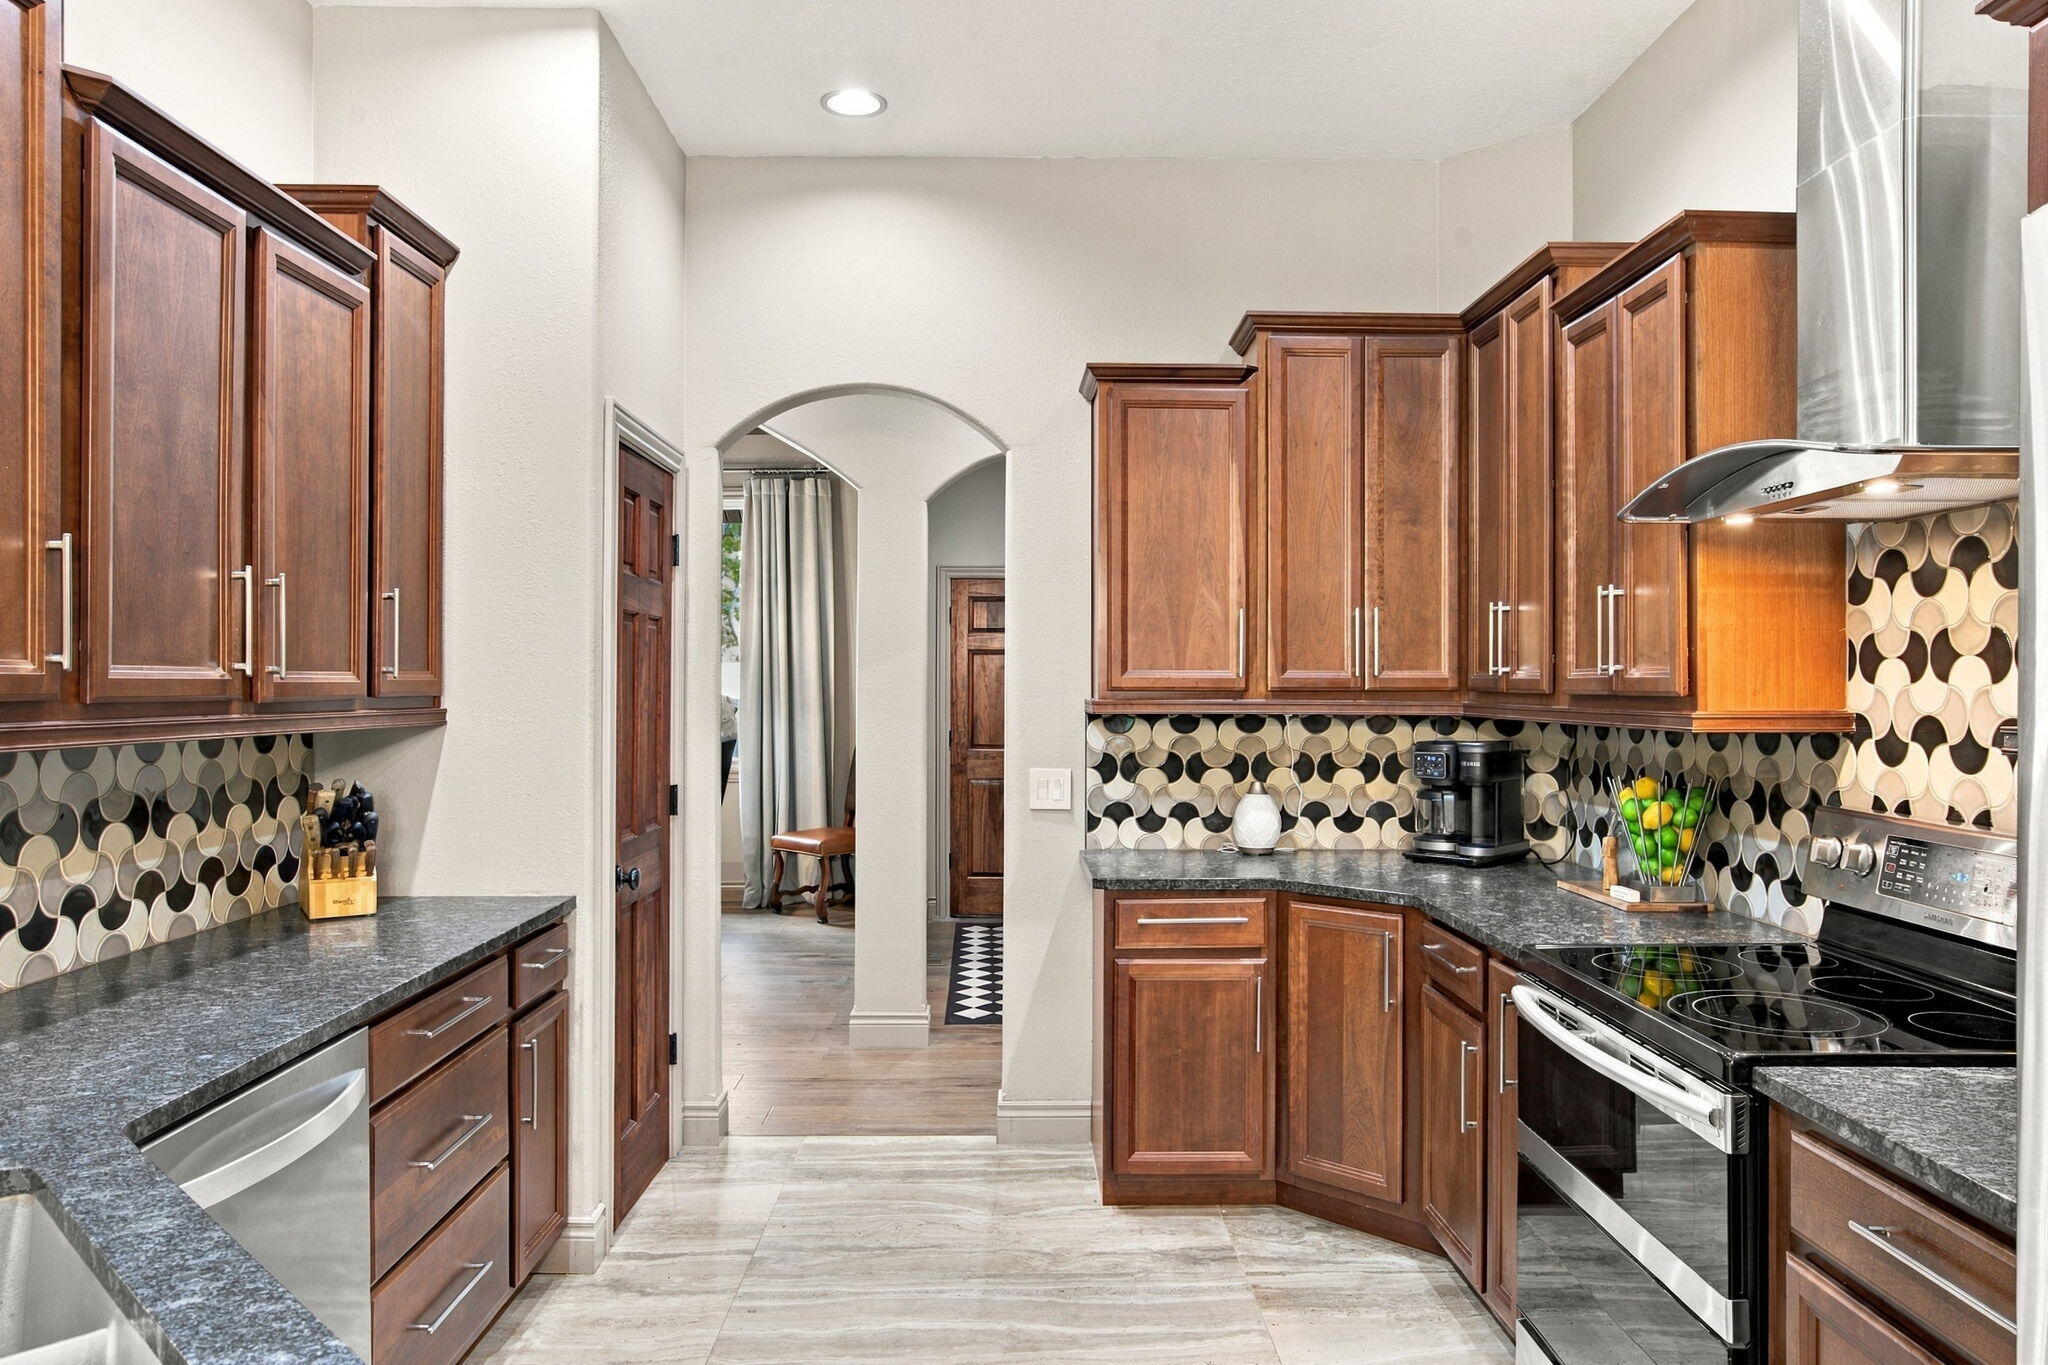
Kitchen with dark wood cabinets, gray stone counters, stainless appliances, and a circular patterned backsplash.
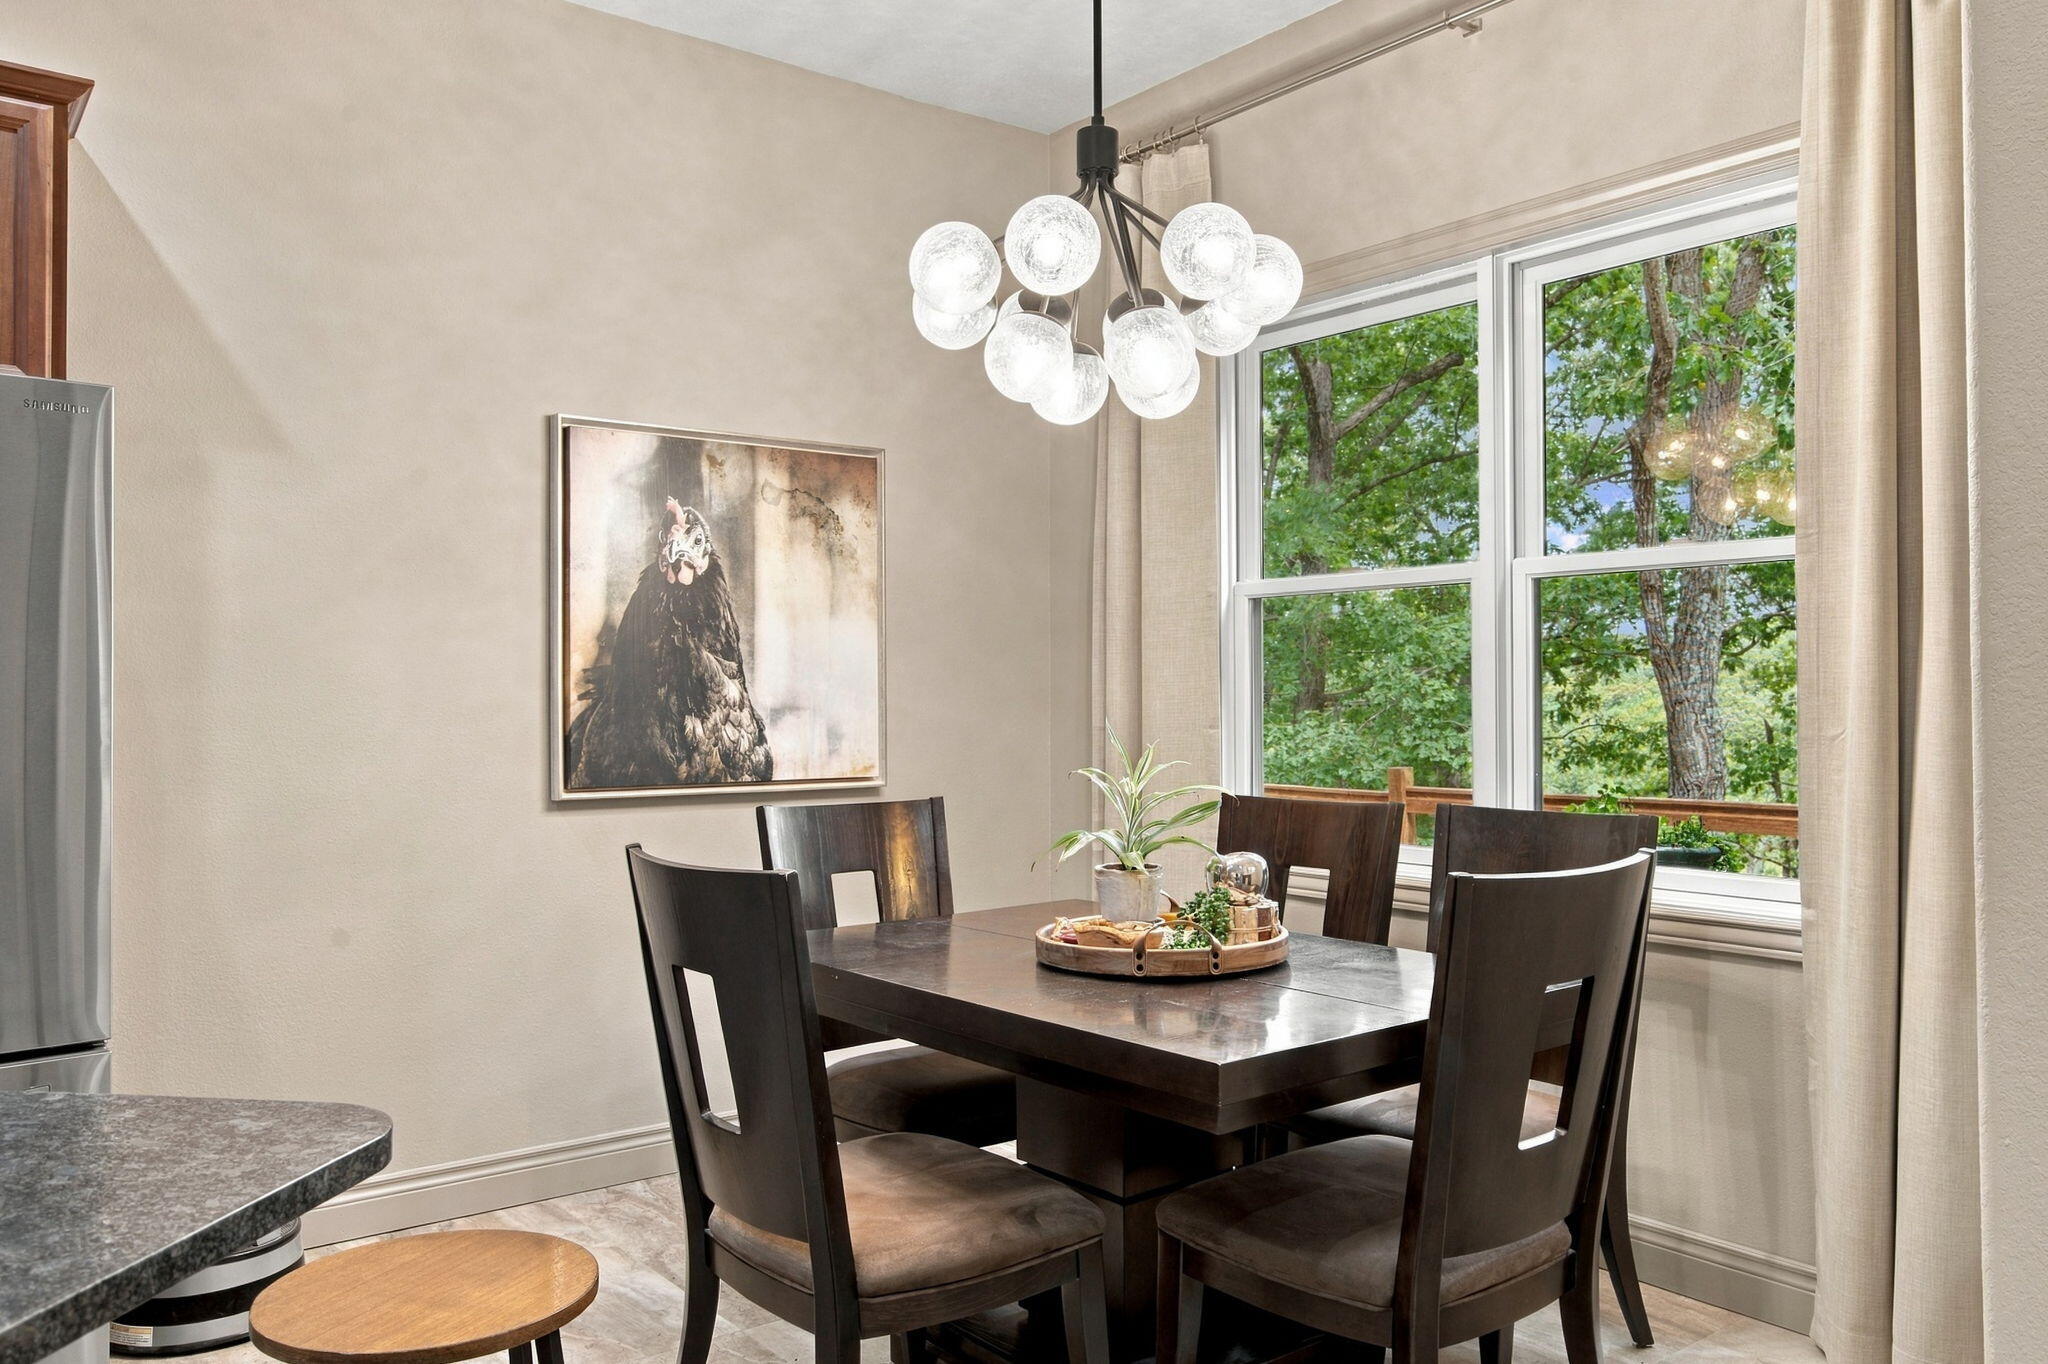
Dining area with a dark wood table, globe chandelier, and large windows overlooking leafy trees.
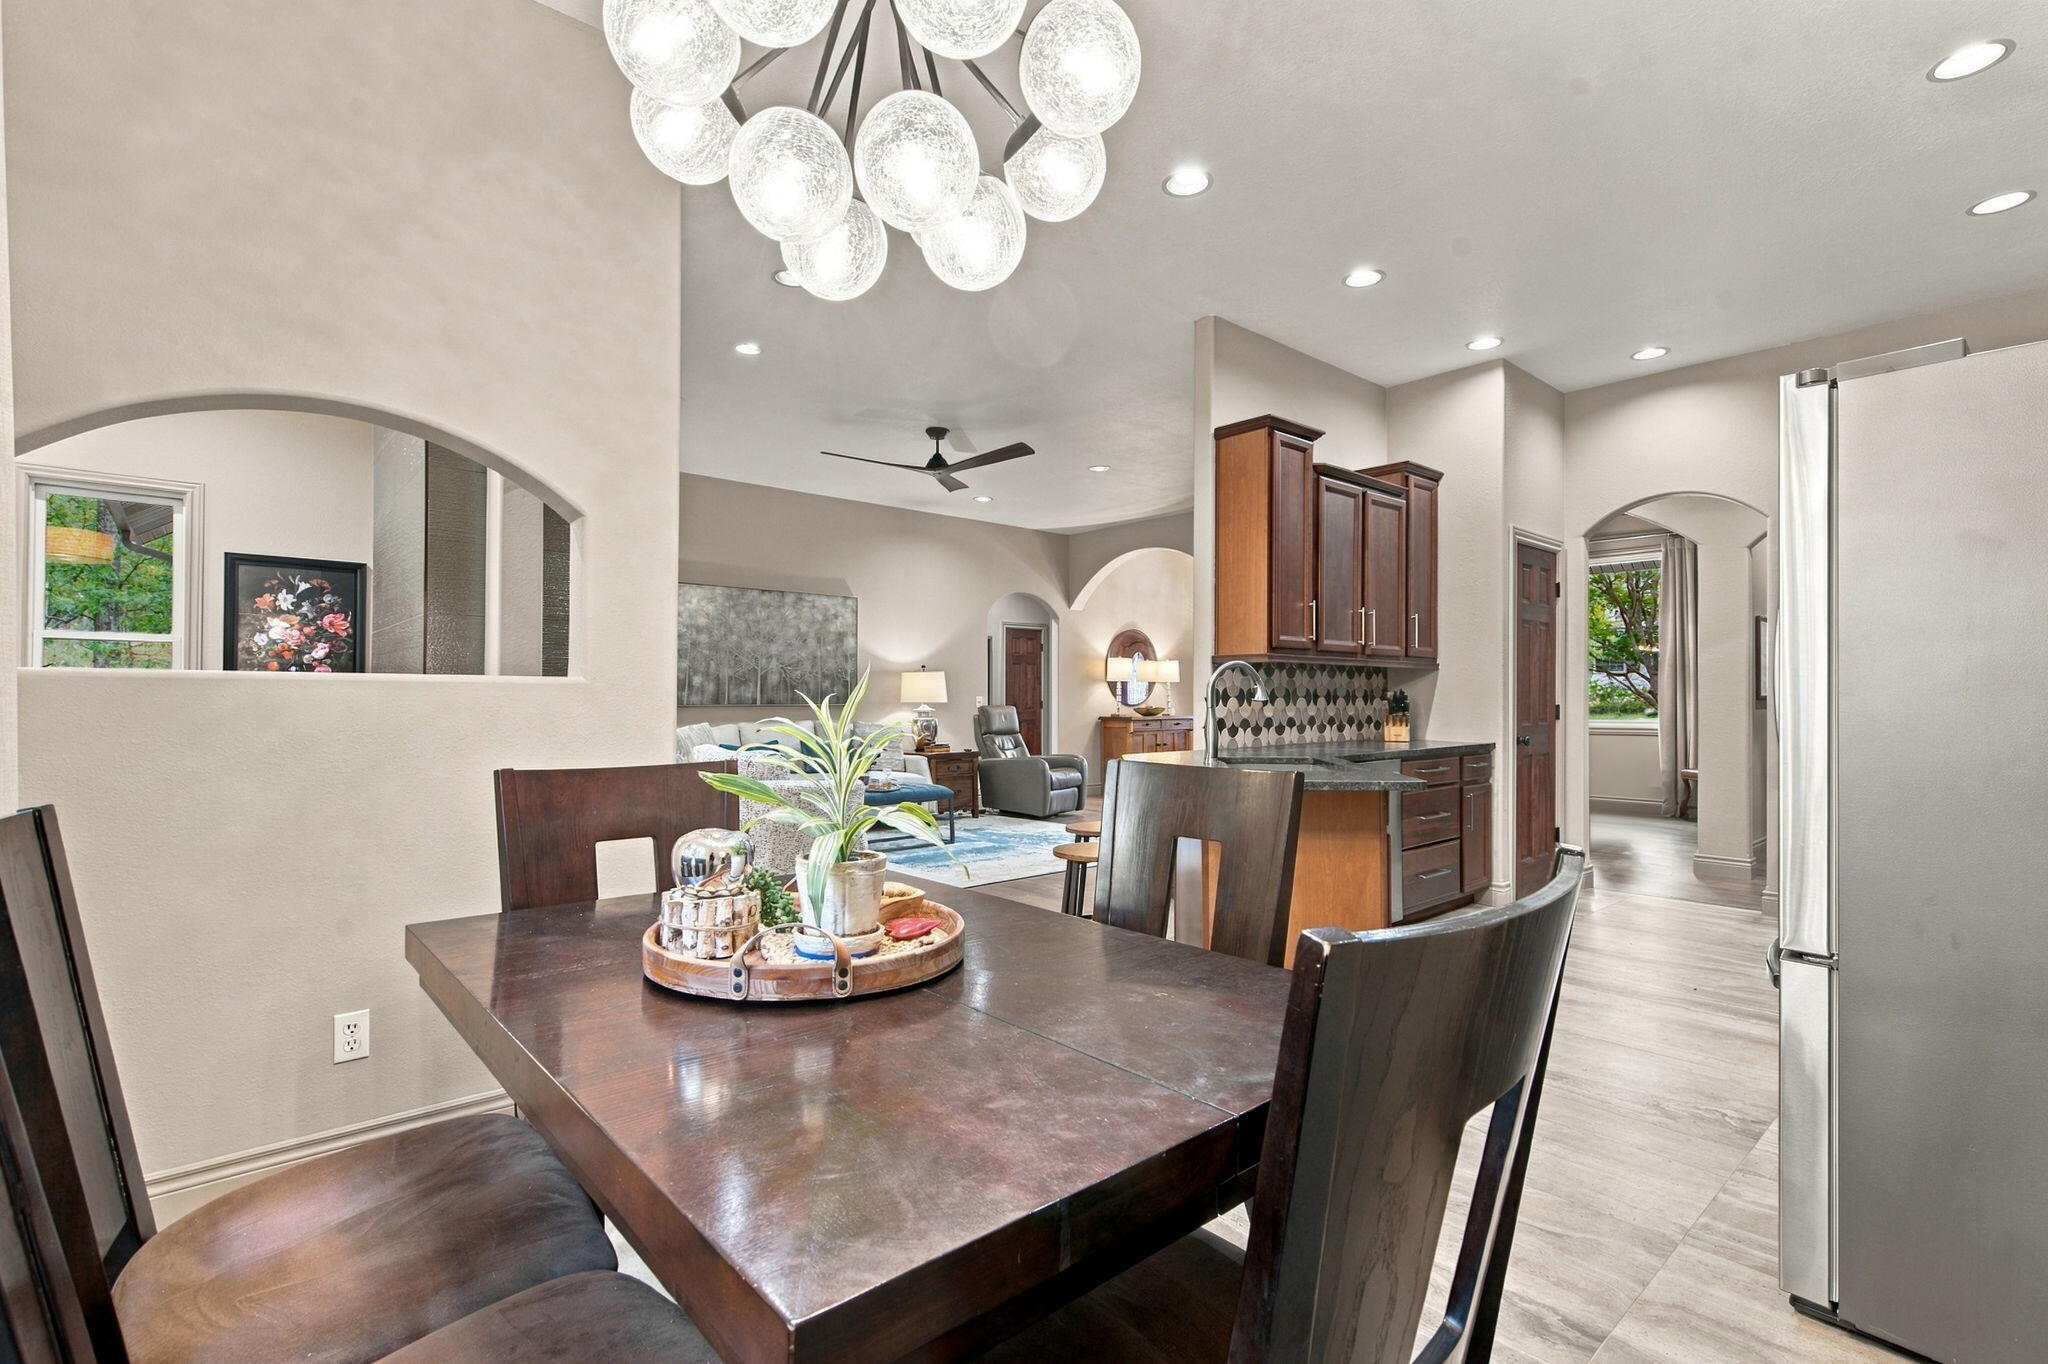
Open-plan dining room and kitchen with a glass globe chandelier, dark wood table, and cabinetry.
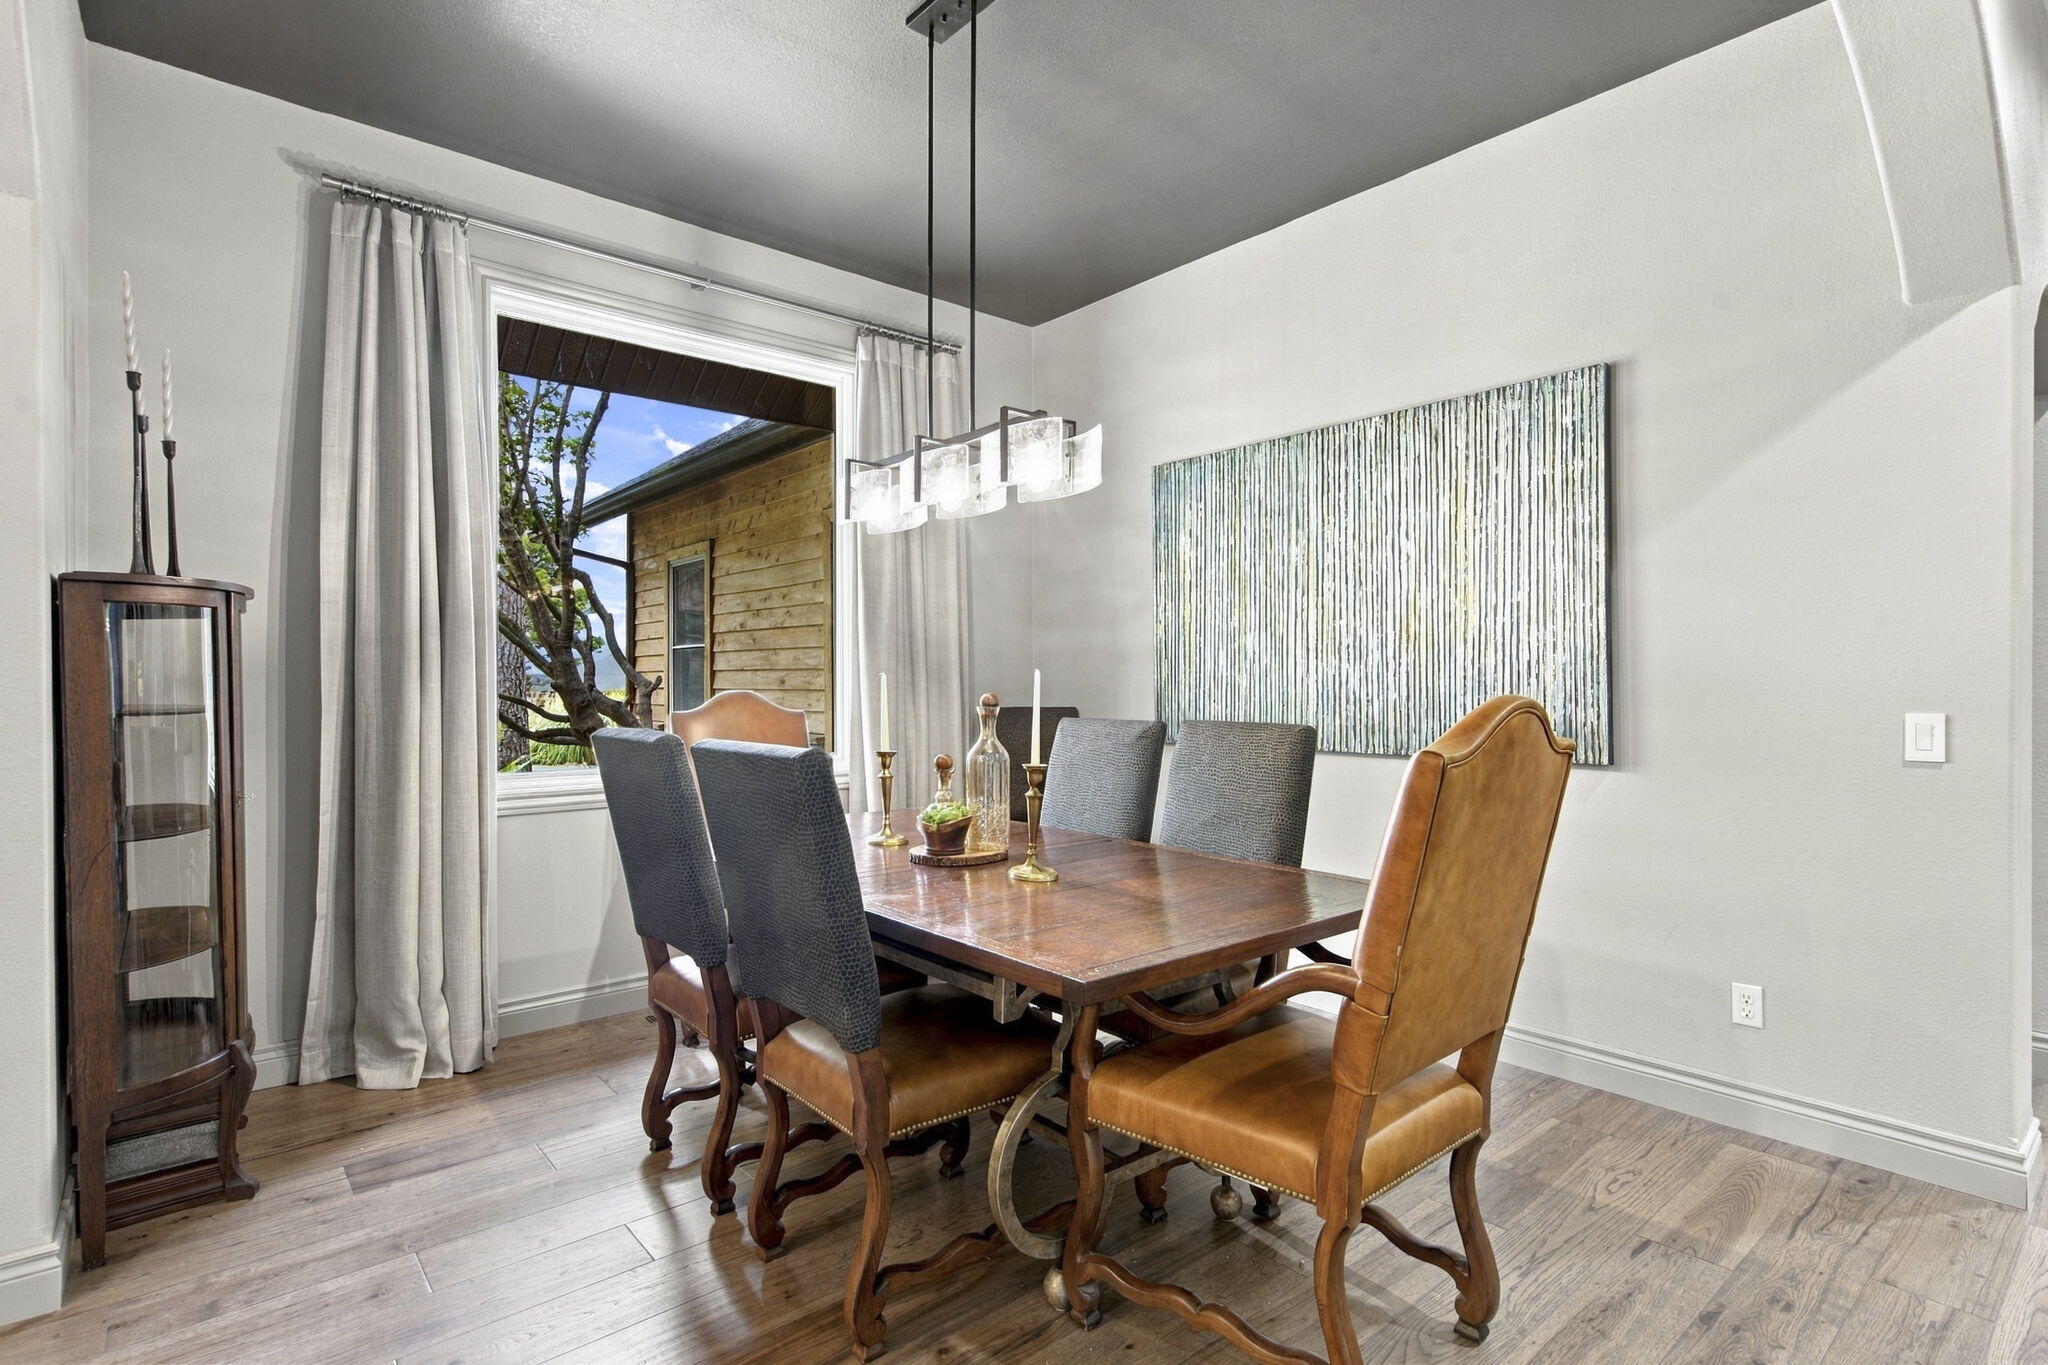
Dining room with a wooden table and upholstered chairs beside a large curtained window.
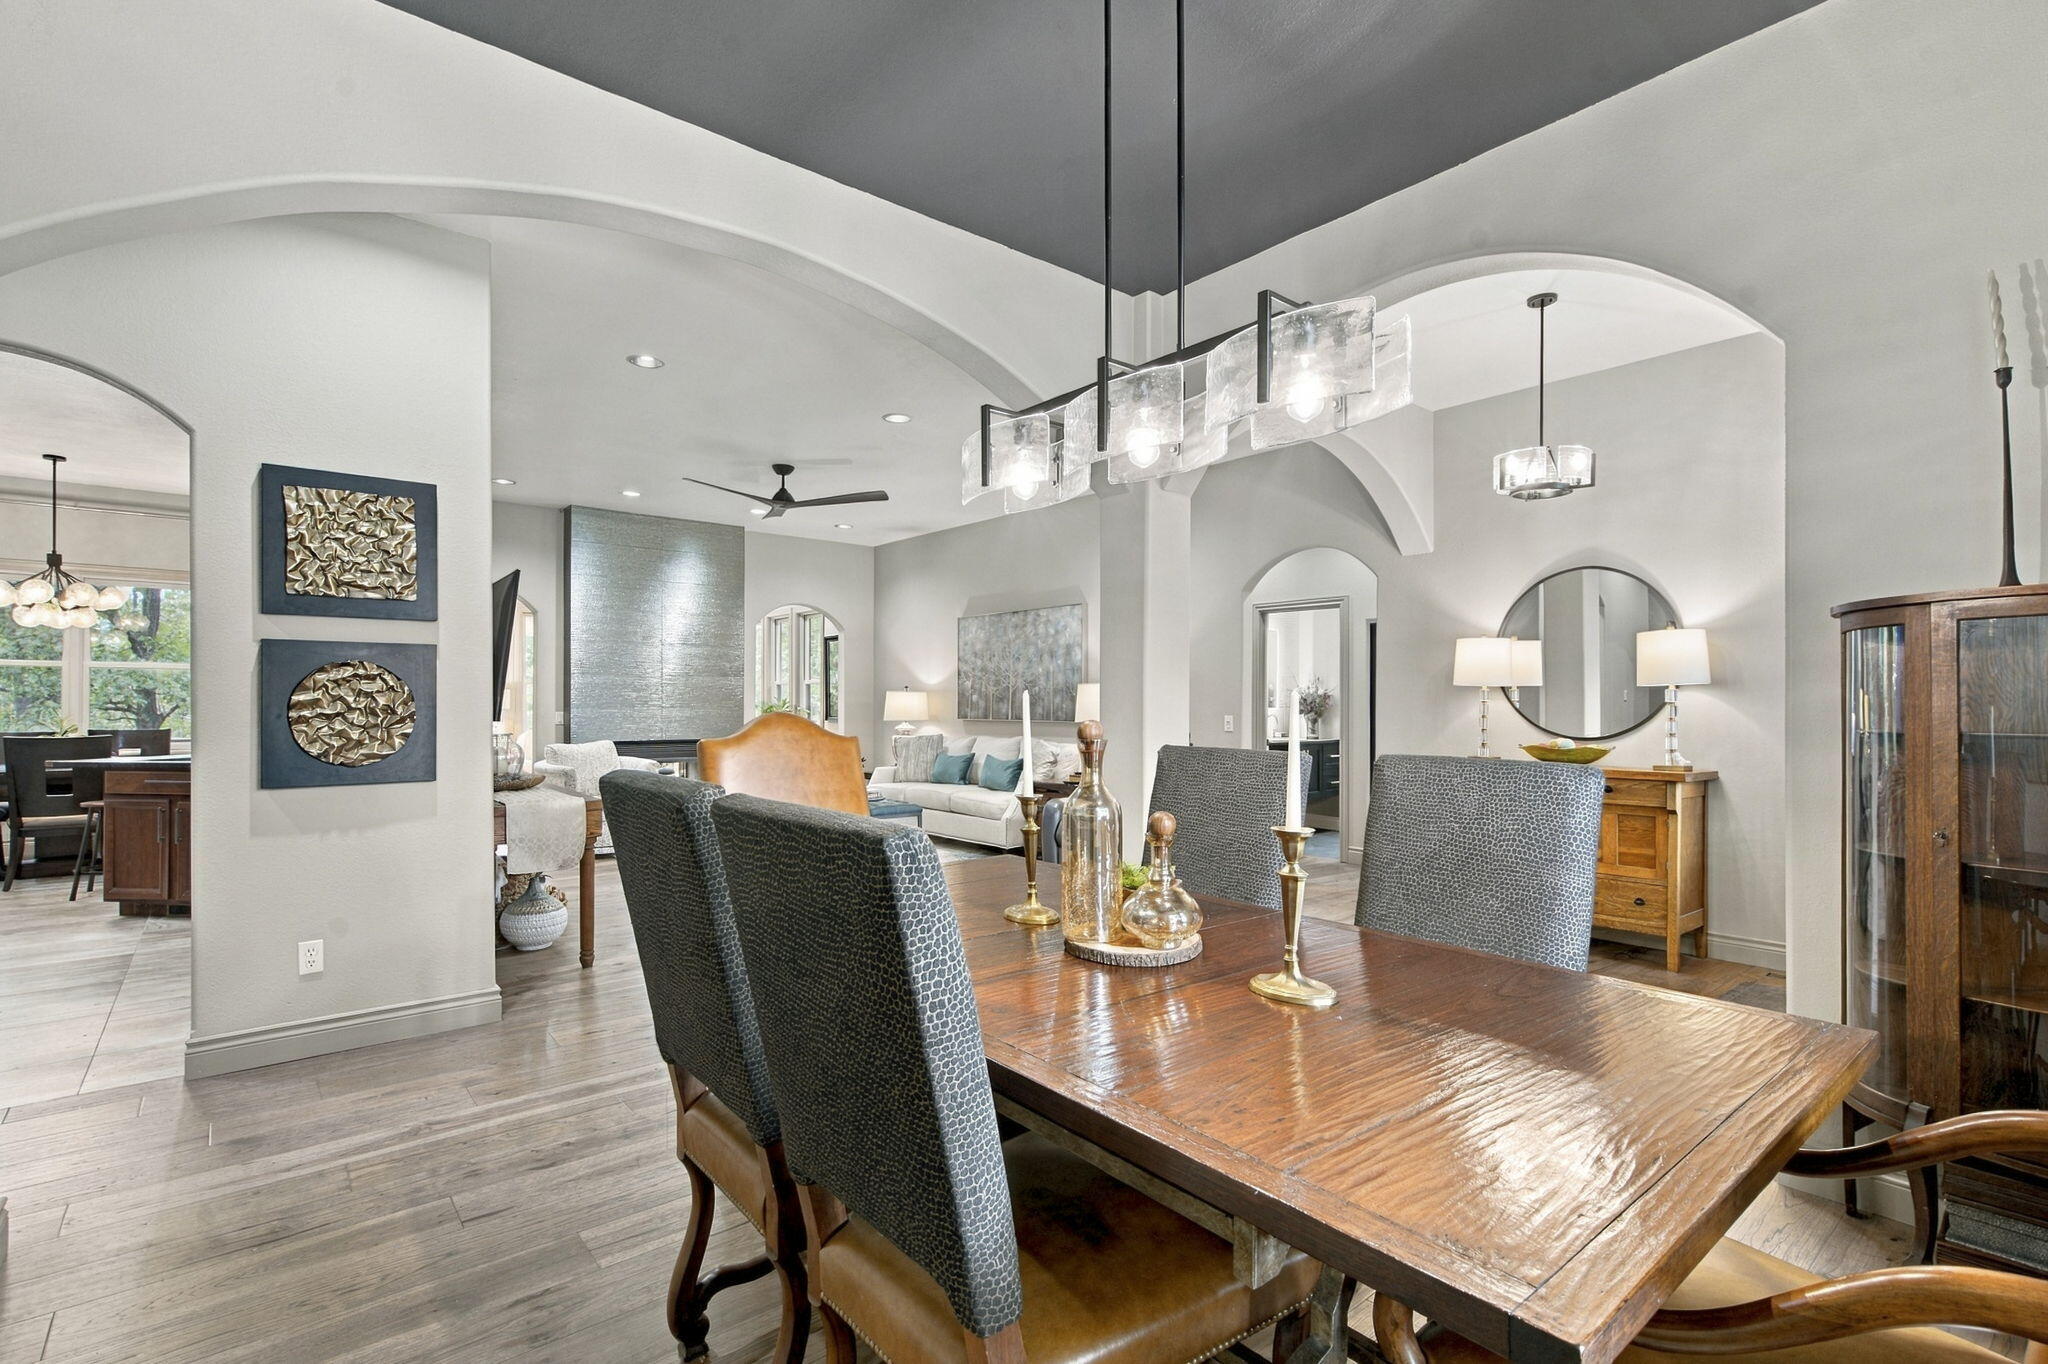
Dining room with a rustic wood table, patterned chairs, and arched openings to the living room.
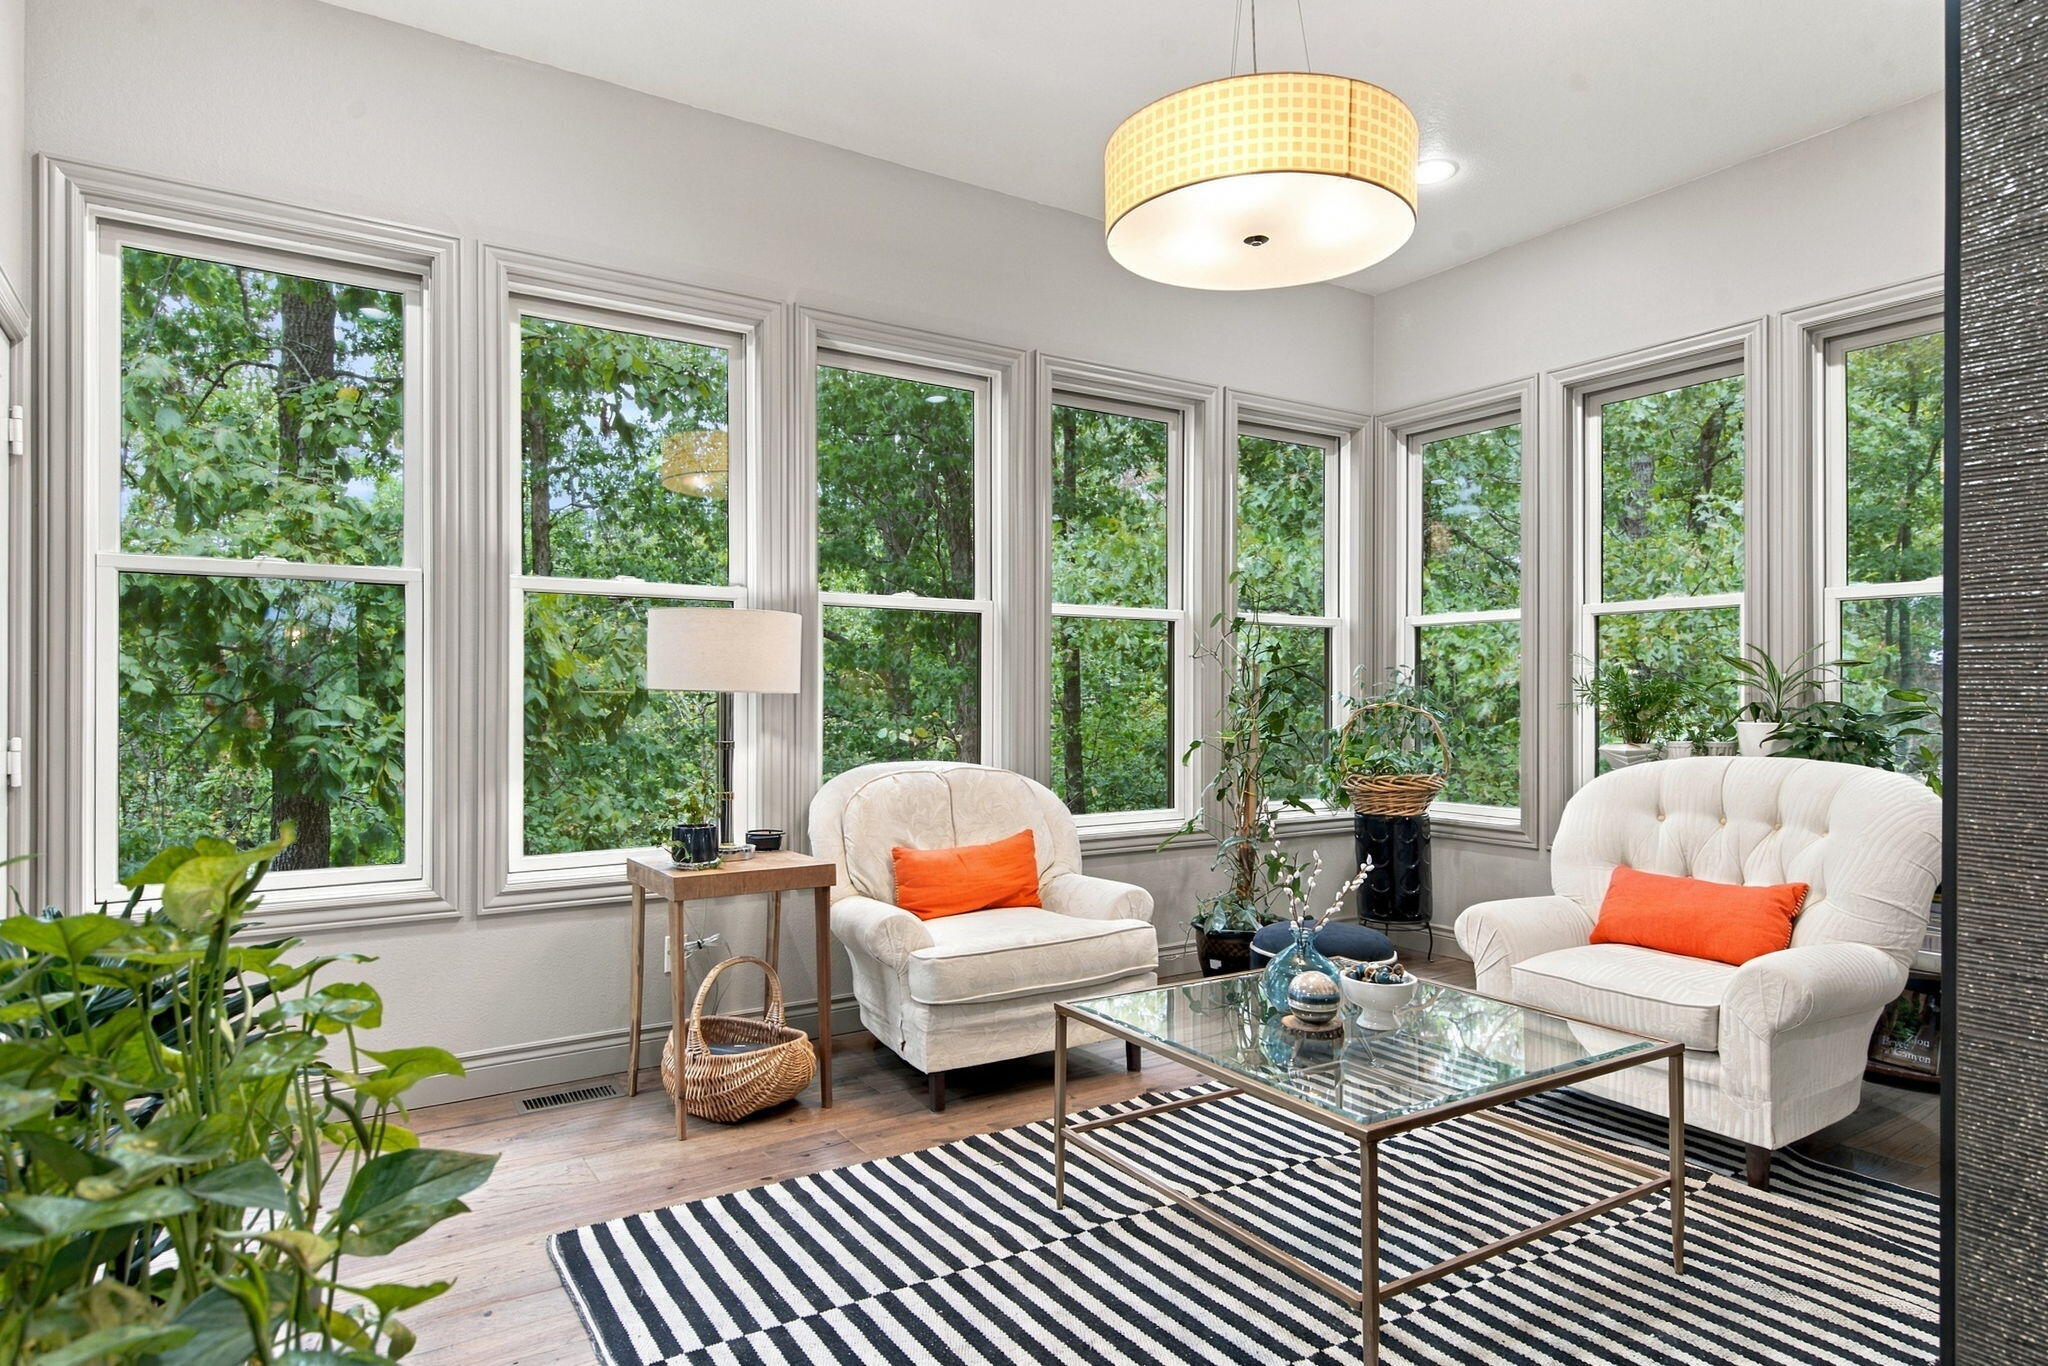
Sitting room with white armchairs, orange pillows, and large windows overlooking trees.
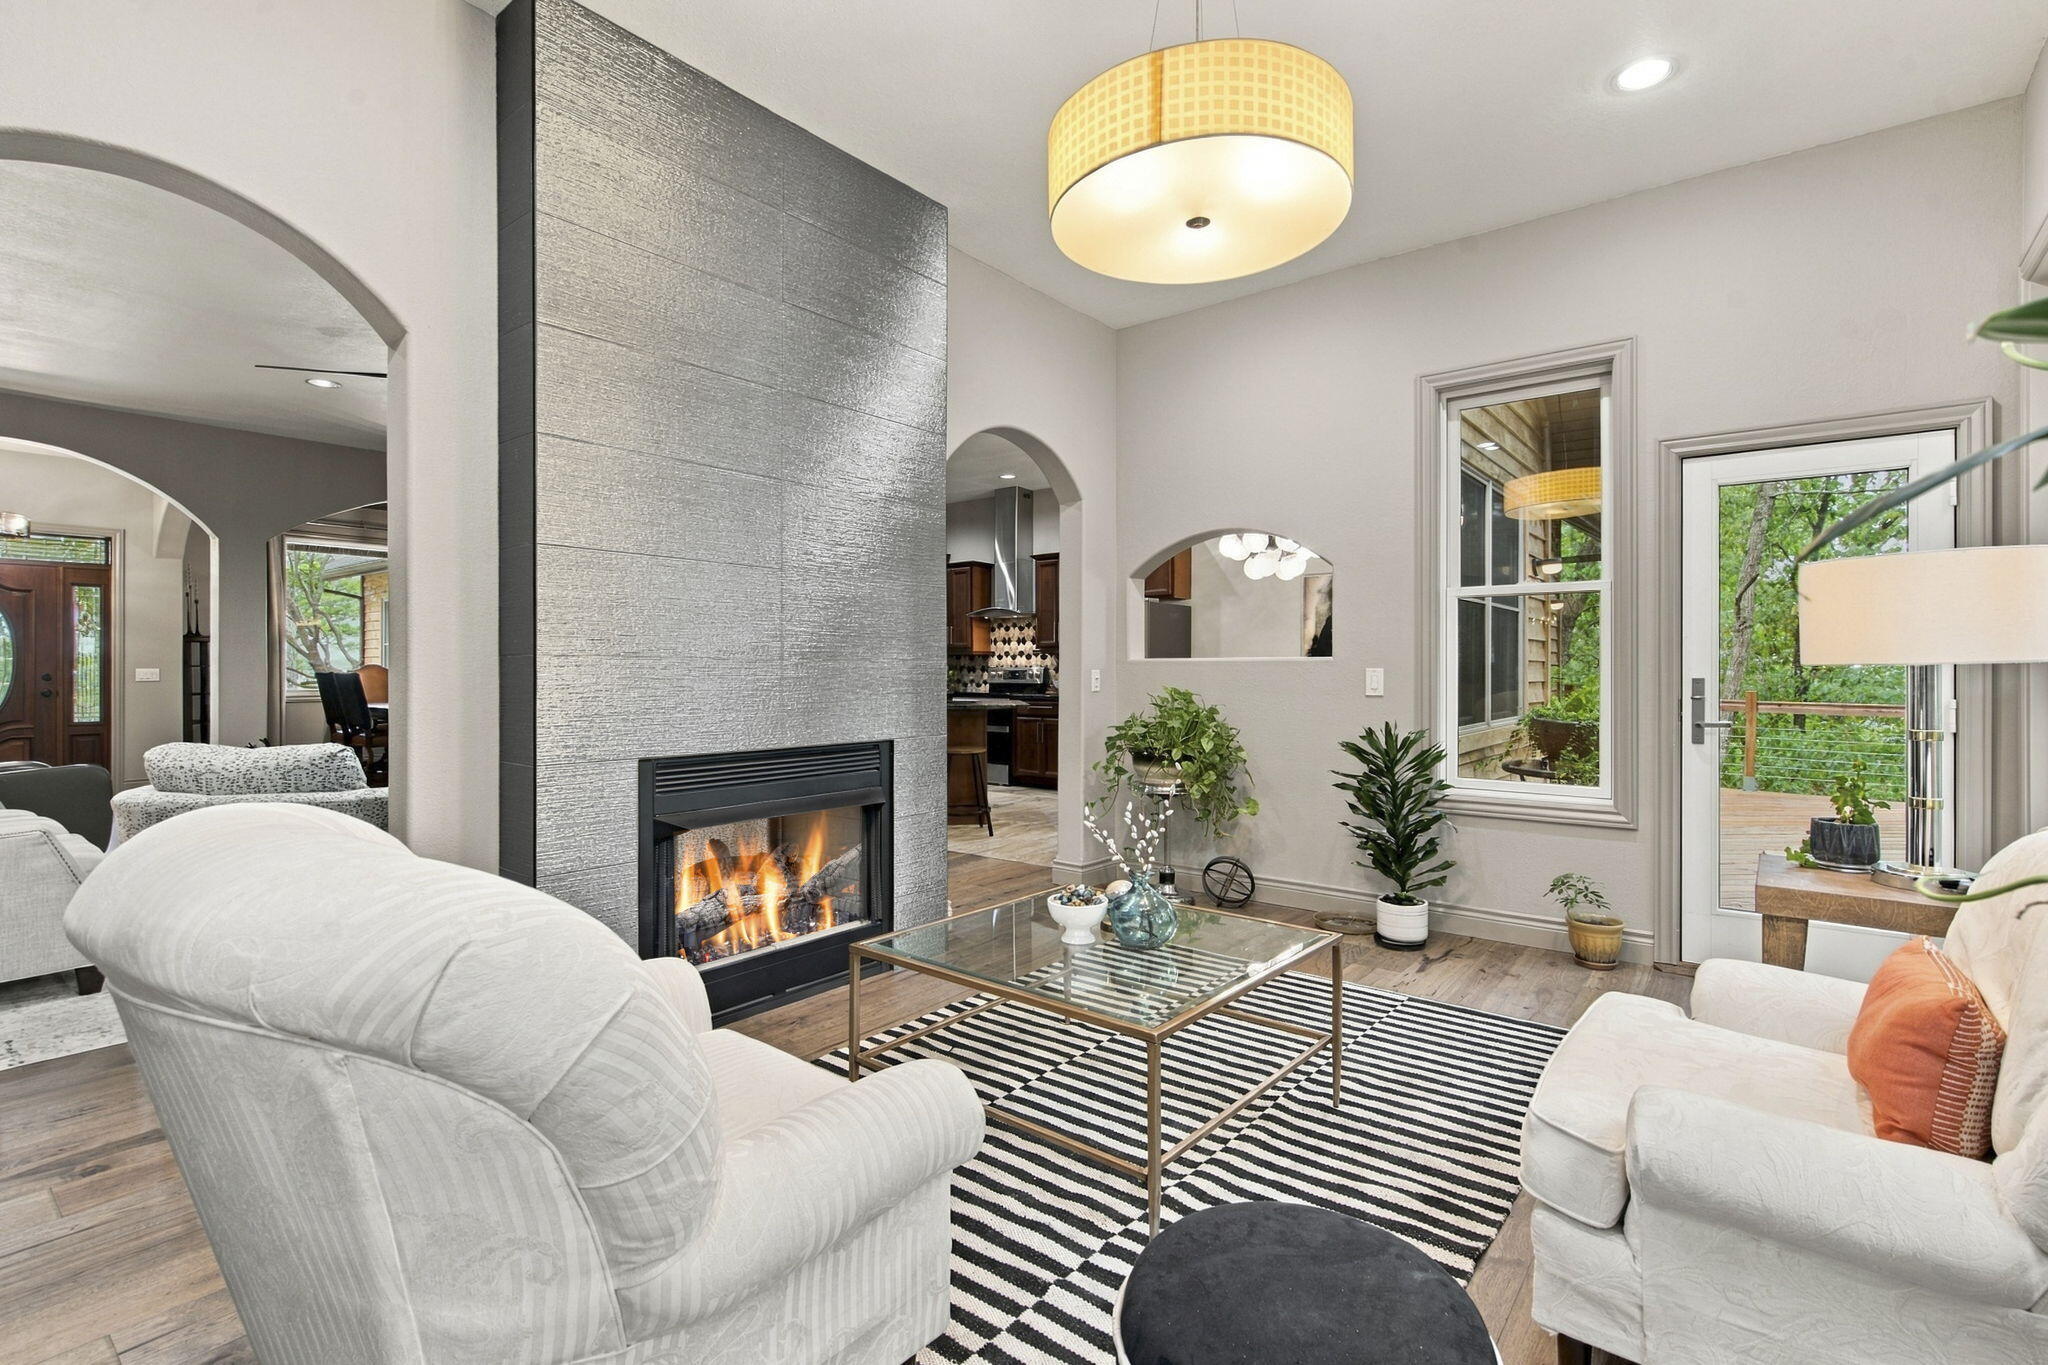
Living room with a lit fireplace, white sofas, striped rug, and glass door to the deck.
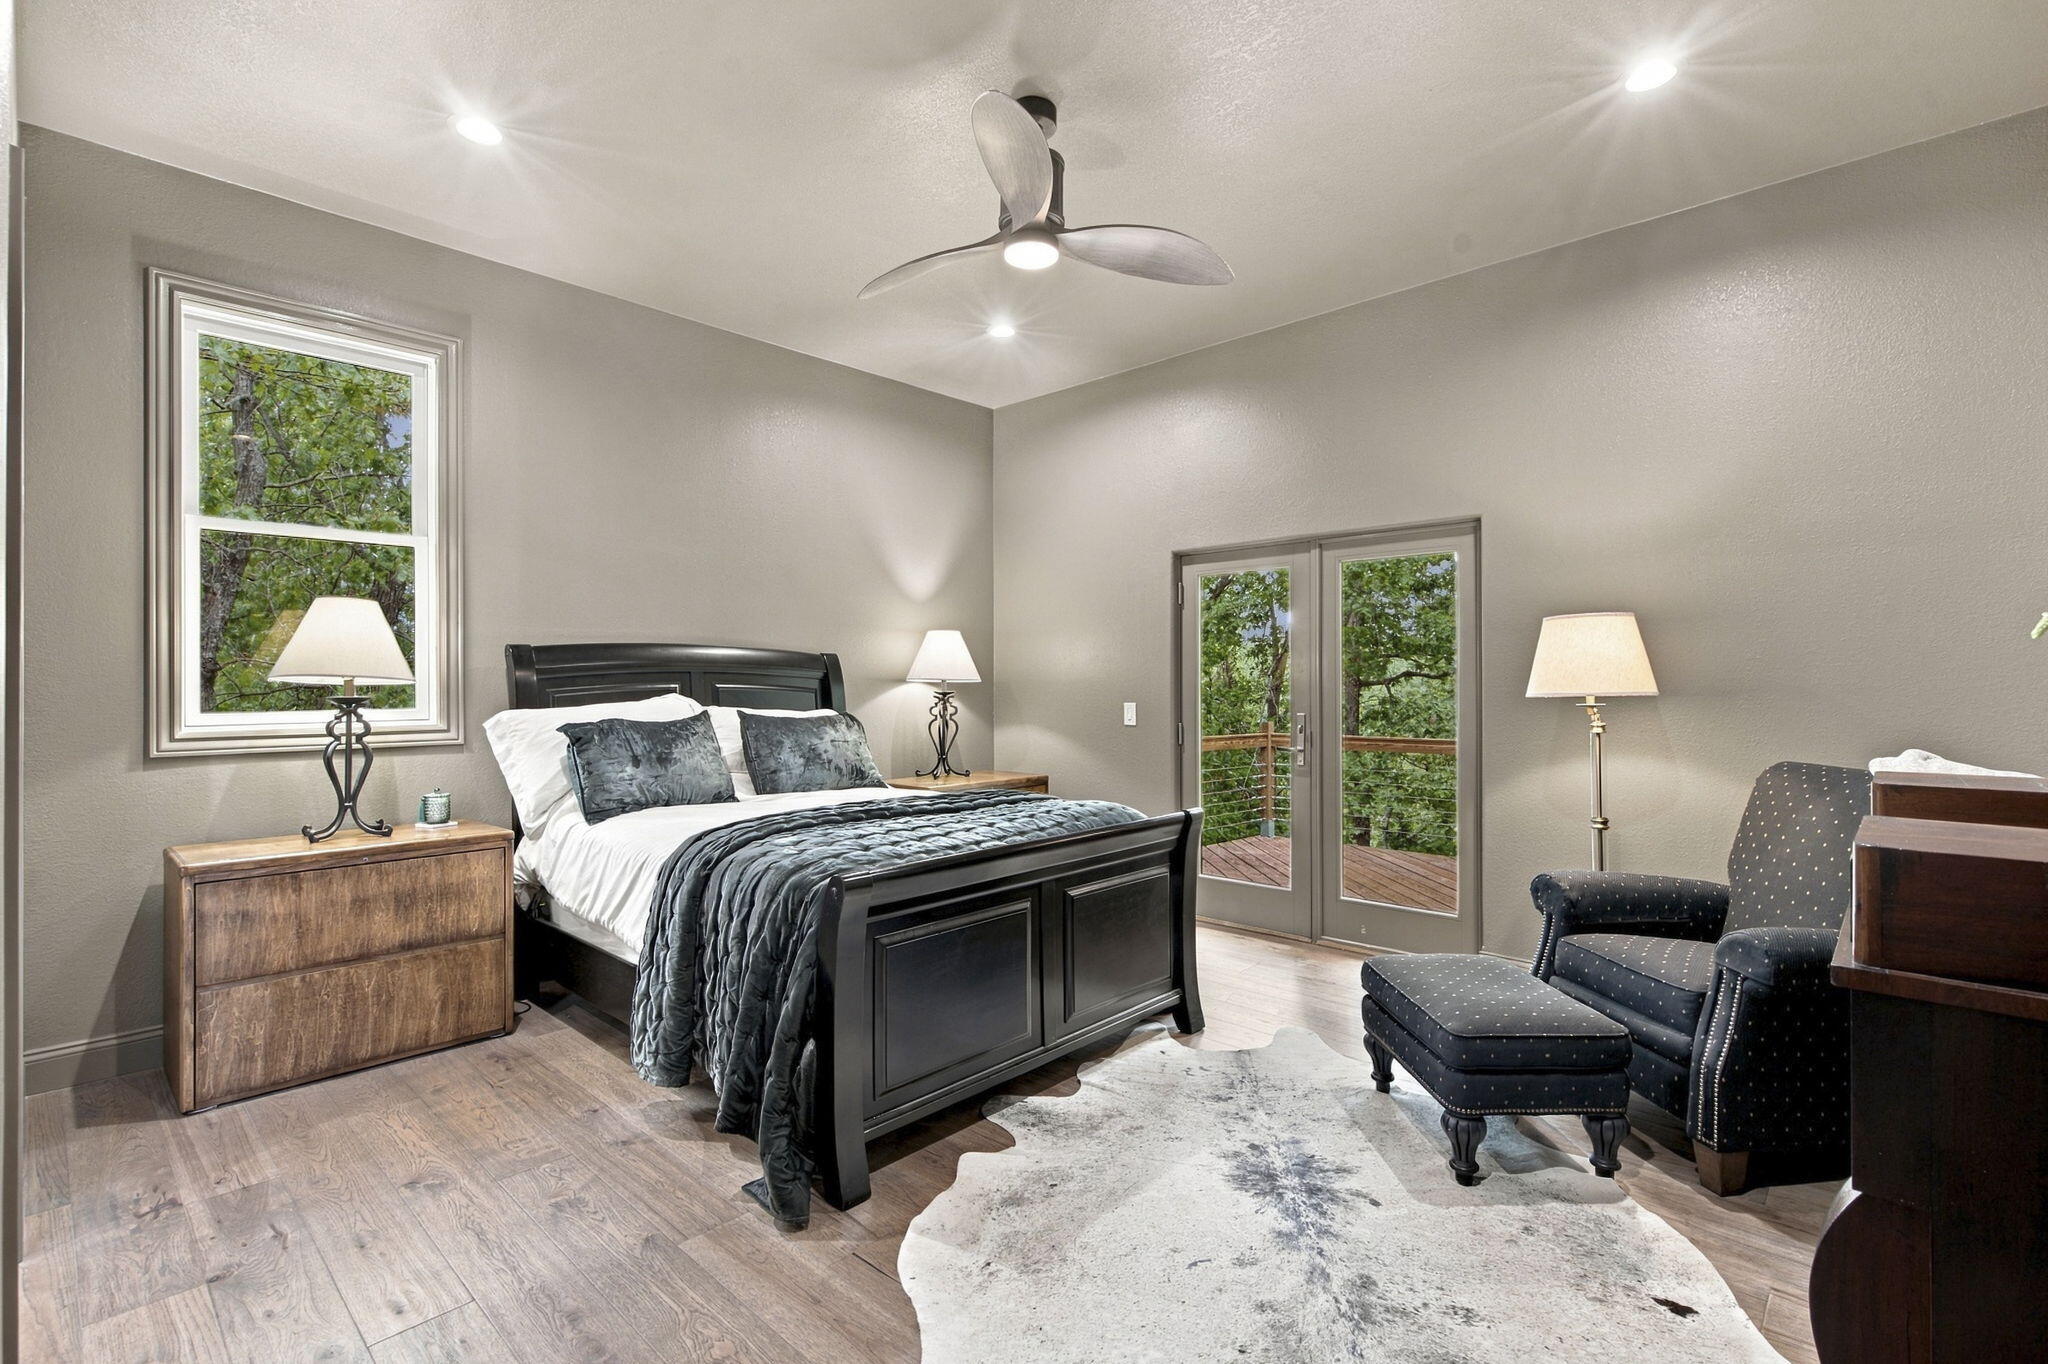
Bedroom with a dark bed and sitting area beside glass doors opening to a wooded deck.
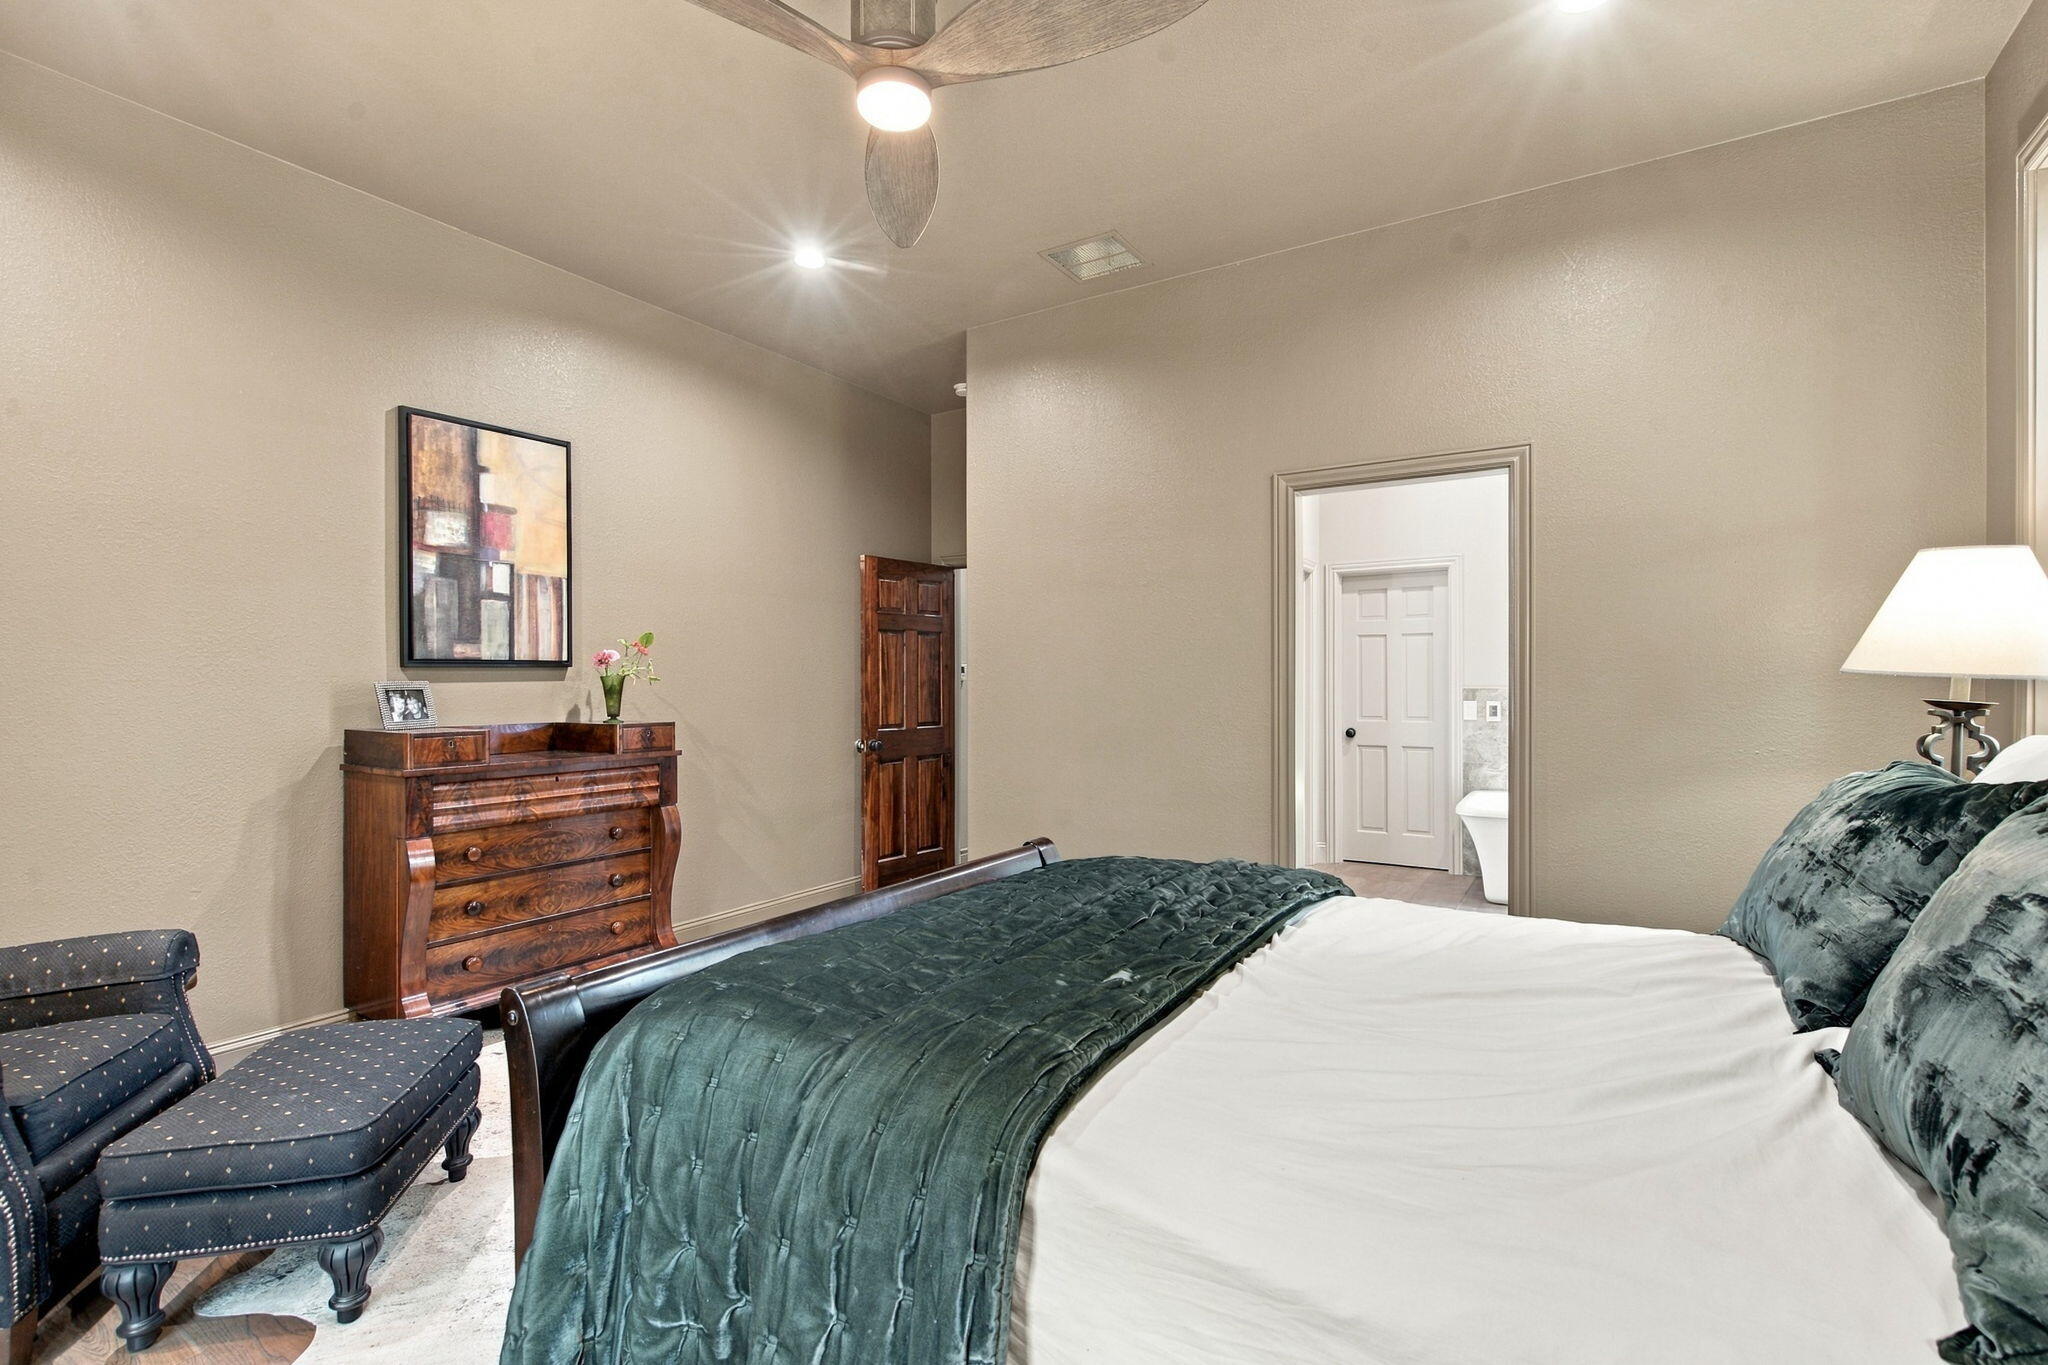
Bedroom with a large teal-and-white bed, wooden dresser, and doorway to an adjoining bathroom.
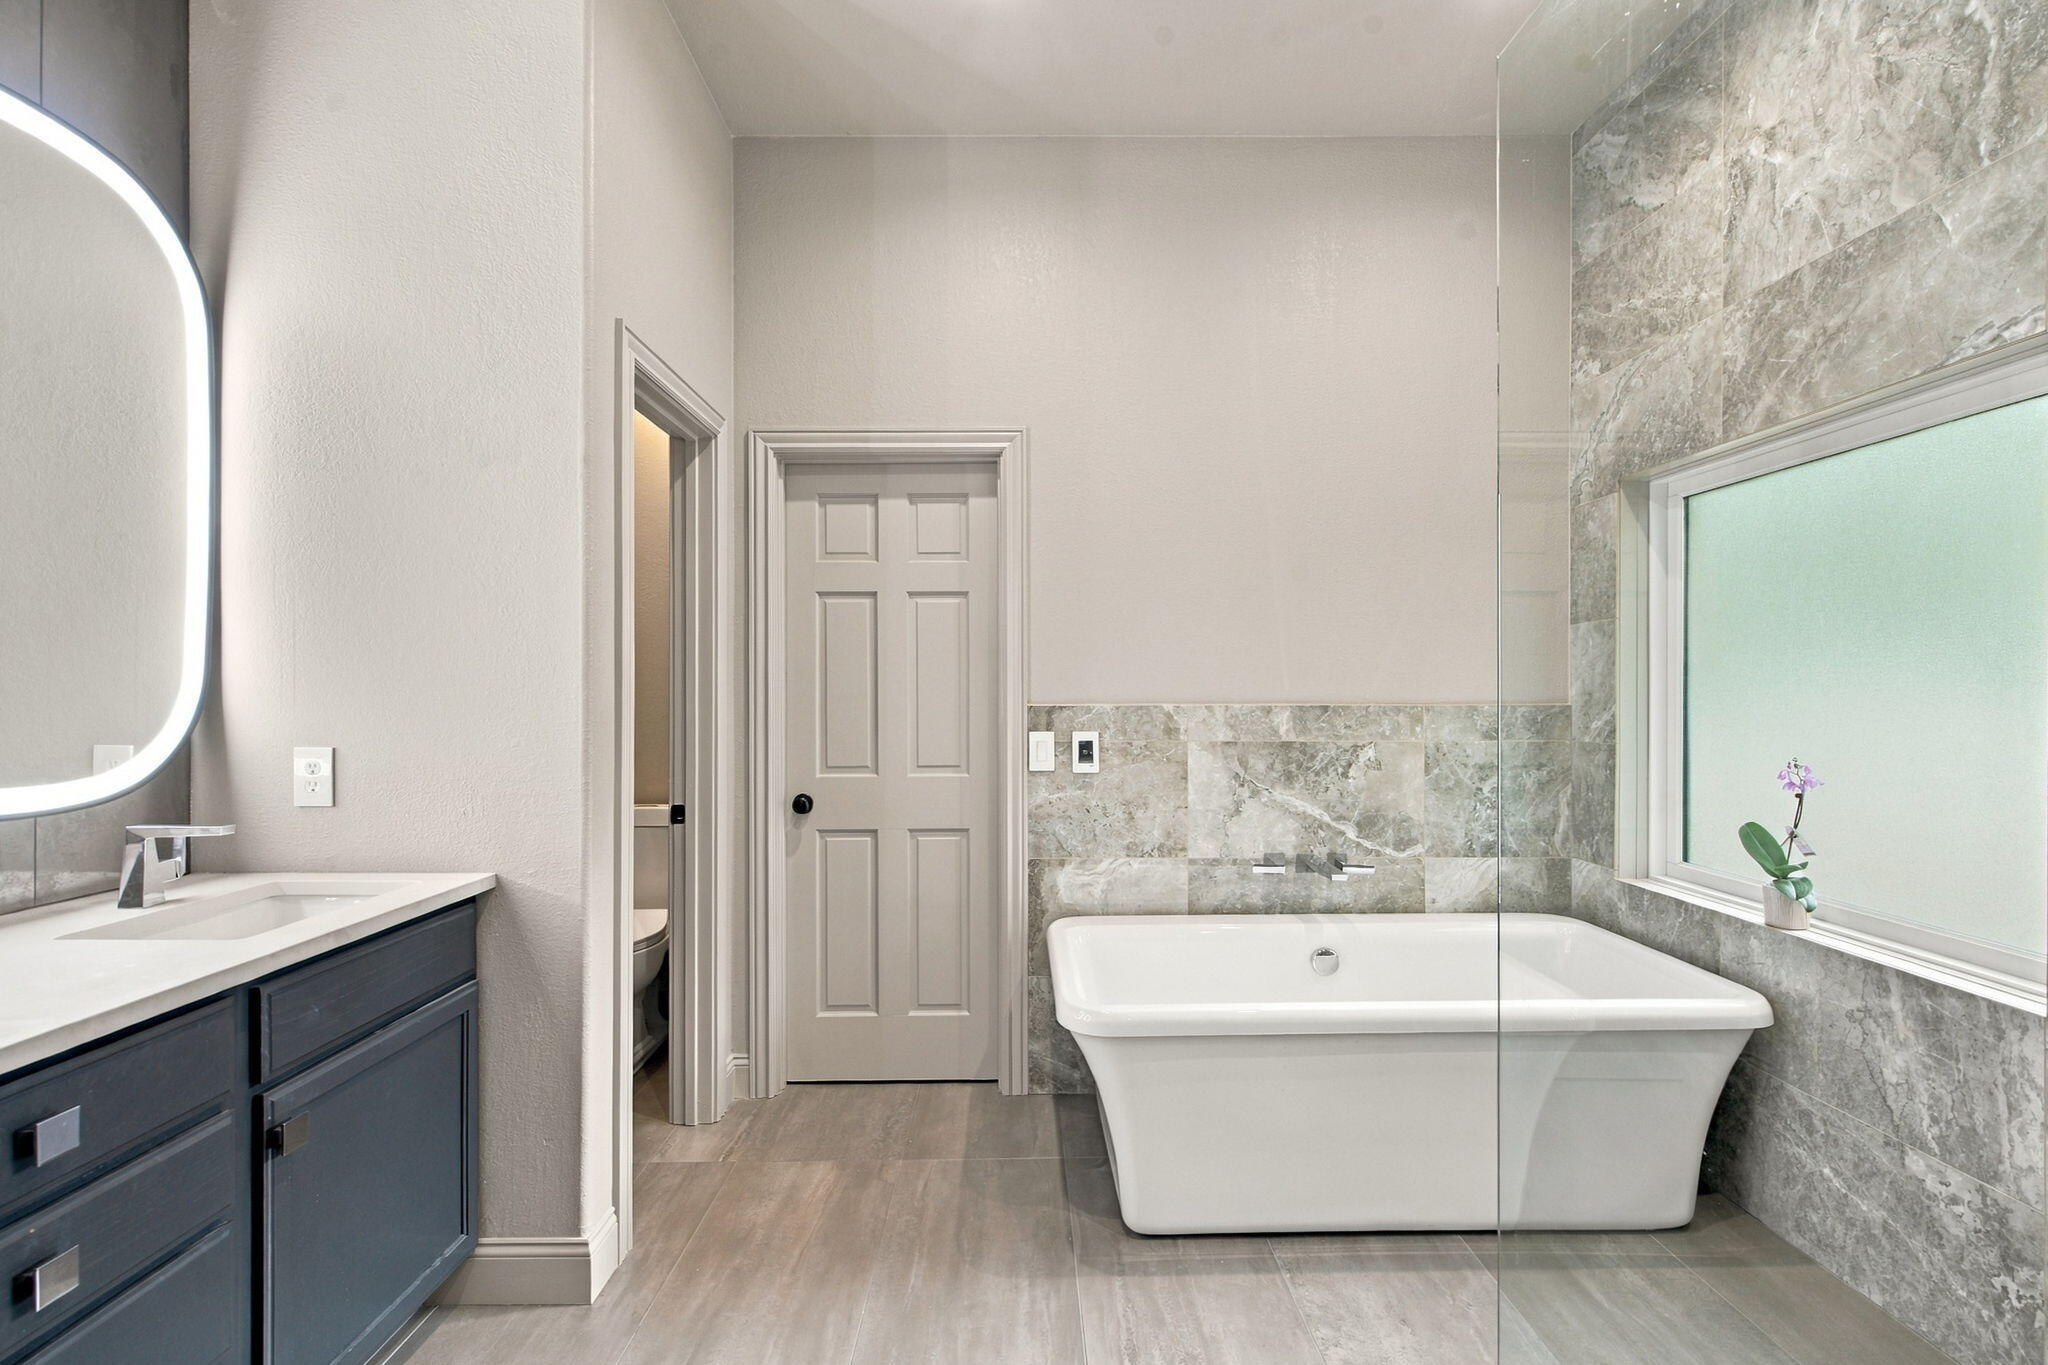
Modern bathroom with a freestanding soaking tub, gray stone tile, and dark vanity.
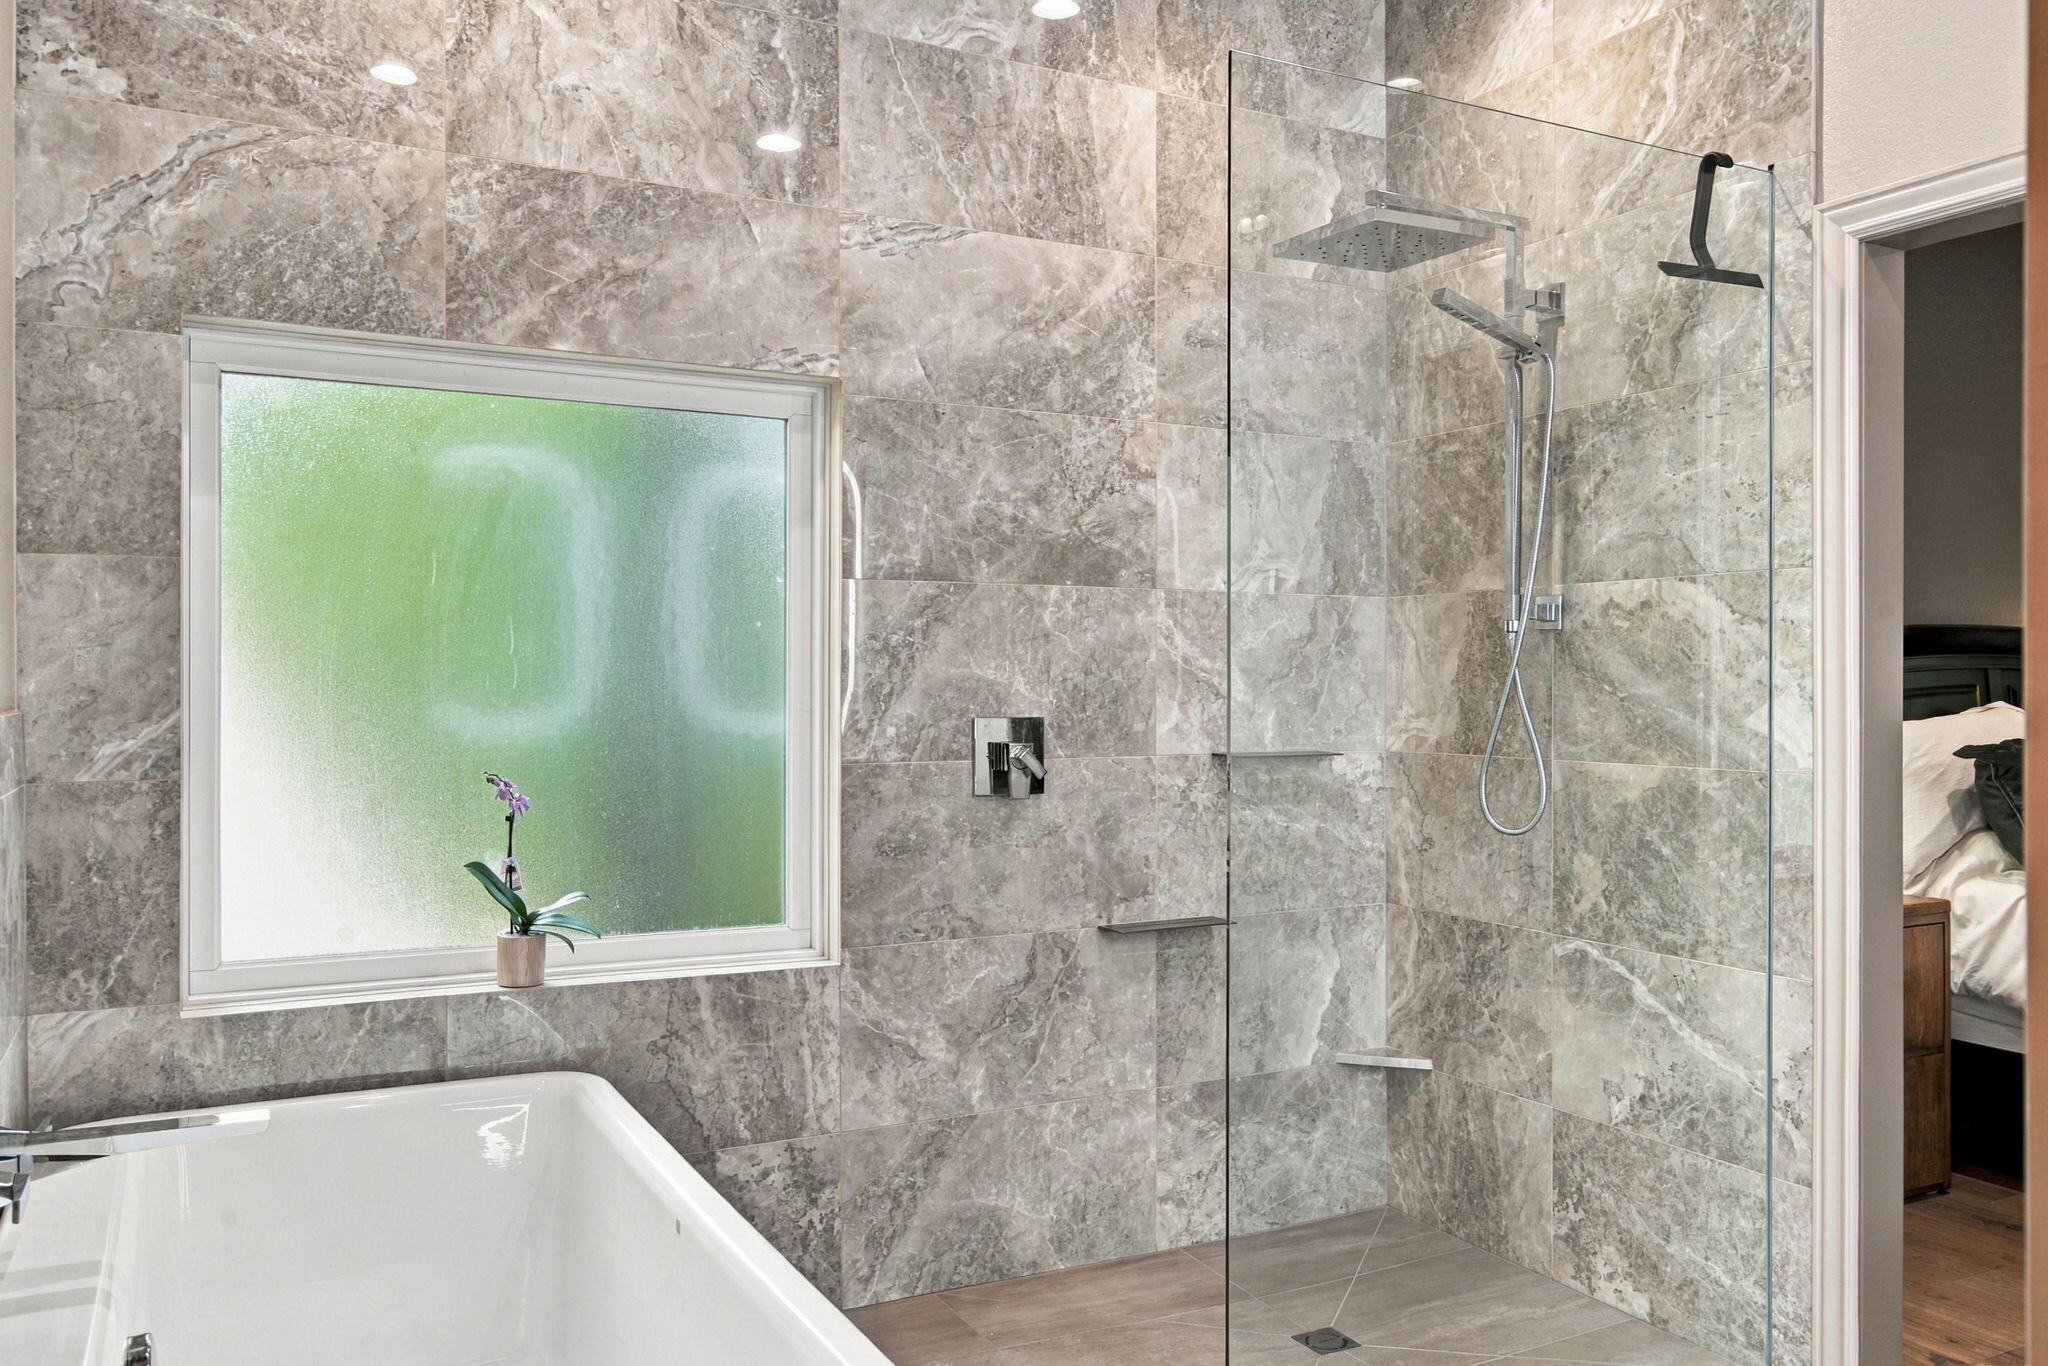
Bathroom with gray tile, glass walk-in shower, soaking tub, and frosted window.
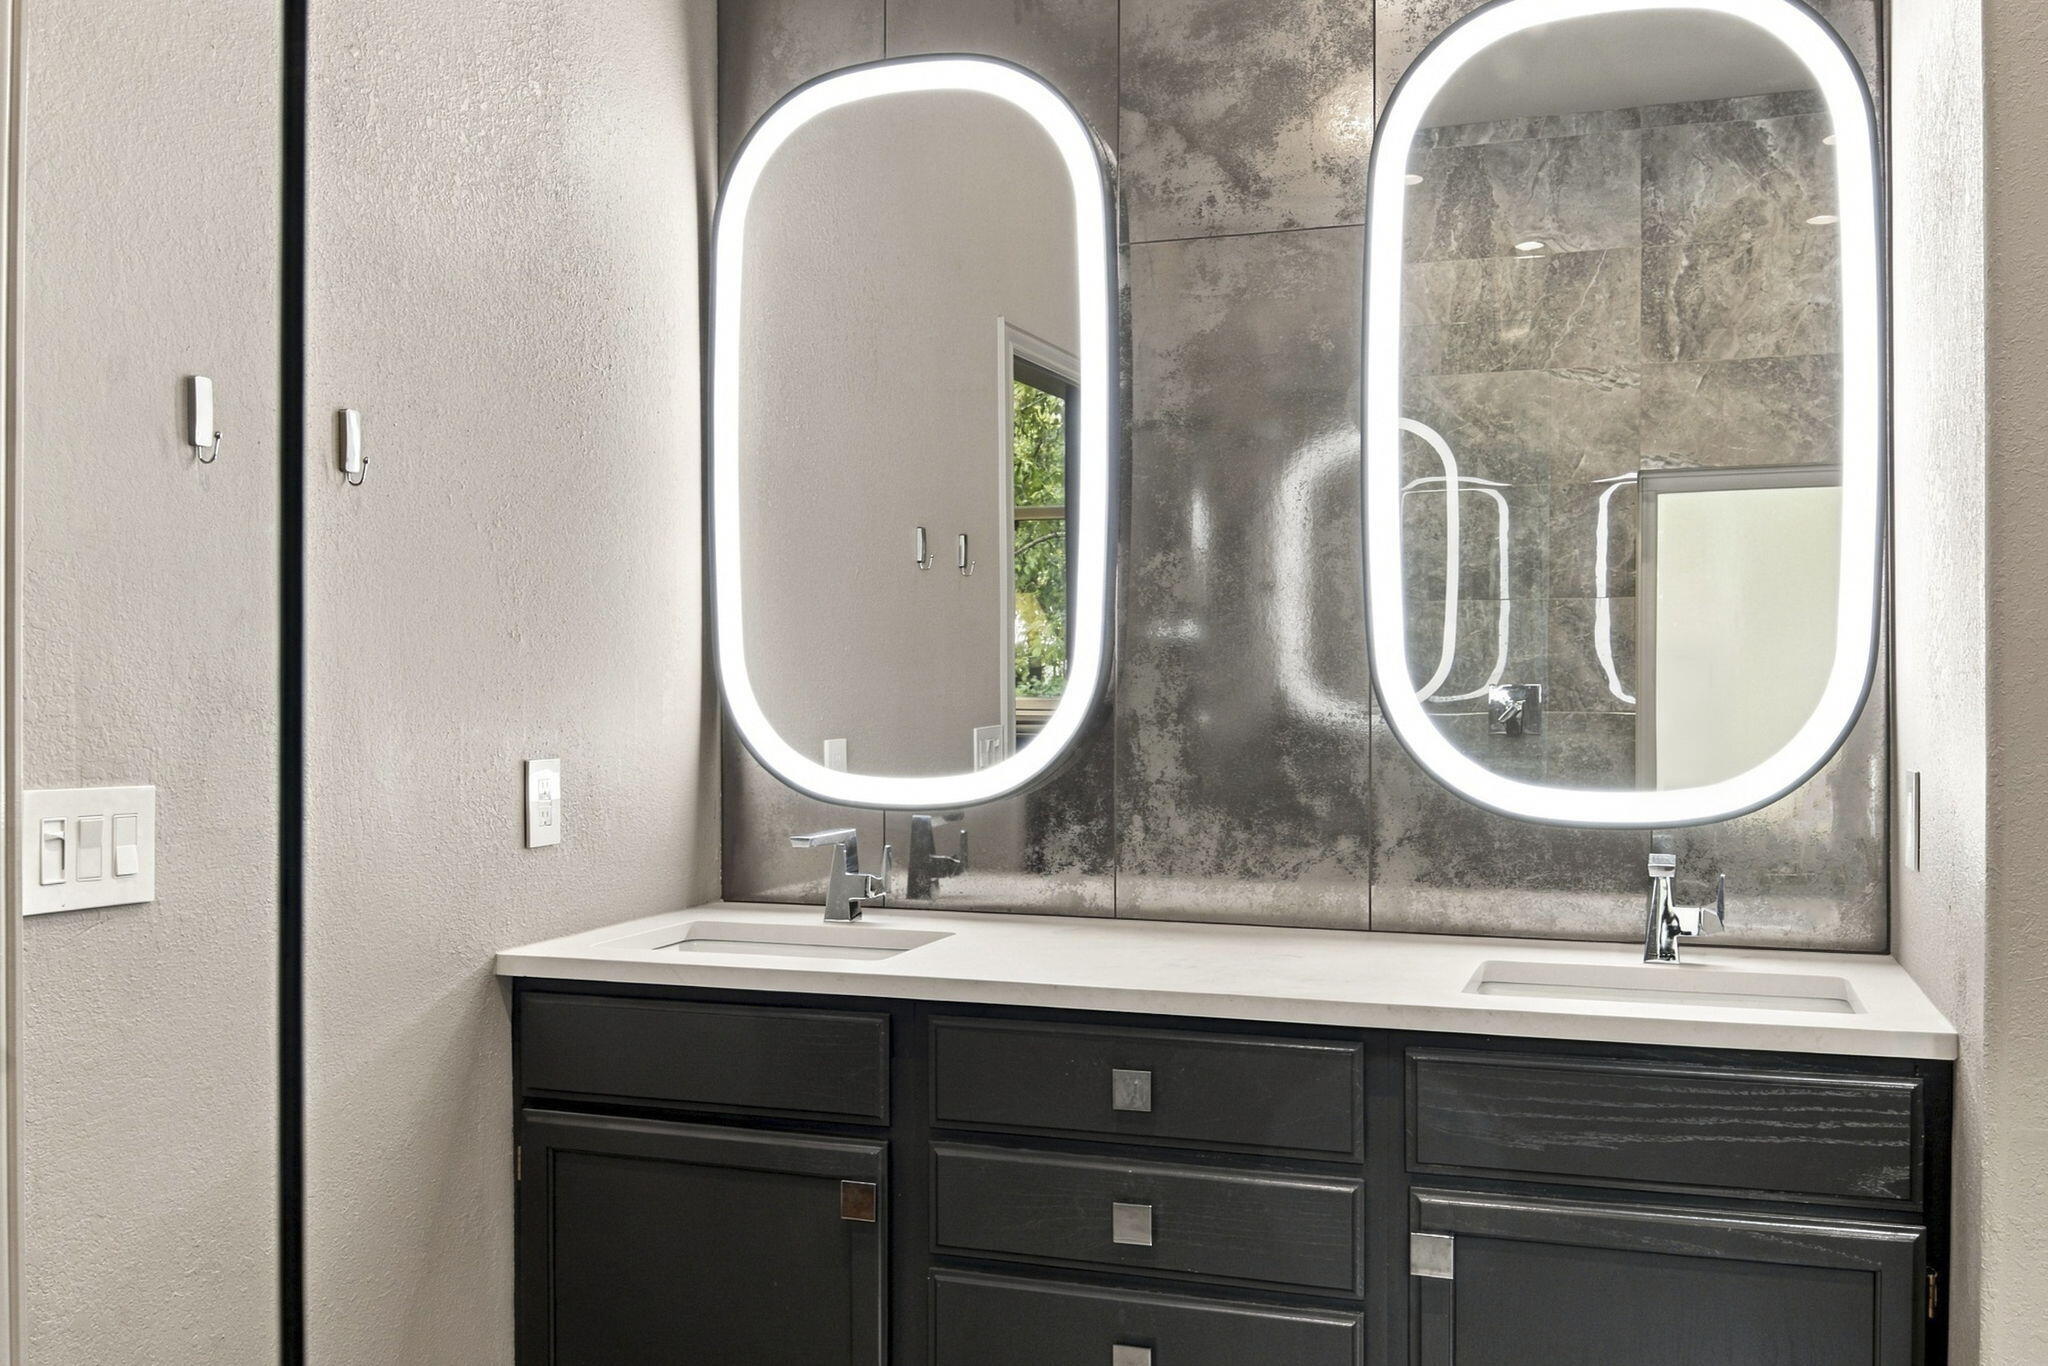
Bathroom with a double-sink vanity, dark cabinets, and illuminated oval mirrors.
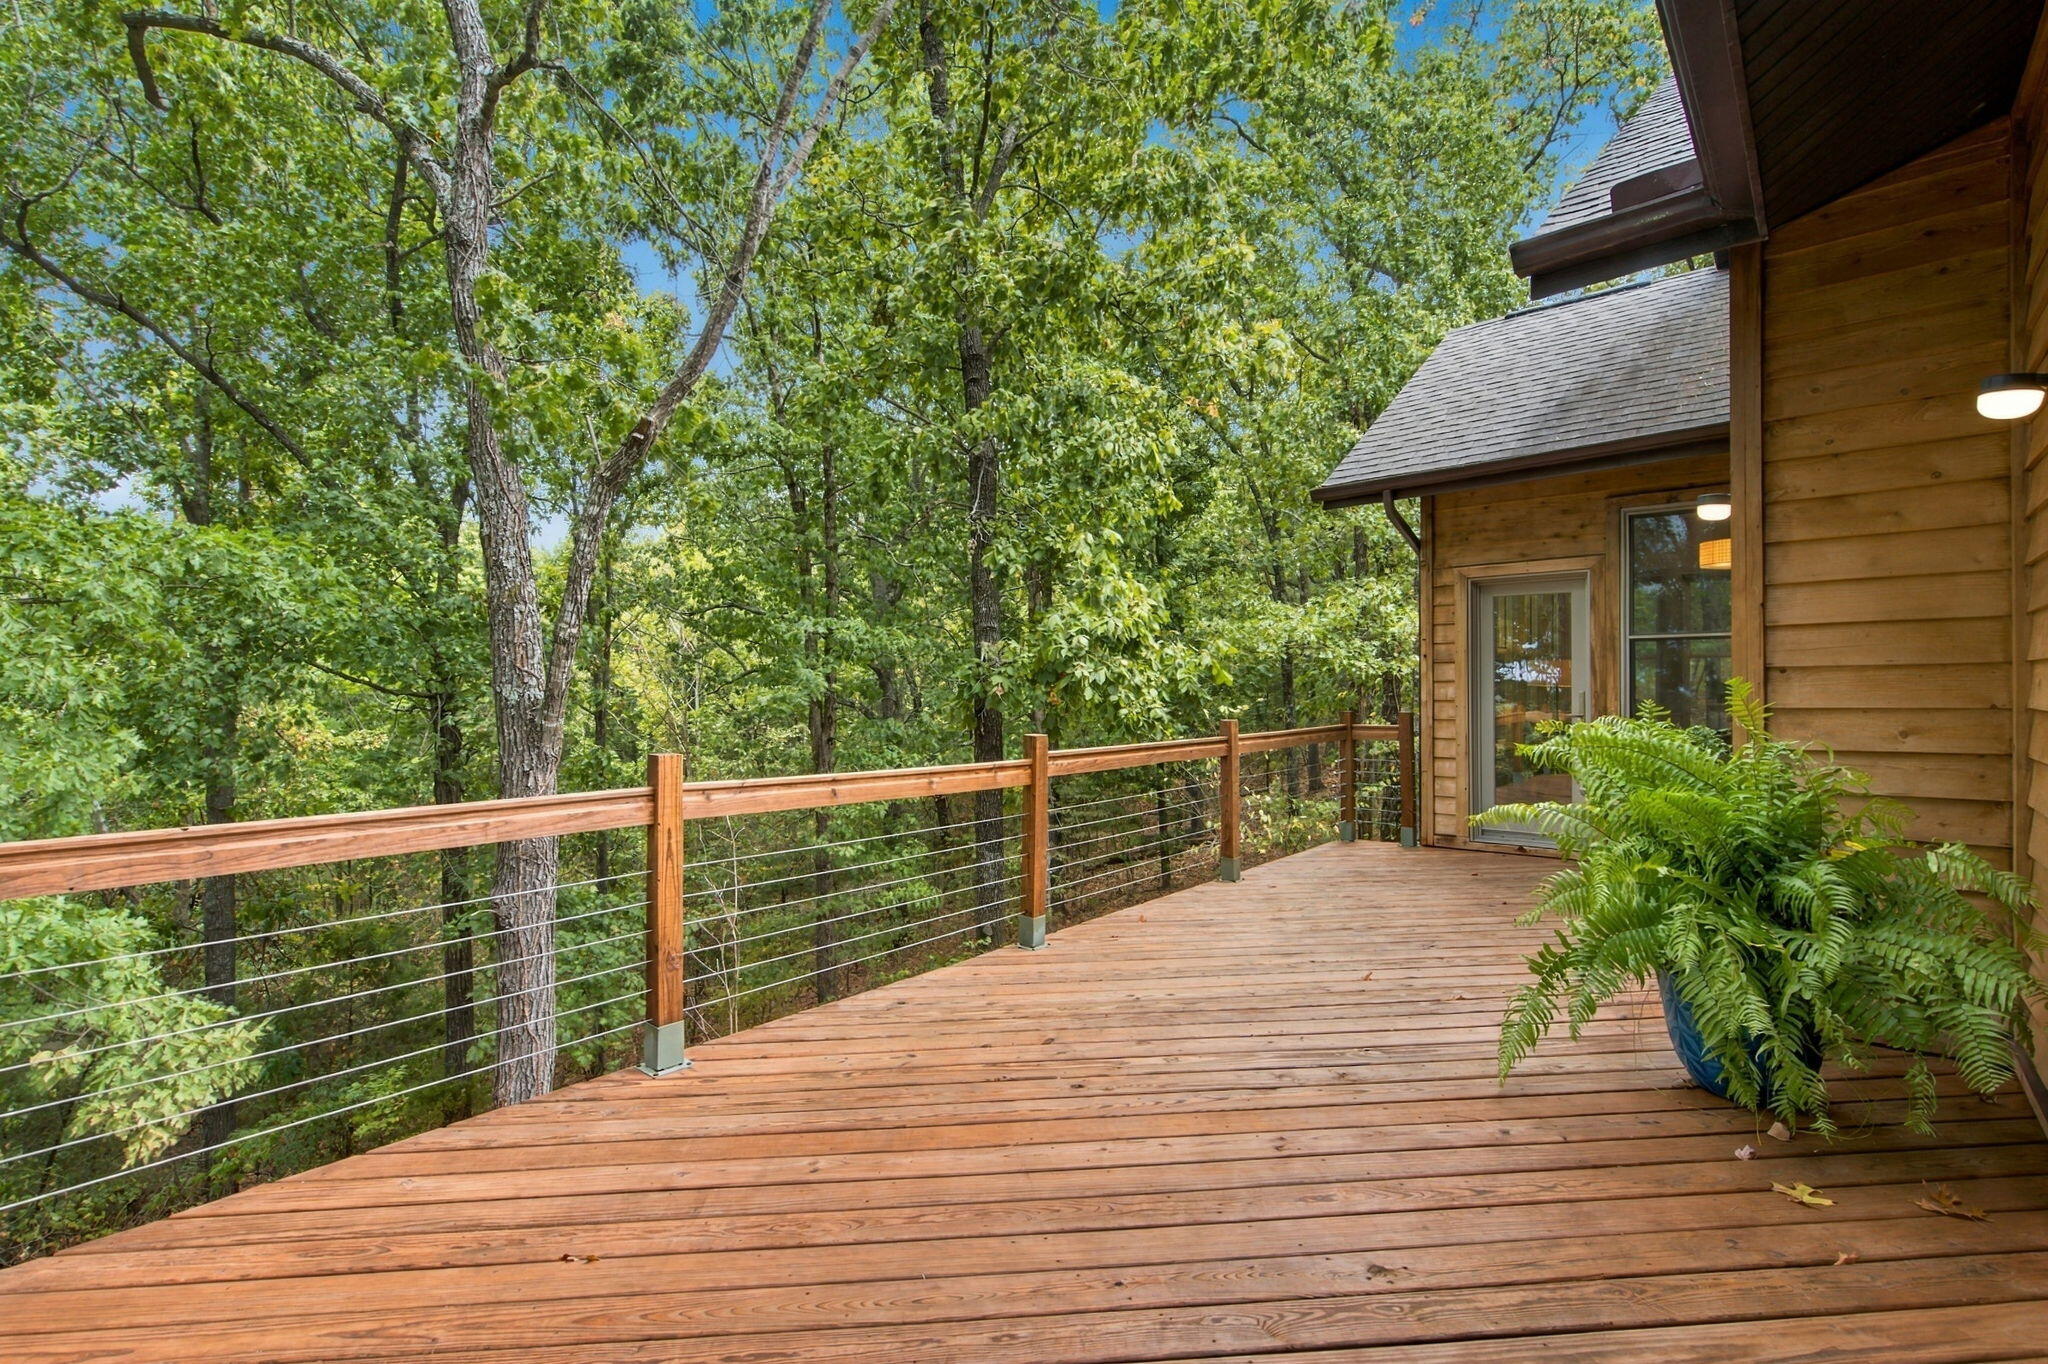
Wooden deck beside a wood-sided home, overlooking leafy woods with cable railing and a potted fern.
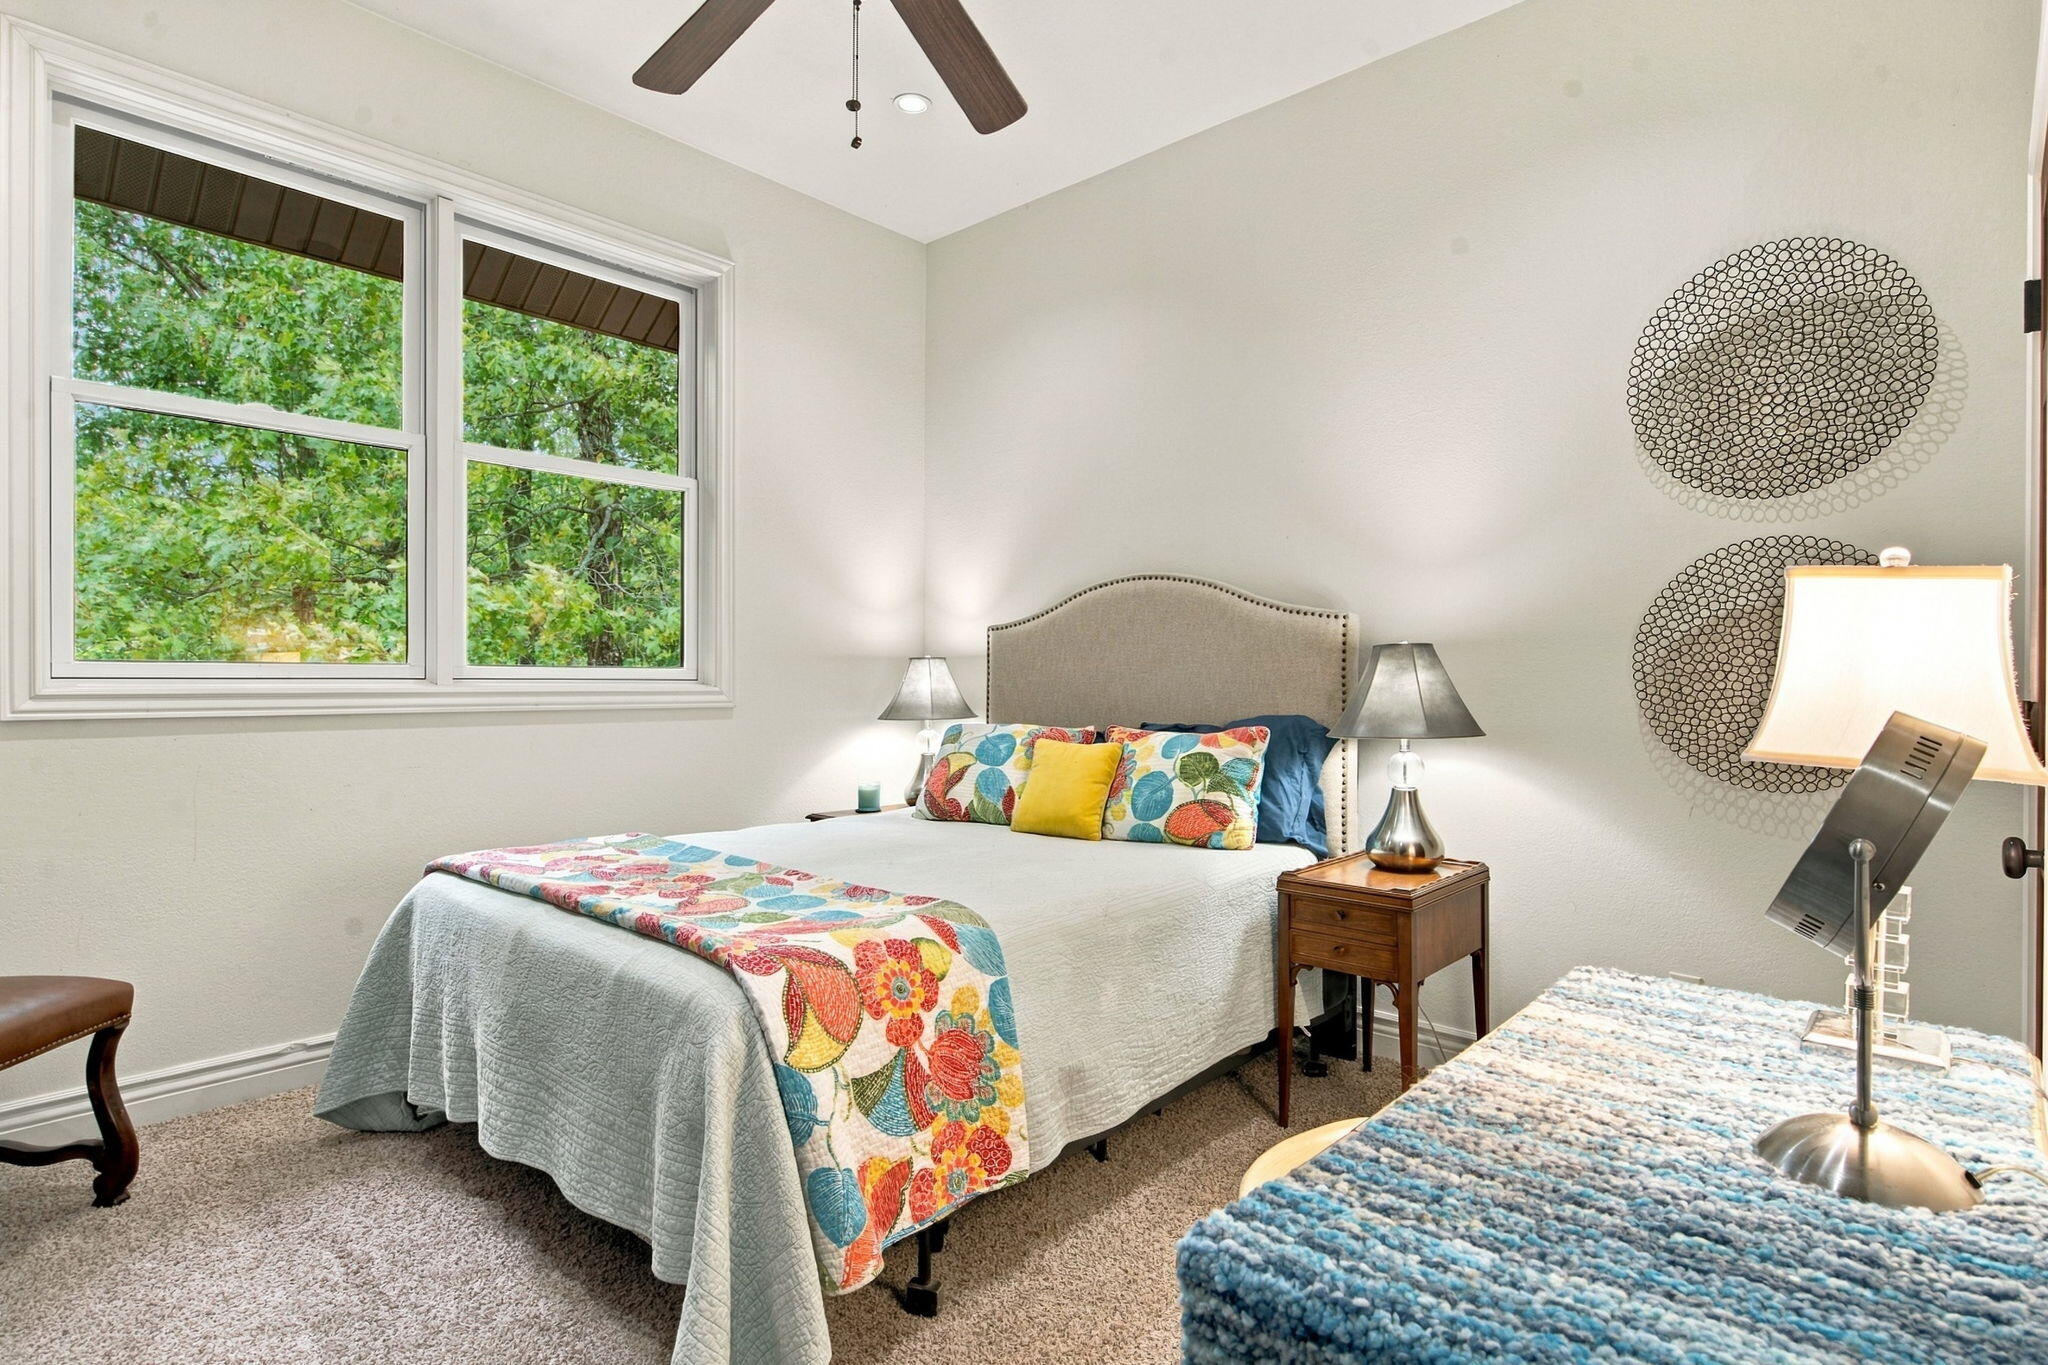
Bedroom with colorful floral quilt, bedside lamps, and large windows overlooking trees.
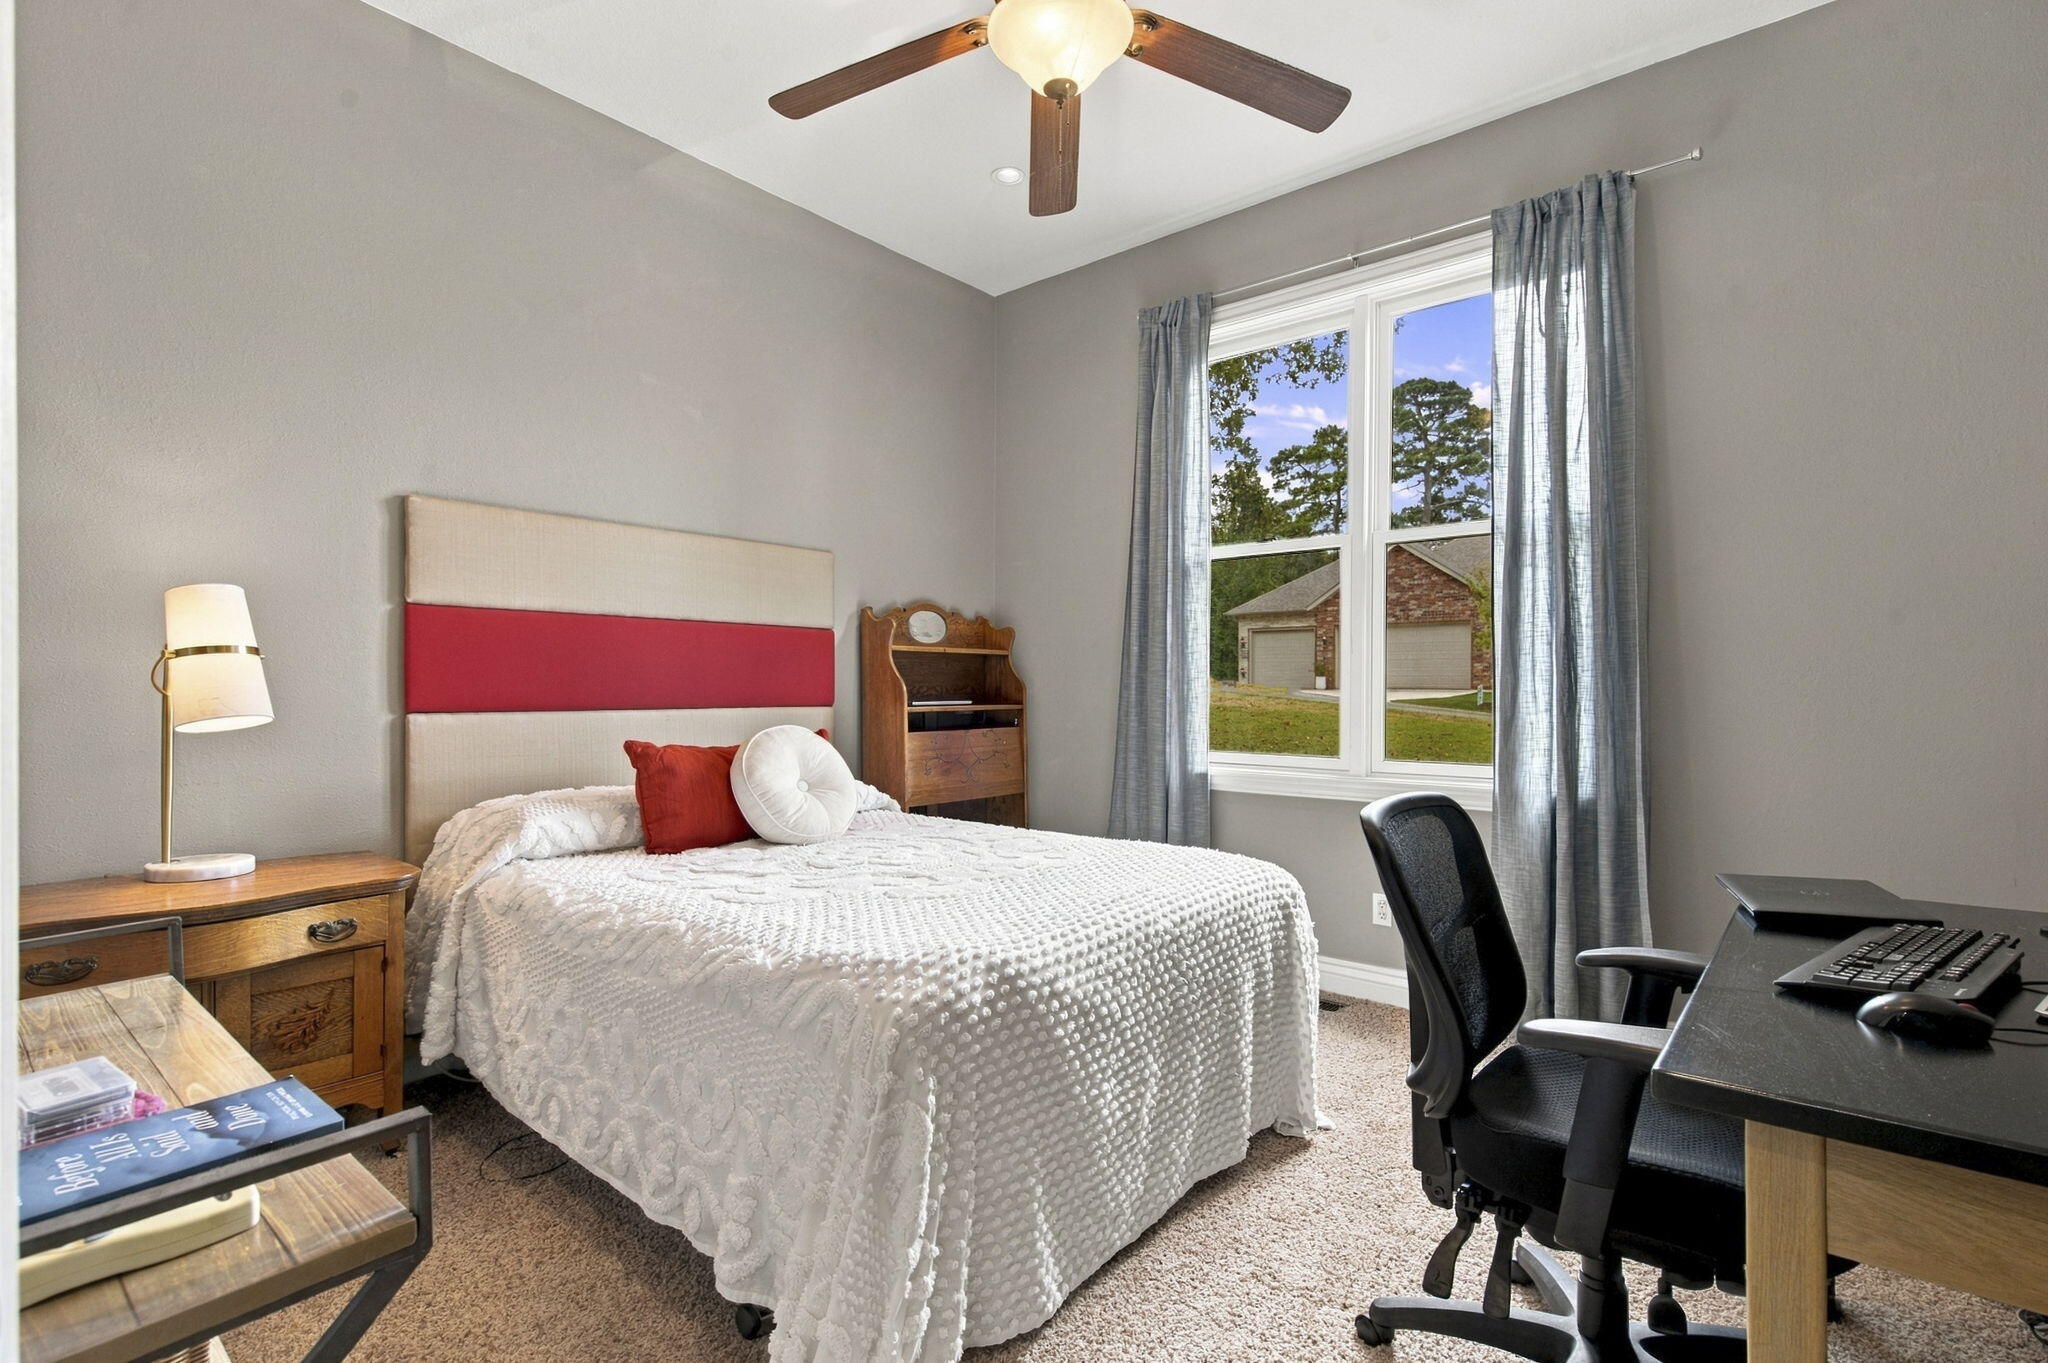
Furnished bedroom with a white bed, red-and-cream headboard, and window overlooking trees and a brick garage.
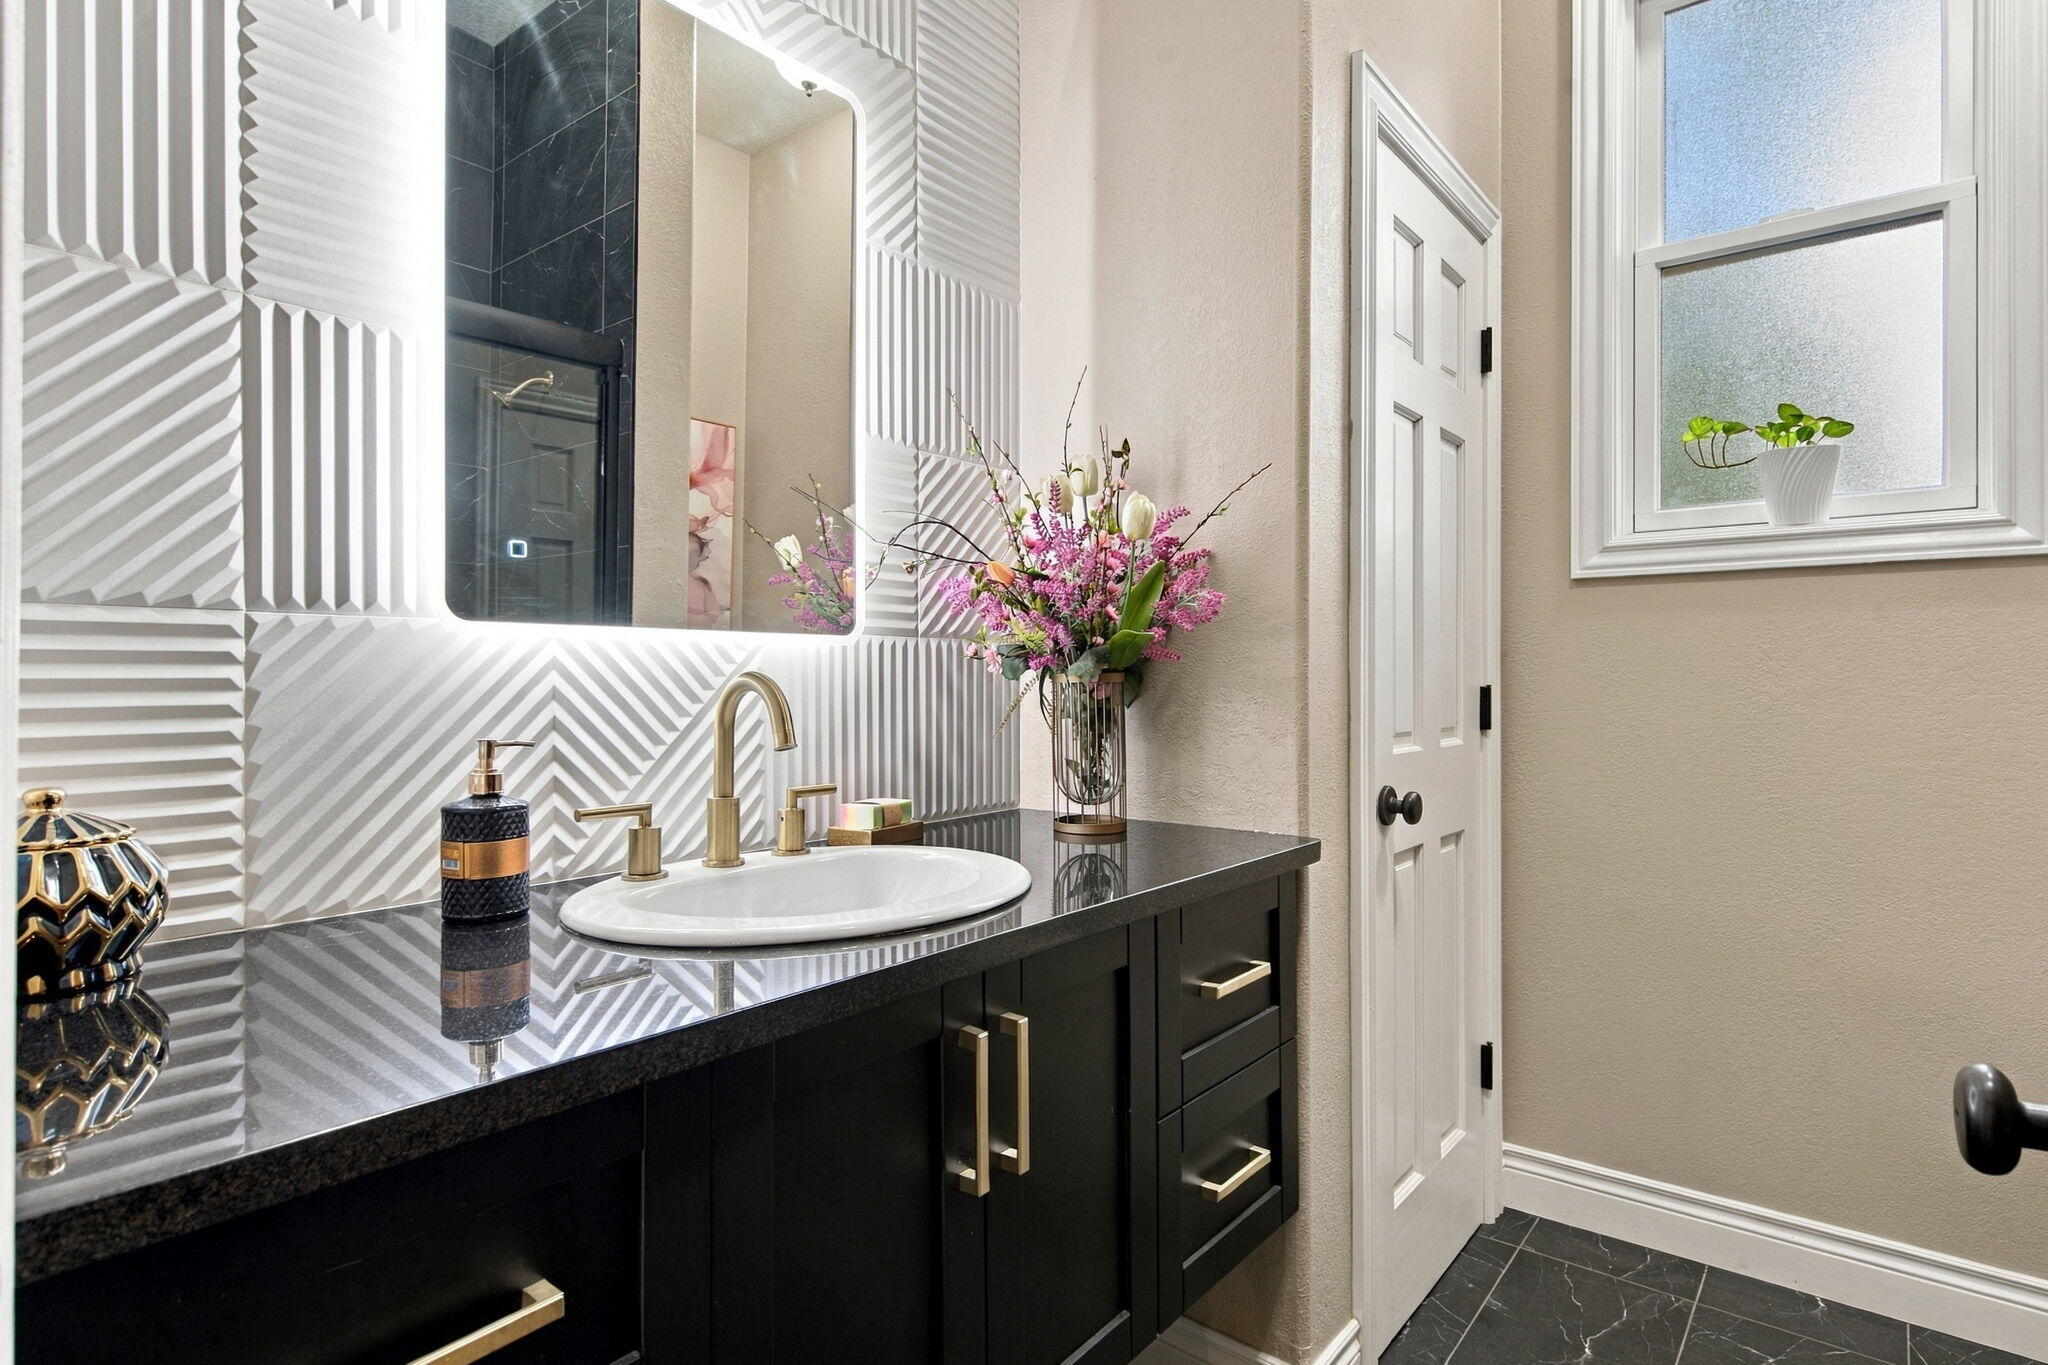
Bathroom vanity with a white vessel sink, brass fixtures, geometric tile, and an illuminated mirror.
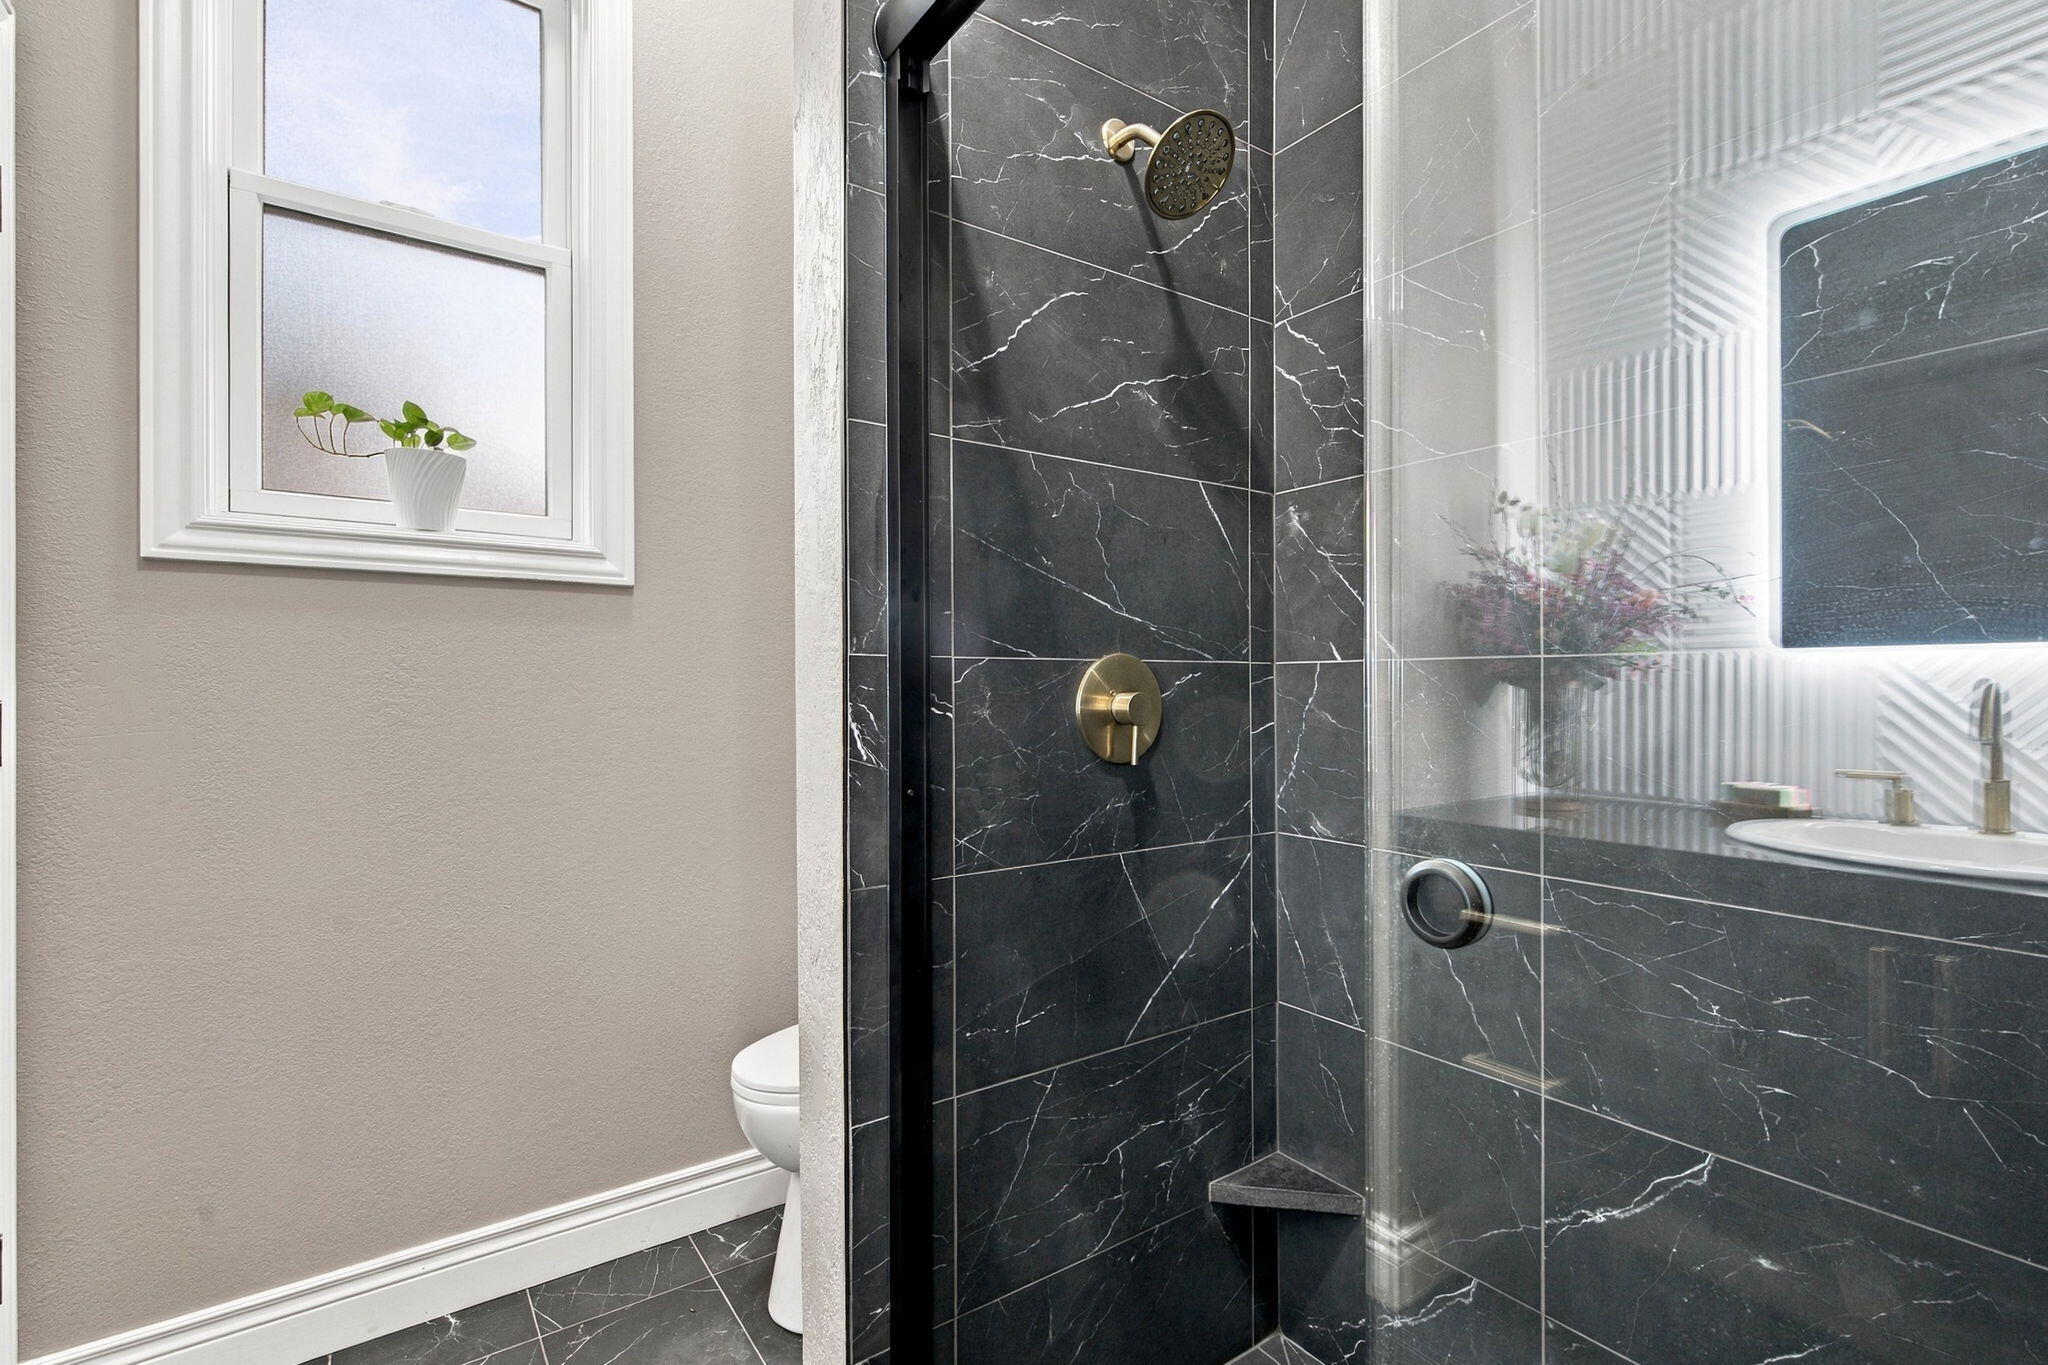
Bathroom with a glass shower, dark veined tile, brass fixtures, and a window with a potted plant.
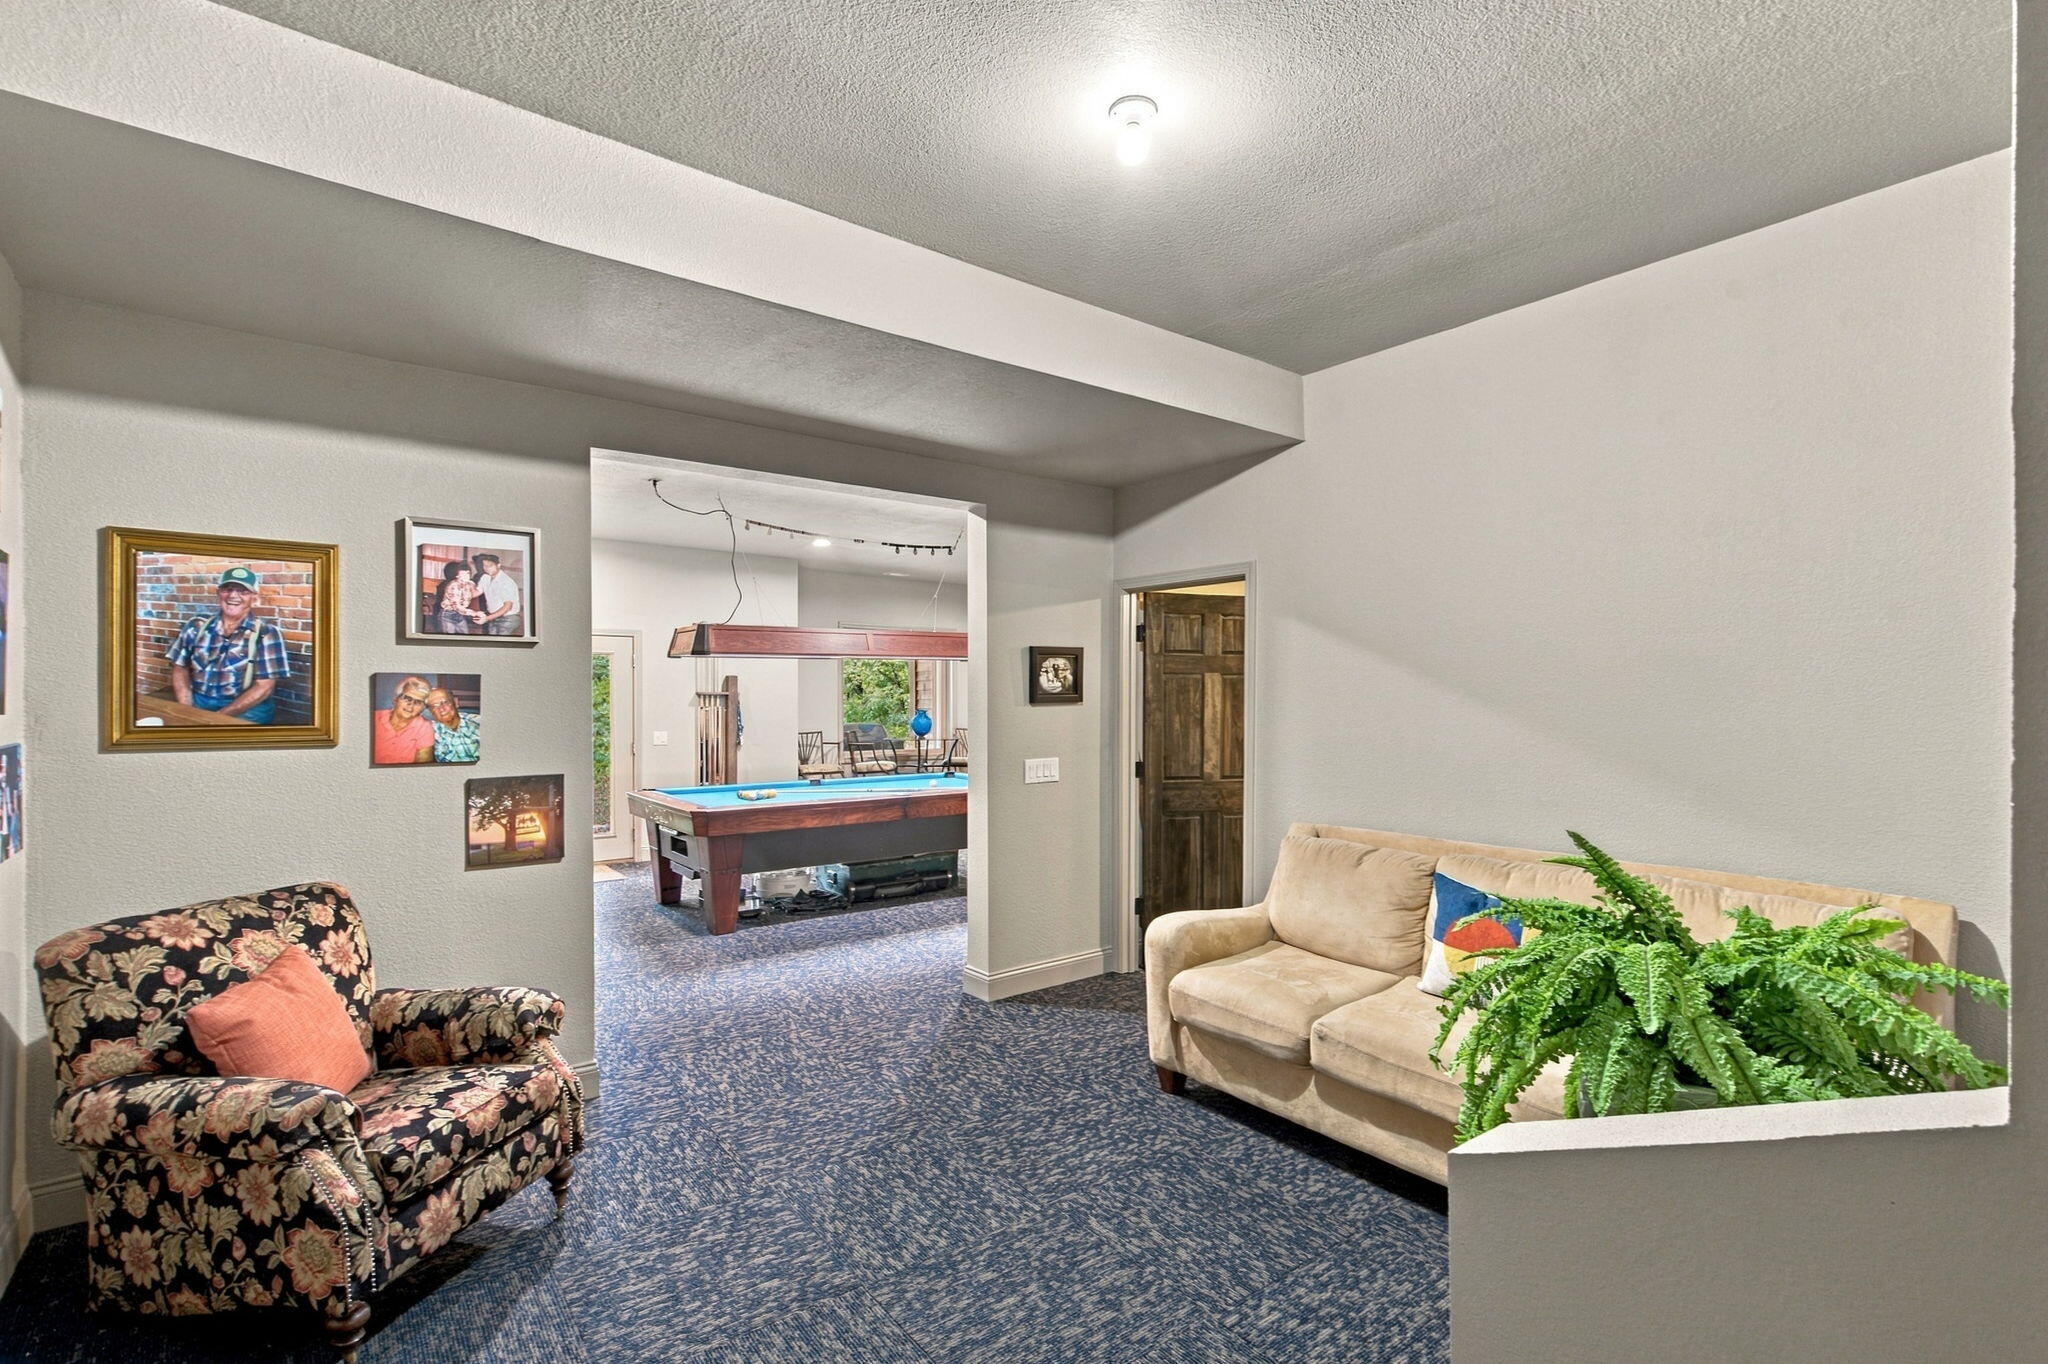
Sitting area with a floral armchair and beige sofa beside a game room with a pool table.
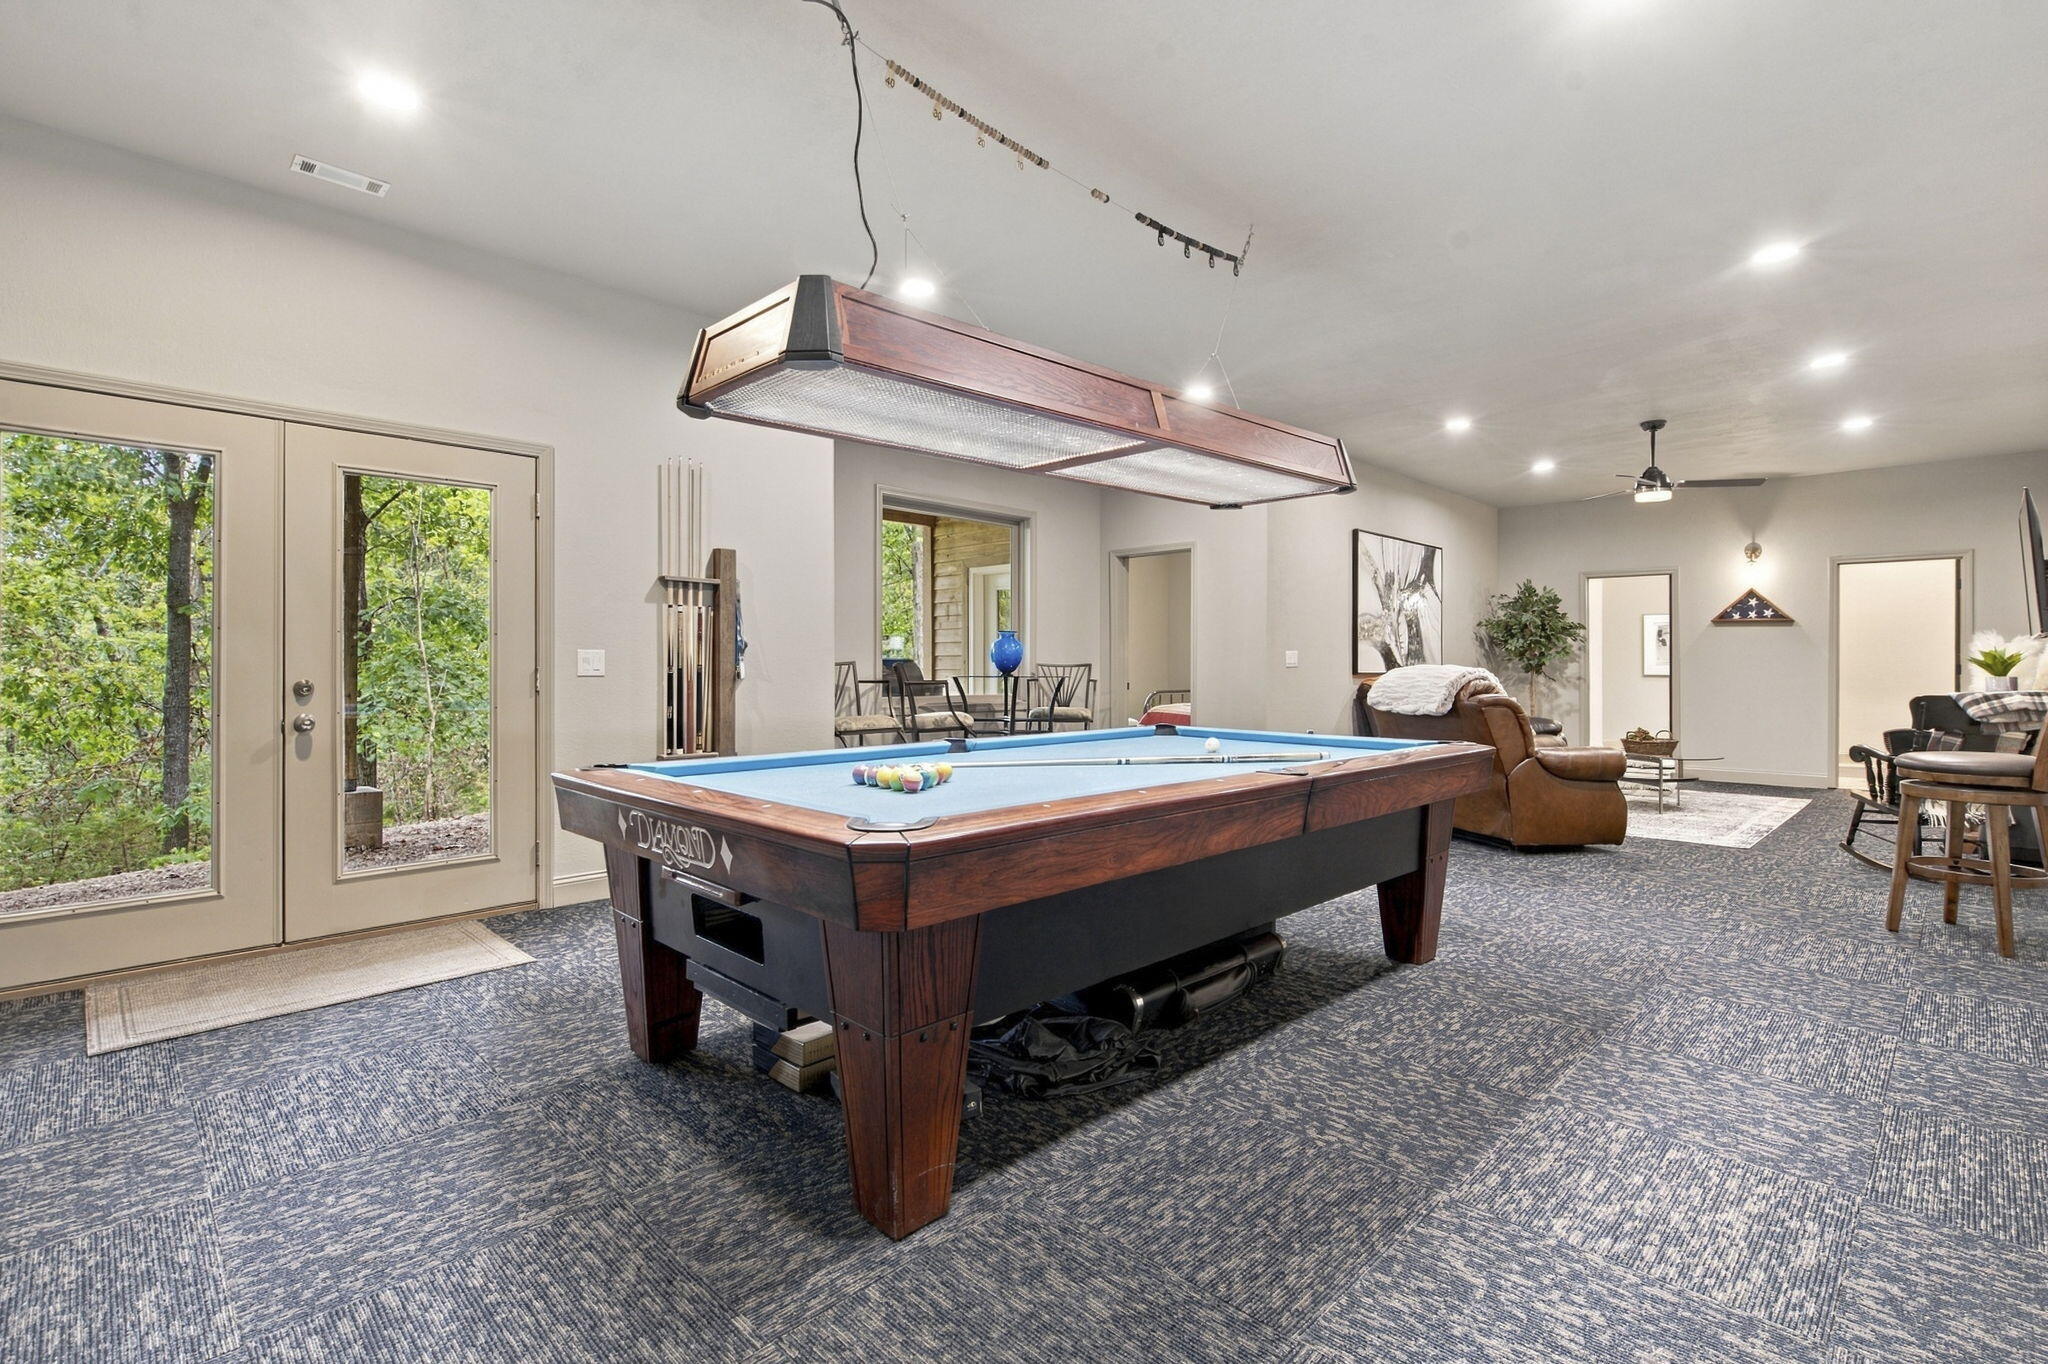
Game room with a wooden pool table, cue rack, patterned carpet, and glass doors overlooking trees.
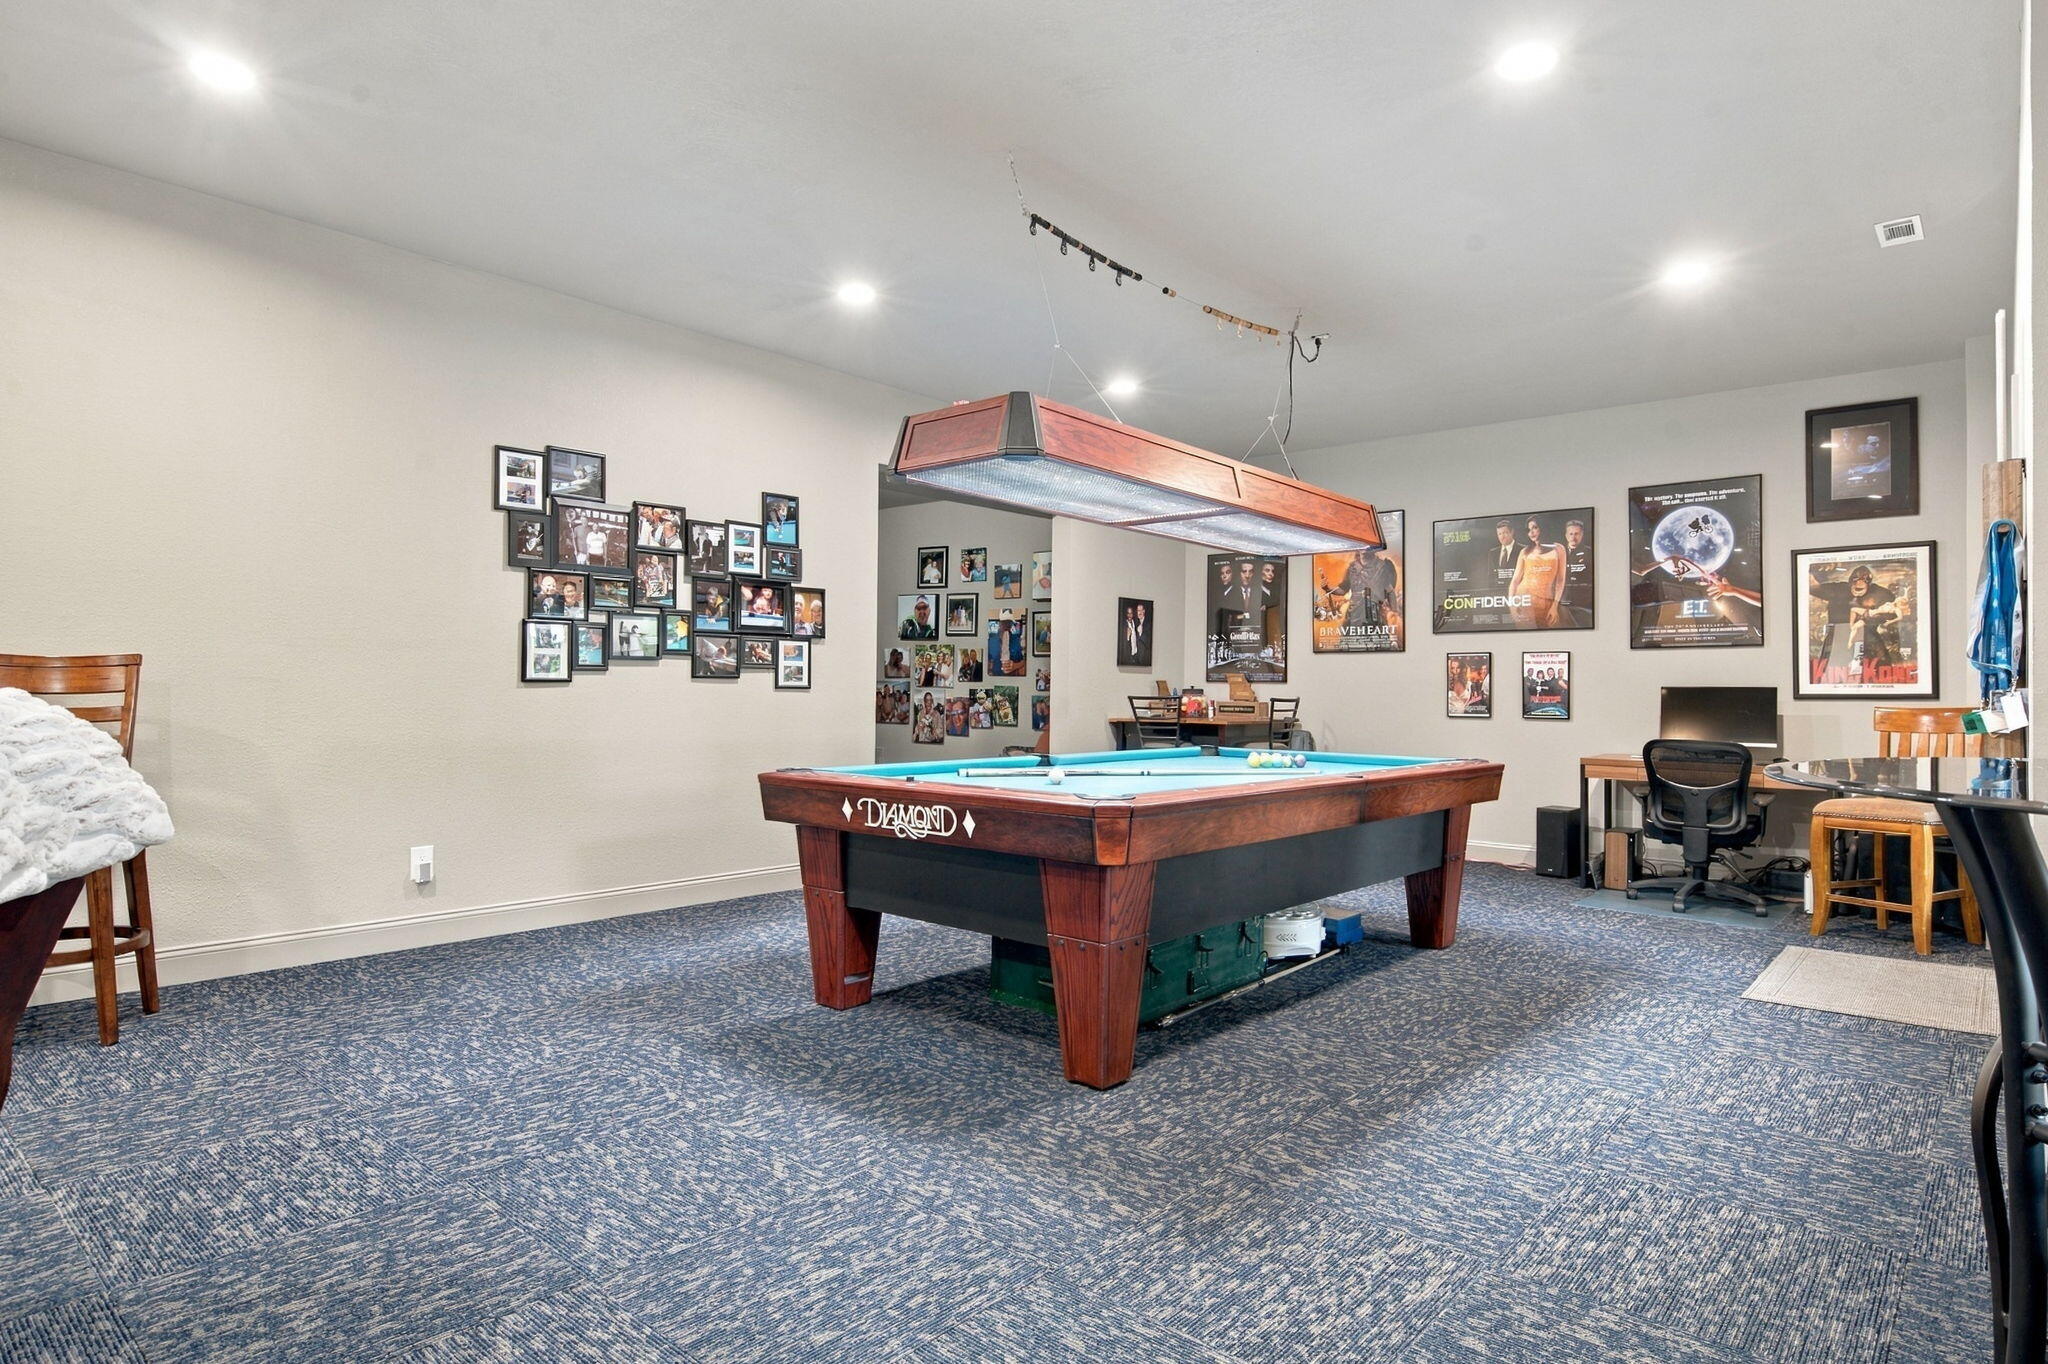
Game room with a wooden pool table, billiard light, and walls covered in framed photos and movie posters.
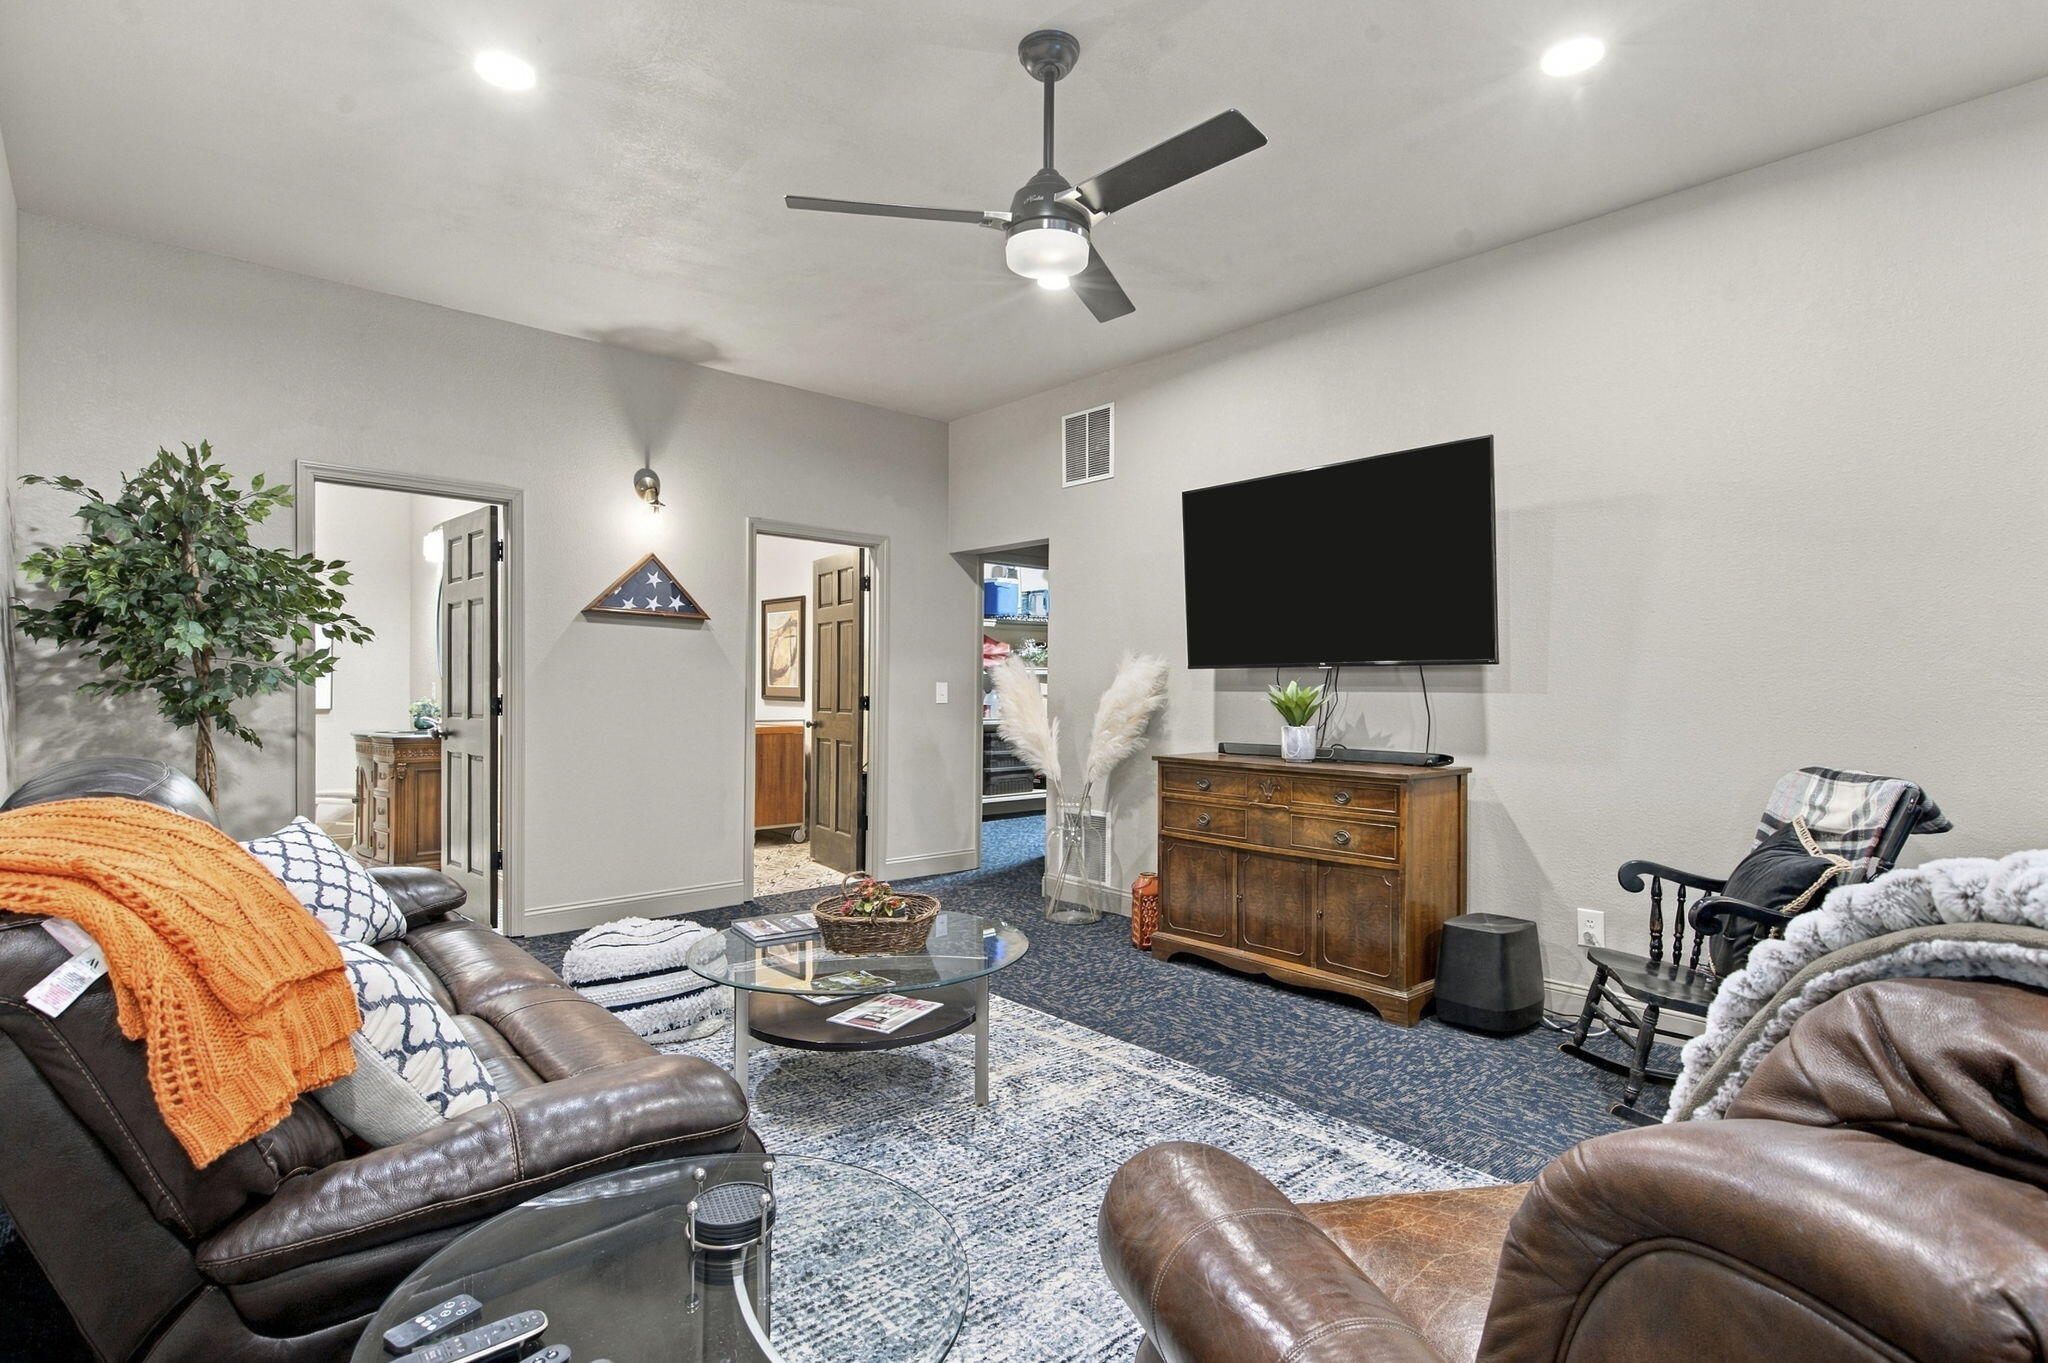
Furnished living room with leather seating, a glass coffee table, and a wall-mounted television.
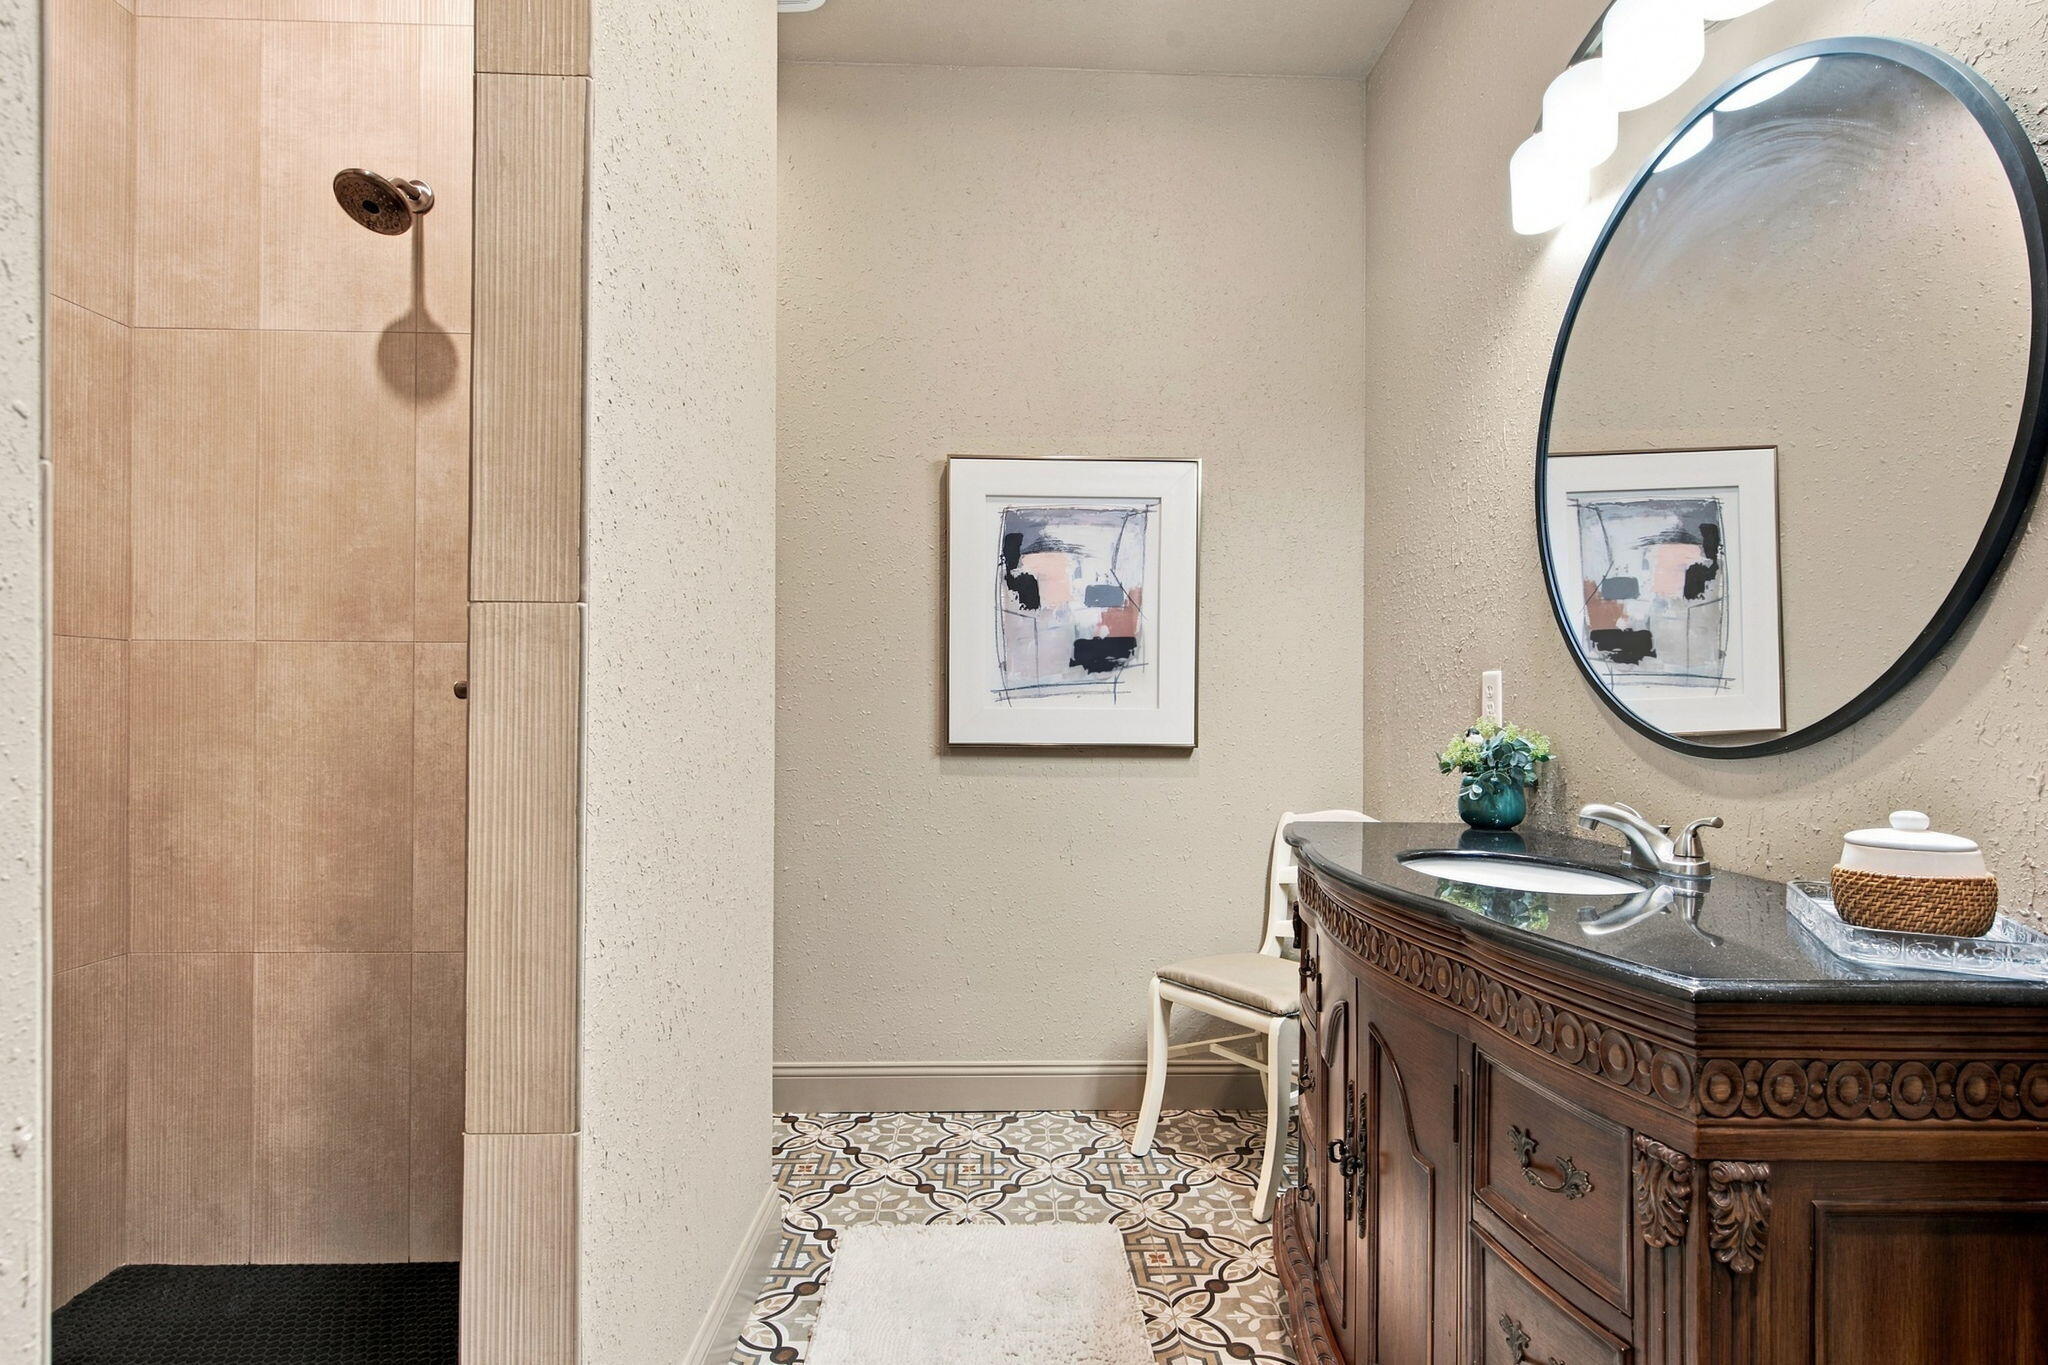
Bathroom with an ornate dark wood vanity, round mirror, tiled shower, and patterned floor.
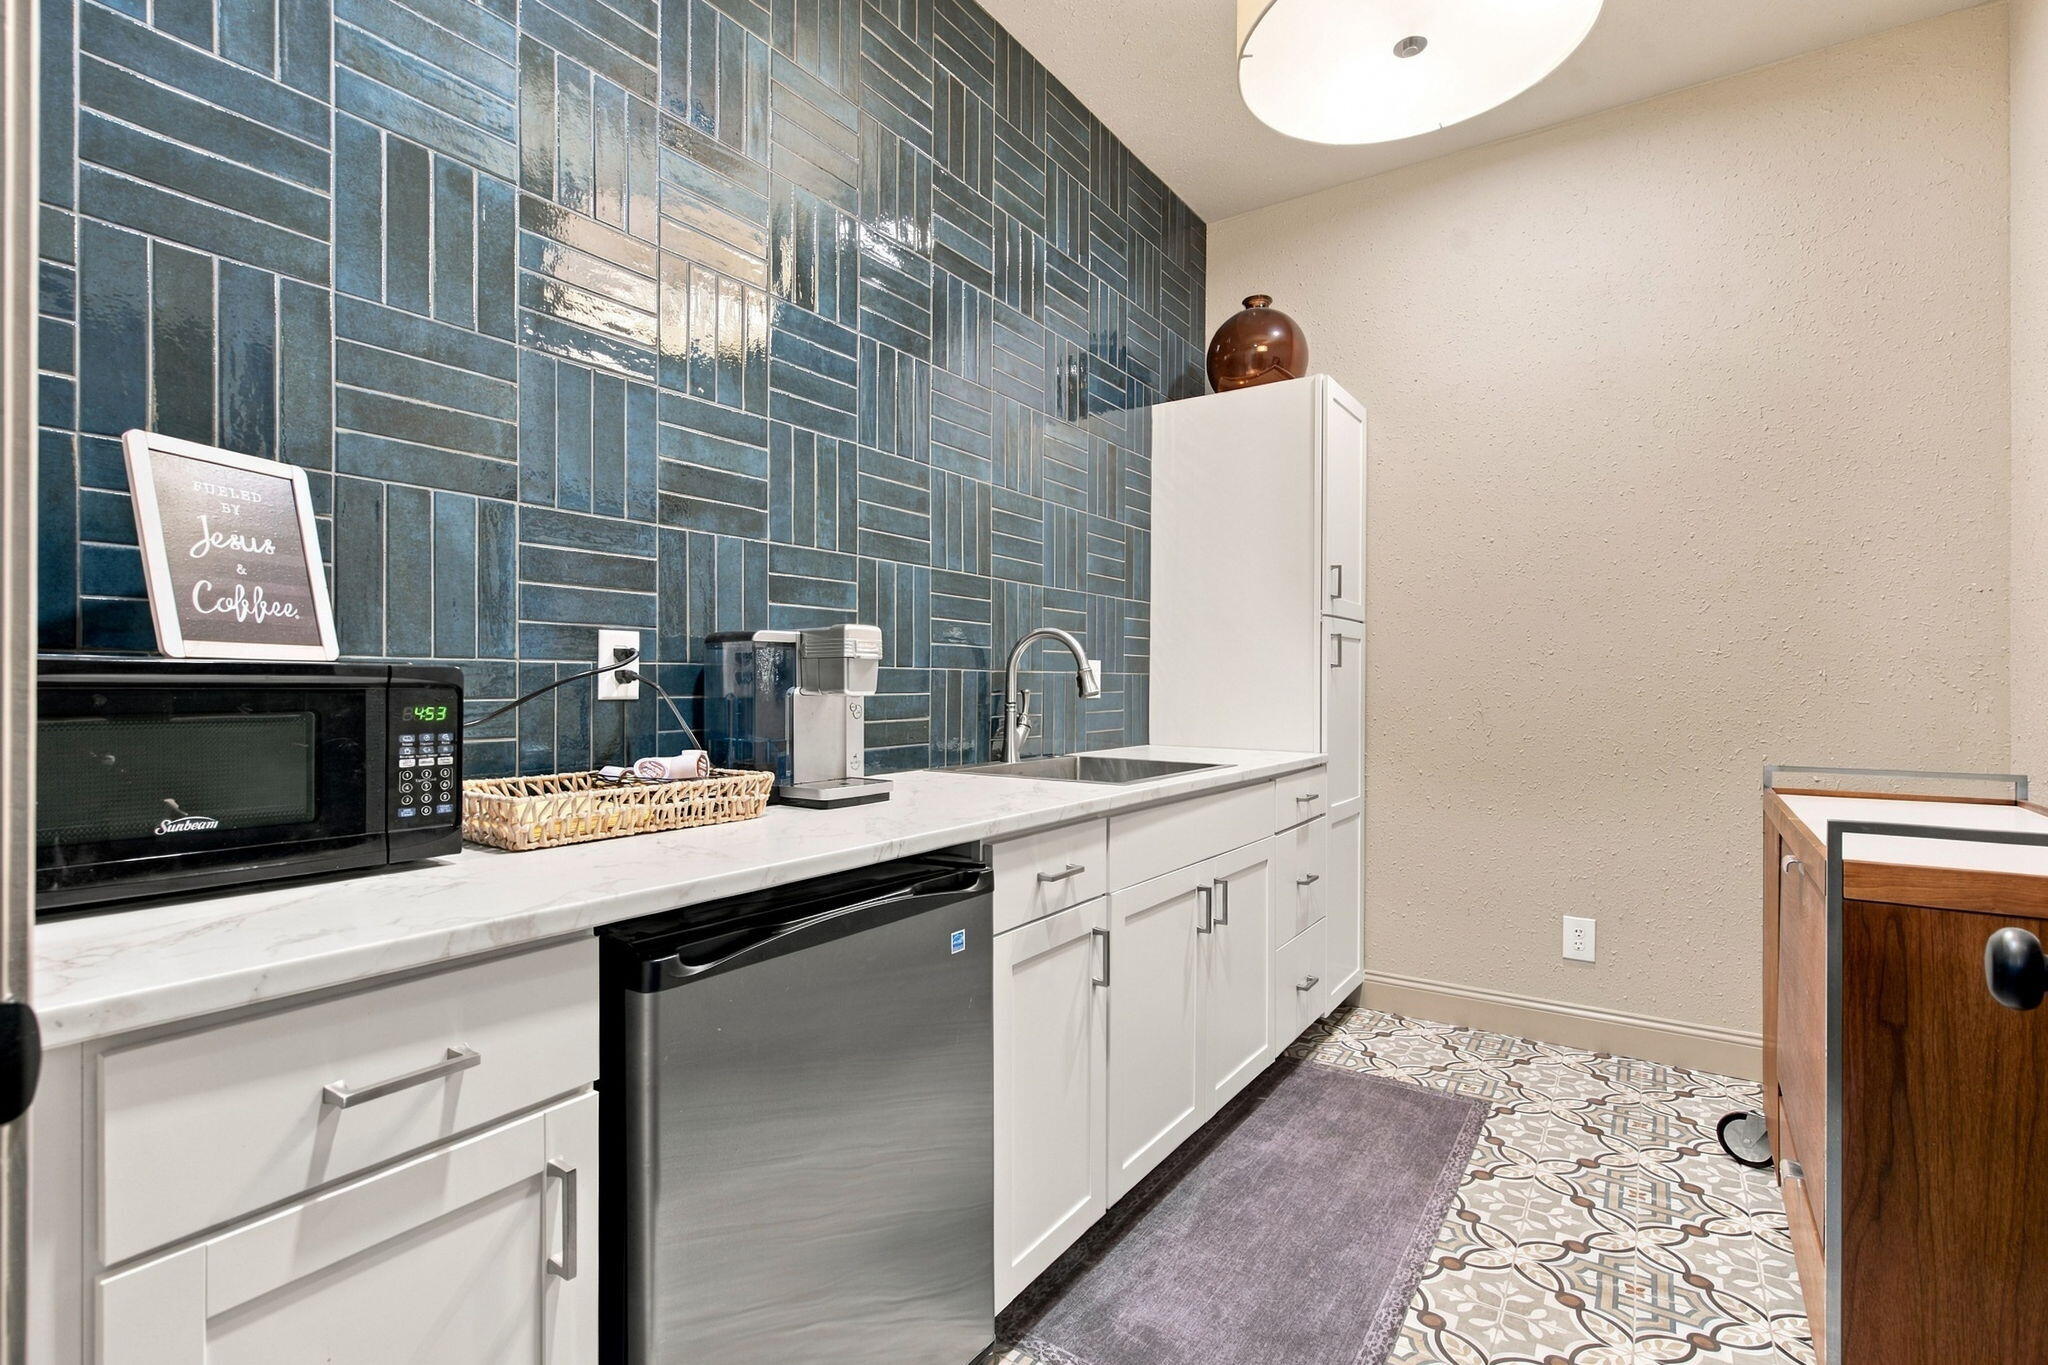
Compact kitchen with blue-gray tiled backsplash, white cabinetry, mini-fridge, microwave, and coffee station.
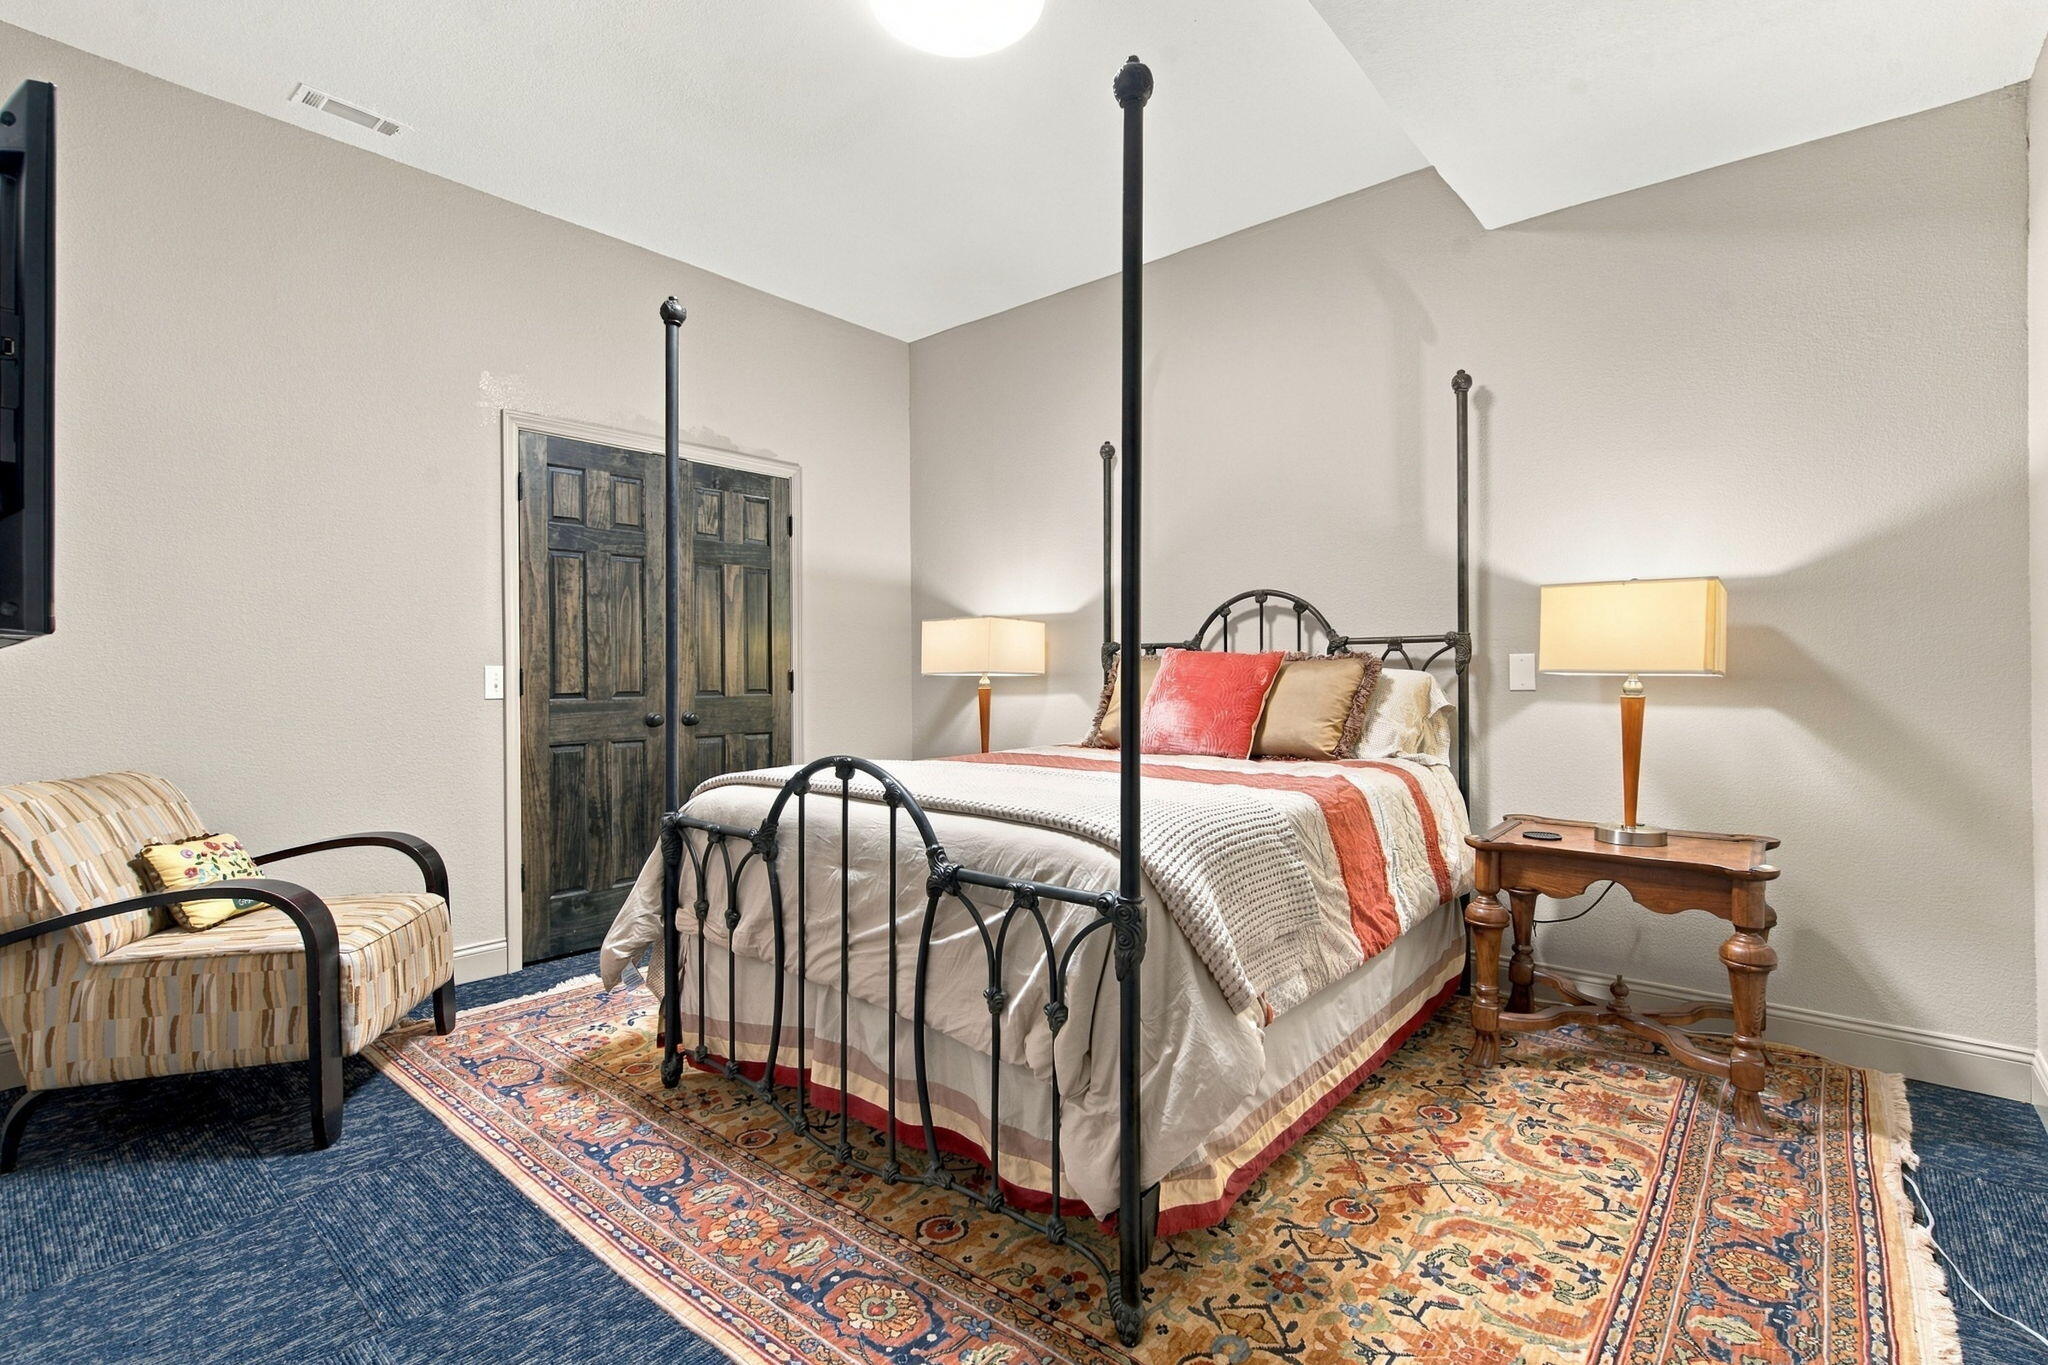
Bedroom with a black four-poster bed, coral accents, patterned rug, and striped armchair.
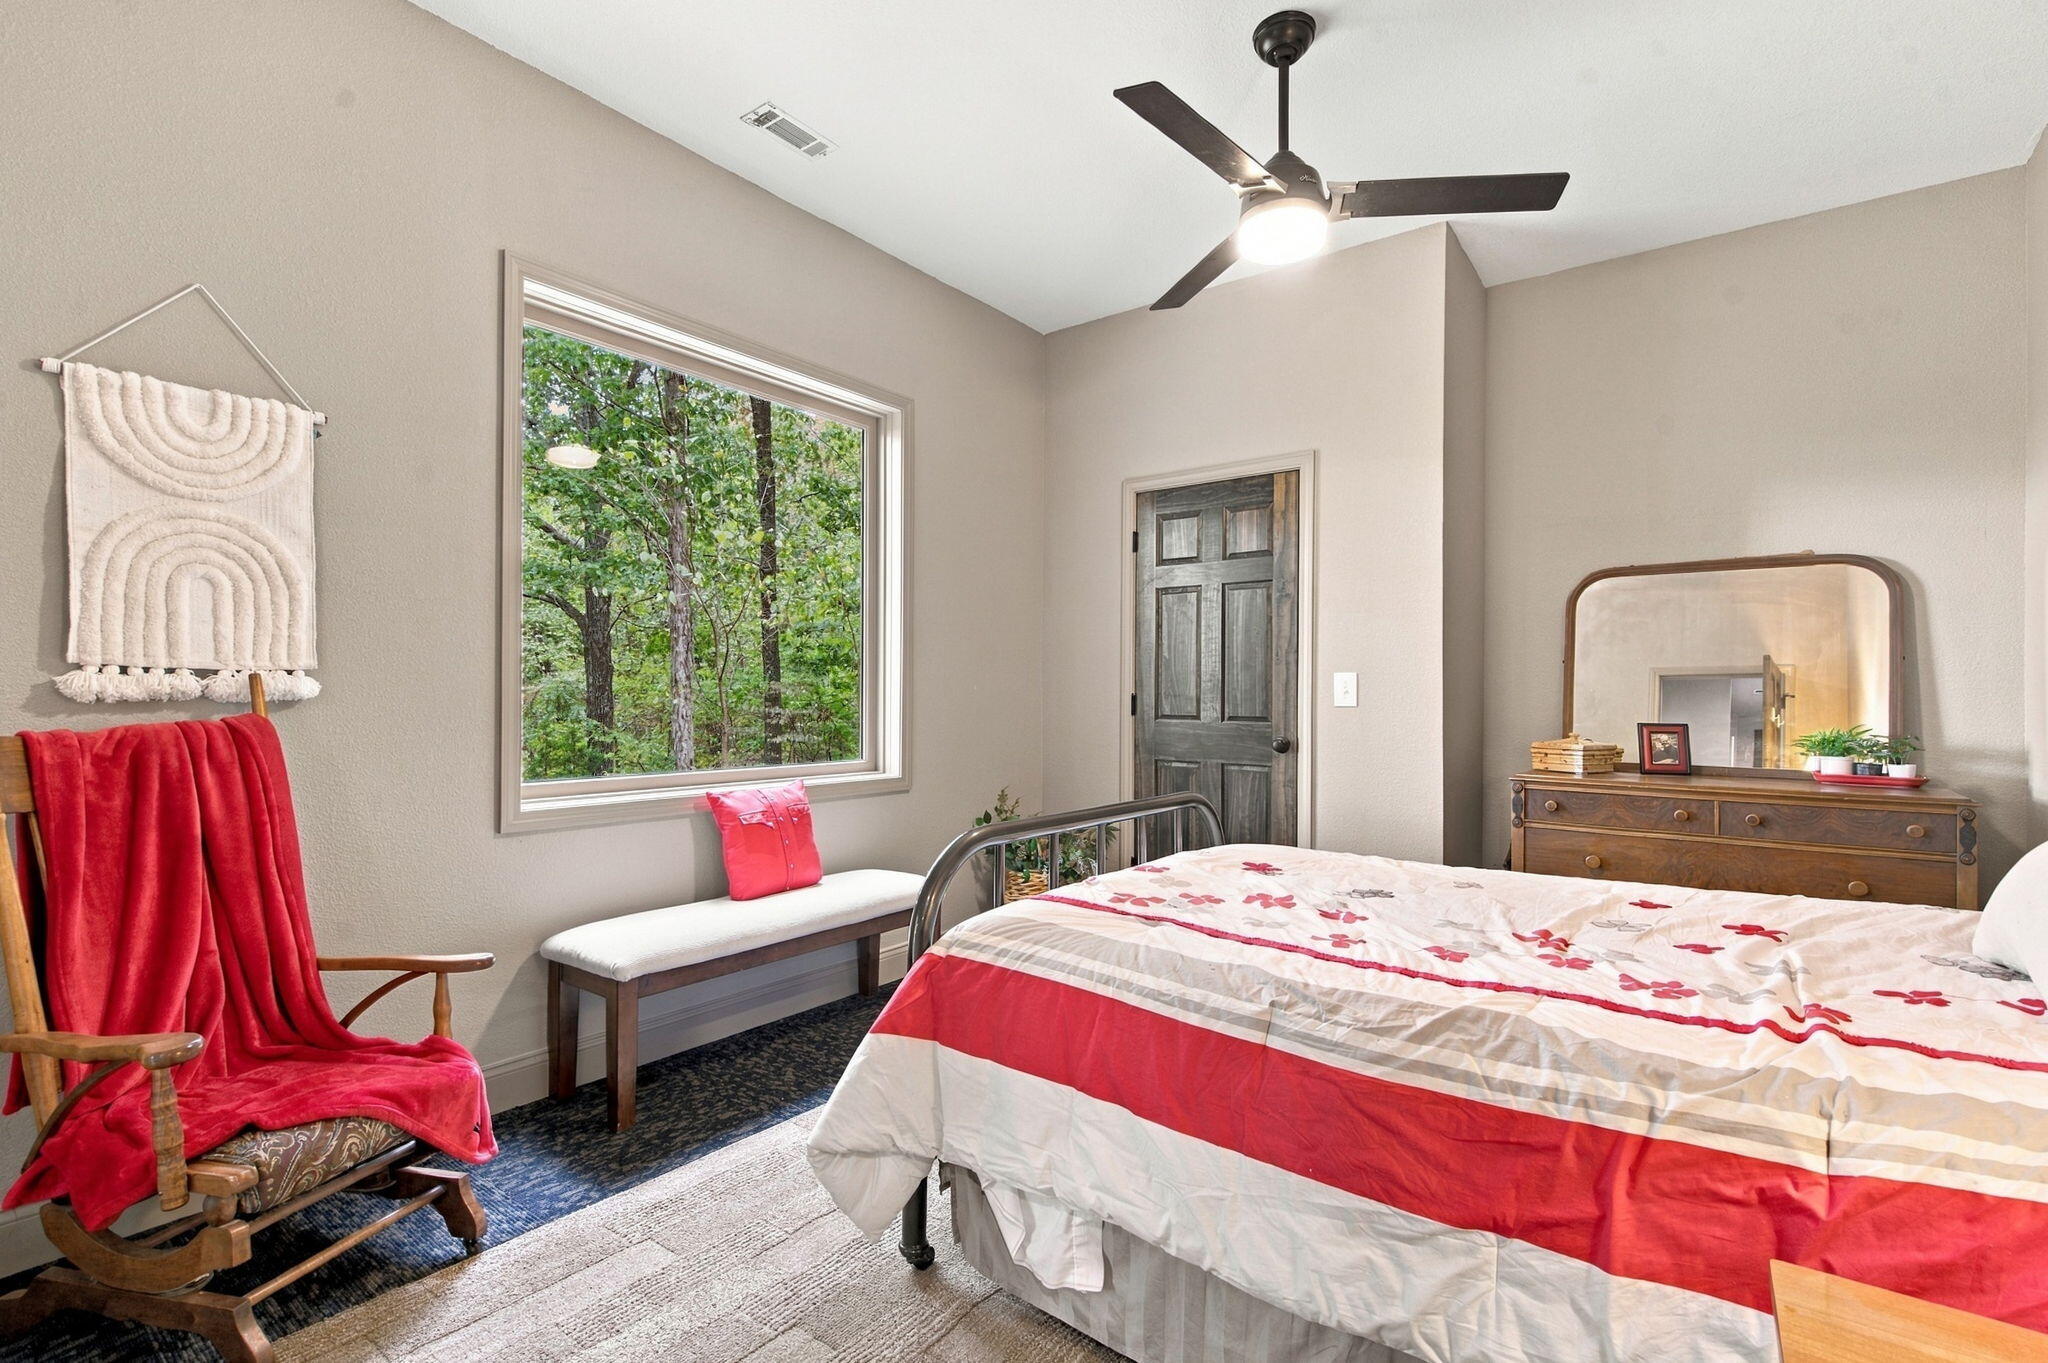
Bedroom with a red-and-white quilted bed, rocking chair, and window overlooking leafy trees.
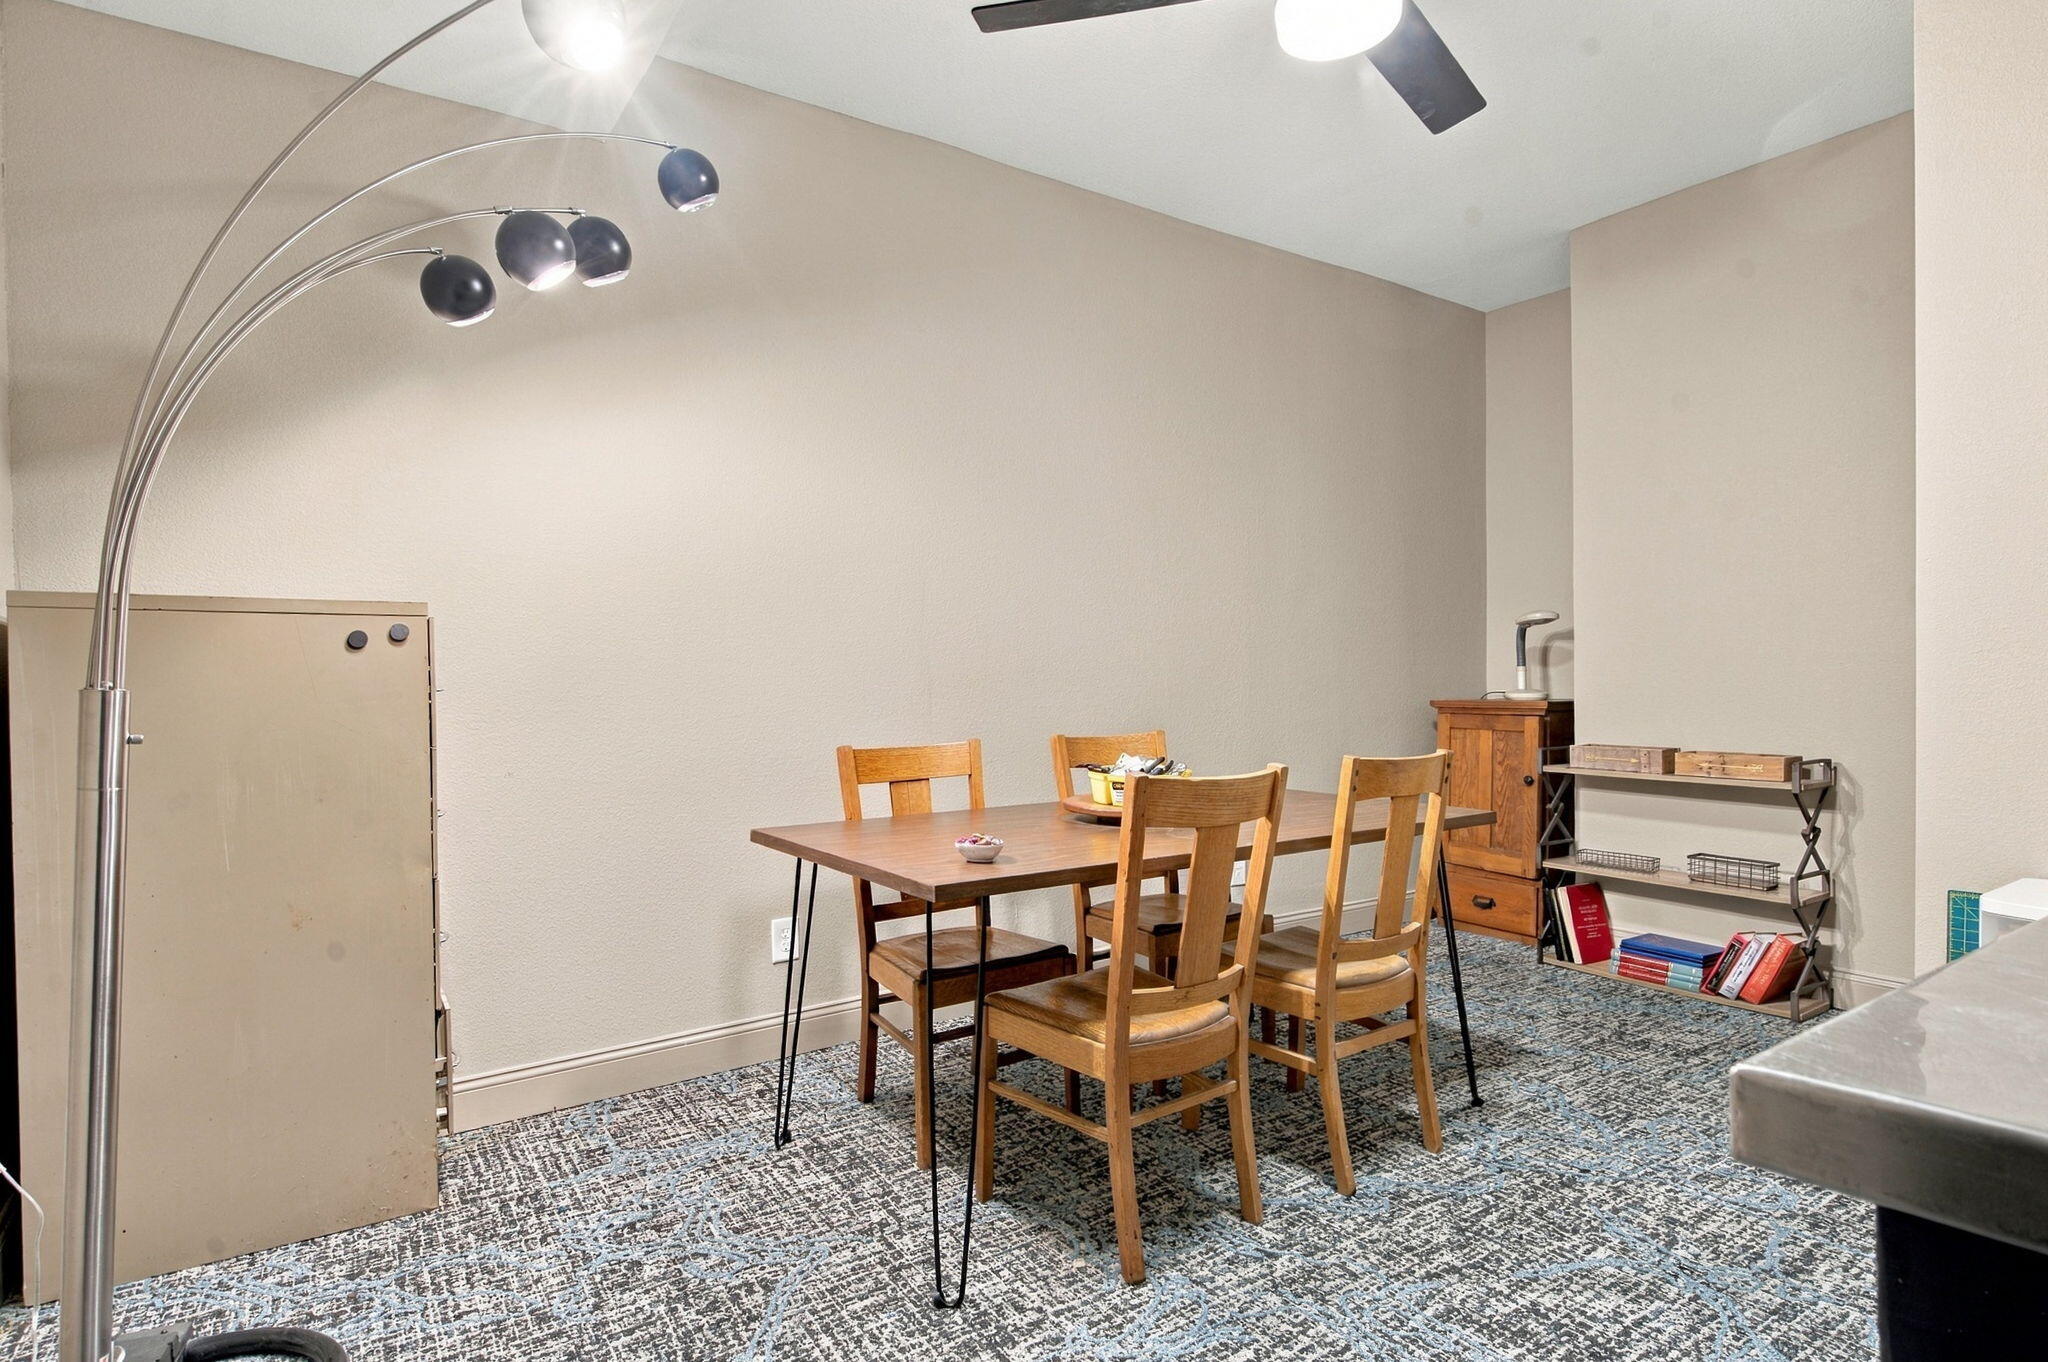
Dining area with a wooden table and chairs, patterned carpet, and tall arched floor lamp.
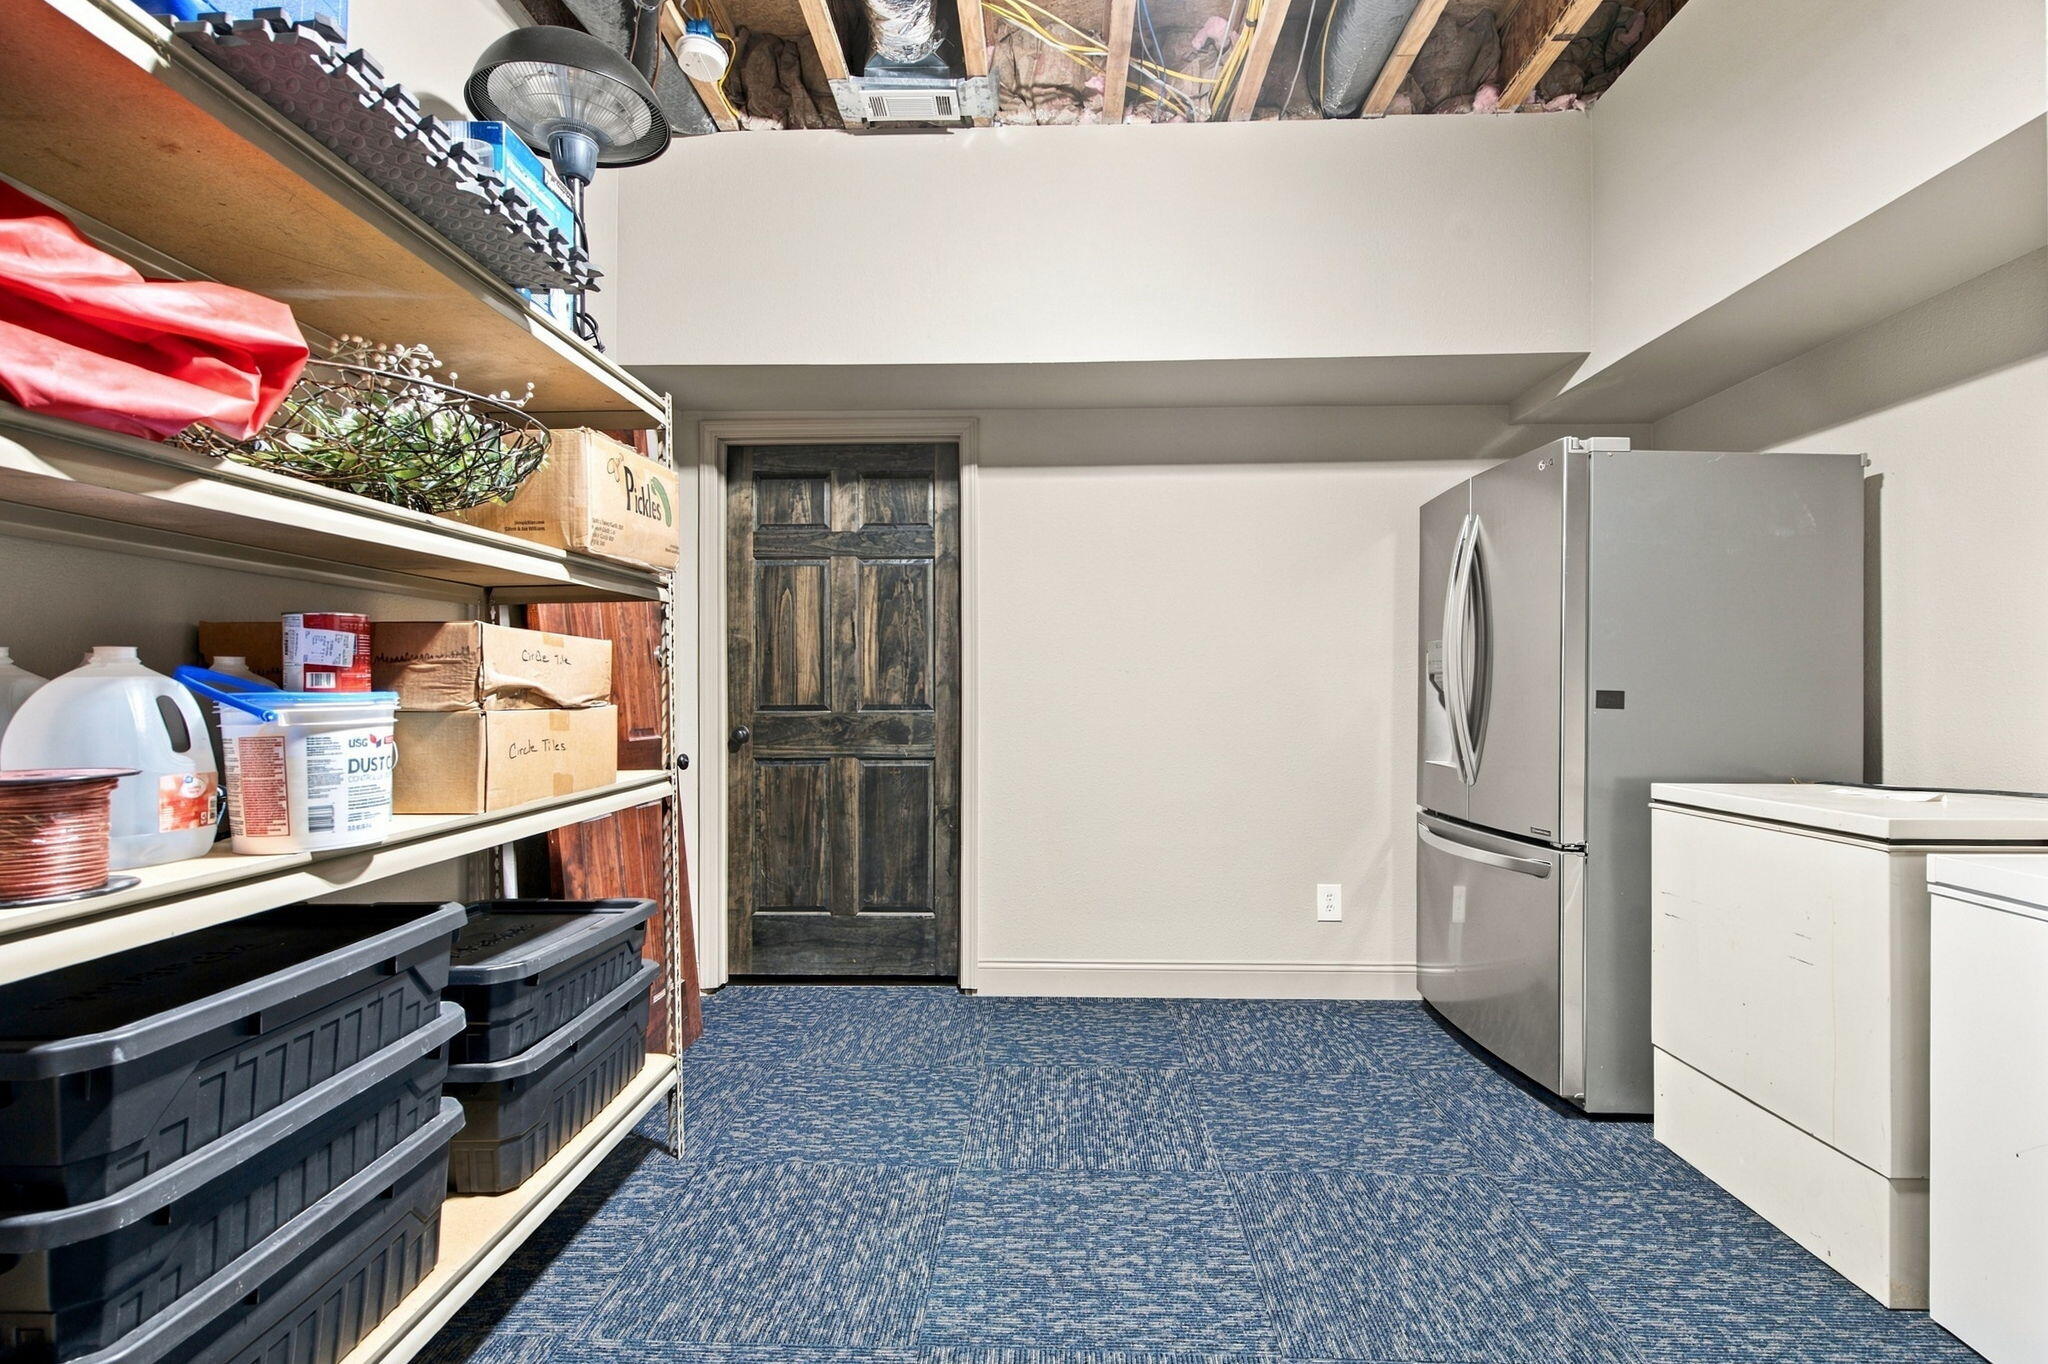
Utility room with storage shelves, a stainless-steel refrigerator, chest freezers, and an exposed ceiling.
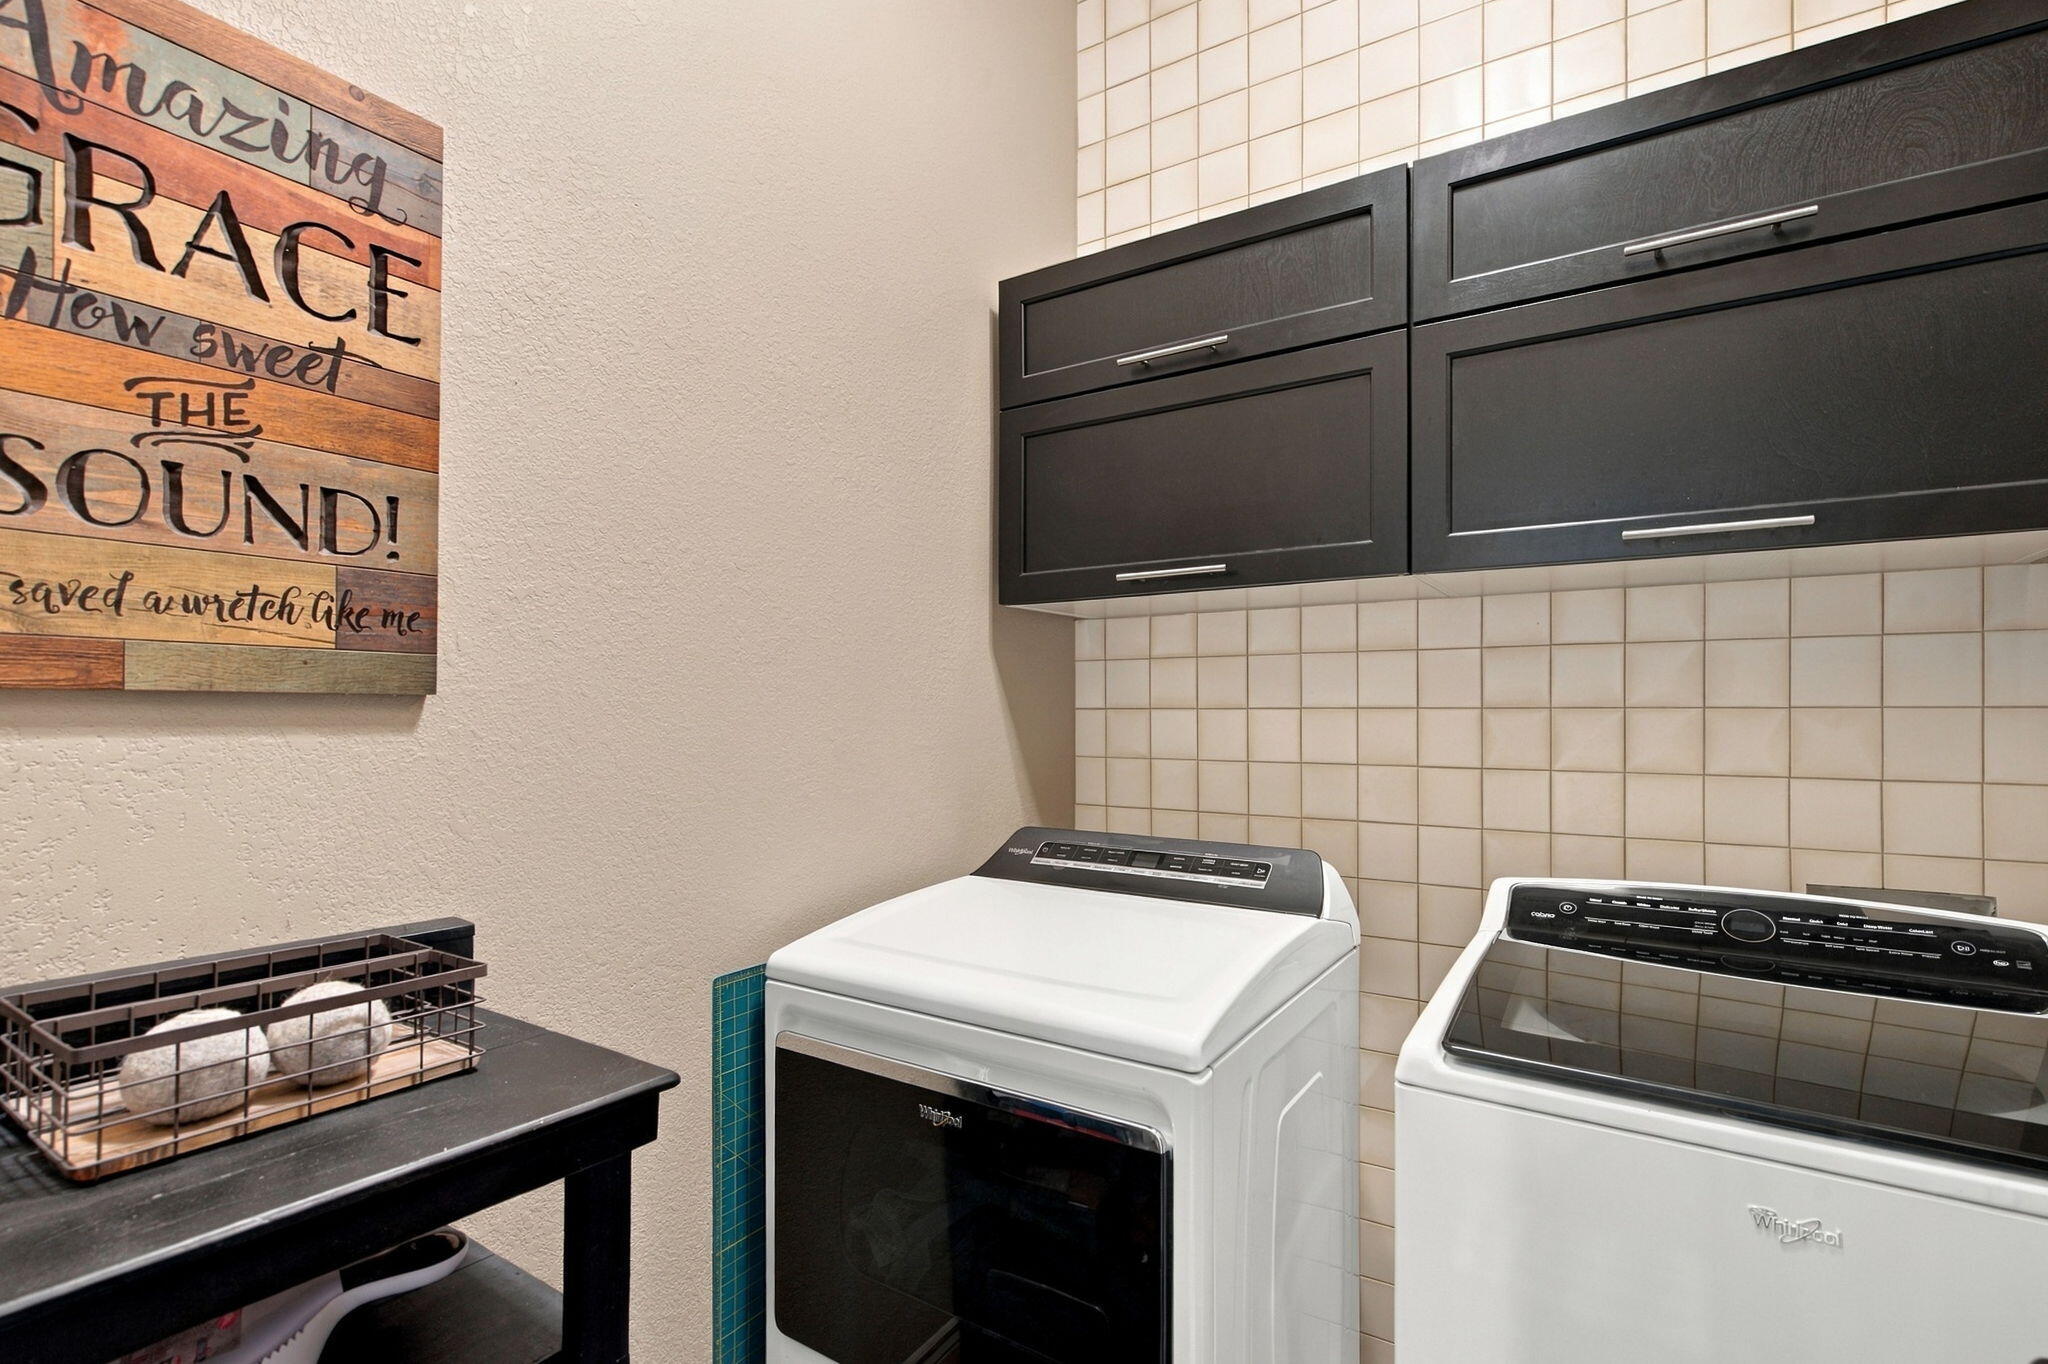
Laundry room with washer, dryer, dark cabinets, and a wooden “Amazing Grace” sign.
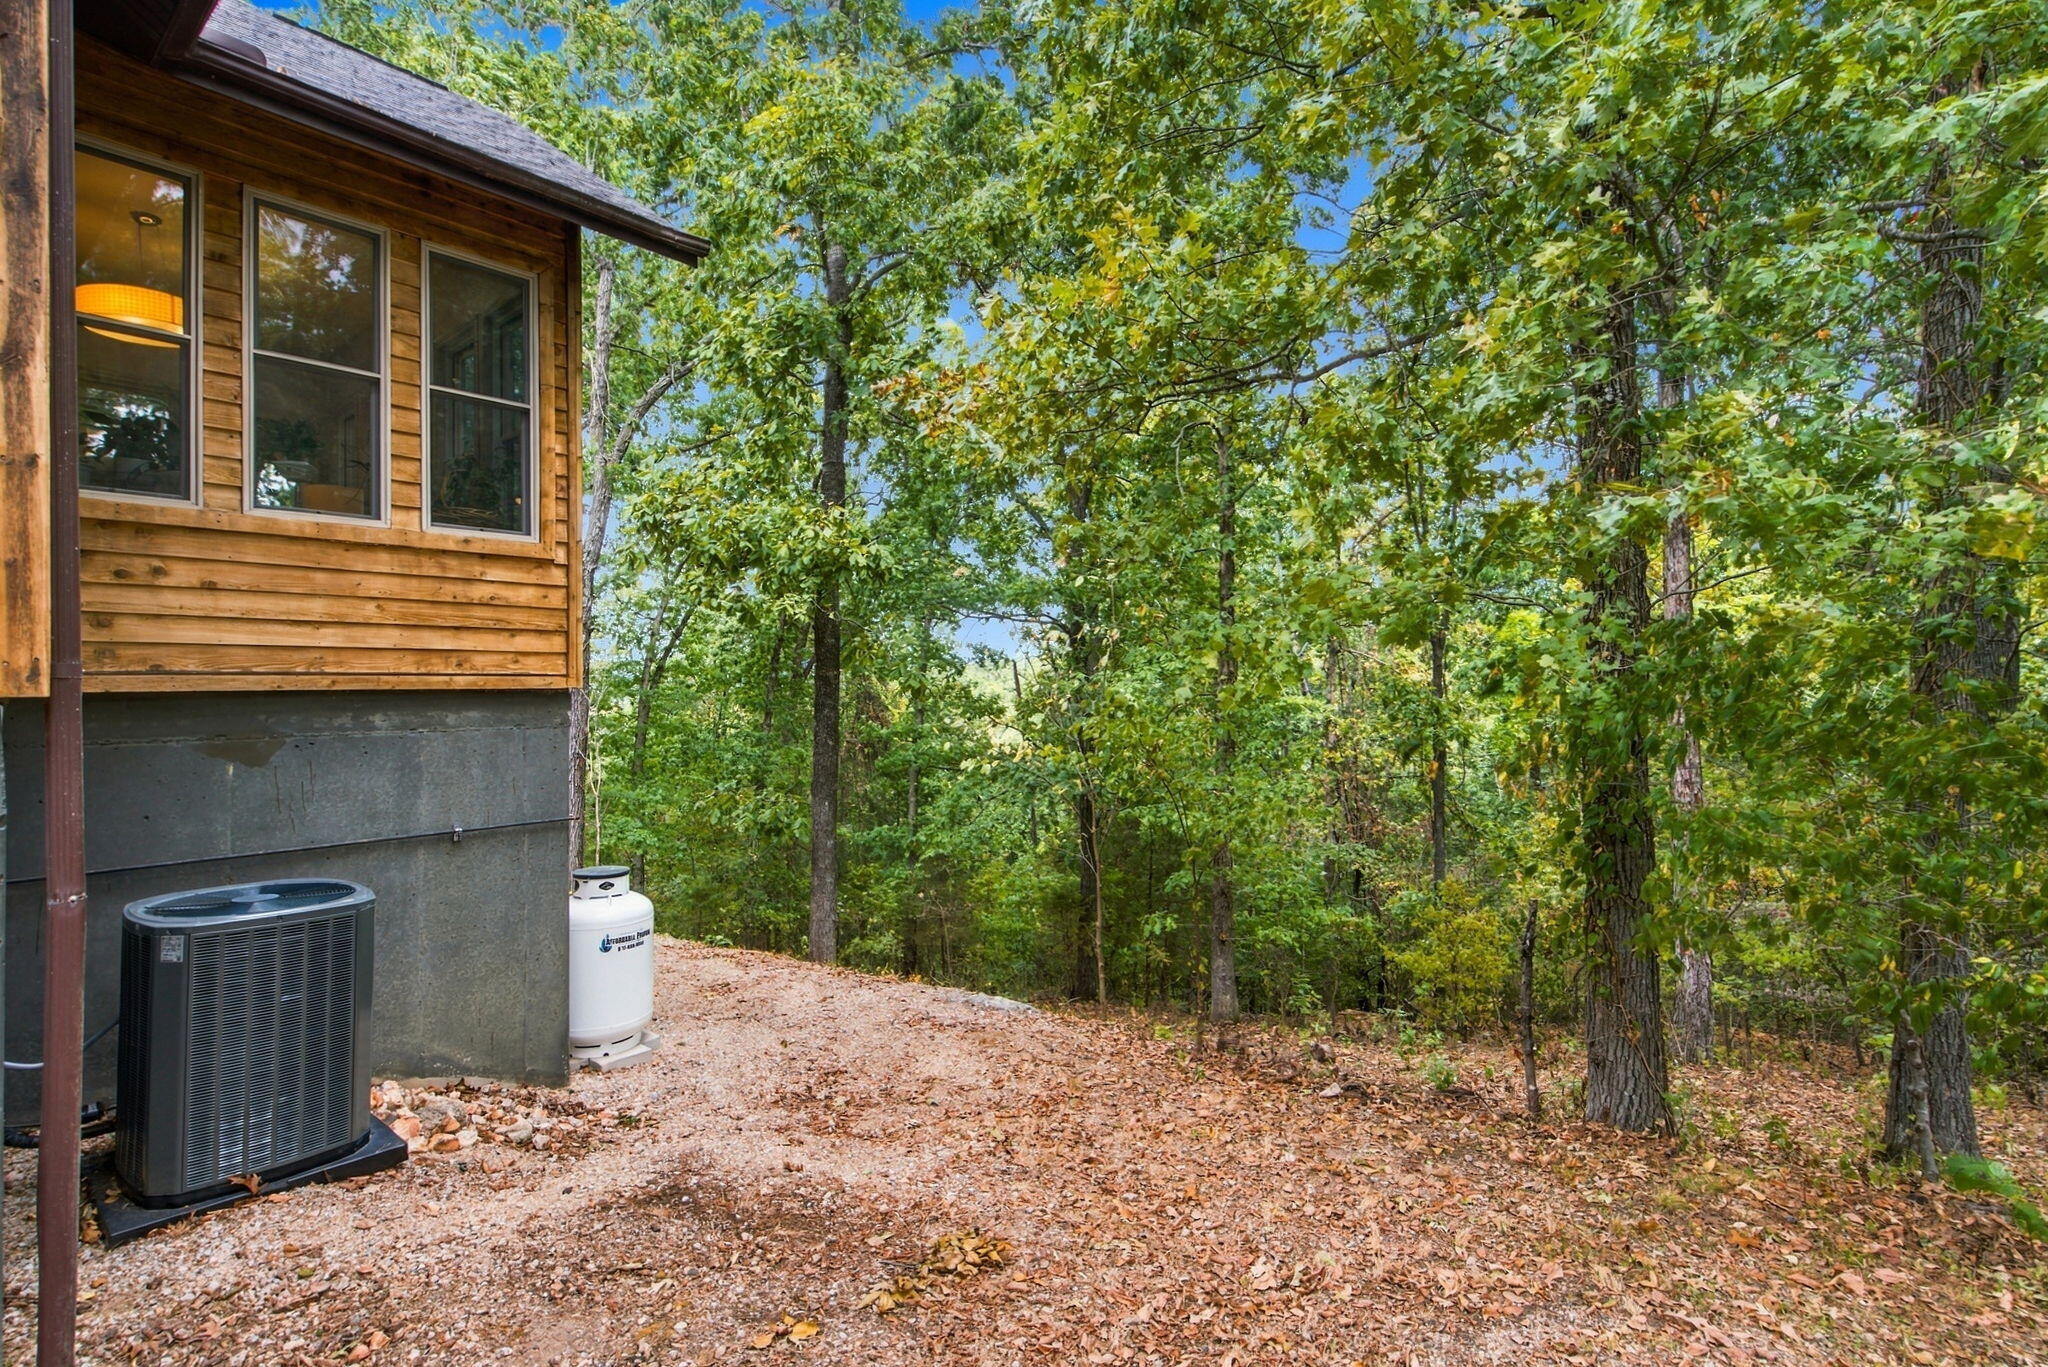
Wood-sided house beside a leafy forest, with an air-conditioning unit and propane tank.
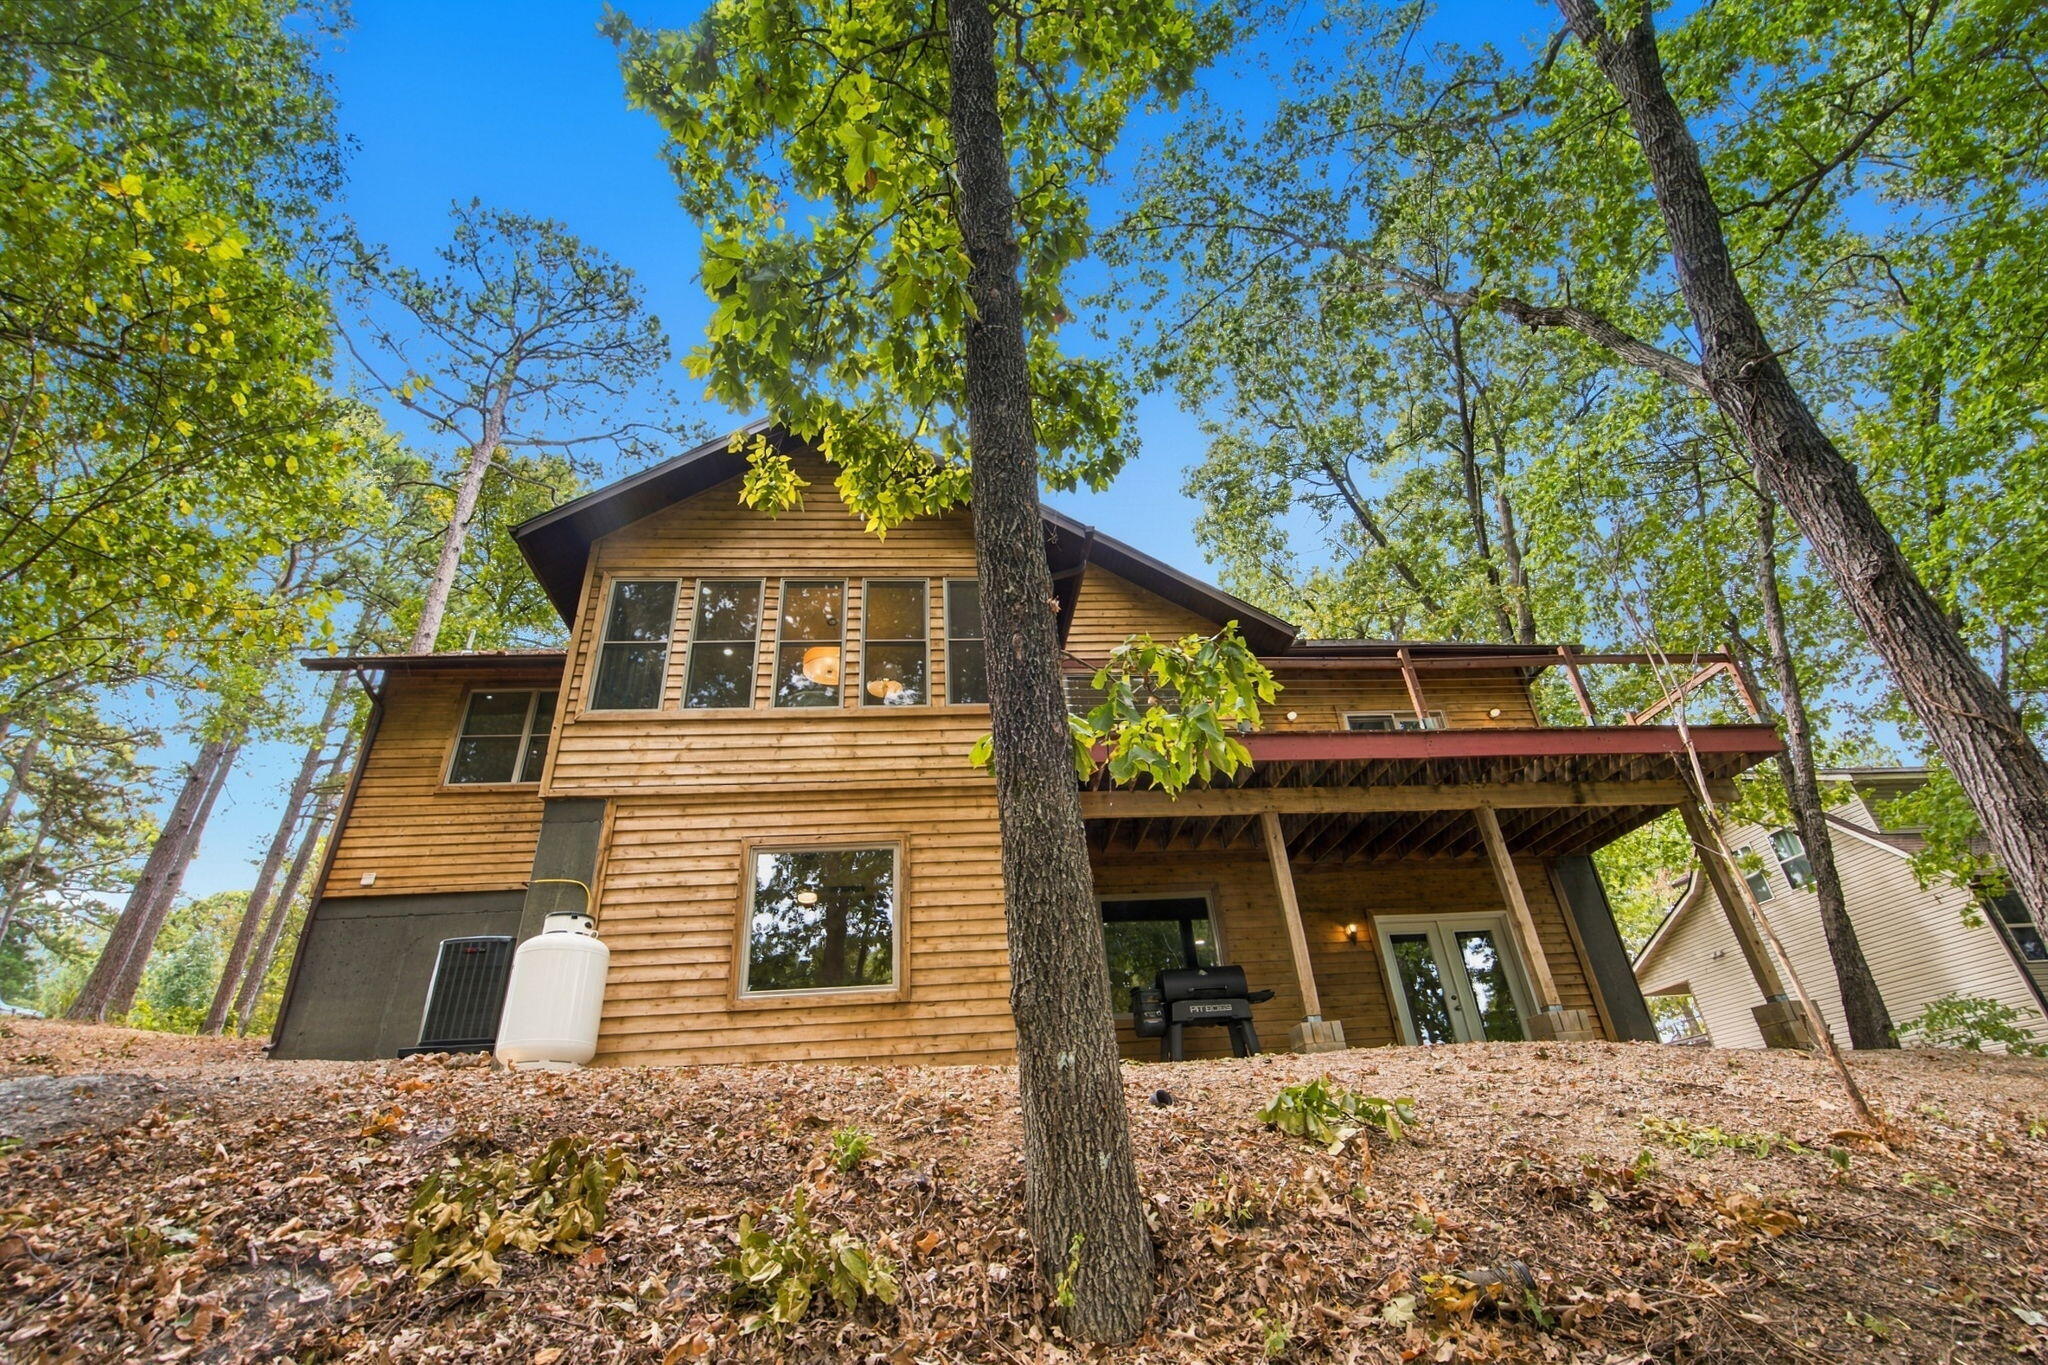
Wood-sided two-story house among trees, with a raised rear deck and covered patio.
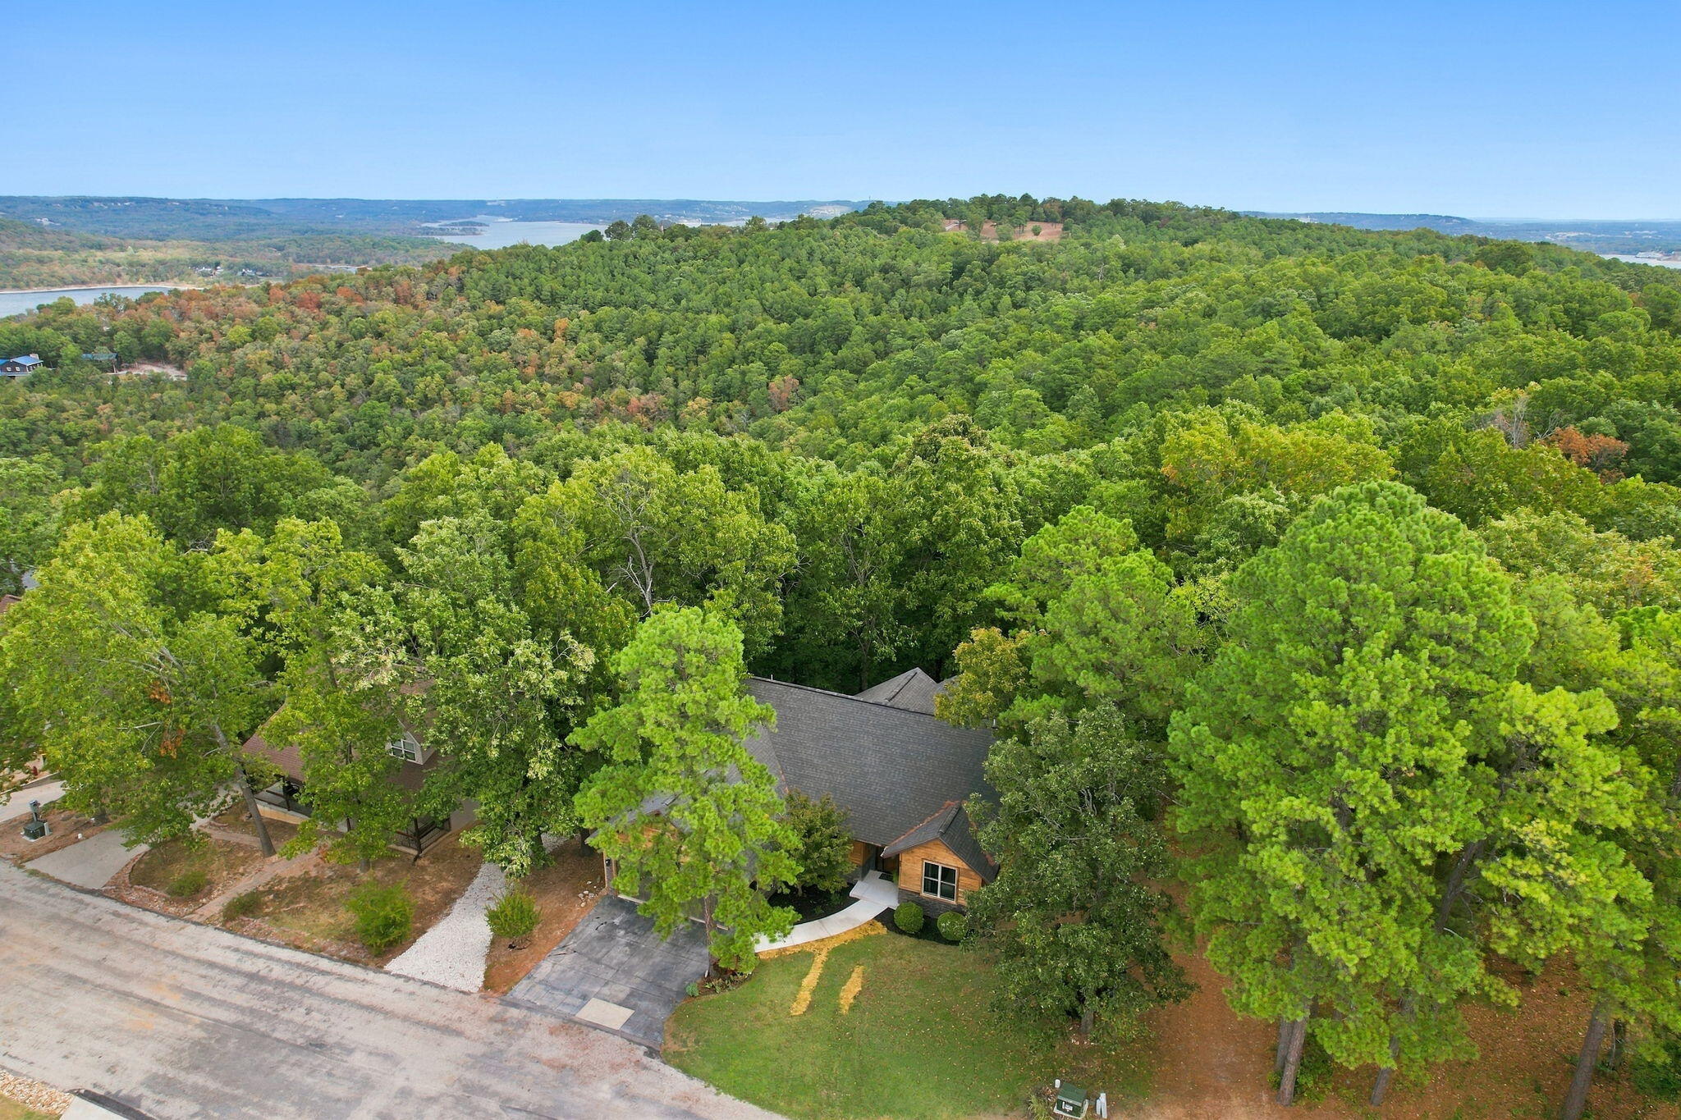
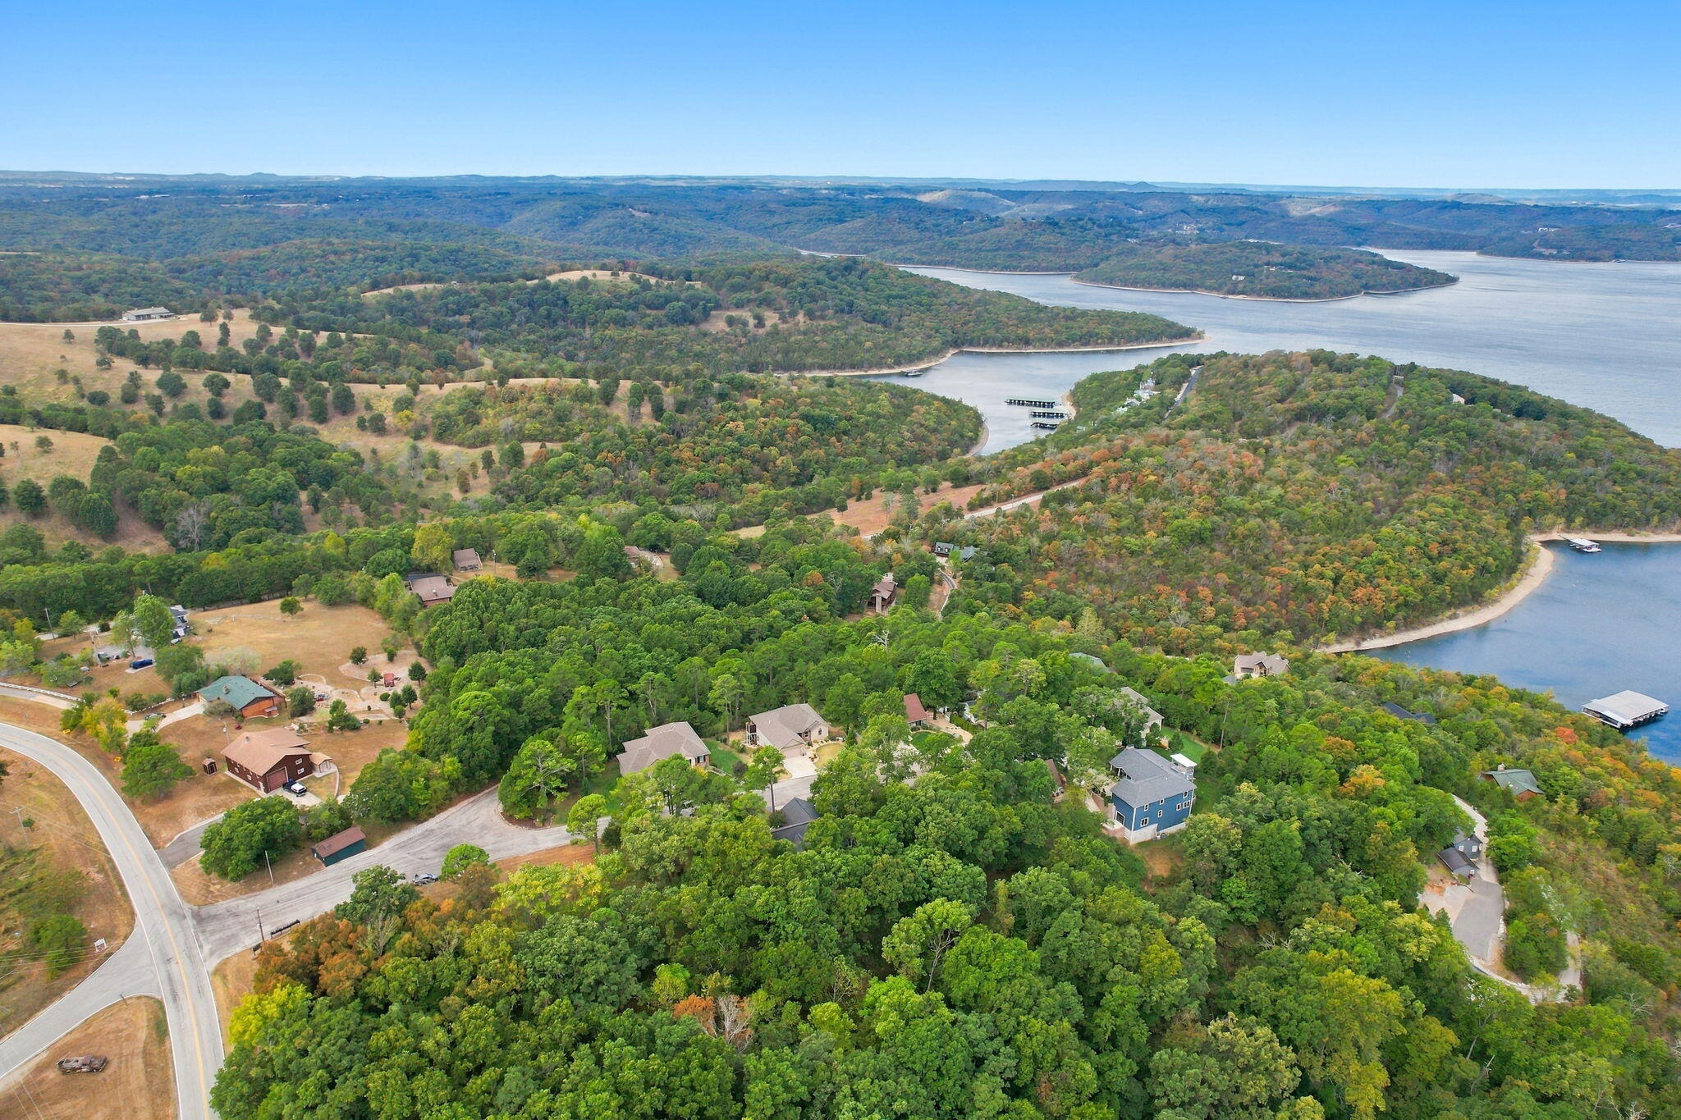
Aerial view of a tree-surrounded house with a lake visible beyond the wooded hills.
Aerial view of wooded homes beside a winding lake, with docks and rolling hills beyond.
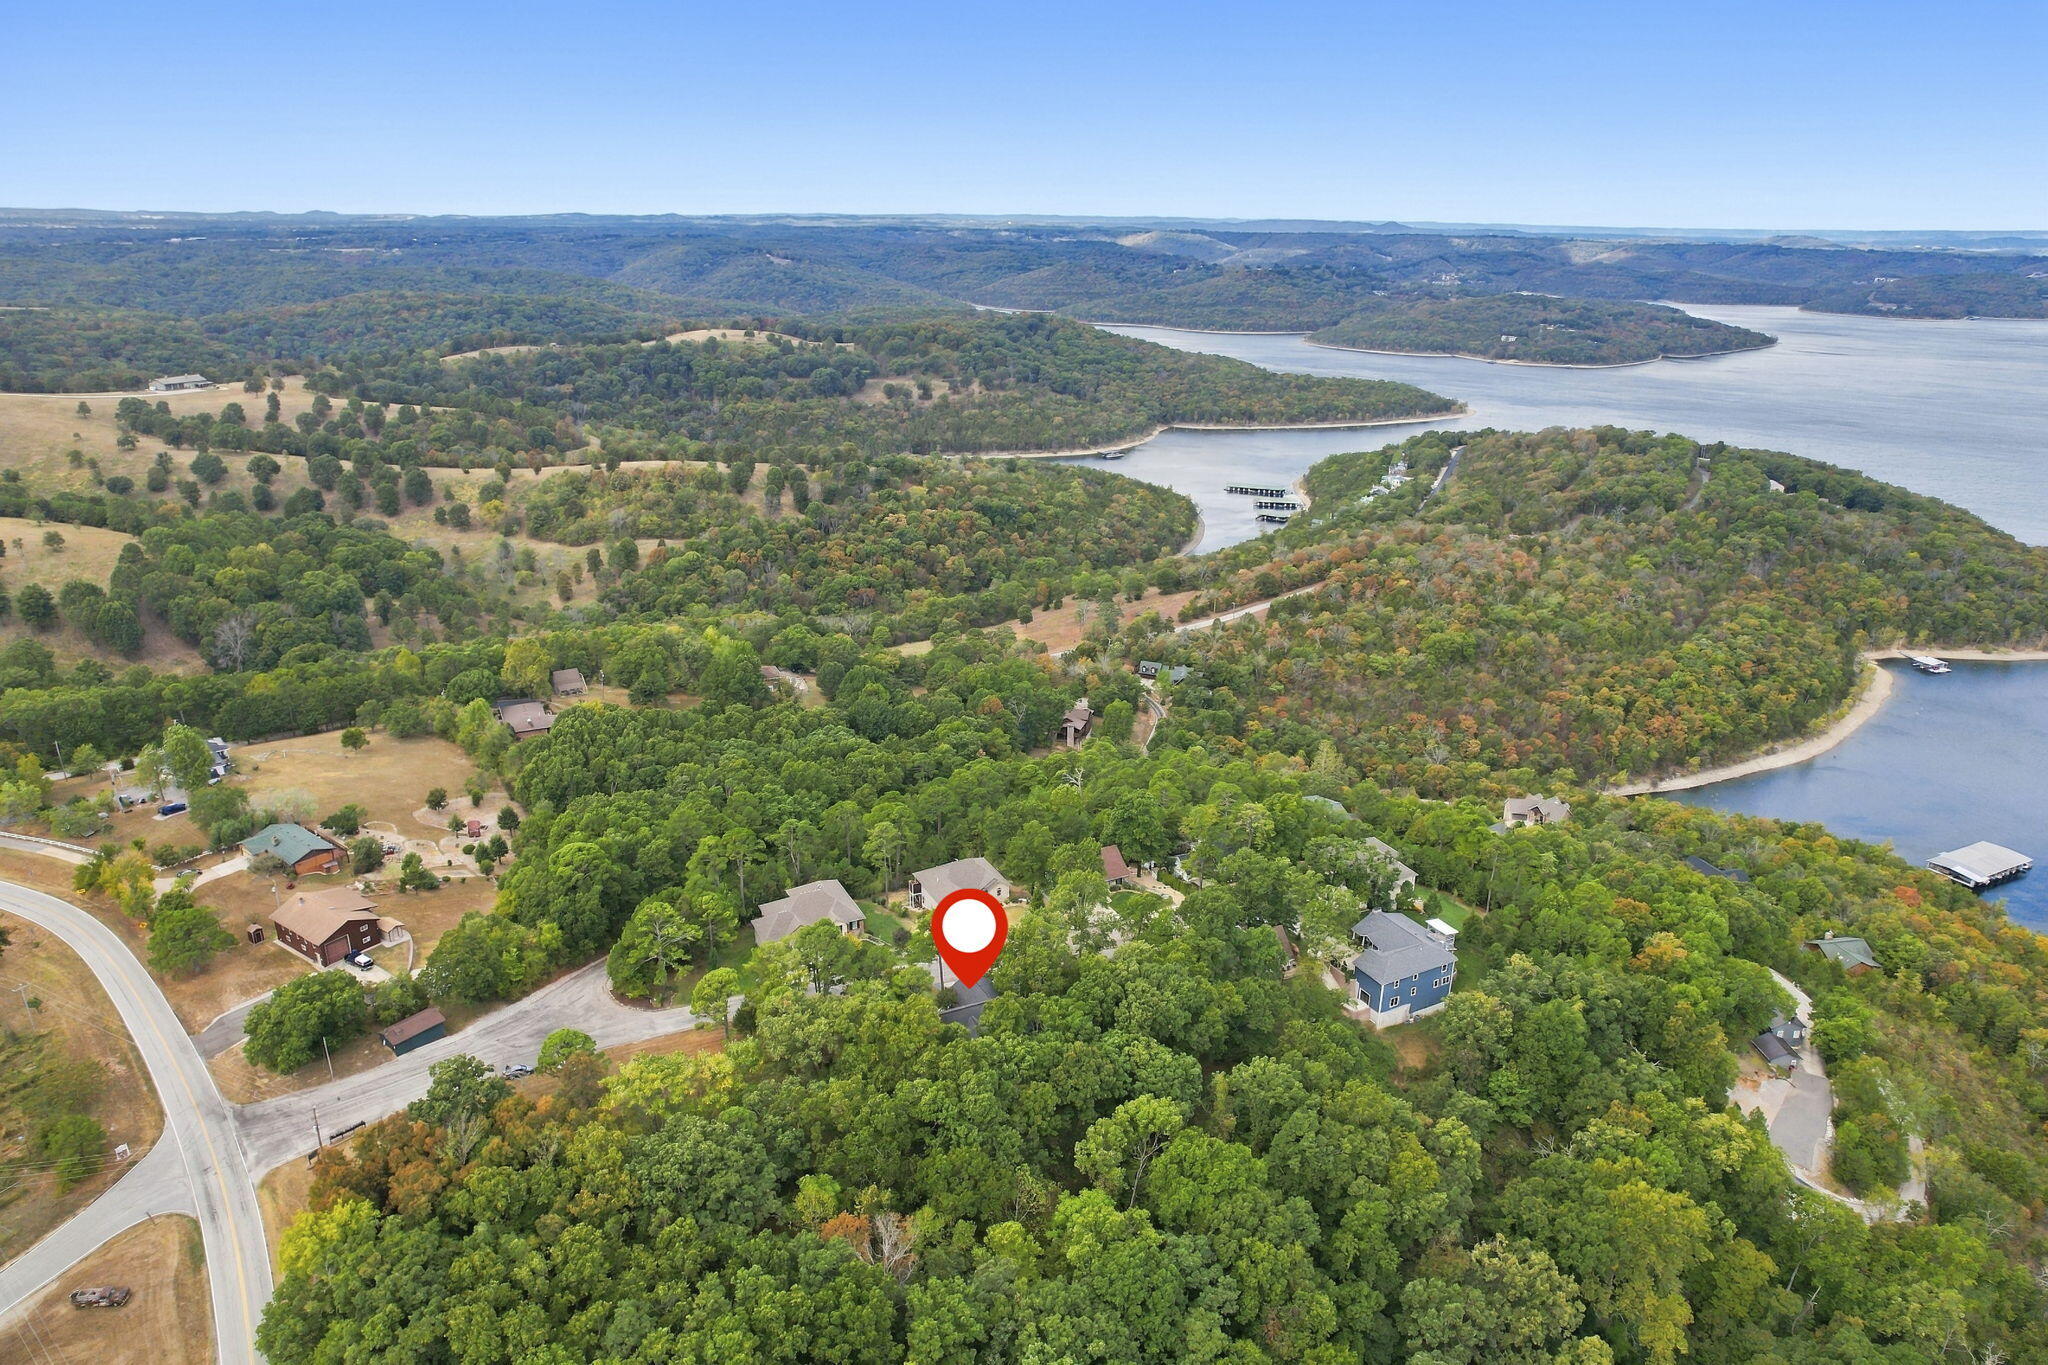
Aerial view of wooded homes along a lake, with a marker identifying the property.
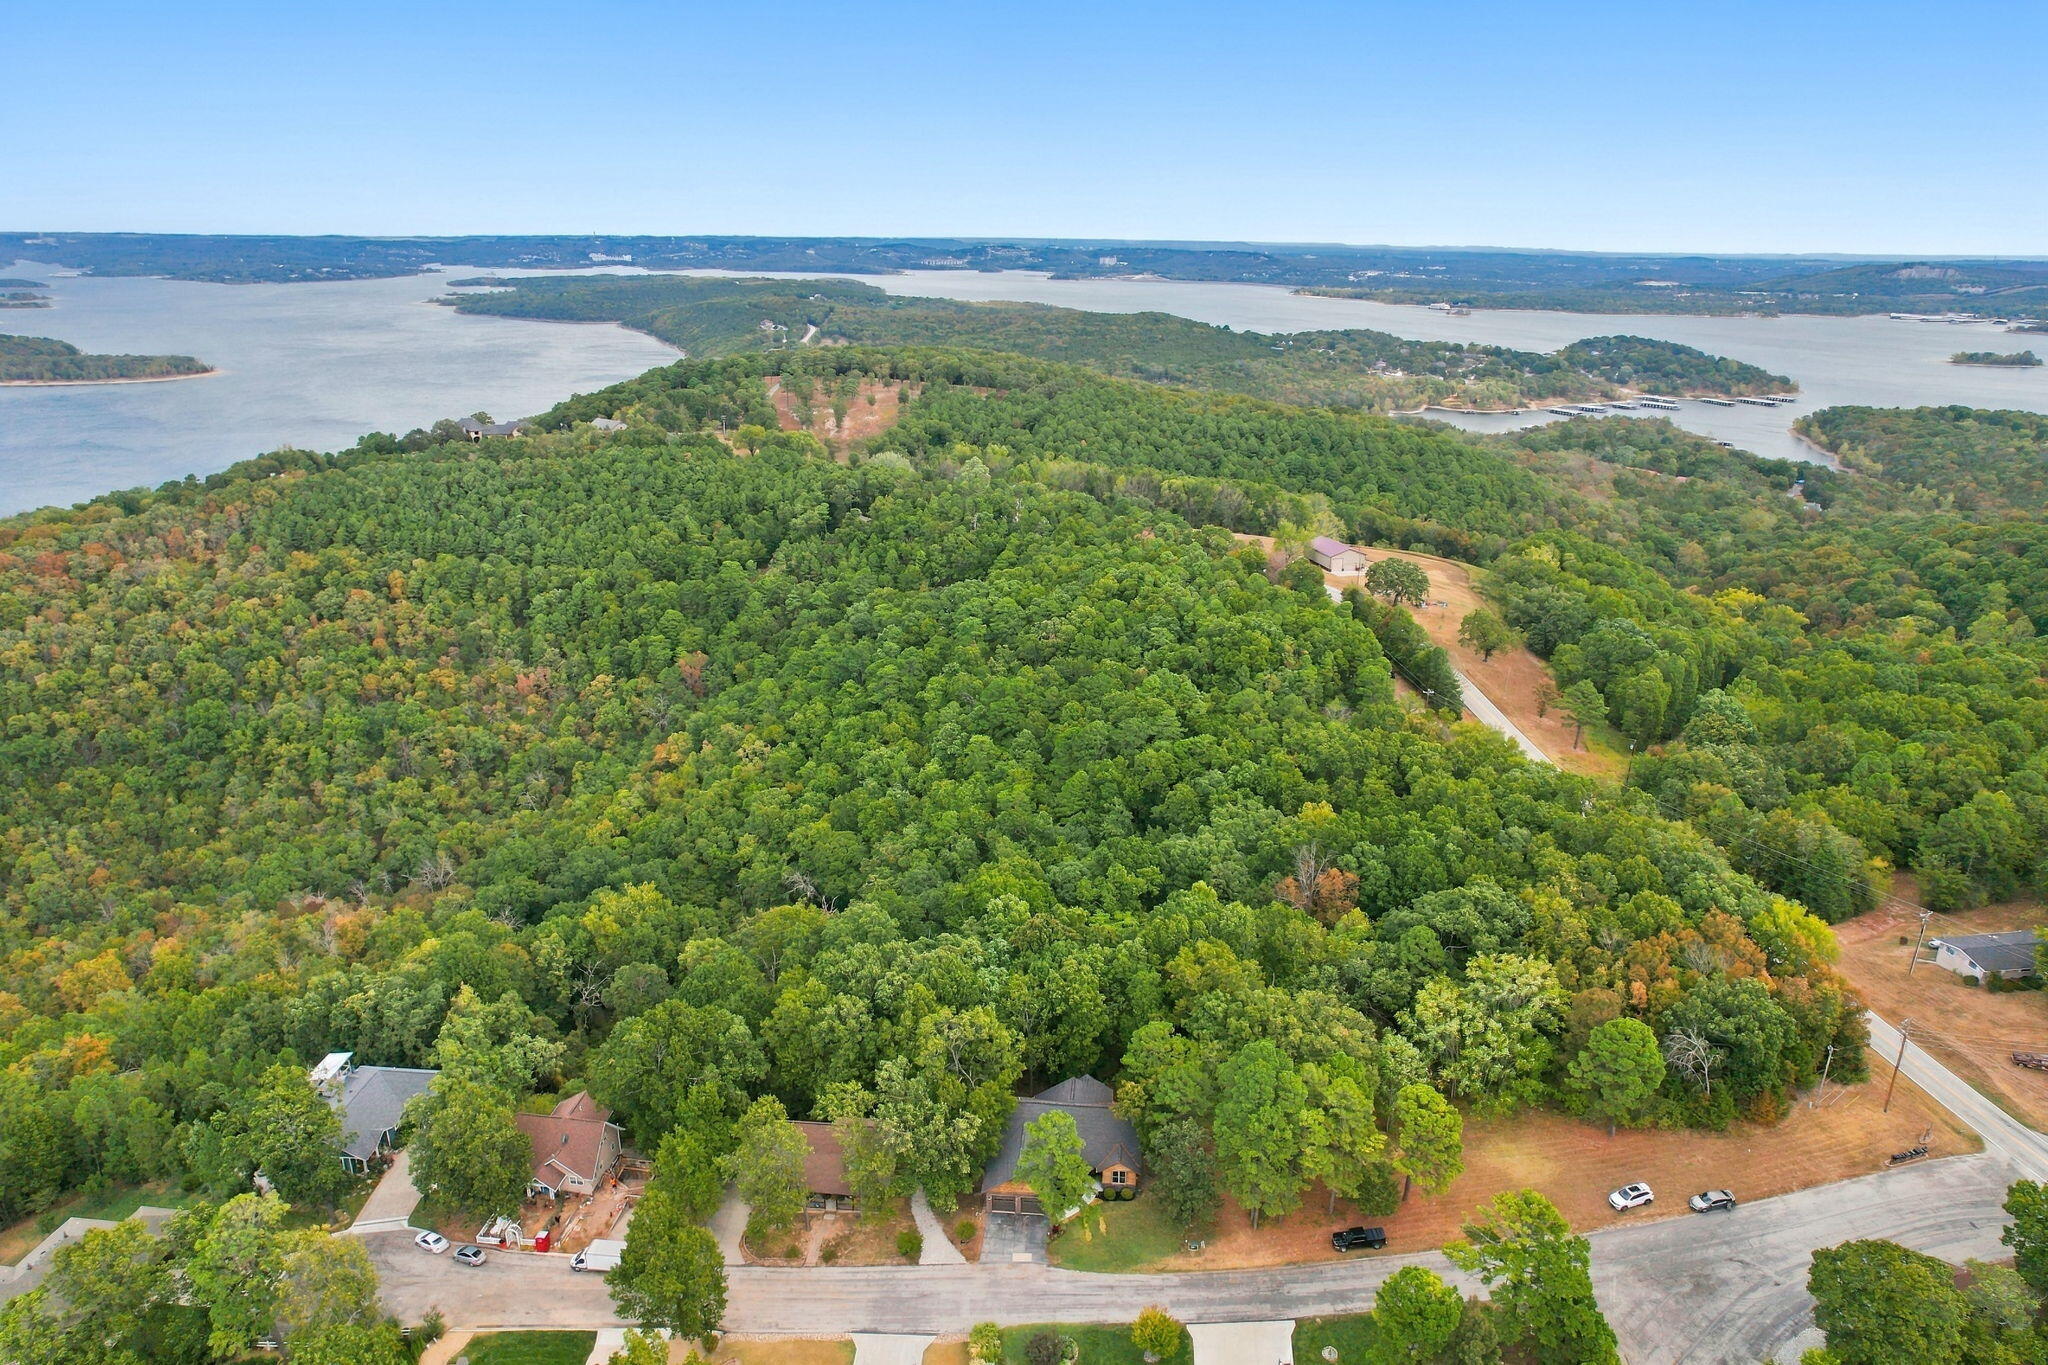
Aerial view of wooded land near a lake, with scattered homes and docks along the shoreline.
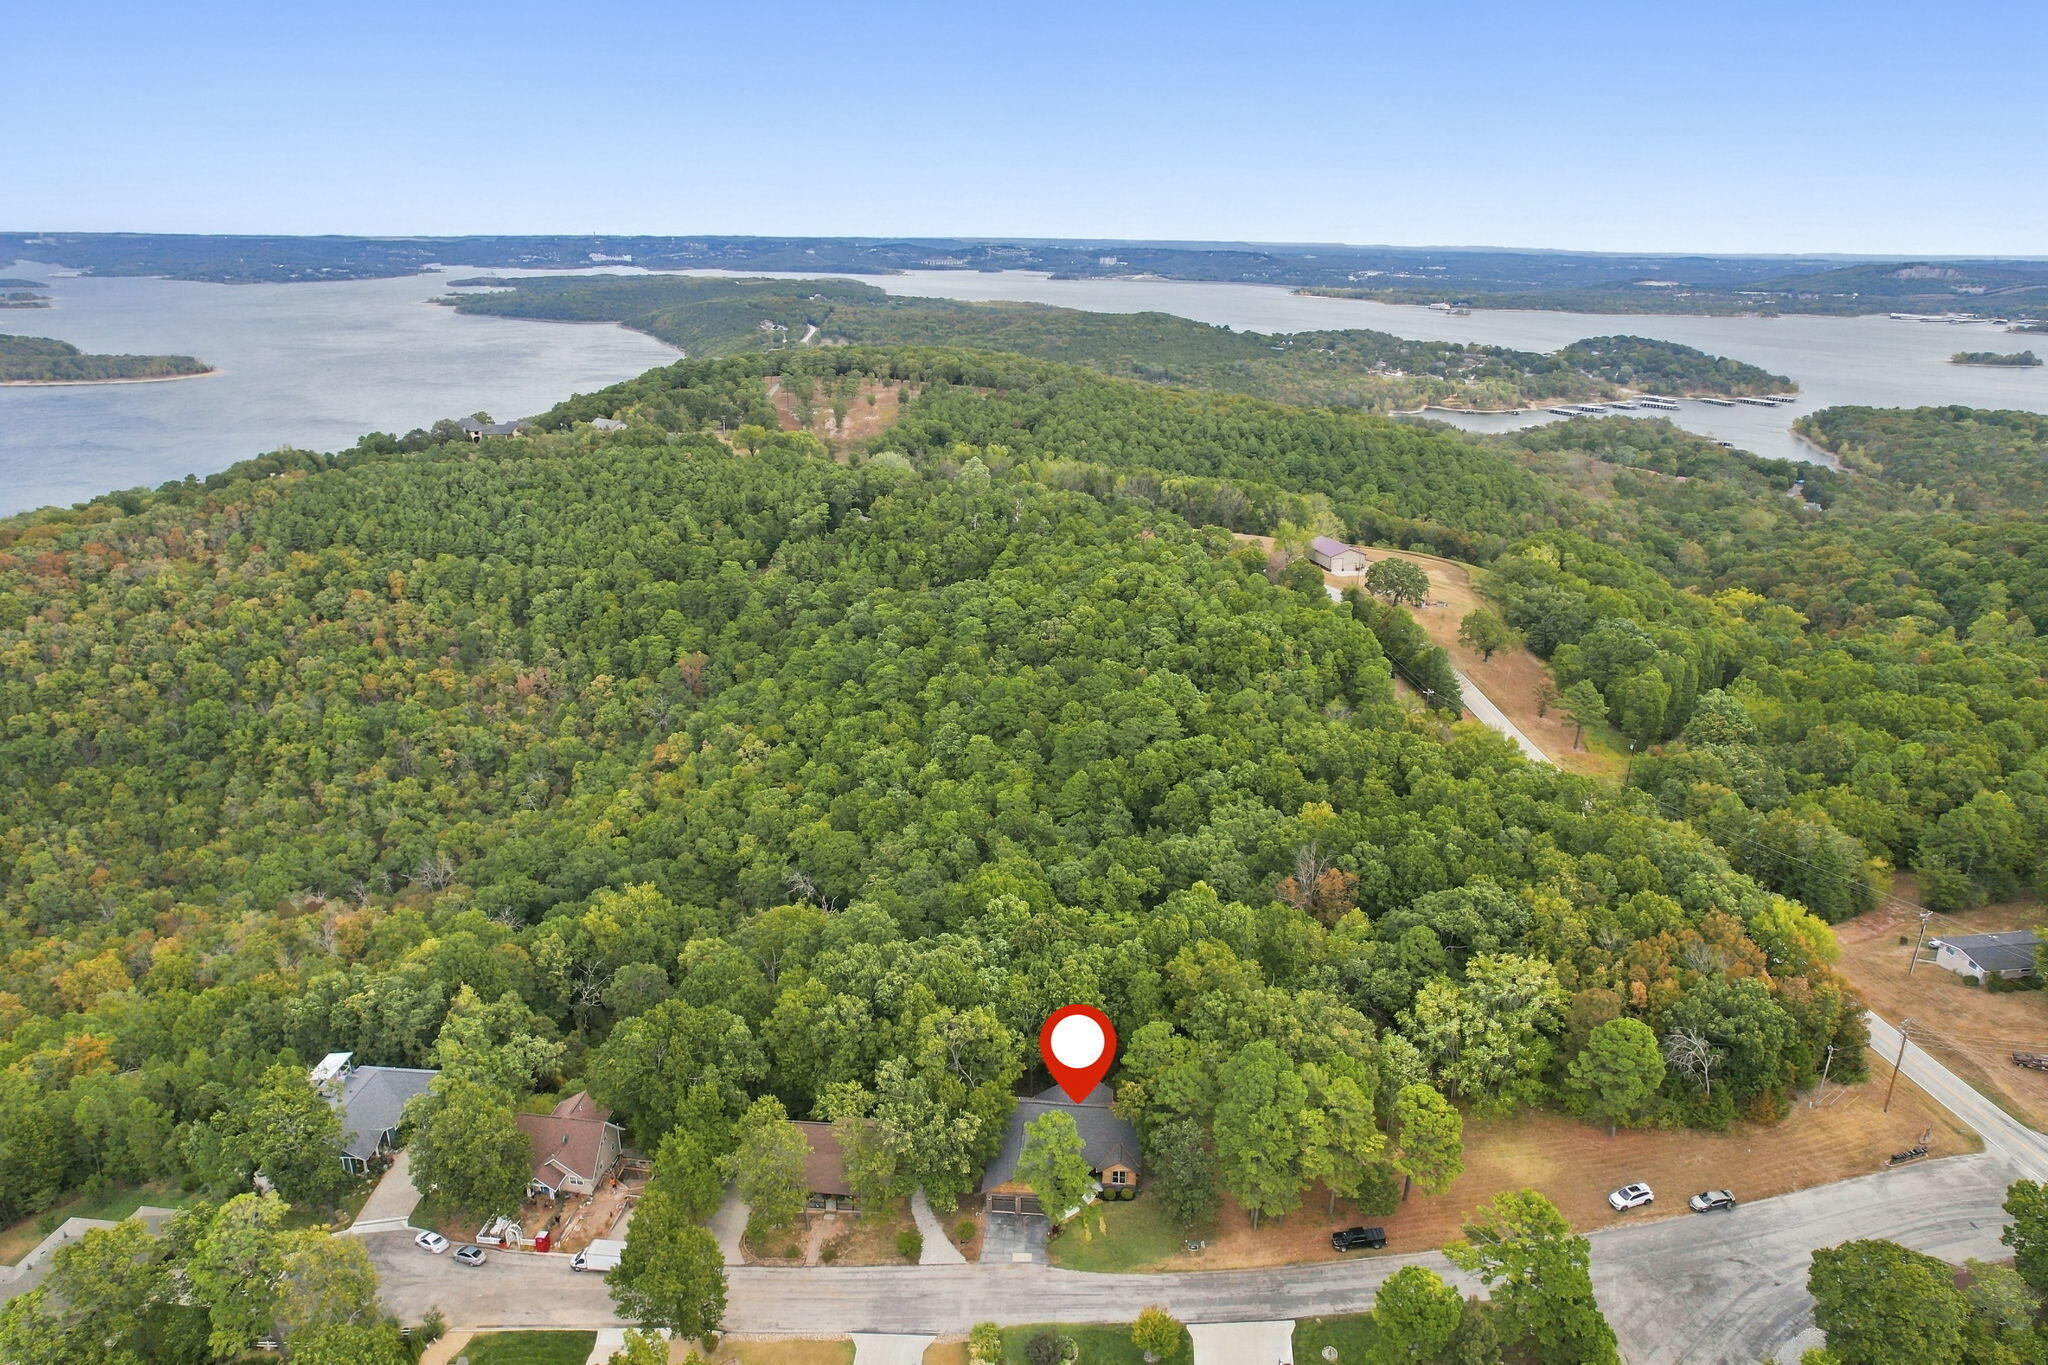
Aerial view of a wooded property beside a lake, marked with a red pin near the road.
Wood-sided home with stone accents and a double garage nestled among trees at dusk.
SEE ALL PHOTOS
Wood-sided house with stone accents and two garage doors, nestled among trees at dusk.
Wood-sided home with stone accents, two garage doors, and mature trees.
Wood-sided home with stone accents, a two-car garage, and mature trees.
Open-plan living and dining room with arched openings, a fireplace, and gray wood floors.
Staged living room with a tiled fireplace, pale seating, blue ottoman, and wood floors.
Open-plan living room with arched openings, light seating, wood floors, and a kitchen beyond.
Living room with a tall gray fireplace, patterned armchairs, and arched openings to windowed spaces.
Kitchen with dark wood cabinets, circular tile backsplash, stainless appliances, and a stone island with sink.
Kitchen with dark wood cabinets and granite island, opening to a dining area beside large windows.
Kitchen with dark wood cabinets, gray stone counters, stainless appliances, and a circular patterned backsplash.
Dining area with a dark wood table, globe chandelier, and large windows overlooking leafy trees.
Open-plan dining room and kitchen with a glass globe chandelier, dark wood table, and cabinetry.
Dining room with a wooden table and upholstered chairs beside a large curtained window.
Dining room with a rustic wood table, patterned chairs, and arched openings to the living room.
Sitting room with white armchairs, orange pillows, and large windows overlooking trees.
Living room with a lit fireplace, white sofas, striped rug, and glass door to the deck.
Bedroom with a dark bed and sitting area beside glass doors opening to a wooded deck.
Bedroom with a large teal-and-white bed, wooden dresser, and doorway to an adjoining bathroom.
Modern bathroom with a freestanding soaking tub, gray stone tile, and dark vanity.
Bathroom with gray tile, glass walk-in shower, soaking tub, and frosted window.
Bathroom with a double-sink vanity, dark cabinets, and illuminated oval mirrors.
Wooden deck beside a wood-sided home, overlooking leafy woods with cable railing and a potted fern.
Bedroom with colorful floral quilt, bedside lamps, and large windows overlooking trees.
Furnished bedroom with a white bed, red-and-cream headboard, and window overlooking trees and a brick garage.
Bathroom vanity with a white vessel sink, brass fixtures, geometric tile, and an illuminated mirror.
Bathroom with a glass shower, dark veined tile, brass fixtures, and a window with a potted plant.
Sitting area with a floral armchair and beige sofa beside a game room with a pool table.
Game room with a wooden pool table, cue rack, patterned carpet, and glass doors overlooking trees.
Game room with a wooden pool table, billiard light, and walls covered in framed photos and movie posters.
Furnished living room with leather seating, a glass coffee table, and a wall-mounted television.
Bathroom with an ornate dark wood vanity, round mirror, tiled shower, and patterned floor.
Compact kitchen with blue-gray tiled backsplash, white cabinetry, mini-fridge, microwave, and coffee station.
Bedroom with a black four-poster bed, coral accents, patterned rug, and striped armchair.
Bedroom with a red-and-white quilted bed, rocking chair, and window overlooking leafy trees.
Dining area with a wooden table and chairs, patterned carpet, and tall arched floor lamp.
Utility room with storage shelves, a stainless-steel refrigerator, chest freezers, and an exposed ceiling.
Laundry room with washer, dryer, dark cabinets, and a wooden “Amazing Grace” sign.
Wood-sided house beside a leafy forest, with an air-conditioning unit and propane tank.
Wood-sided two-story house among trees, with a raised rear deck and covered patio.
Aerial view of a tree-surrounded house with a lake visible beyond the wooded hills.
Aerial view of wooded homes beside a winding lake, with docks and rolling hills beyond.
Aerial view of wooded homes along a lake, with a marker identifying the property.
Aerial view of wooded land near a lake, with scattered homes and docks along the shoreline.
Aerial view of a wooded property beside a lake, marked with a red pin near the road.
Wood-sided home with stone accents and a double garage nestled among trees at dusk.
Courtesy of Lake Agents, LLC, Dean Coder Listing Contact:  
For Sale

73 Turkey Trail Road

73 Turkey Trail Road, Blue Eye, MO 65611

$724,900
73 Turkey Trail: Lake Living, Fully UpdatedTucked off JJ Hwy in the heart of Table Rock Lake, this beautifully designed 4-bedroom, 3-bath walk-out basement home. A retreat that offers the perfect blend of privacy, comfort, and lake location. Backing up to a wooded common area and surrounded by towering oaks and pines, the setting feels like a private getaway, yet you're just minutes from Thunder Ridge, Big Cedar Lodge, Top of the Rock and less than 20 minutes to Branson.Inside, professional finishes continue throughout, with a mix of granite and quartz countertops adding style and durability. A stunning see-through fireplace elegantly separates the entertaining zones while keeping the space open and inviting. The home also features an elegant dining area, a sunroom, a lower-level recreation room, and additional guest and craft rooms, giving everyone room to relax, create, and gather. The primary suite is a true retreat, featuring a spa like bath complete with heated flooring and a stunning tub and custom tile shower. The big updates are done. Enjoy peace of mind with a new HVAC (2023), new water heater, water softener, and dishwasher, plus a recent roof replacement. Outside, the newly conditioned cedar siding and deck are ready for morning coffee, evening sunsets, and weekend cookouts. A third-party boat slip may also be available, so your days on the water are within reach.Whether you're looking for a full-time residence or a weekend escape, 73 Turkey Trail delivers lake-area living that's truly move-in ready.

4
beds

3
baths

4,230 Sq.Ft. LIVING AREA

0.34 Acres lot

Dean Coder

Dean Coder

Features & Amenities

Interior

  • total bedrooms4
  • Total bathrooms3
  • full bathrooms3
  • Laundry room Main Floor
  • Flooring Carpet, Tile, Hardwood
  • Fireplace Propane
  • APPLIANCES Dishwasher, Free-Standing Electric Oven, Water Softener Owned, Electric Water Heater, Disposal
  • other interior Features Wet Bar

Area & Lot

  • Status For Sale
  • Living Area4,230 Sq.Ft.
  • Total Area4,413 Sq.Ft.
  • Lot Area0.34 Acres
  • MLS® ID60335496
  • TypeResidential
  • YEAR BUILT2007
  • NeighborhoodTable Rock Lake
  • View DescriptionLake
  • Elementary SchoolBlue Eye
  • Middle SchoolBlue Eye
  • High SchoolBlue Eye

Exterior

  • STORIES2
  • Garage Space2.0
  • water SourceCommunity Well
  • lot featuresLake View
  • HEAT TYPEForced Air, Central
  • AIR CONDITIONINGCentral Air, Ceiling Fan(s)
  • sewerCommunity Sewer

Financial

  • Sales Price$724,900
  • Real Estate Tax $1,739/yr
  • HOA $1,000/yr
Wood-sided home with stone accents, two garage doors, and mature trees.

Schedule a Showing

I would love to show you this beautiful property. Please select your preferred date and time below. I will be in touch shortly to confirm your appointment.

Schedule a Showing

I would love to show you this beautiful property. Please select your preferred date and time below. I will be in touch shortly to confirm your appointment.
Thank you for your interest in 73 Turkey Trail Road, Blue Eye, MO 65611. We are reviewing your request and will be in touch shortly!

Mortgage Calculator

Estimate your monthly mortgage payment, including the principal and interest, property taxes, and HOA. Adjust the values to generate a more accurate rate.
All estimates are provided for informational purposes only. Actual amounts may vary.
$0,000 Your Payment 20 15 65
$0,000 Your Payment

Table Rock Lake

Explore

Work With Us

Get assistance in determining the current property value, crafting a competitive offer, writing and negotiating a contract, and much more. Contact me today.

Follow Me on Instagram