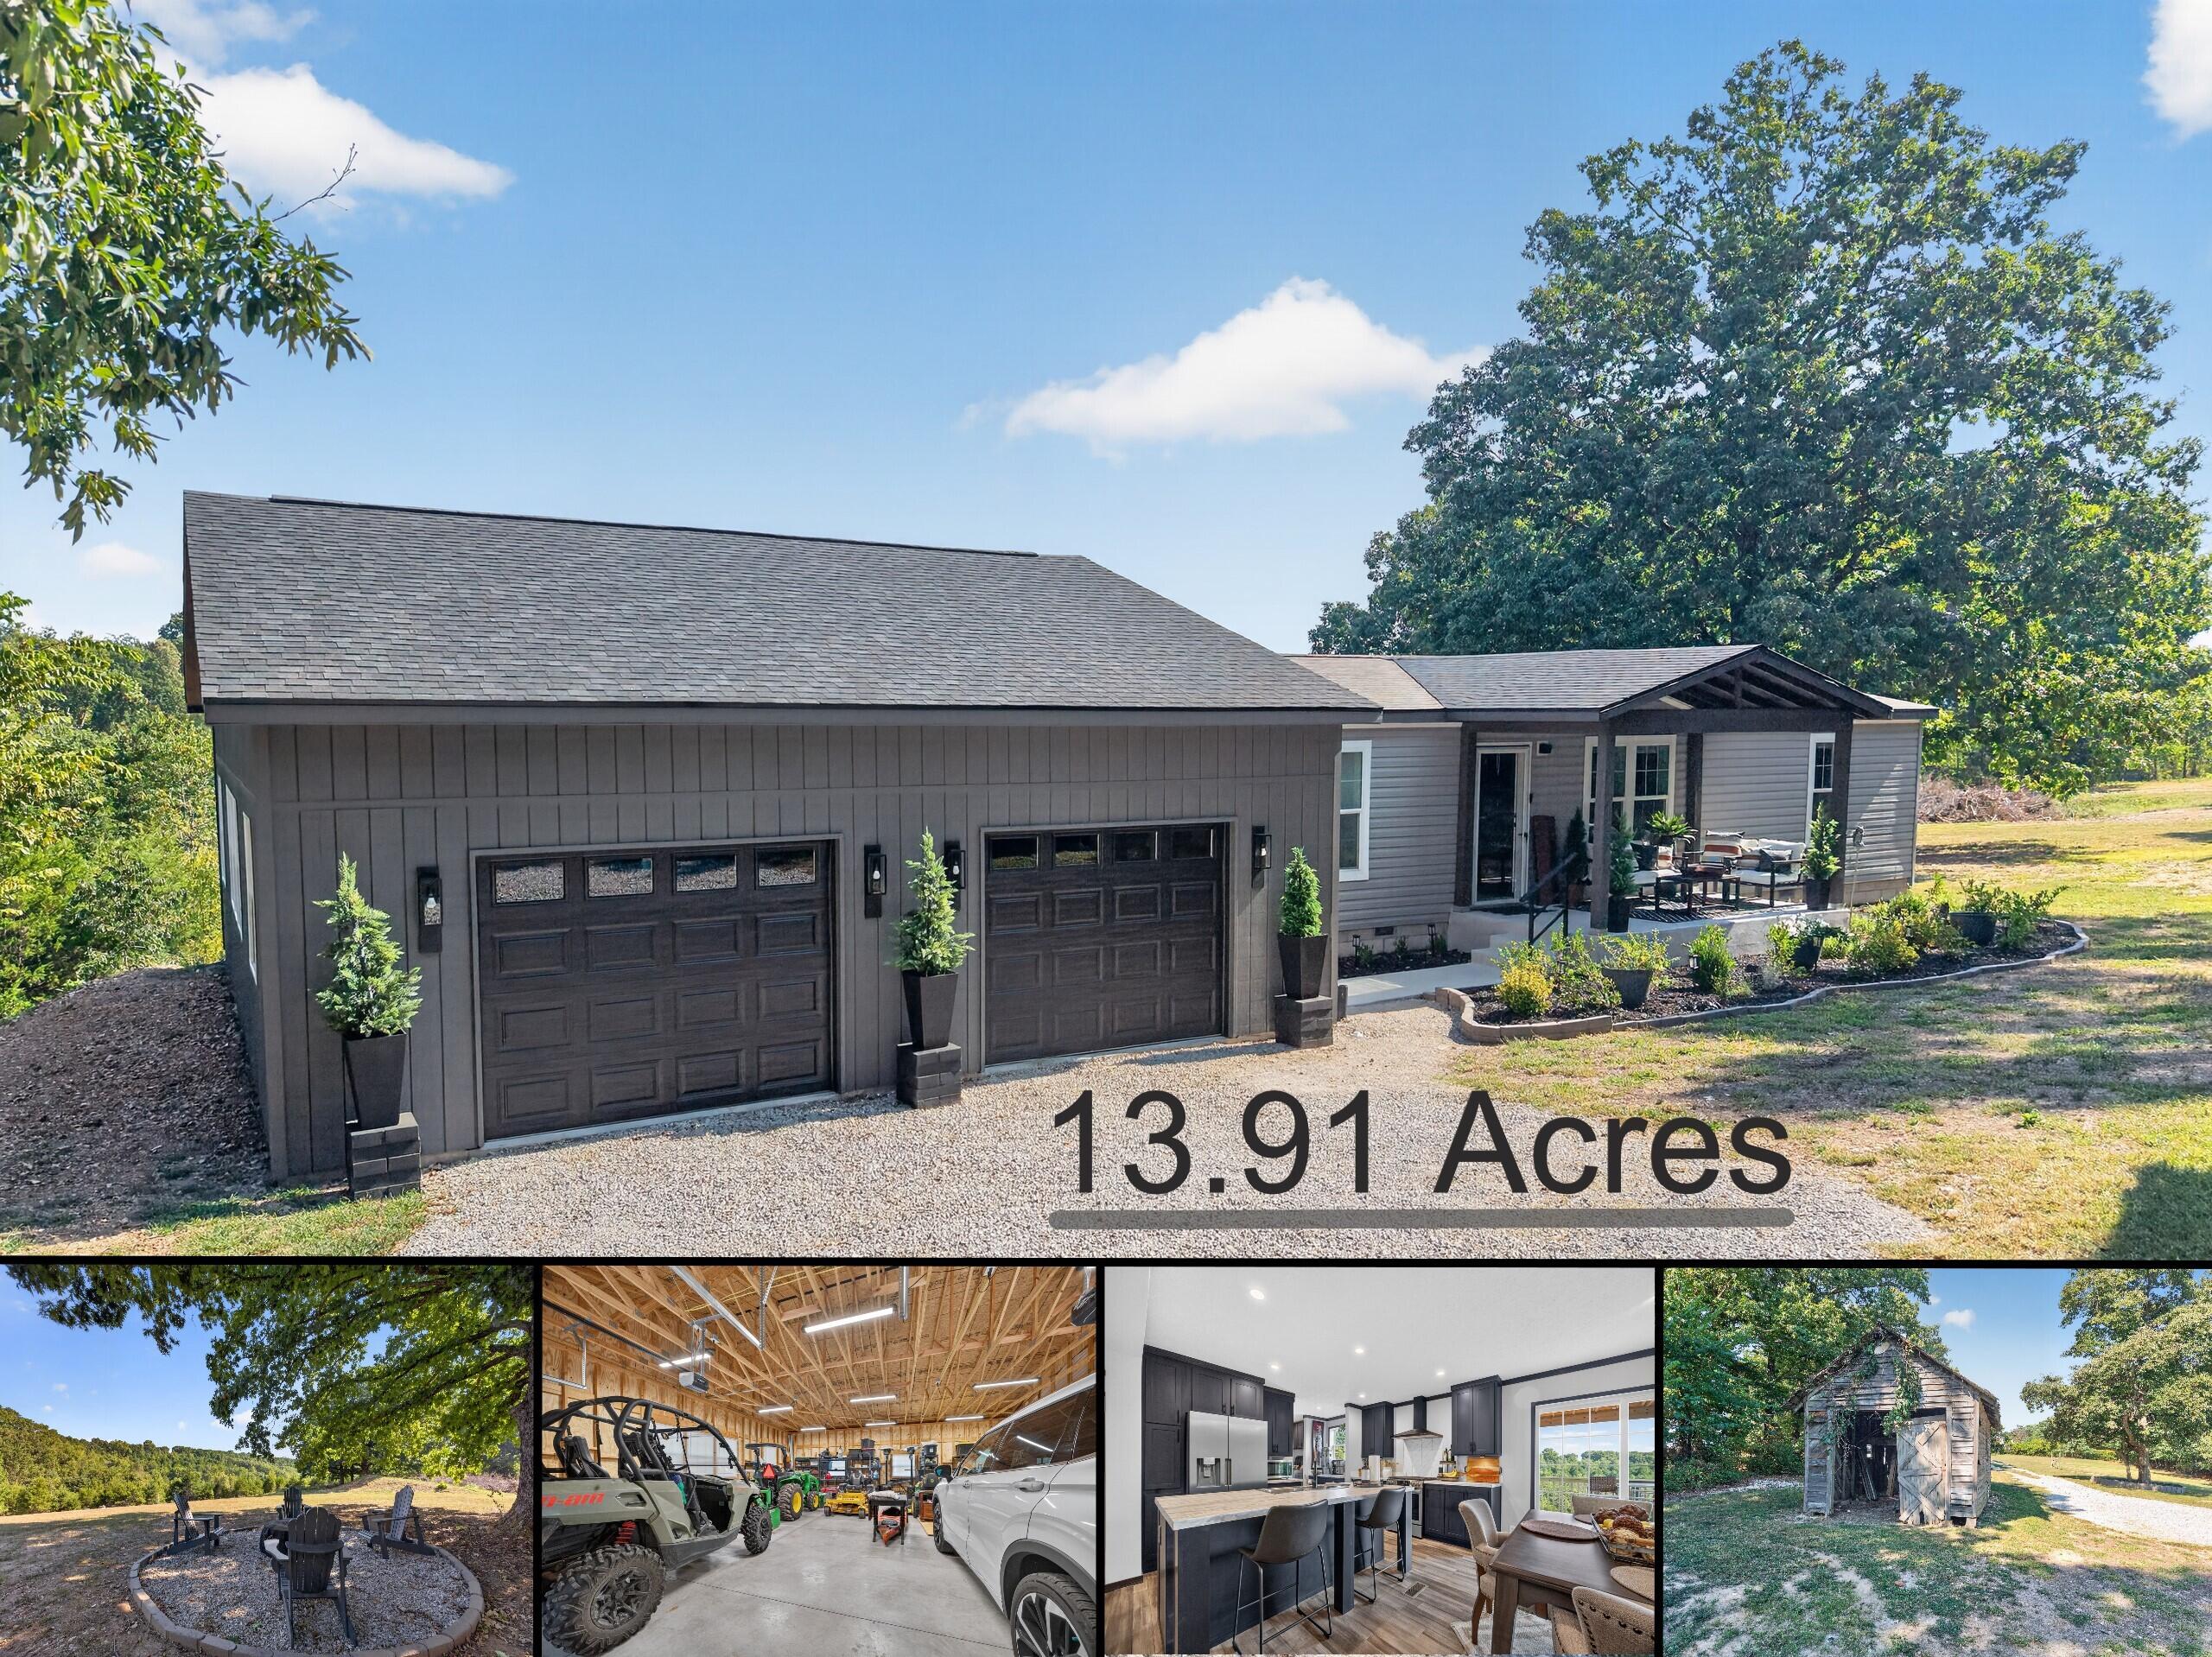
Modern gray home with two garage doors and covered patio on 13.91 acres, with interior and land highlights.
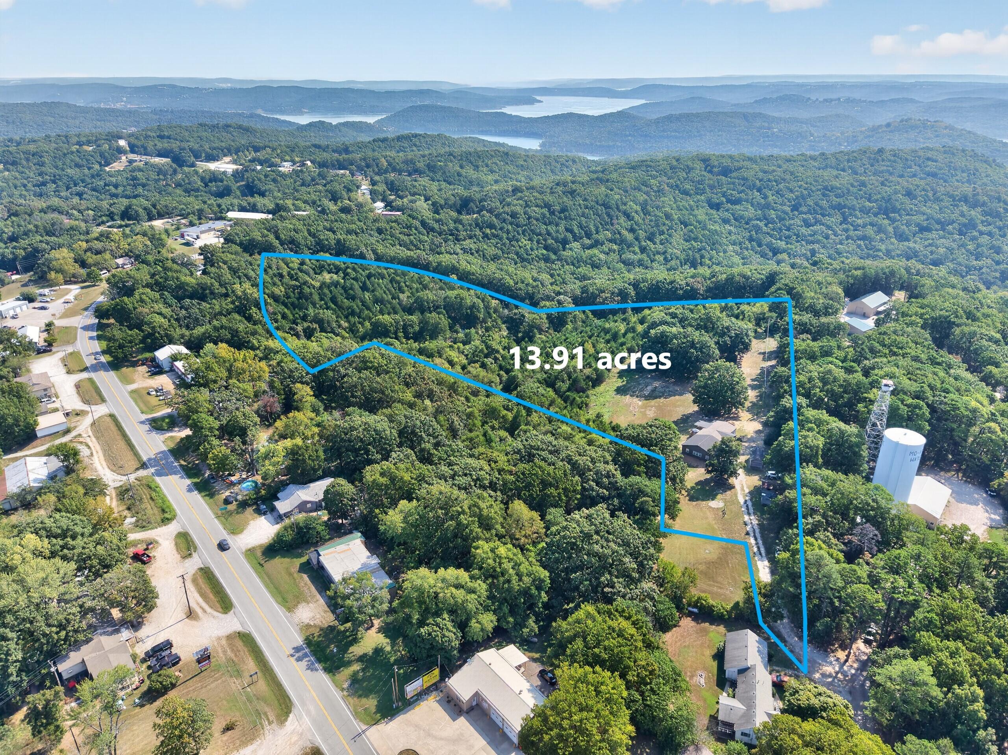
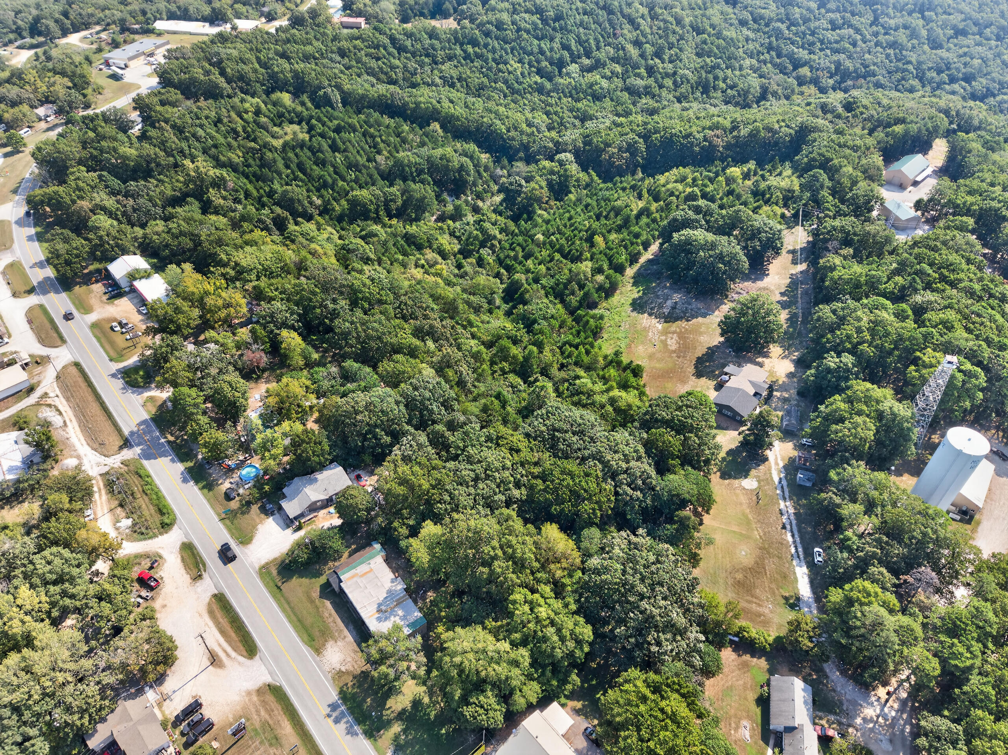
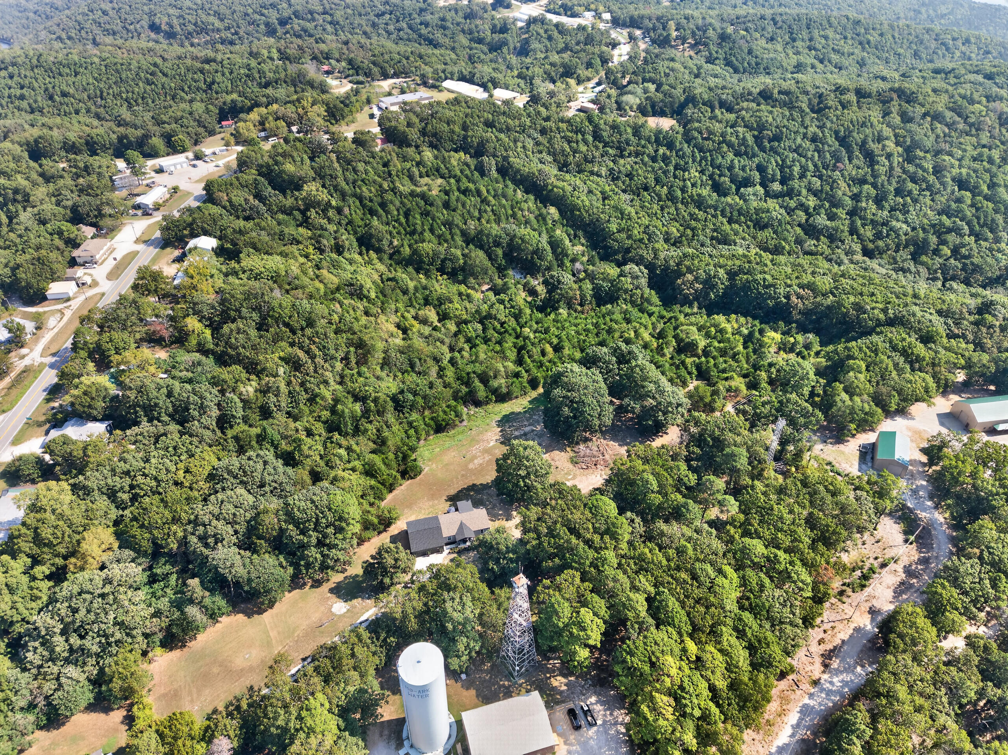
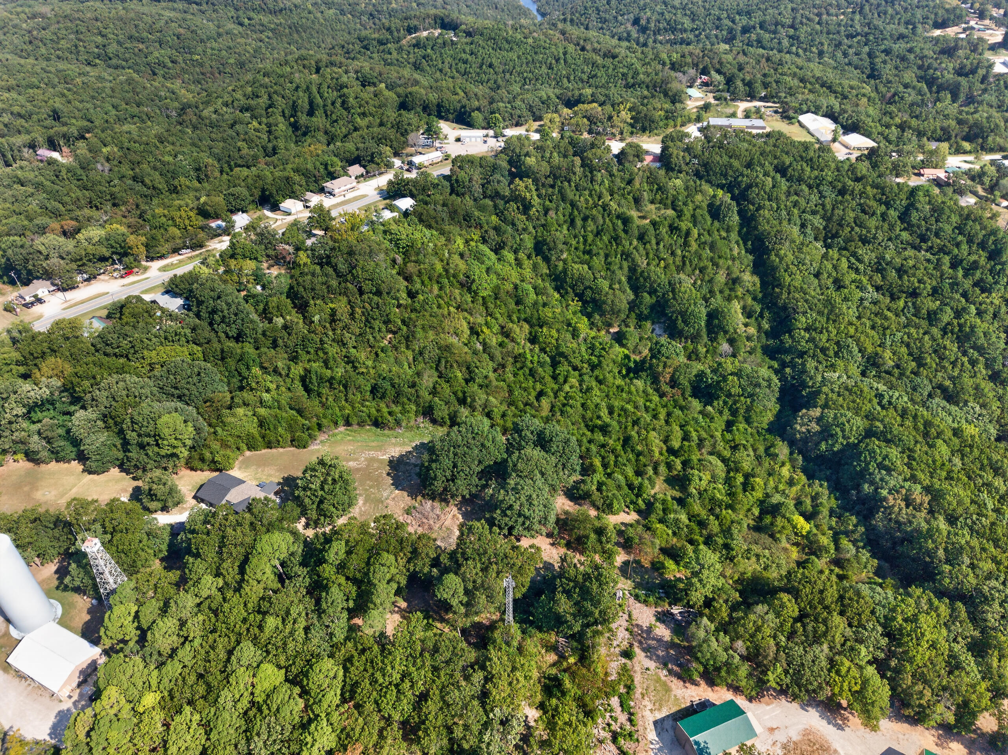
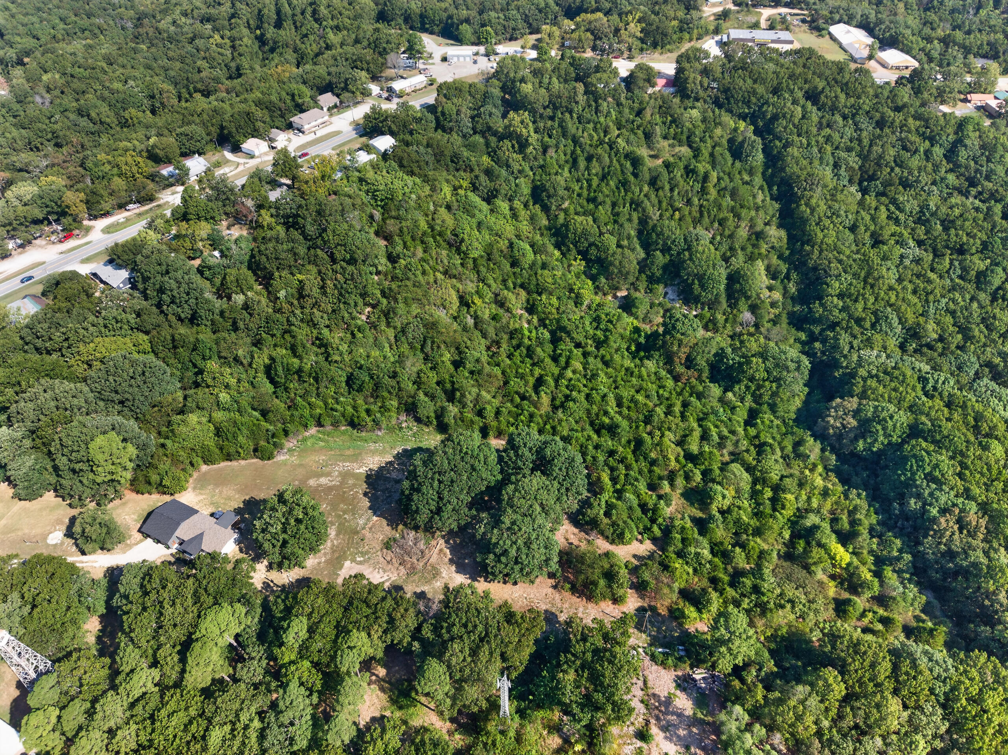
Aerial view of a wooded 13.91-acre parcel outlined in blue, with a clearing and distant lake views.
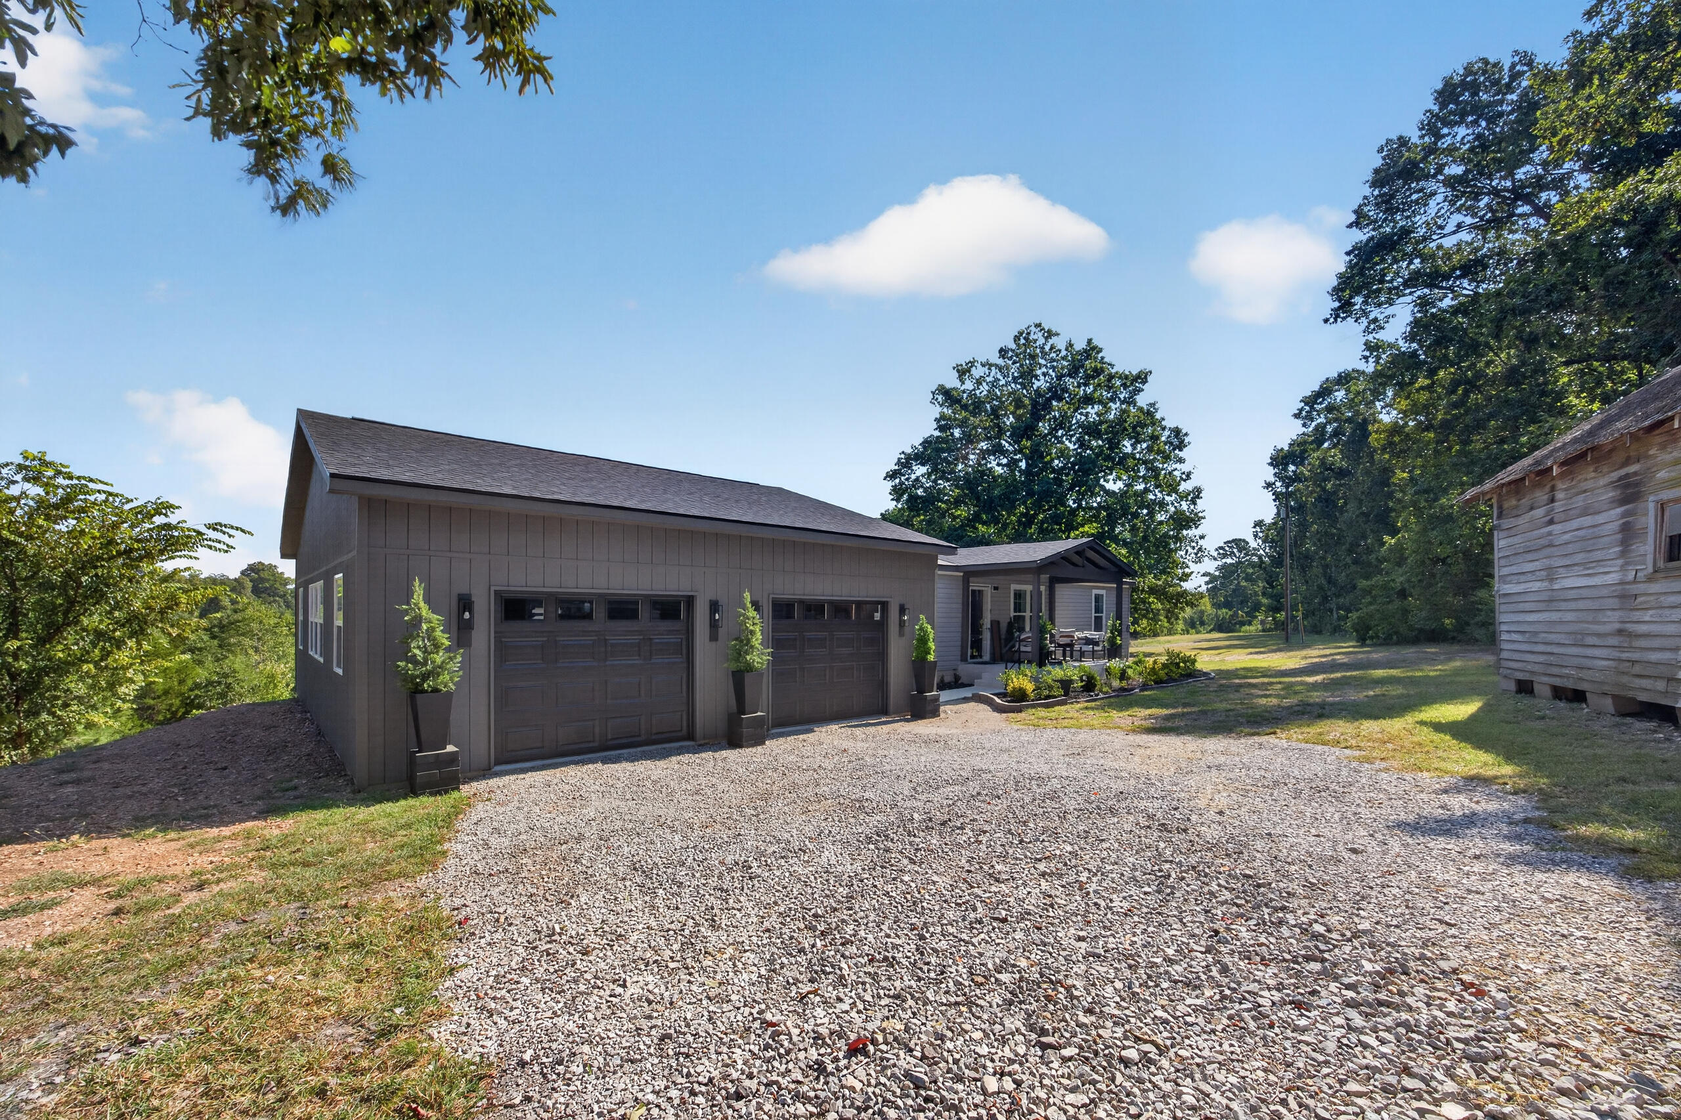
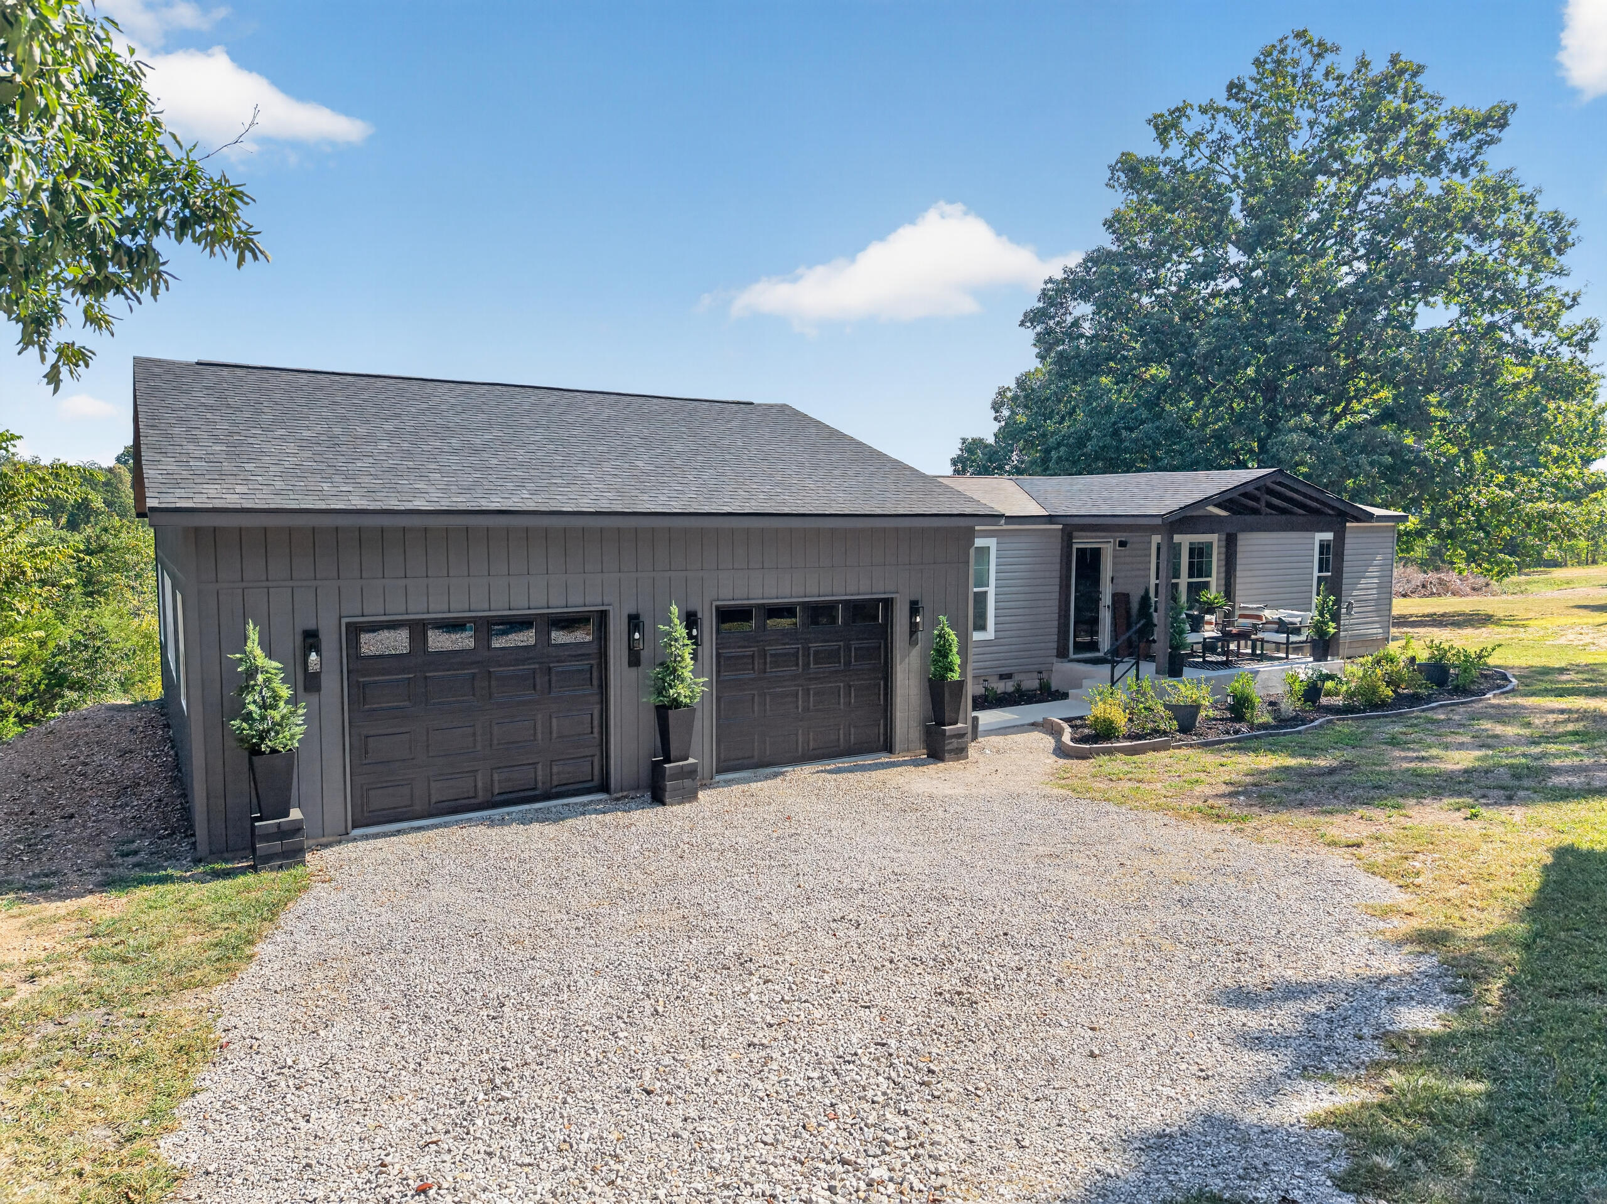
Gray home with a two-car garage, covered patio, and broad gravel driveway
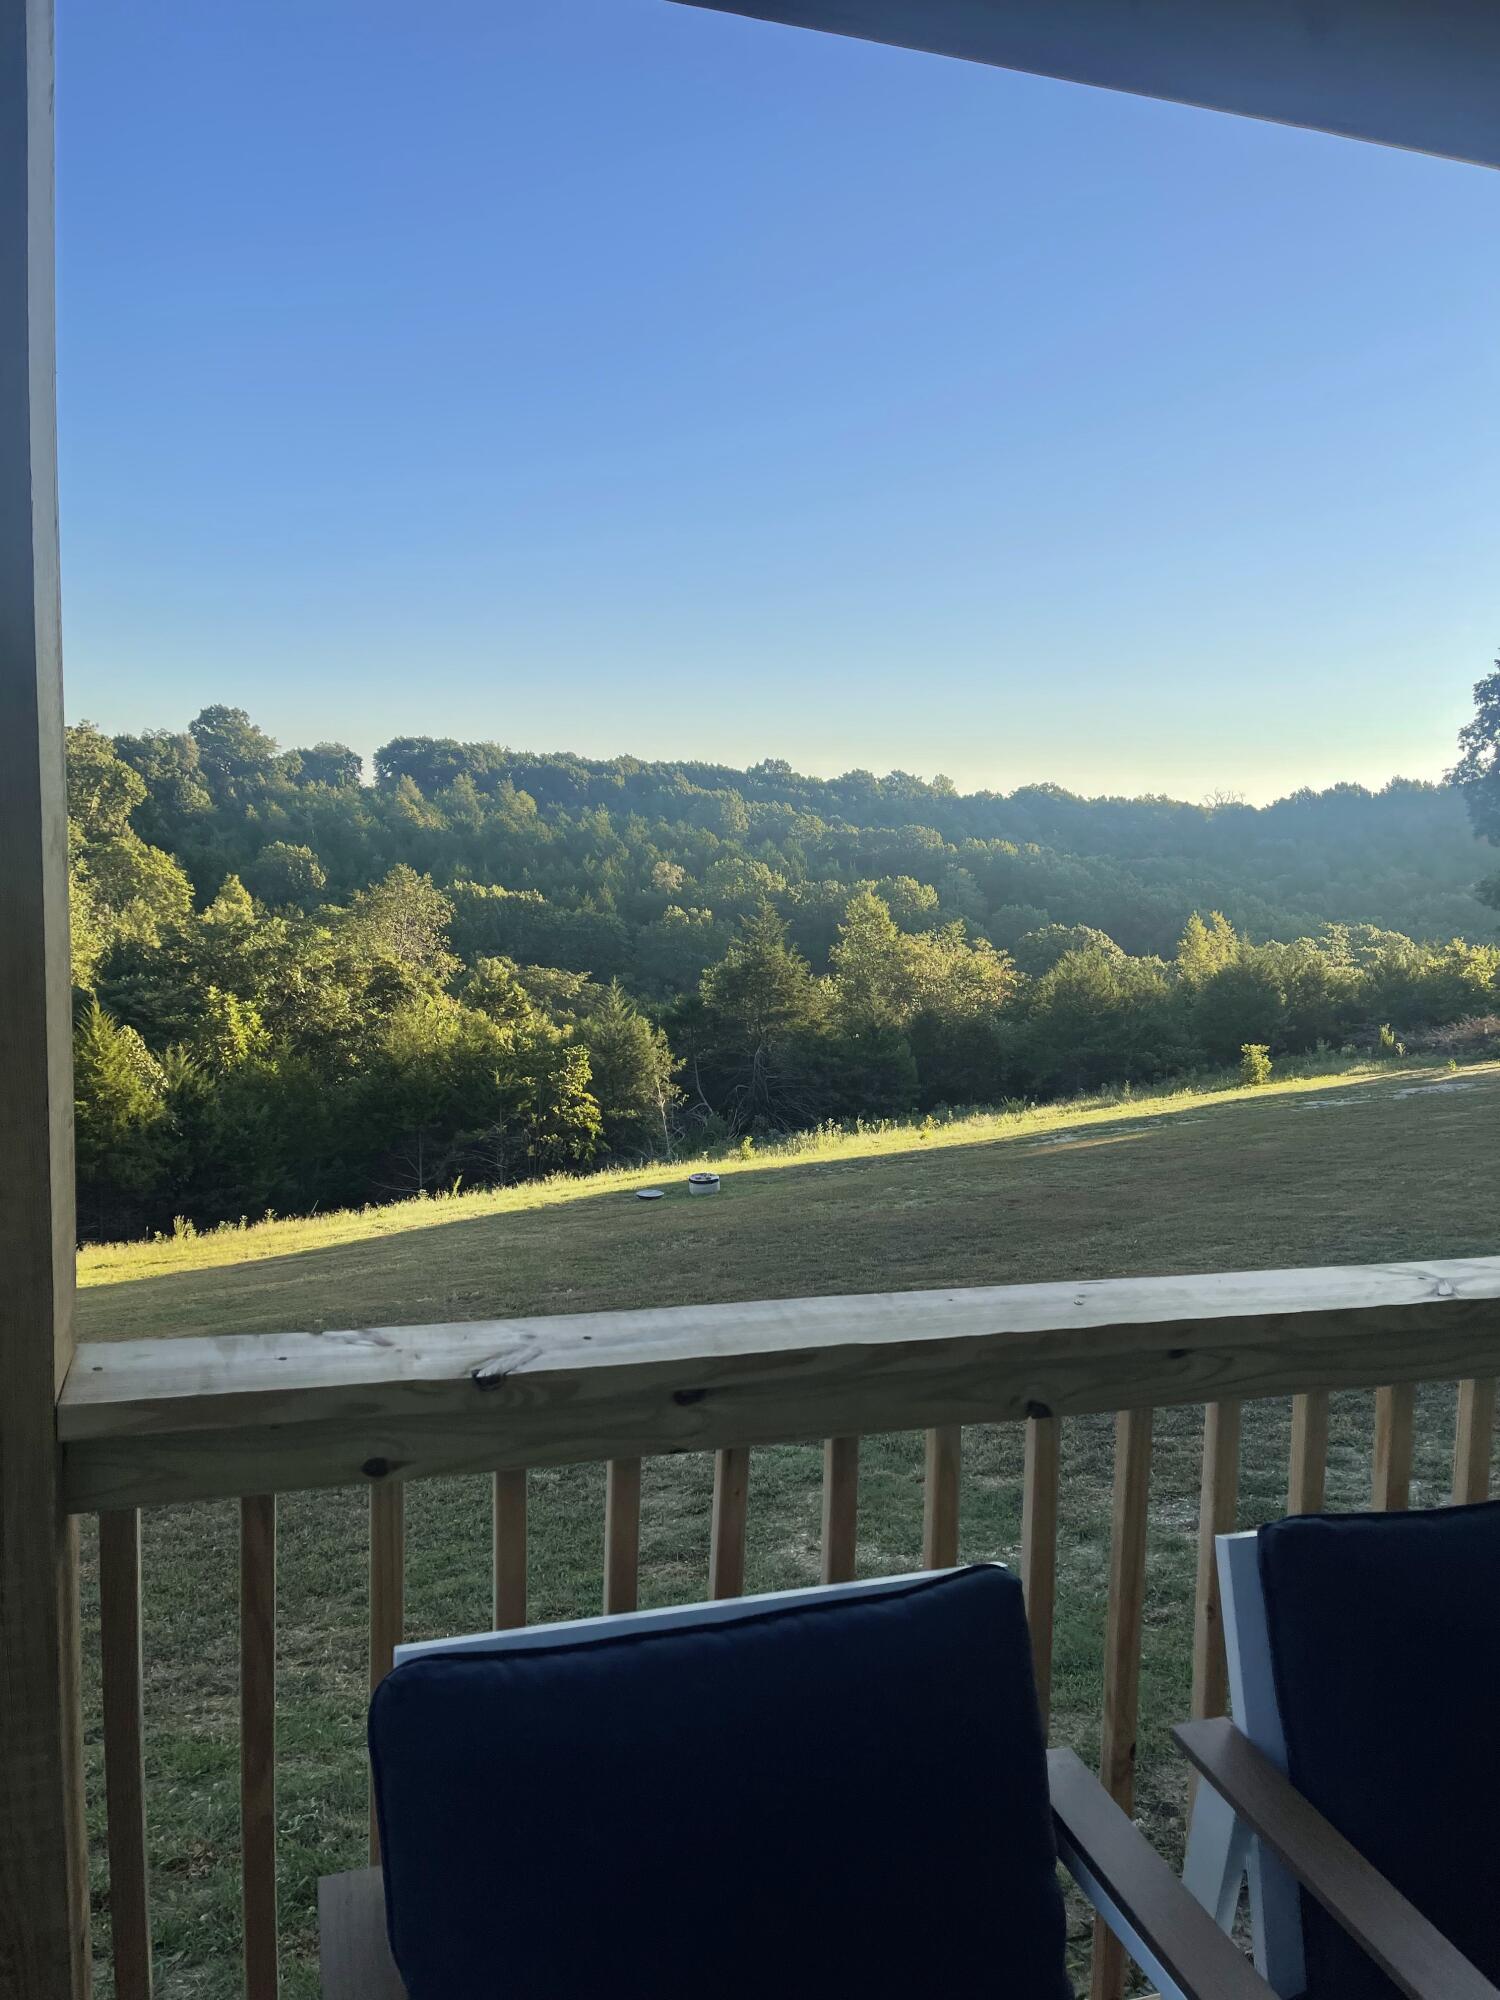
Wooded hills and lawn viewed from a covered porch with outdoor chairs.
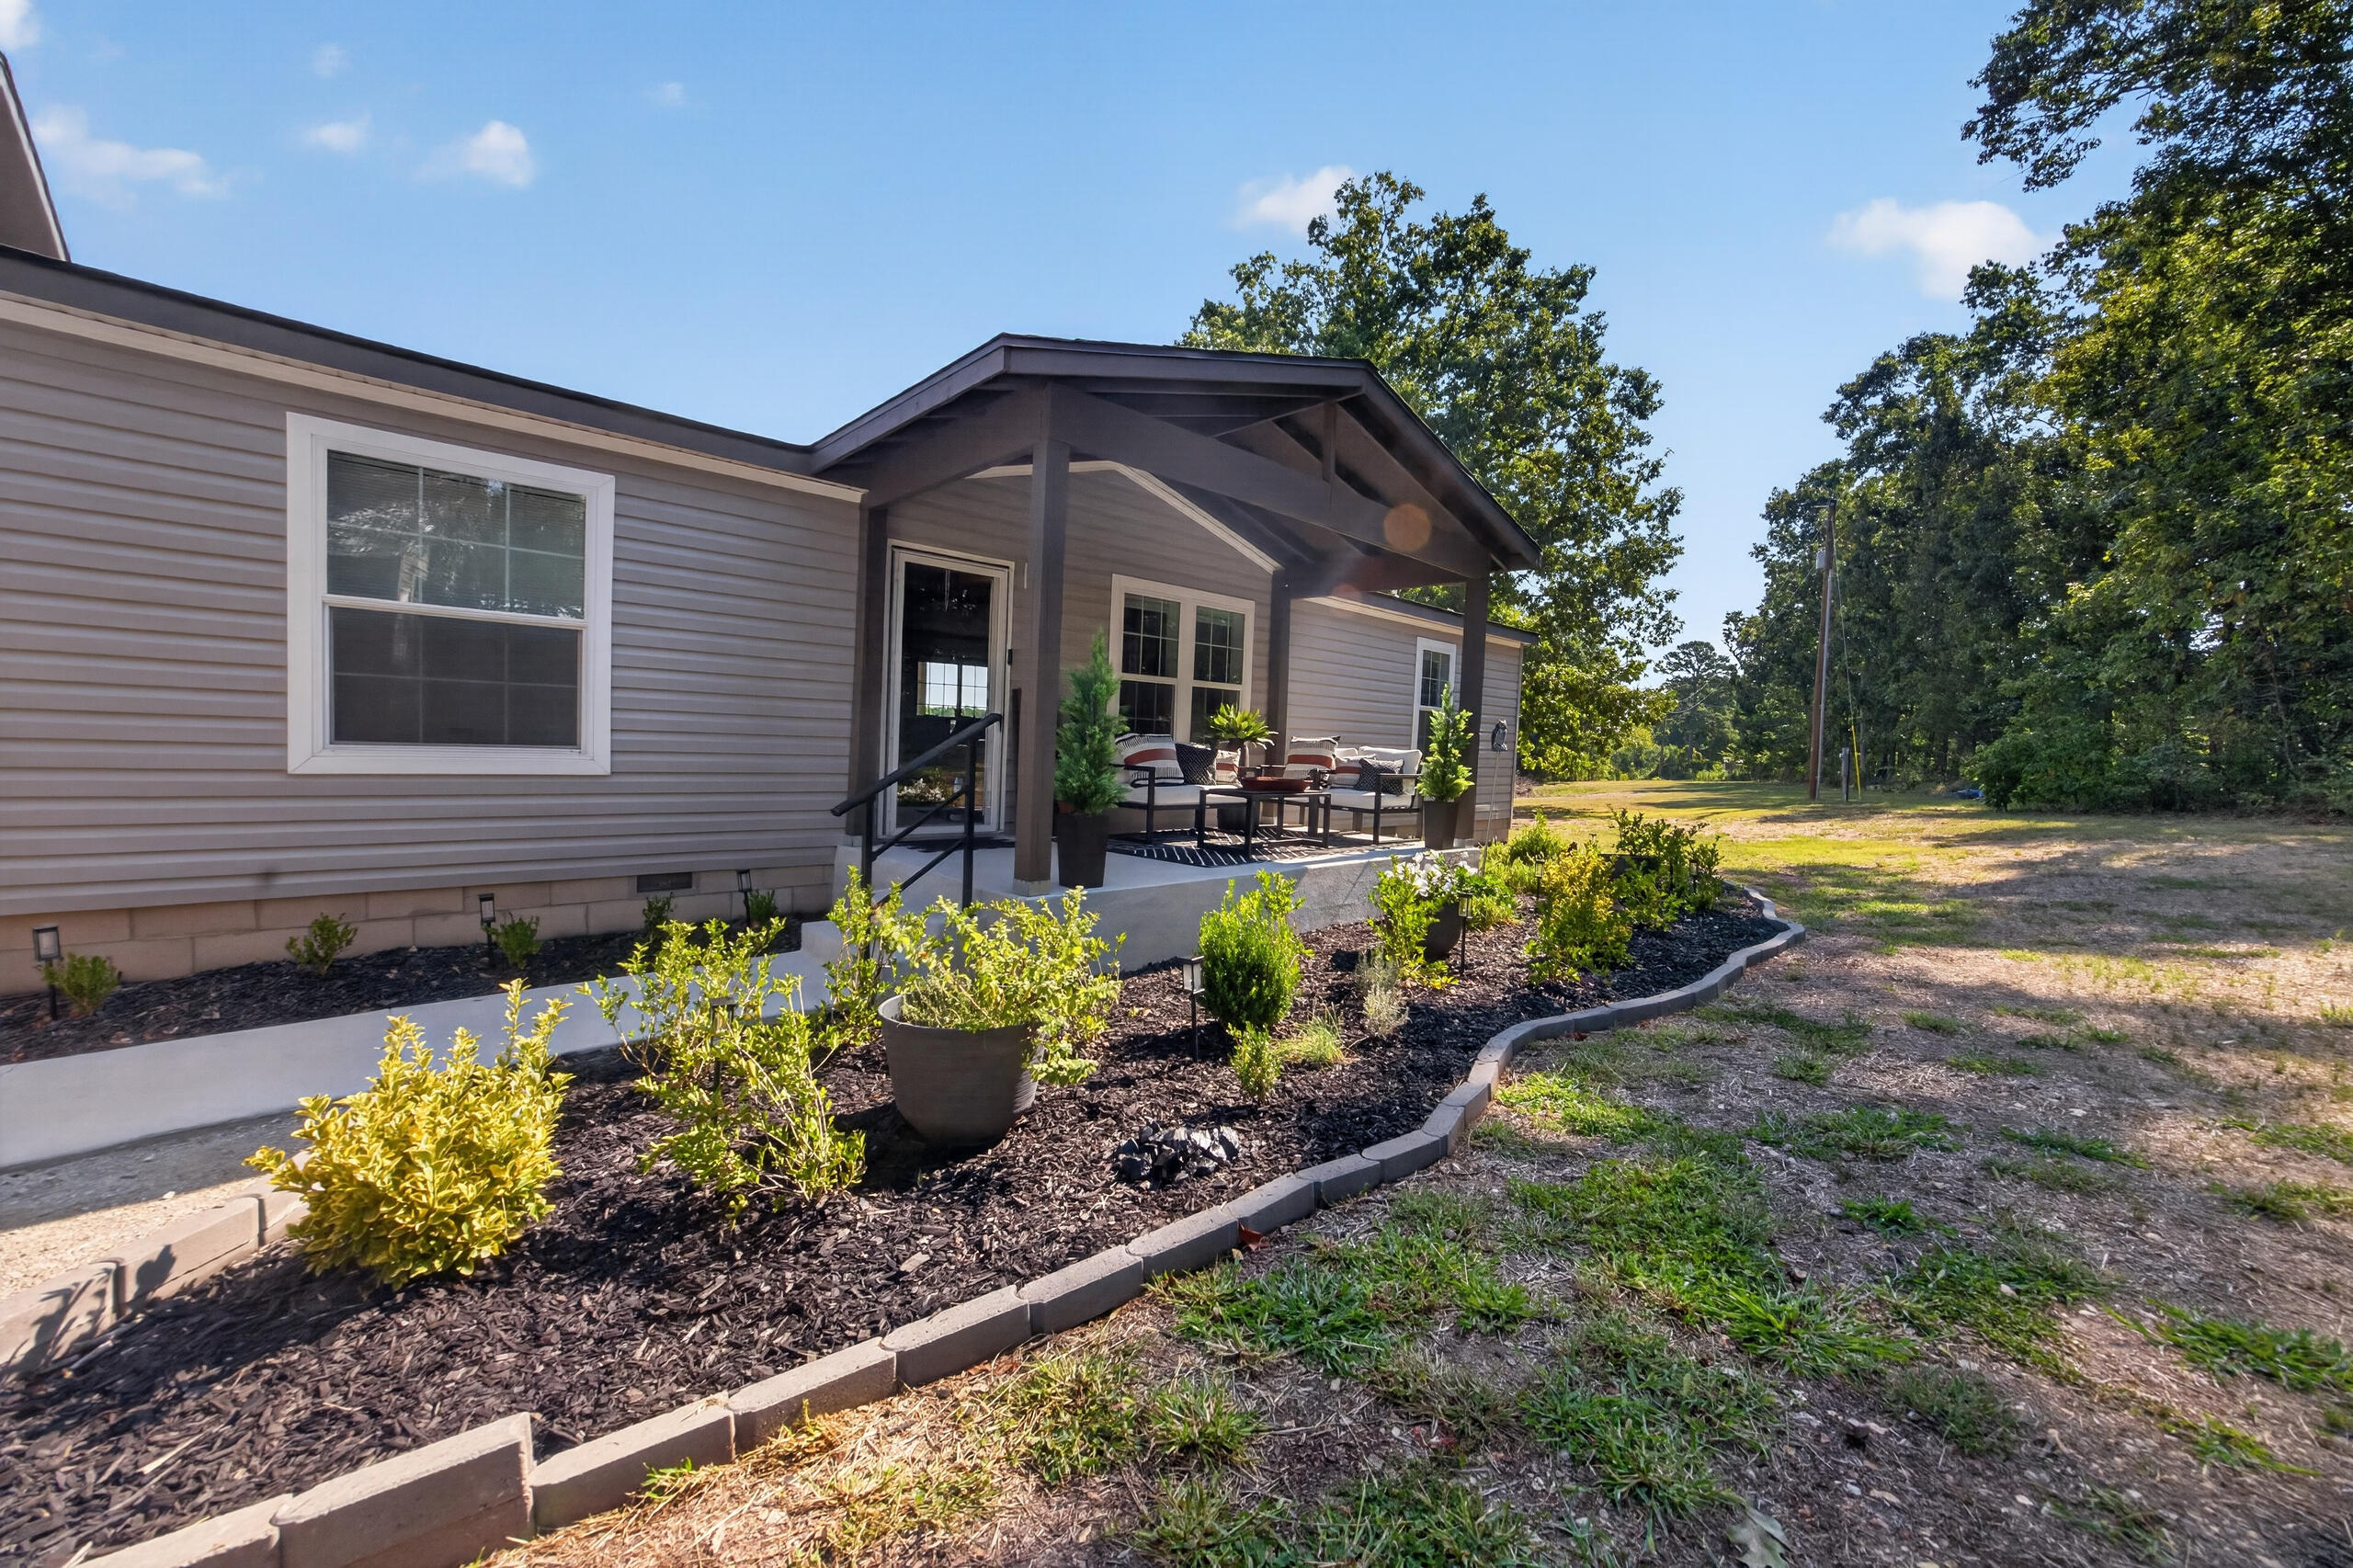
Single-story home with a covered furnished porch and landscaped garden beds along the walkway.
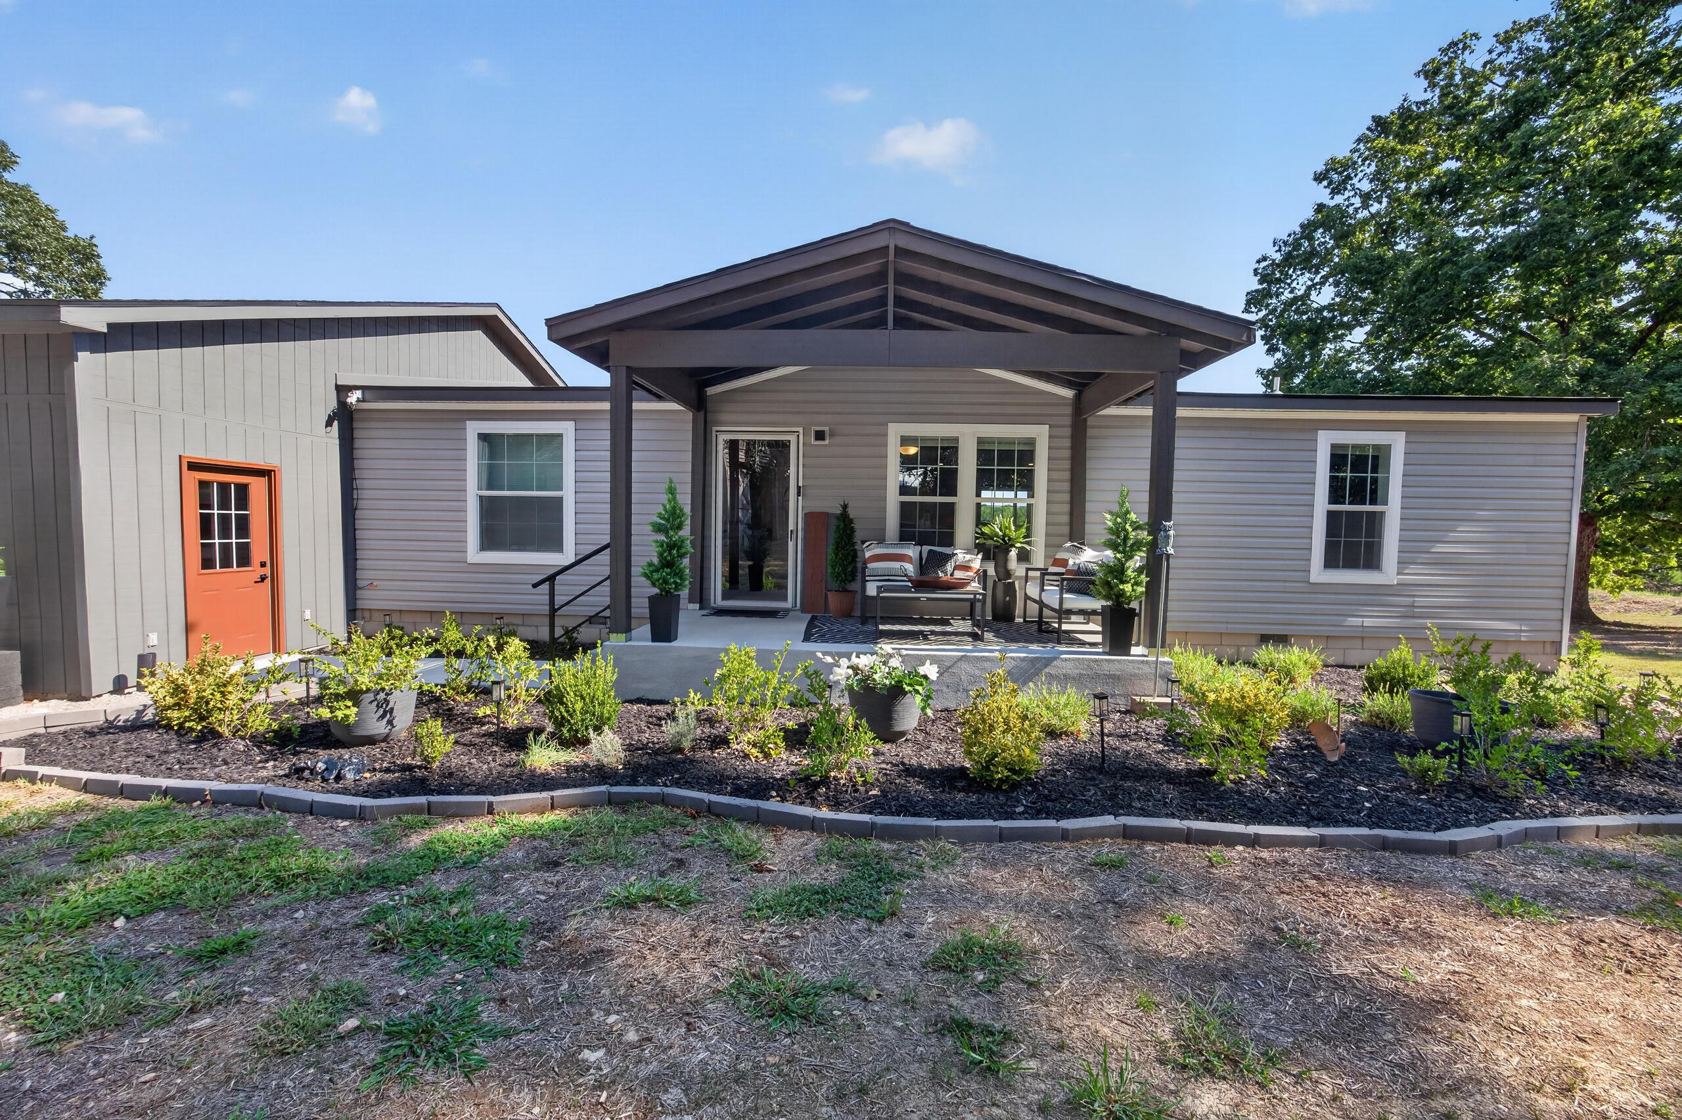
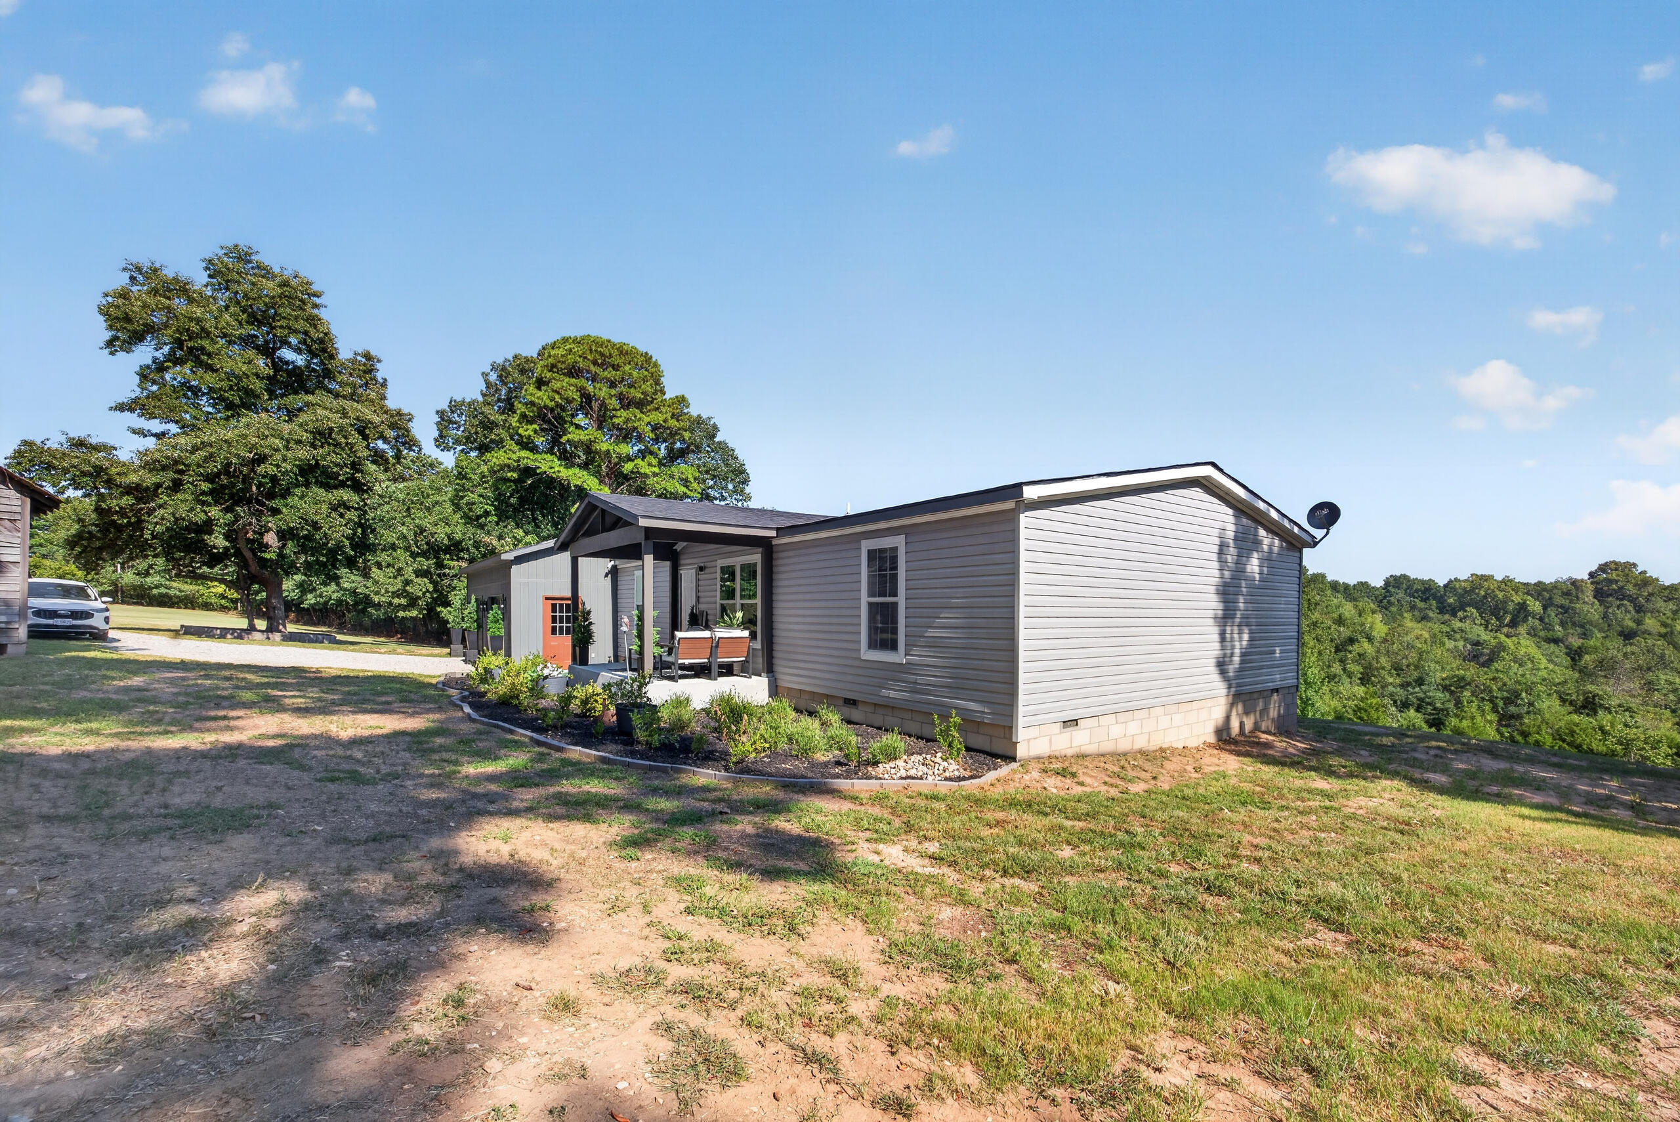
Gray home with a large covered porch, outdoor seating, orange side door, and landscaped garden beds.
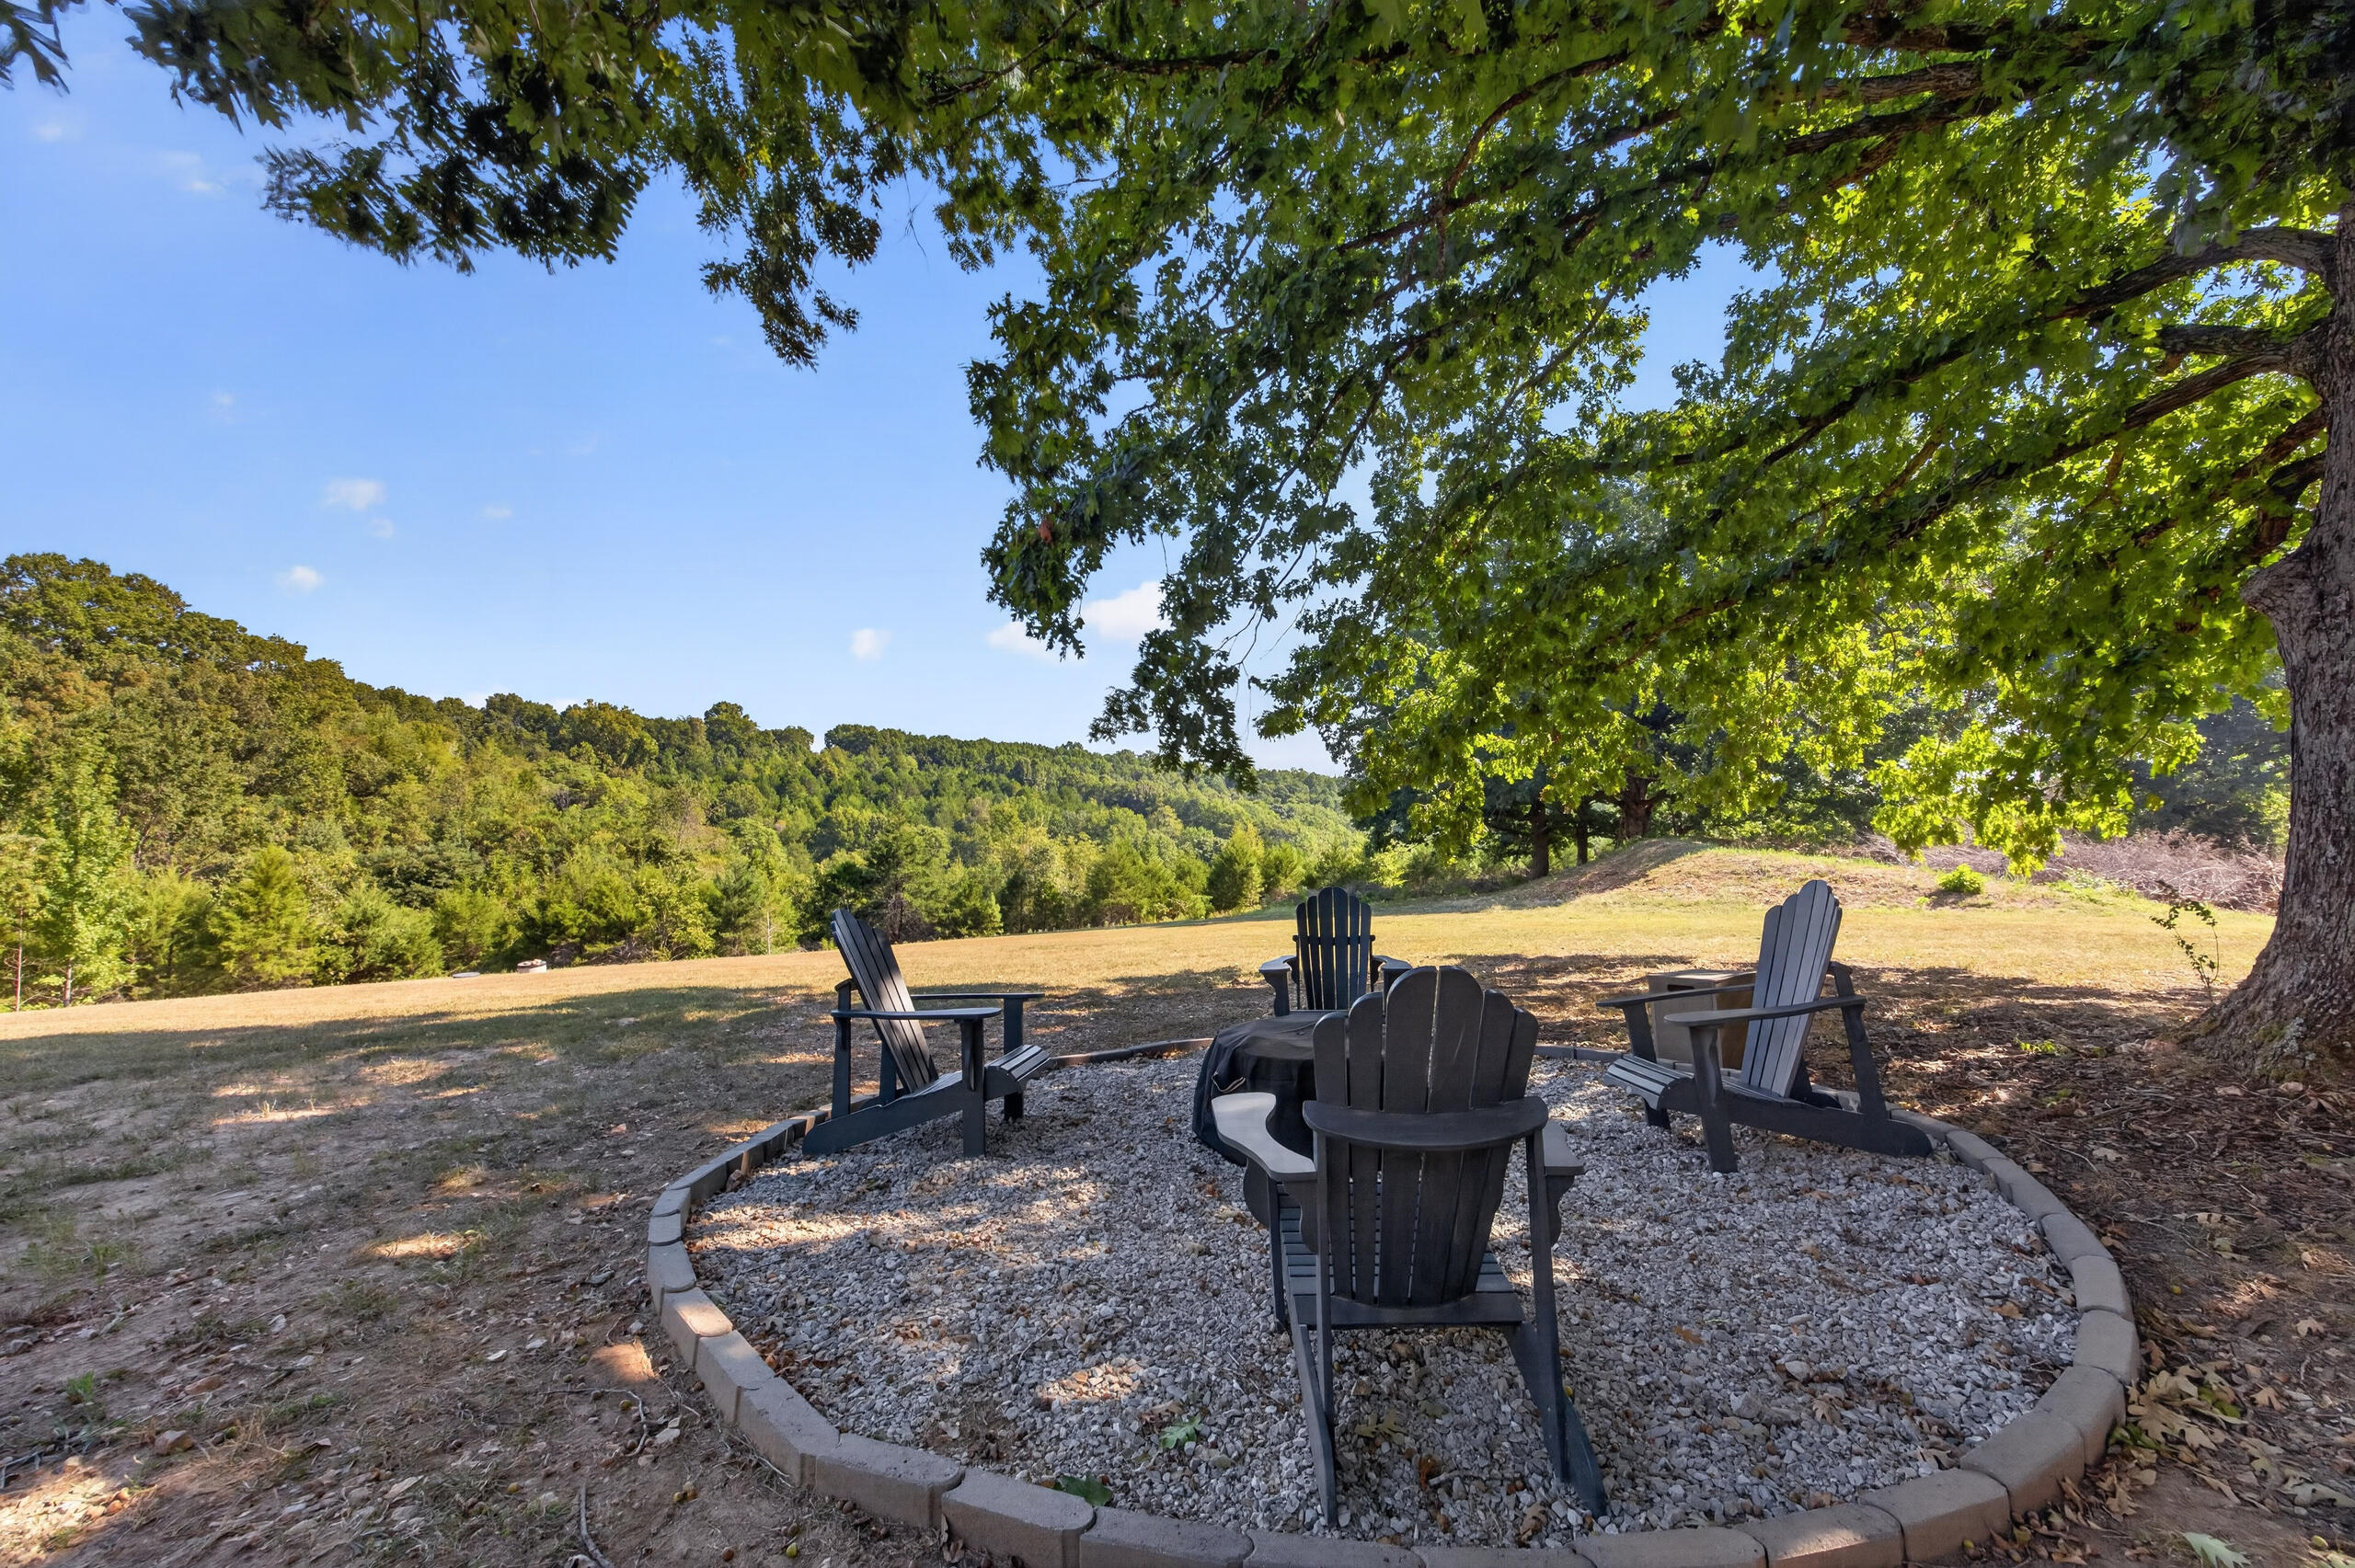
Outdoor gravel seating area with Adirondack chairs beneath a shade tree, overlooking a wooded hillside.
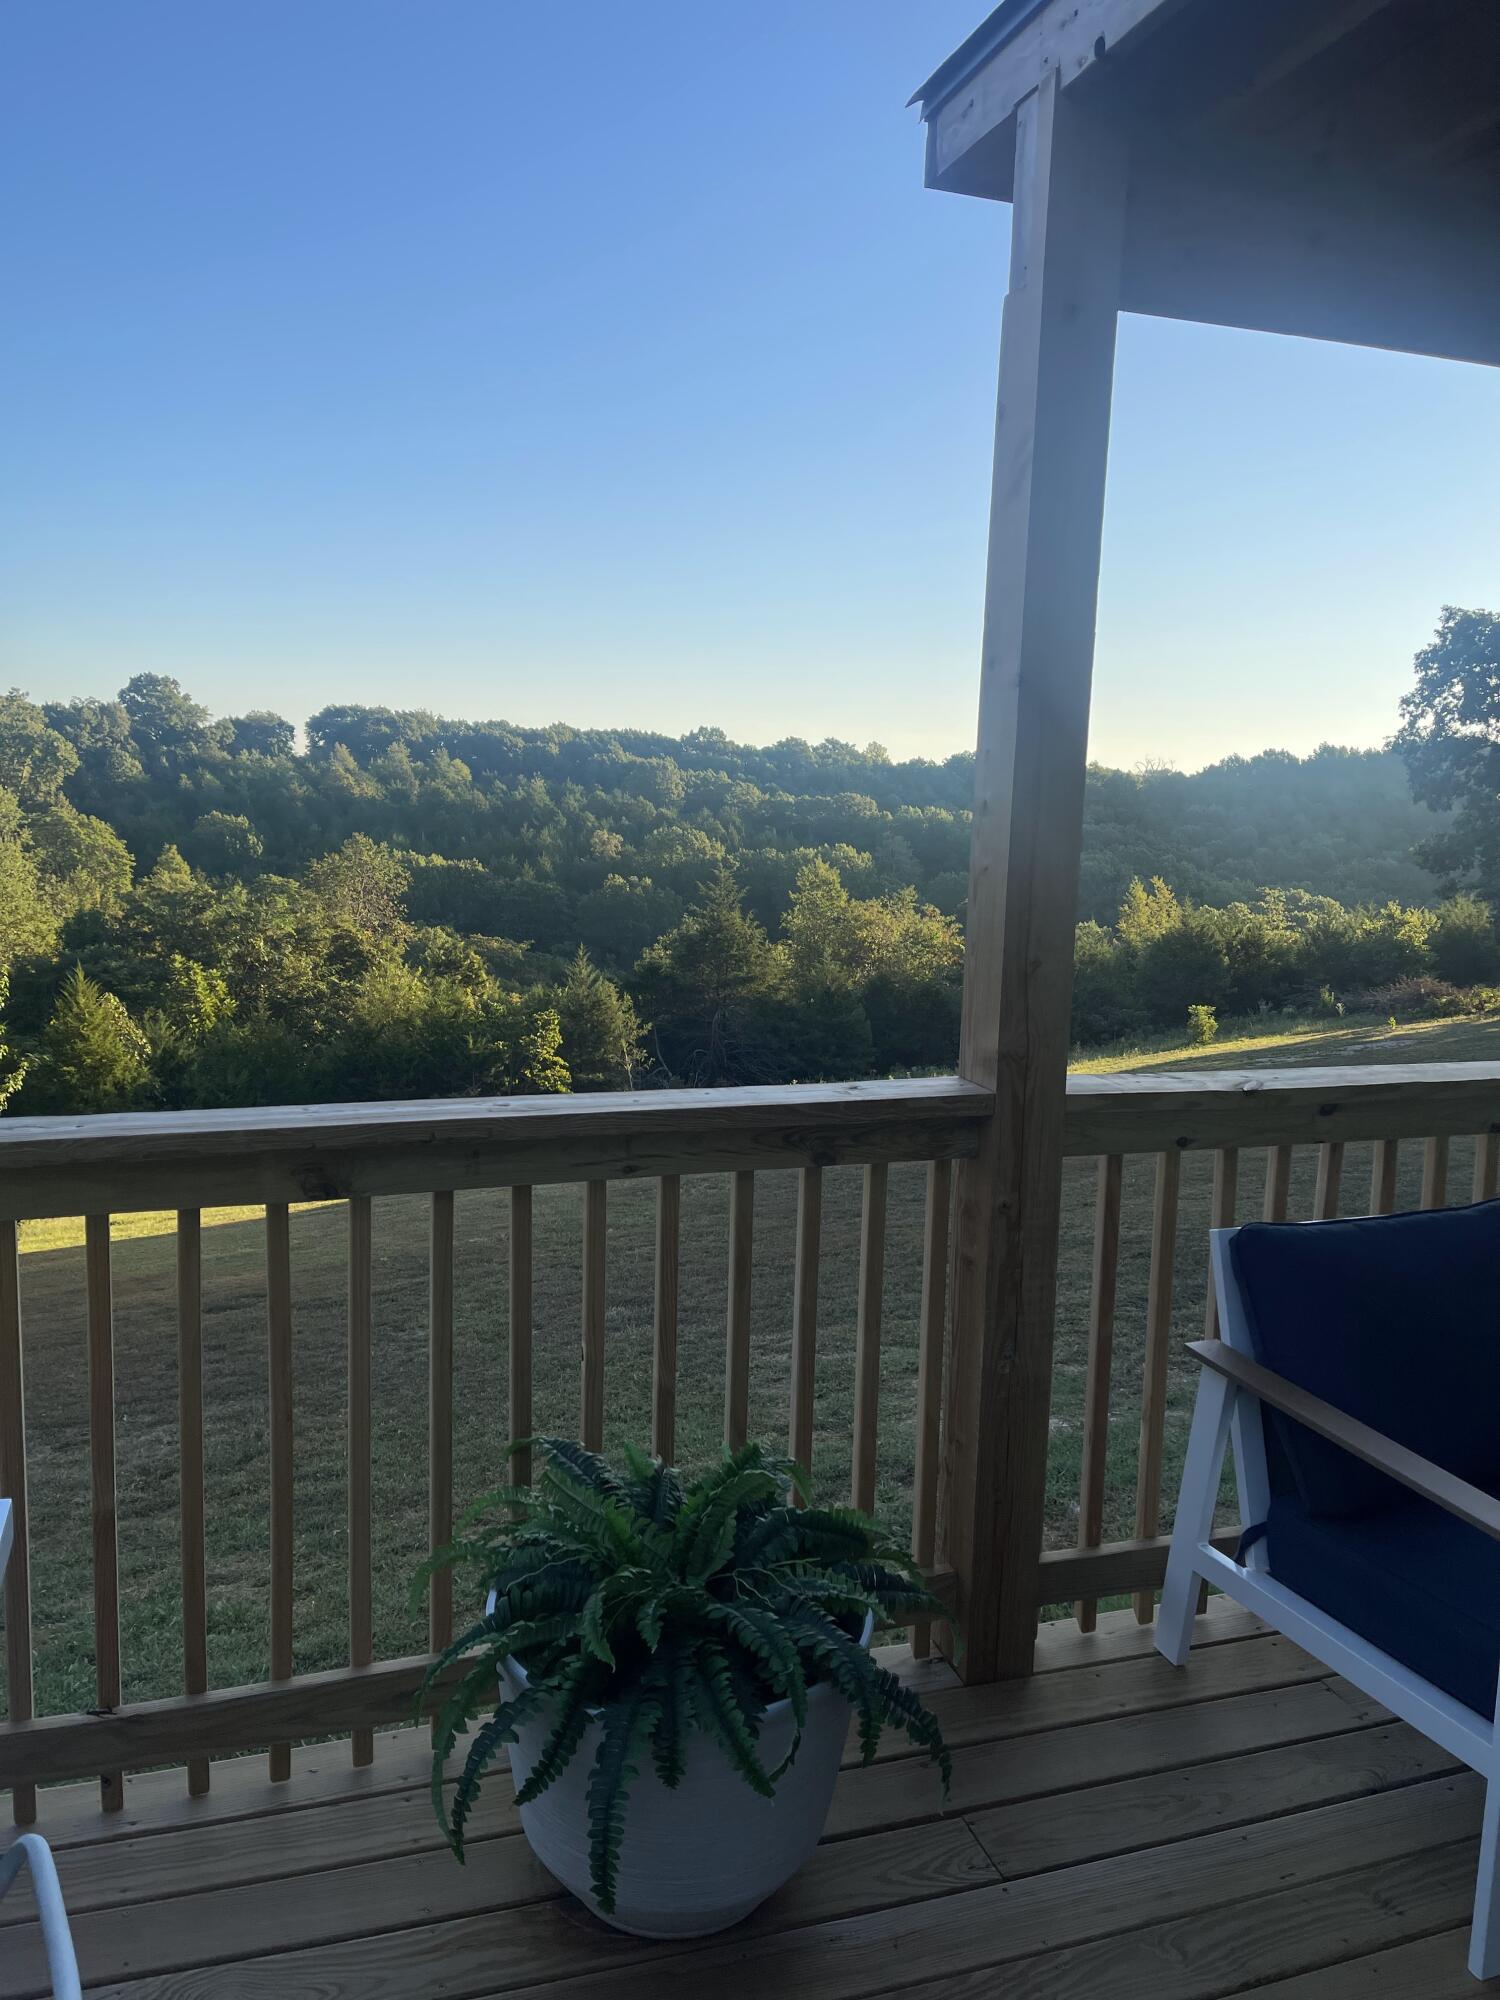
Covered wooden porch overlooks a lawn and rolling wooded hills.
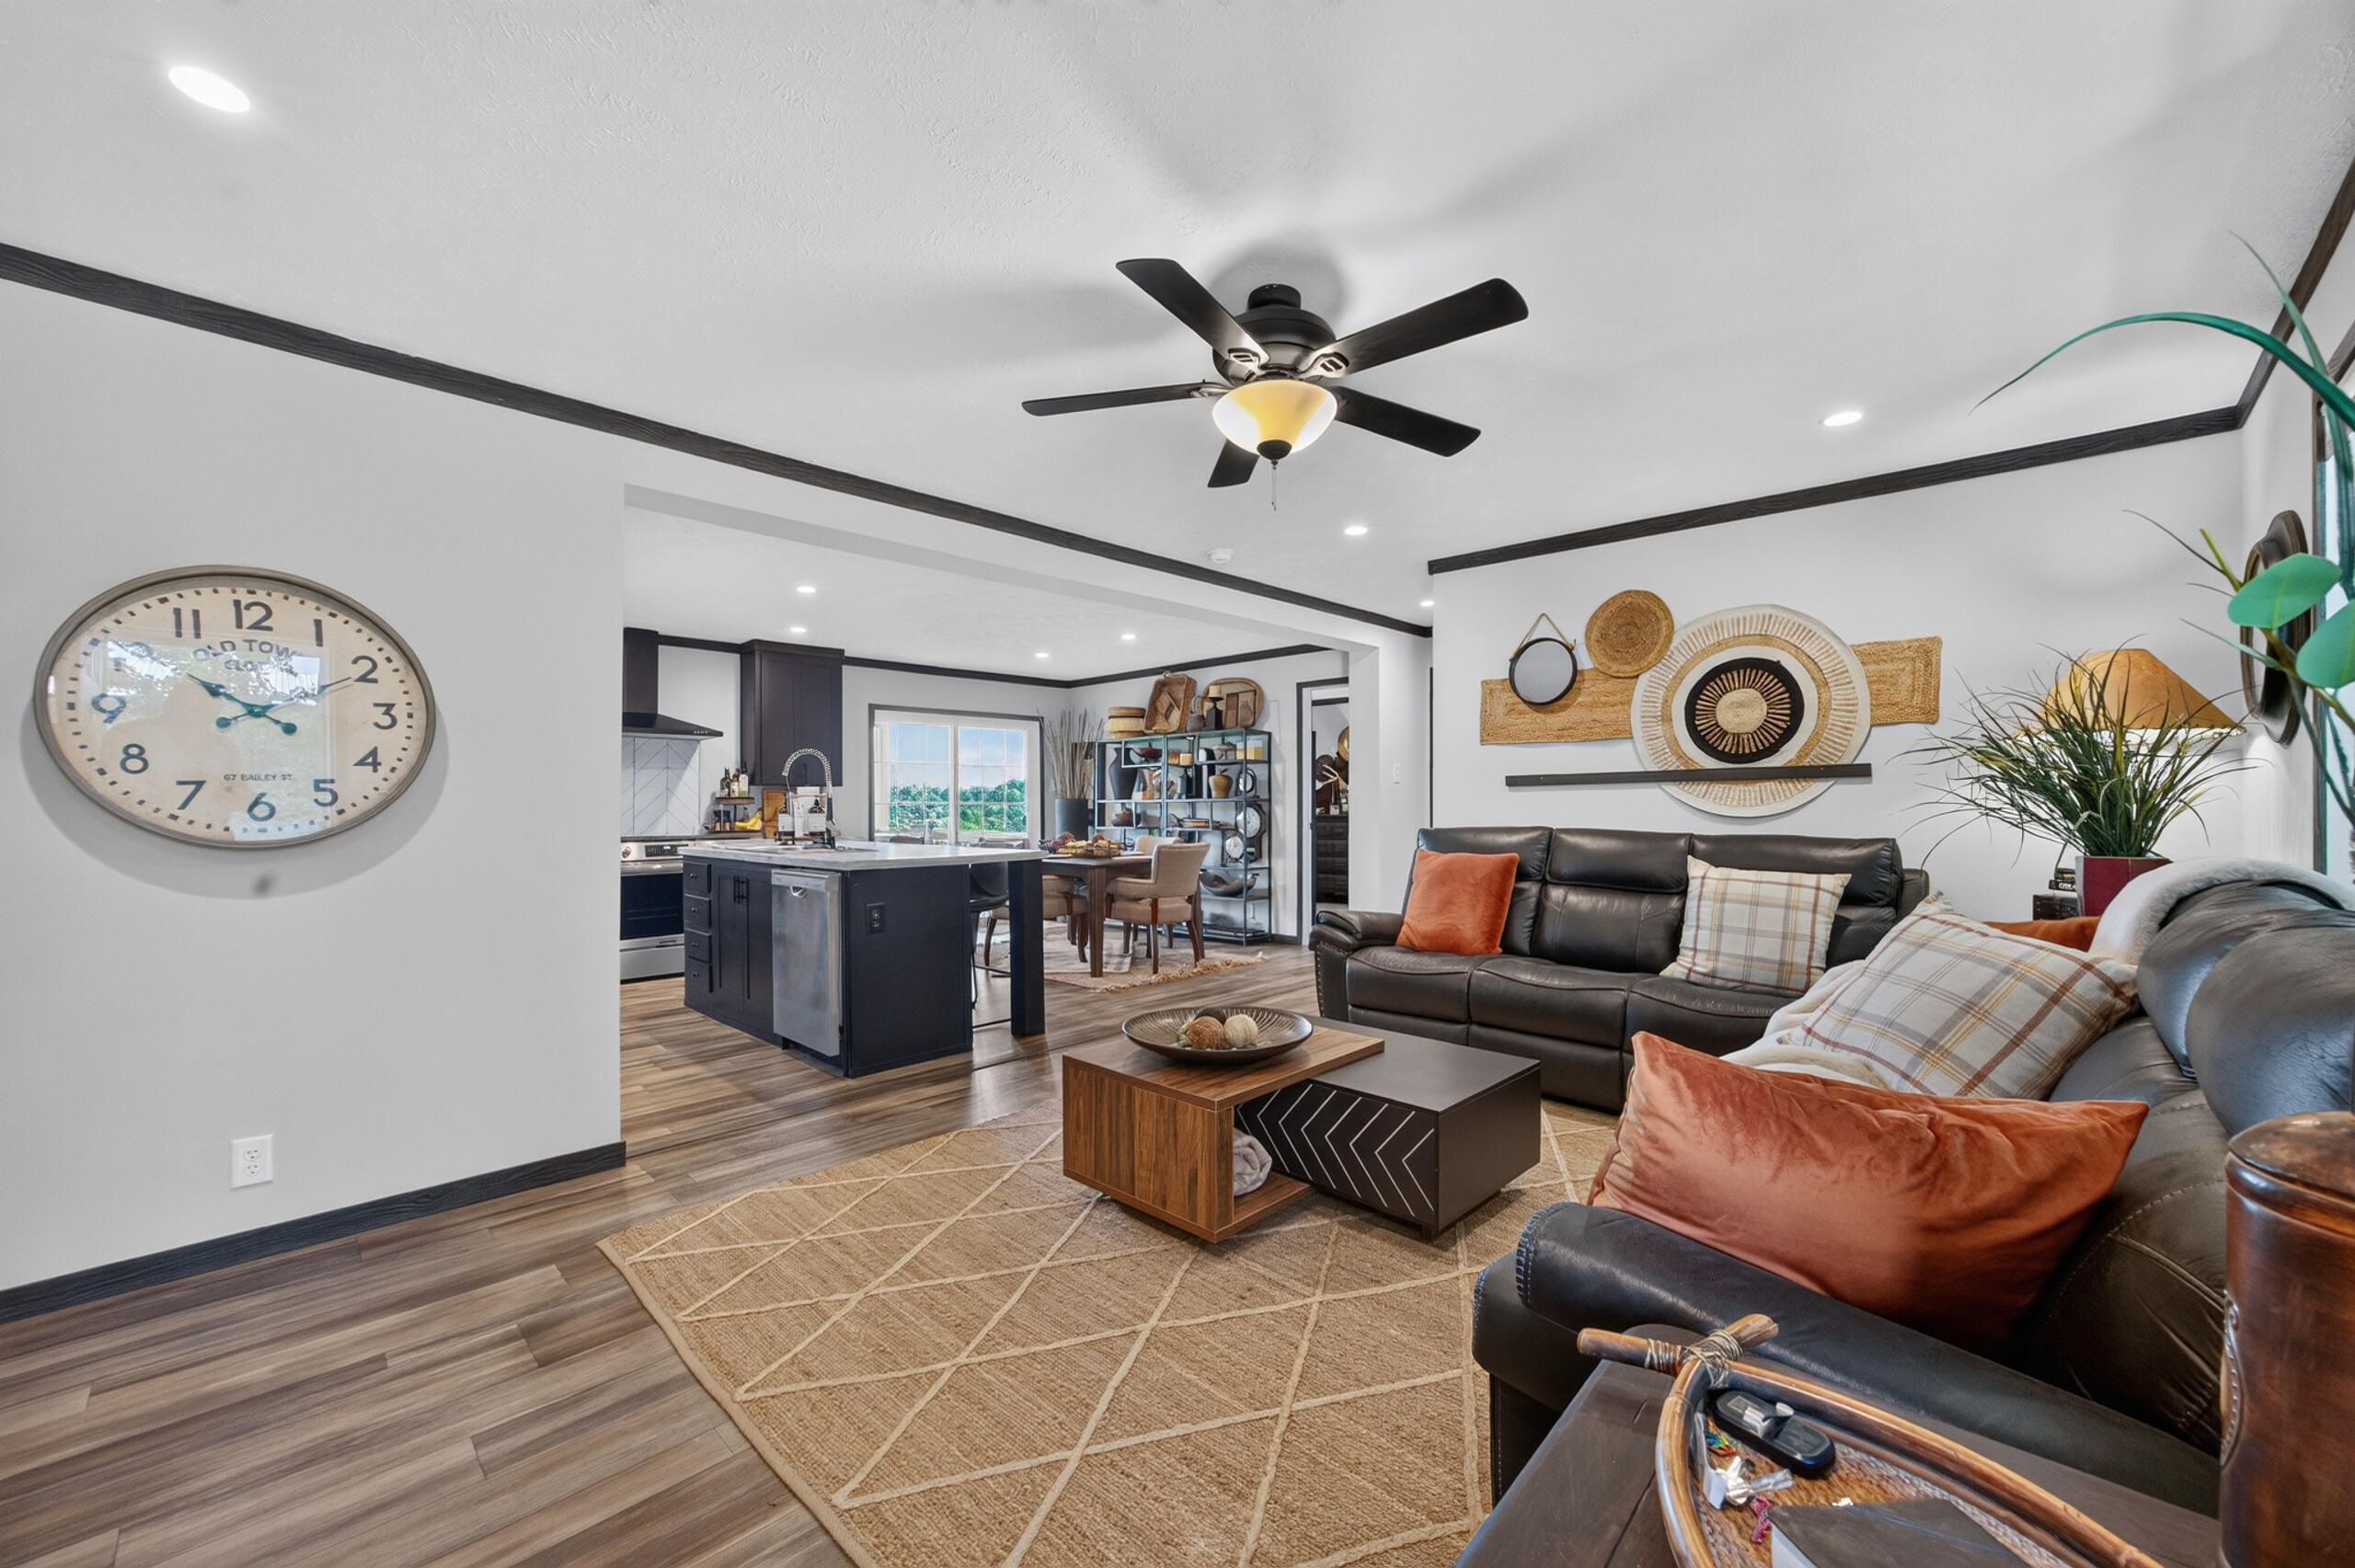
Open-plan living room and kitchen with black leather sofas, dark cabinetry, and a large island.
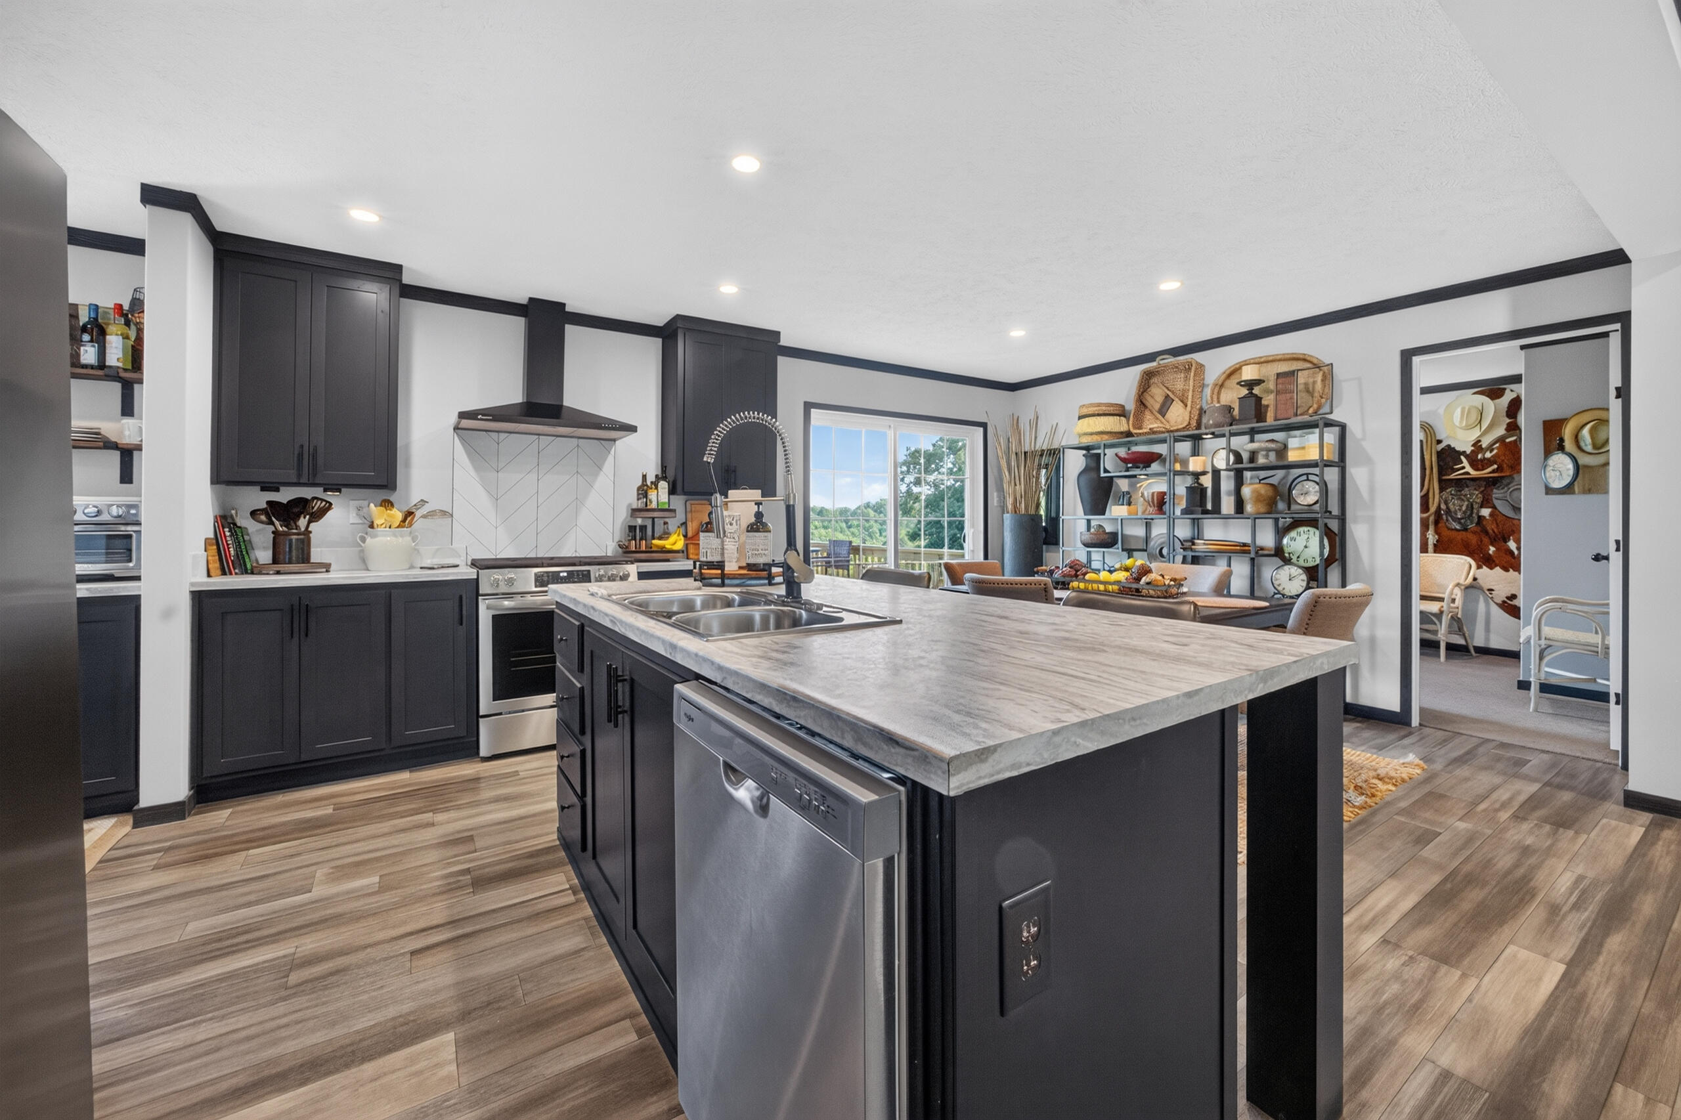
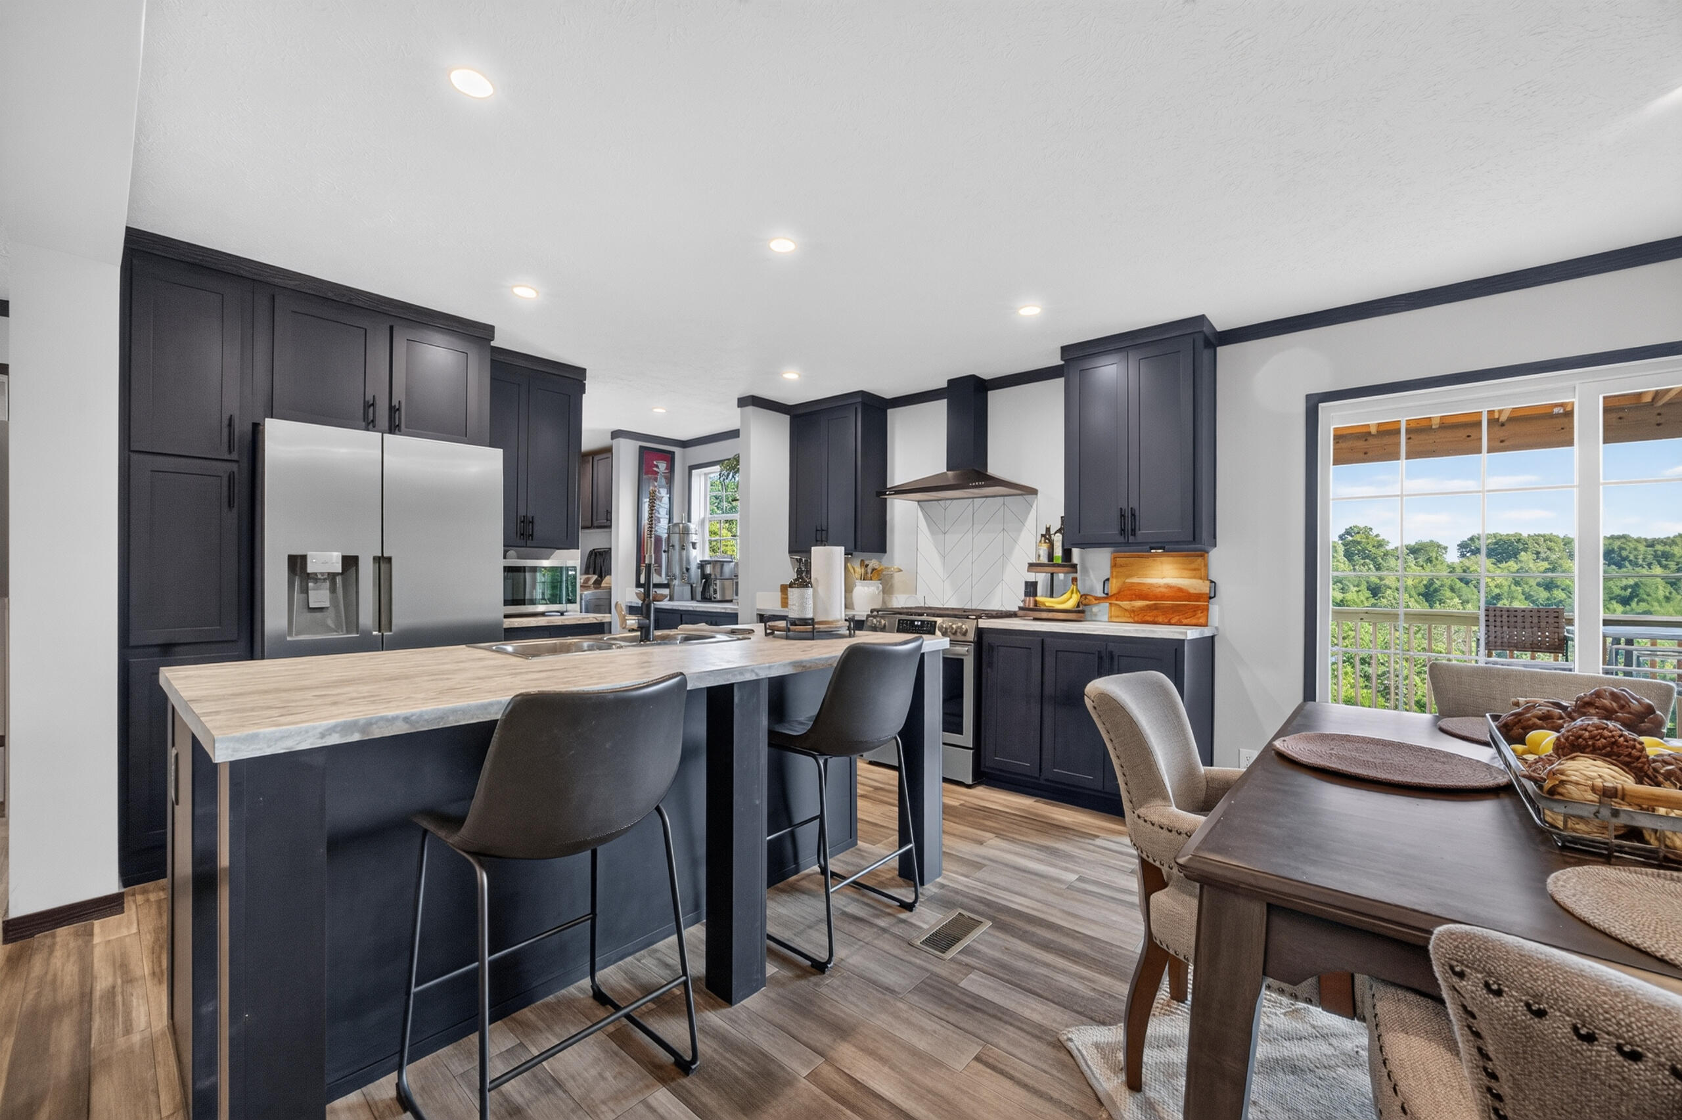
Kitchen with dark cabinets, a large island and double sink, stainless steel appliances, and wood-look floors.
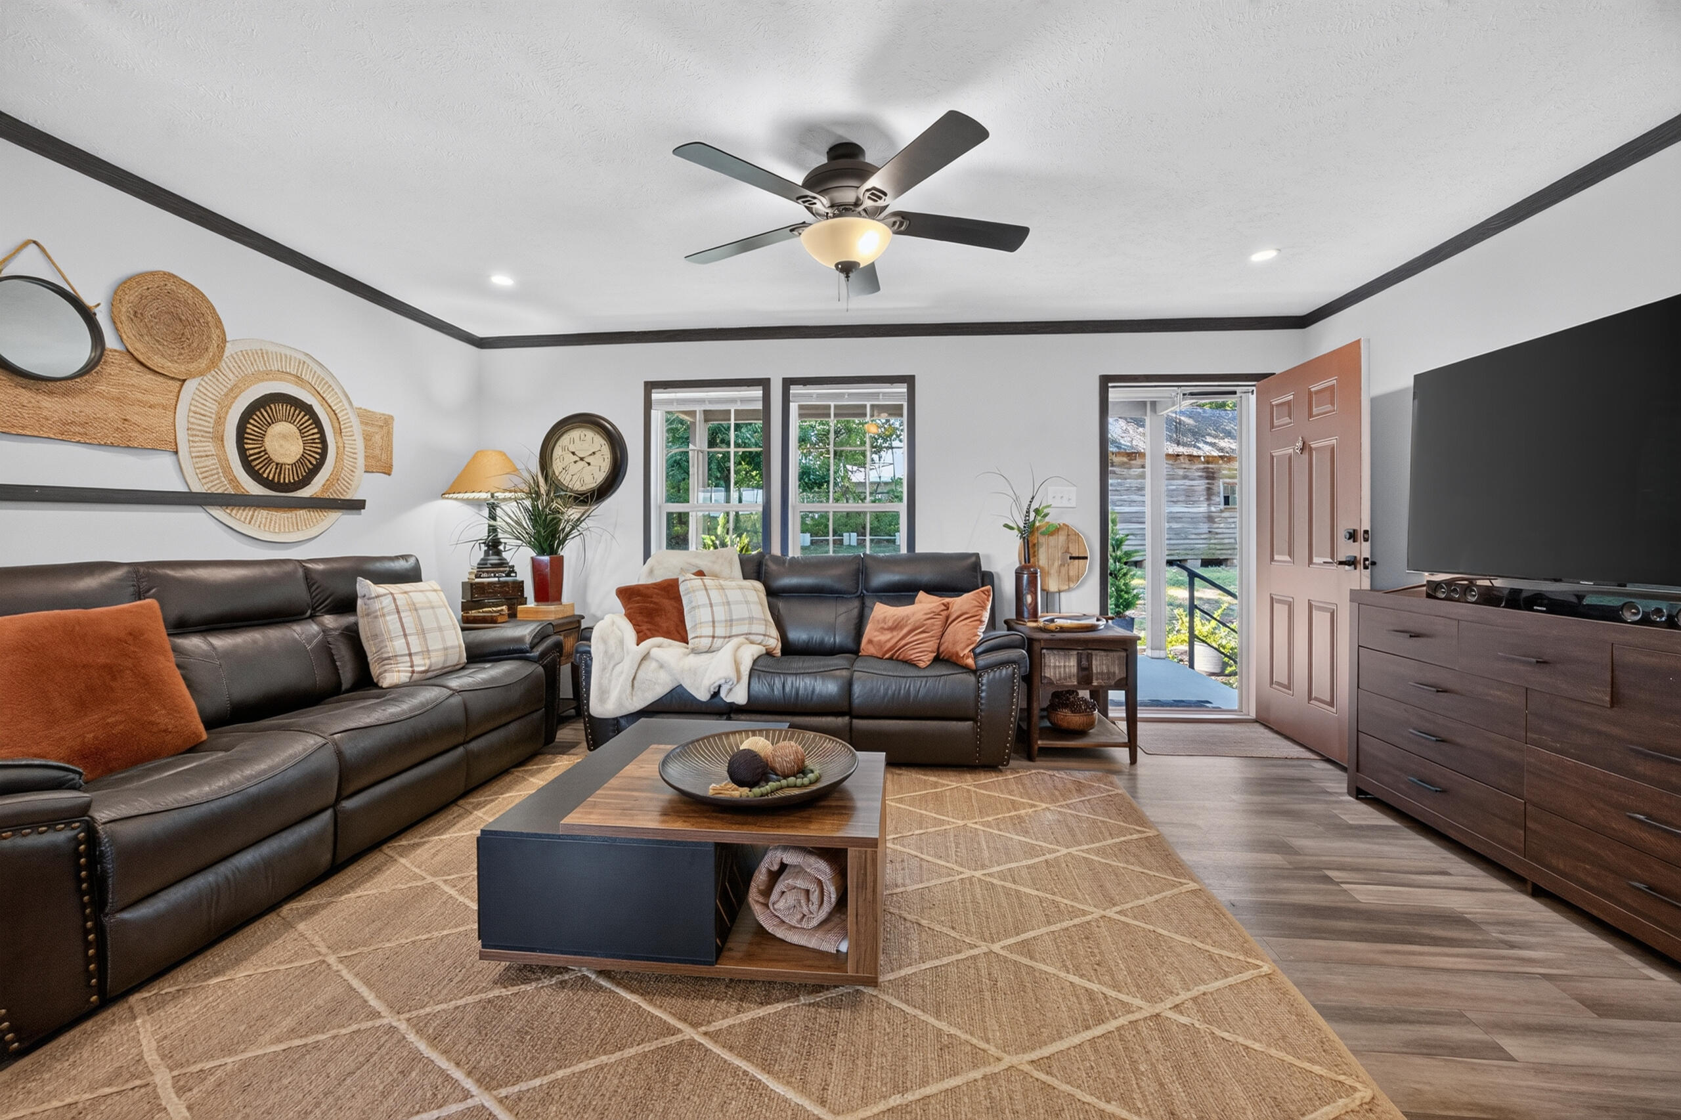
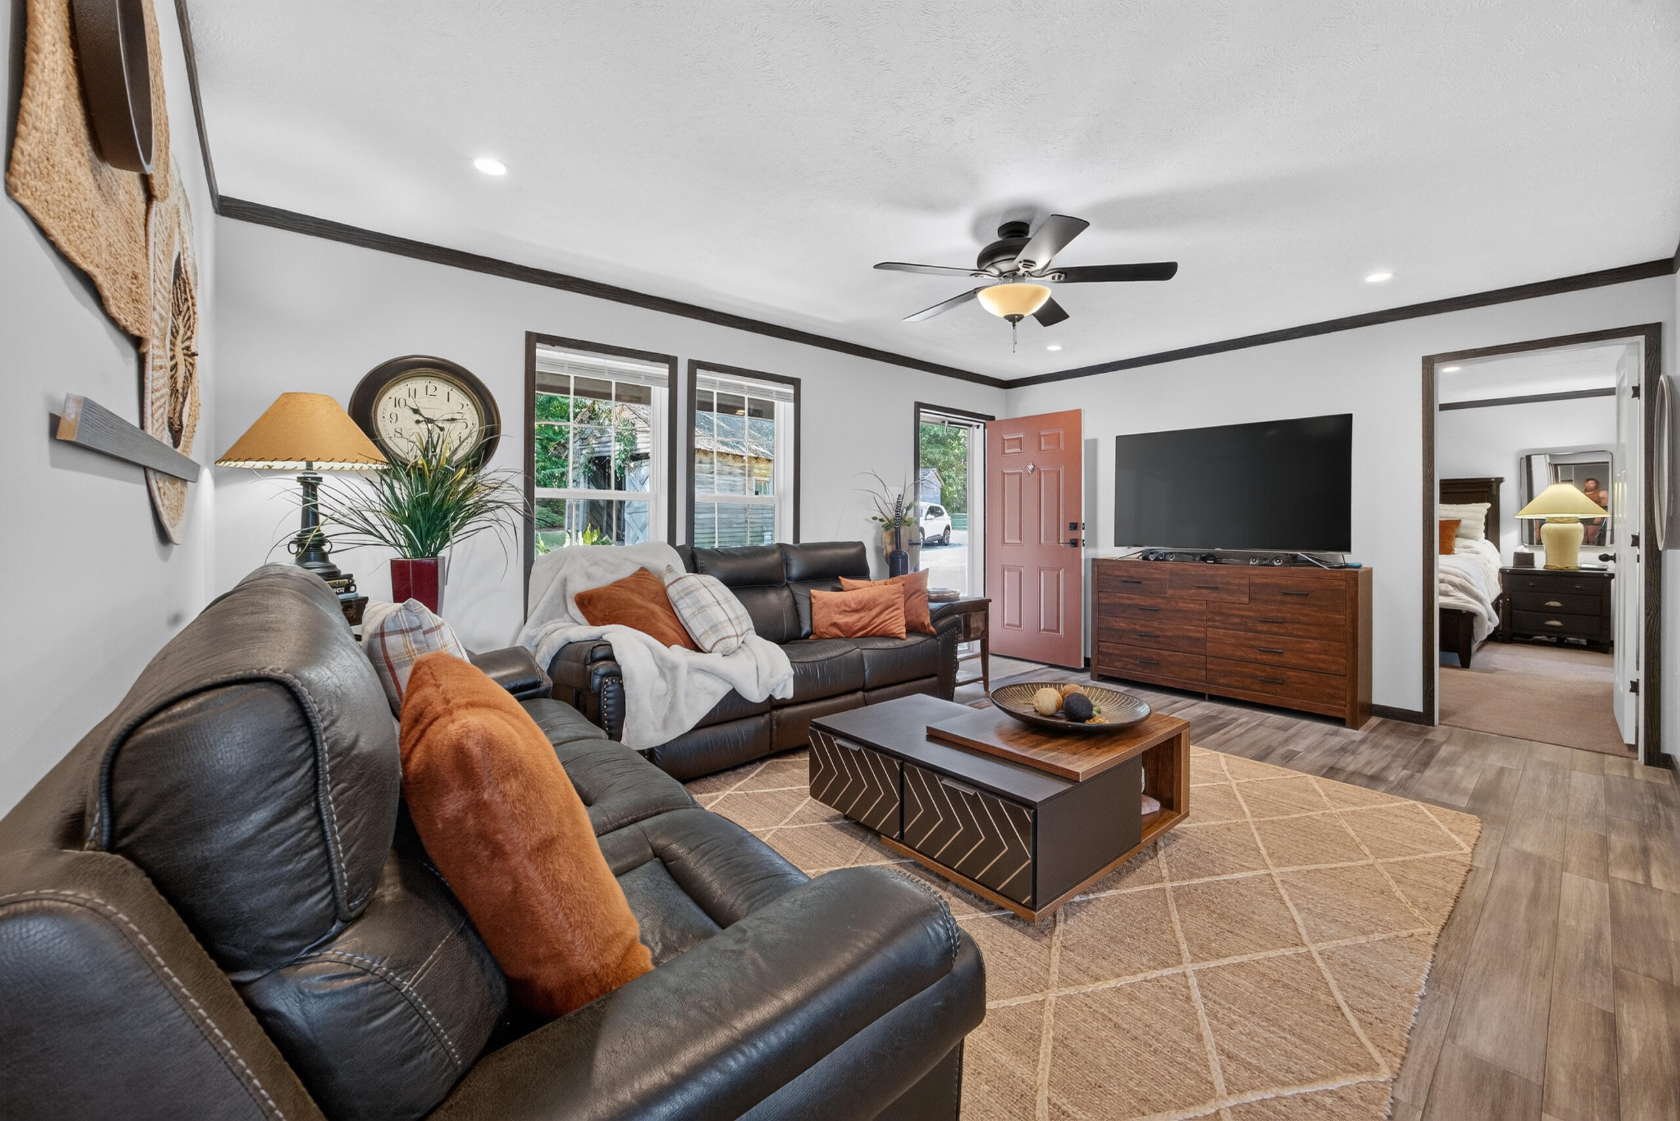
Furnished living room with leather sofas, a geometric rug, and an open front door.
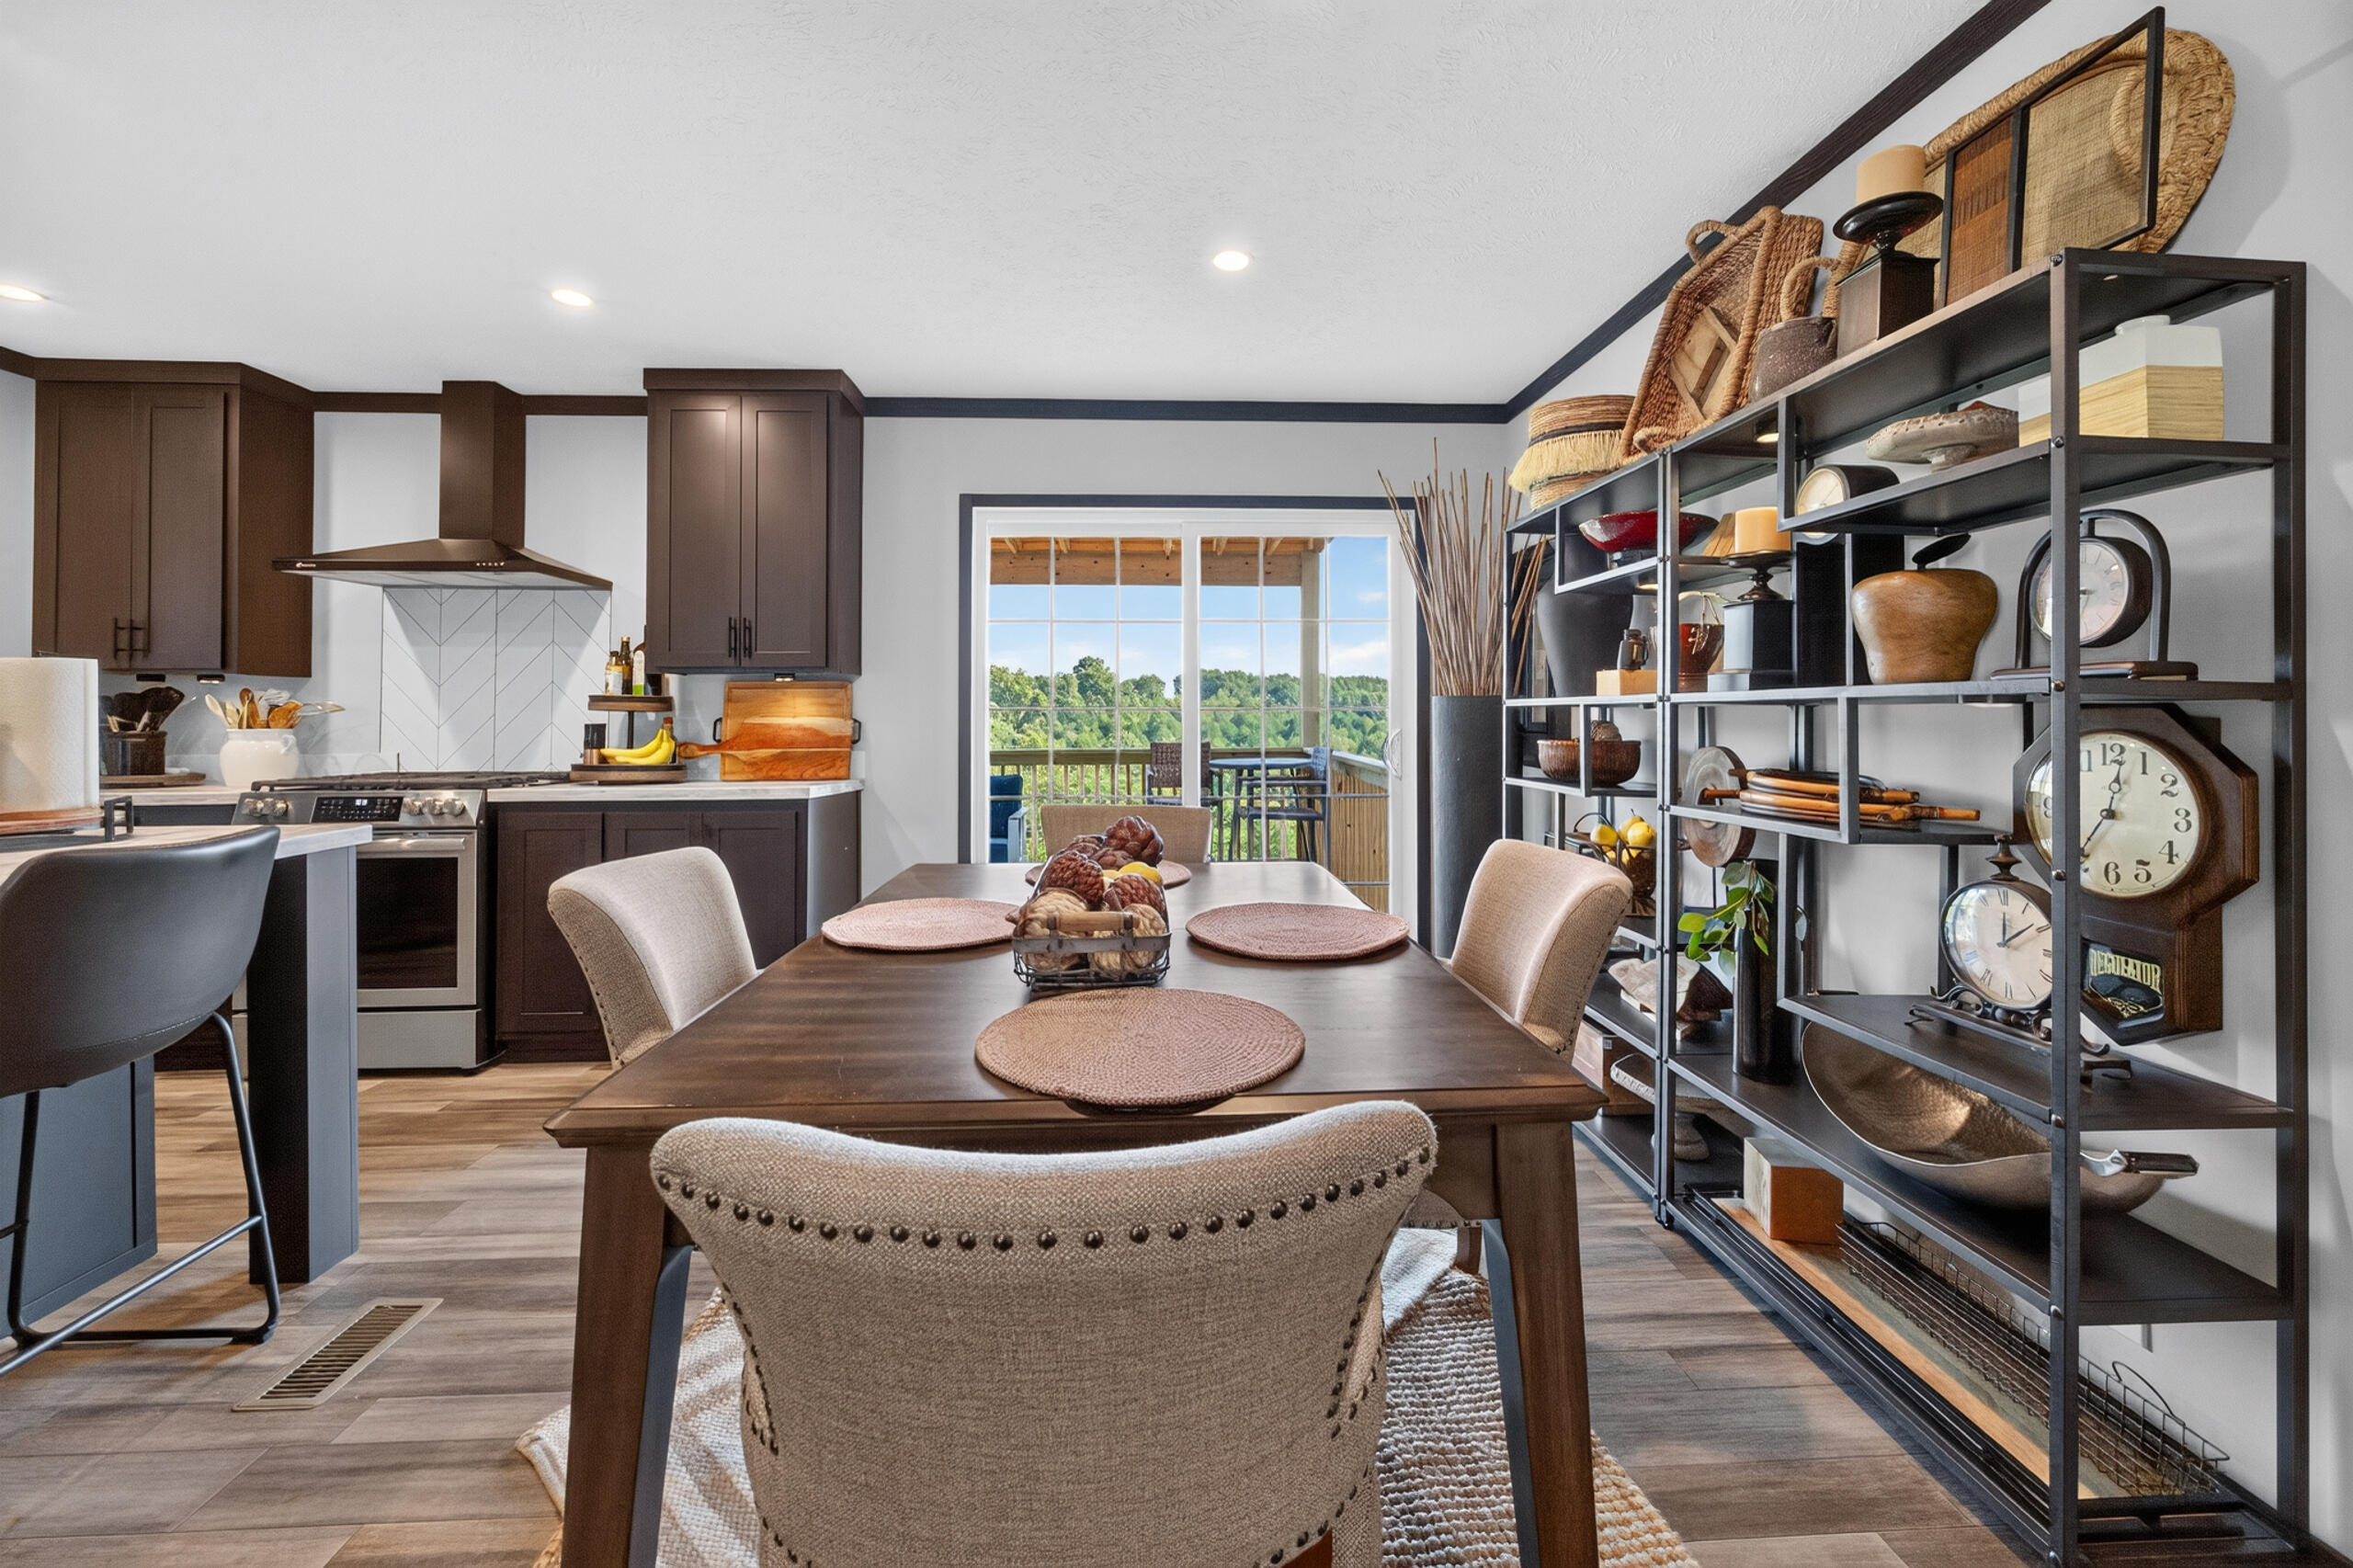
Dining area and kitchen with dark wood cabinetry, open shelving, and sliding doors to a tree-lined deck.
Kitchen with navy cabinets, a large island, and dining table beside glass doors to a tree-lined deck.
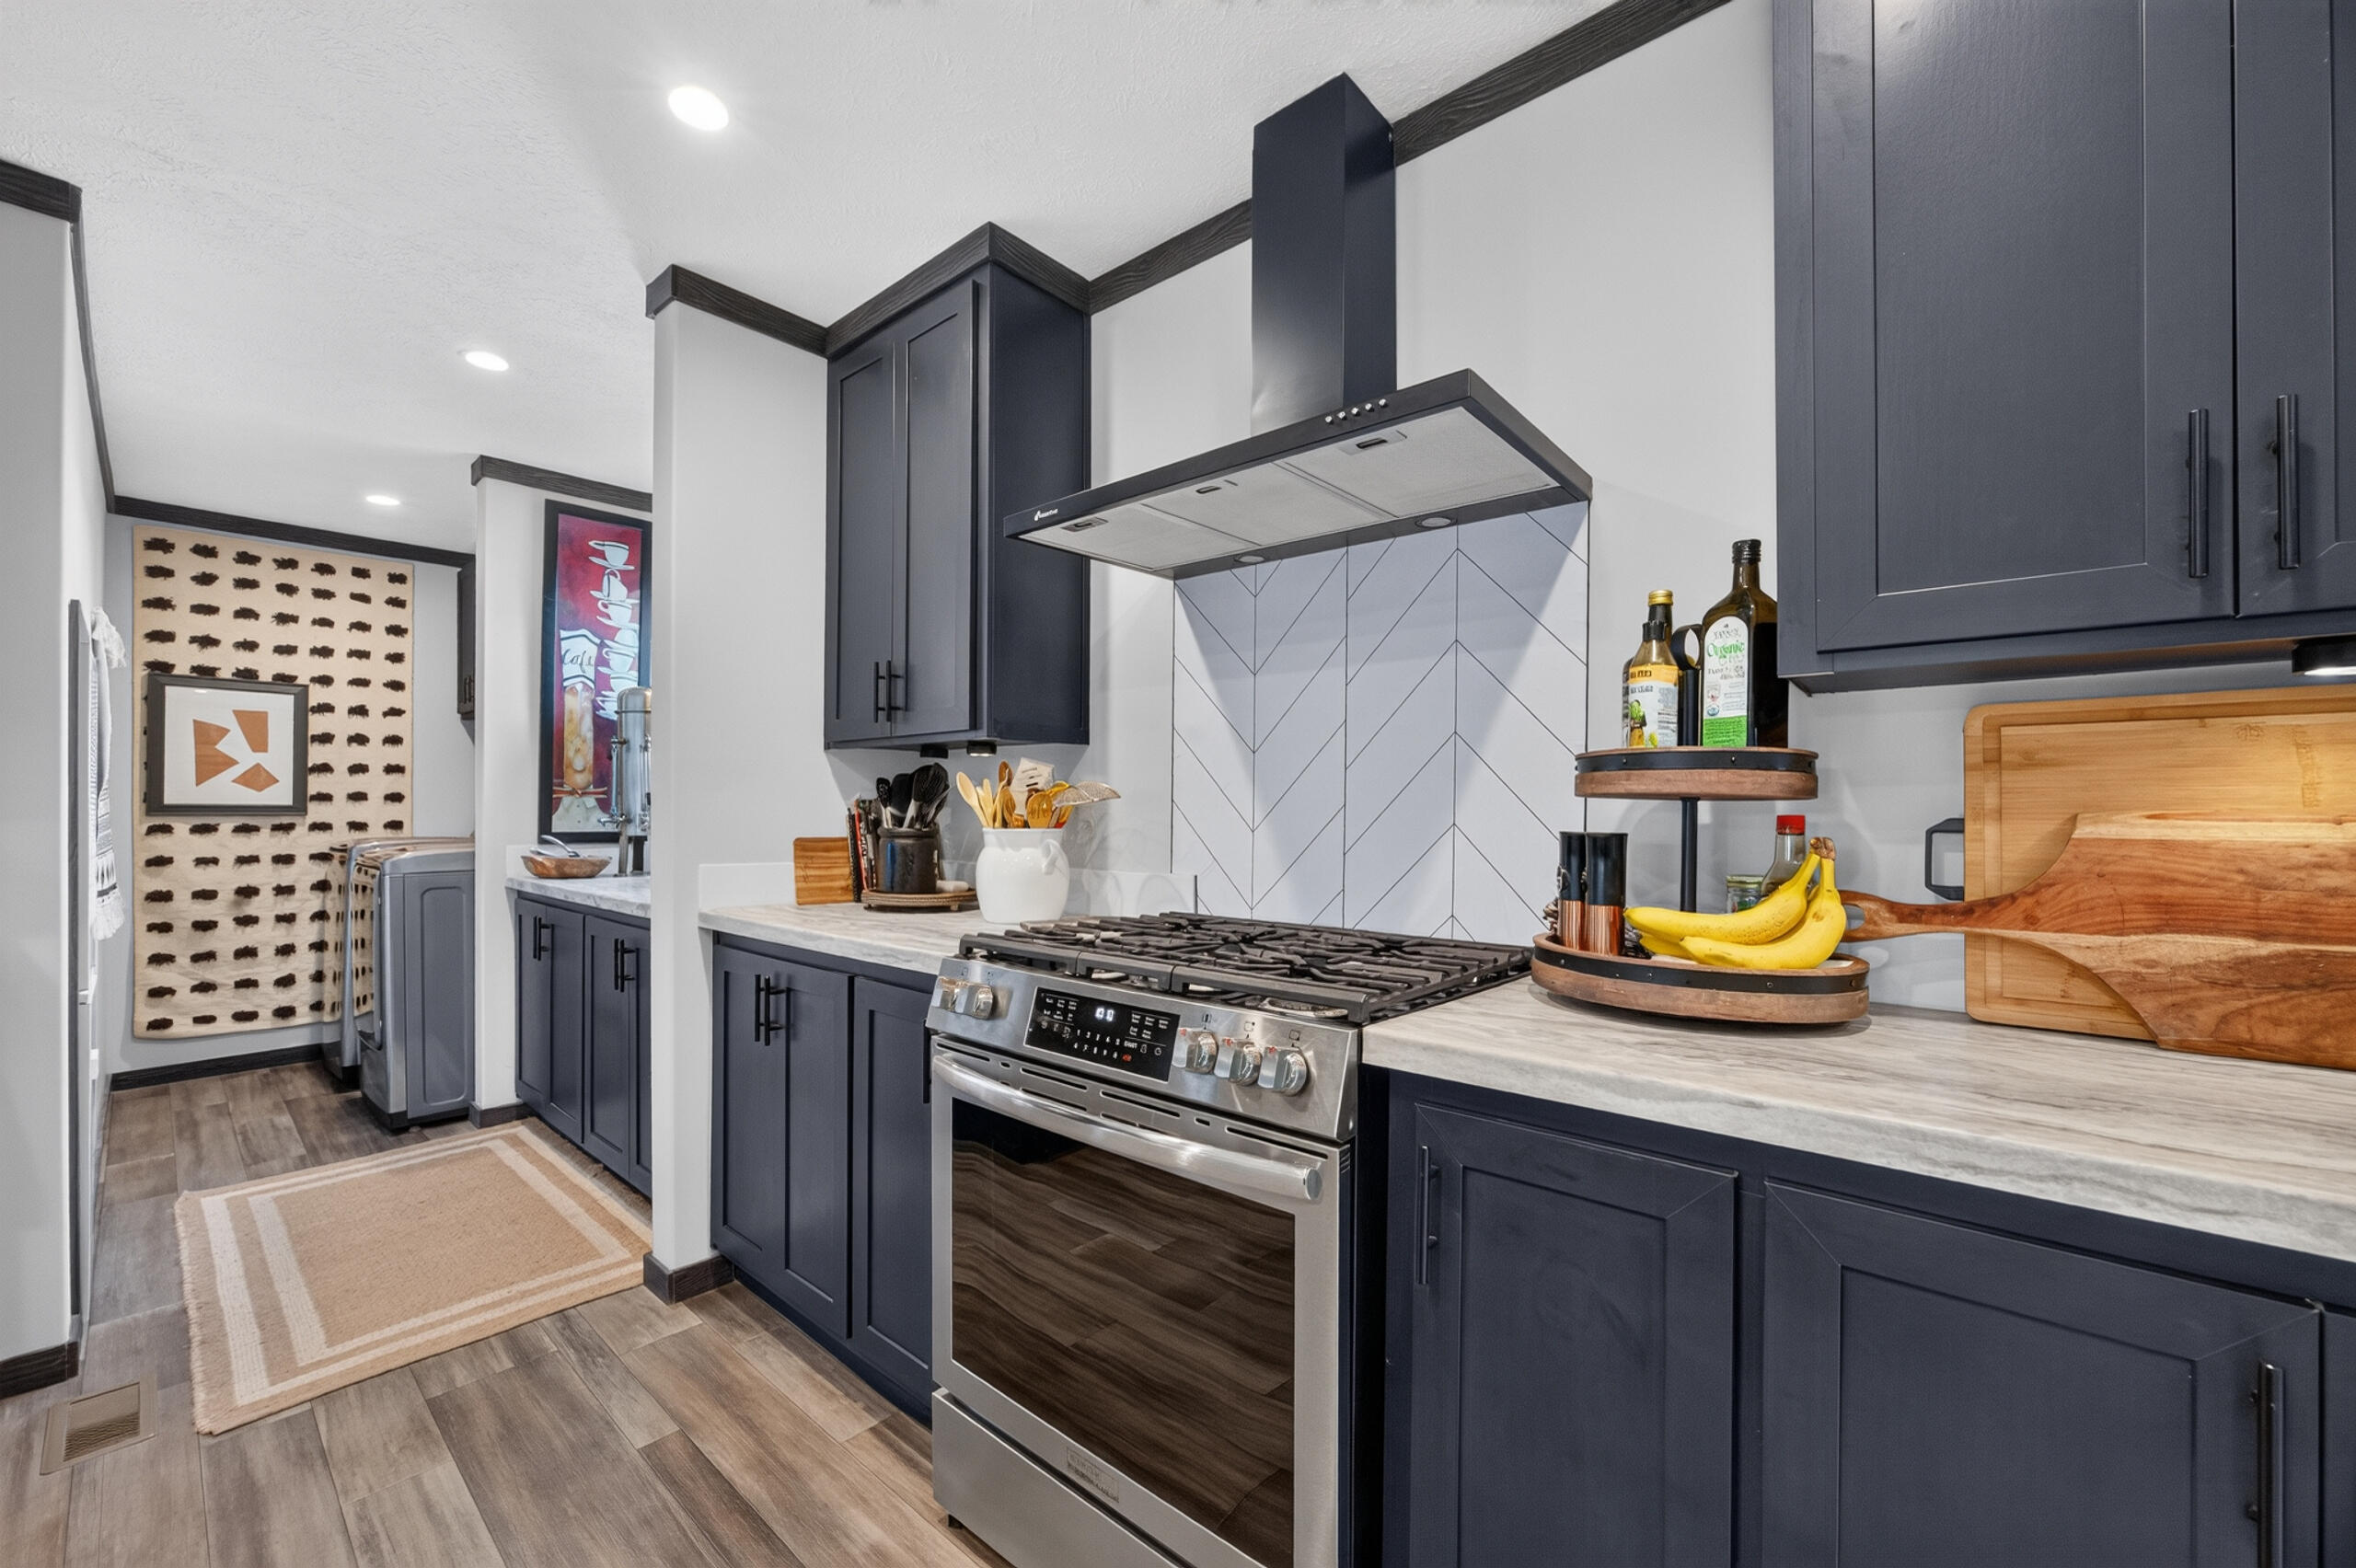
Kitchen with navy cabinets, a stainless gas range, geometric tile backsplash, and adjoining laundry area.
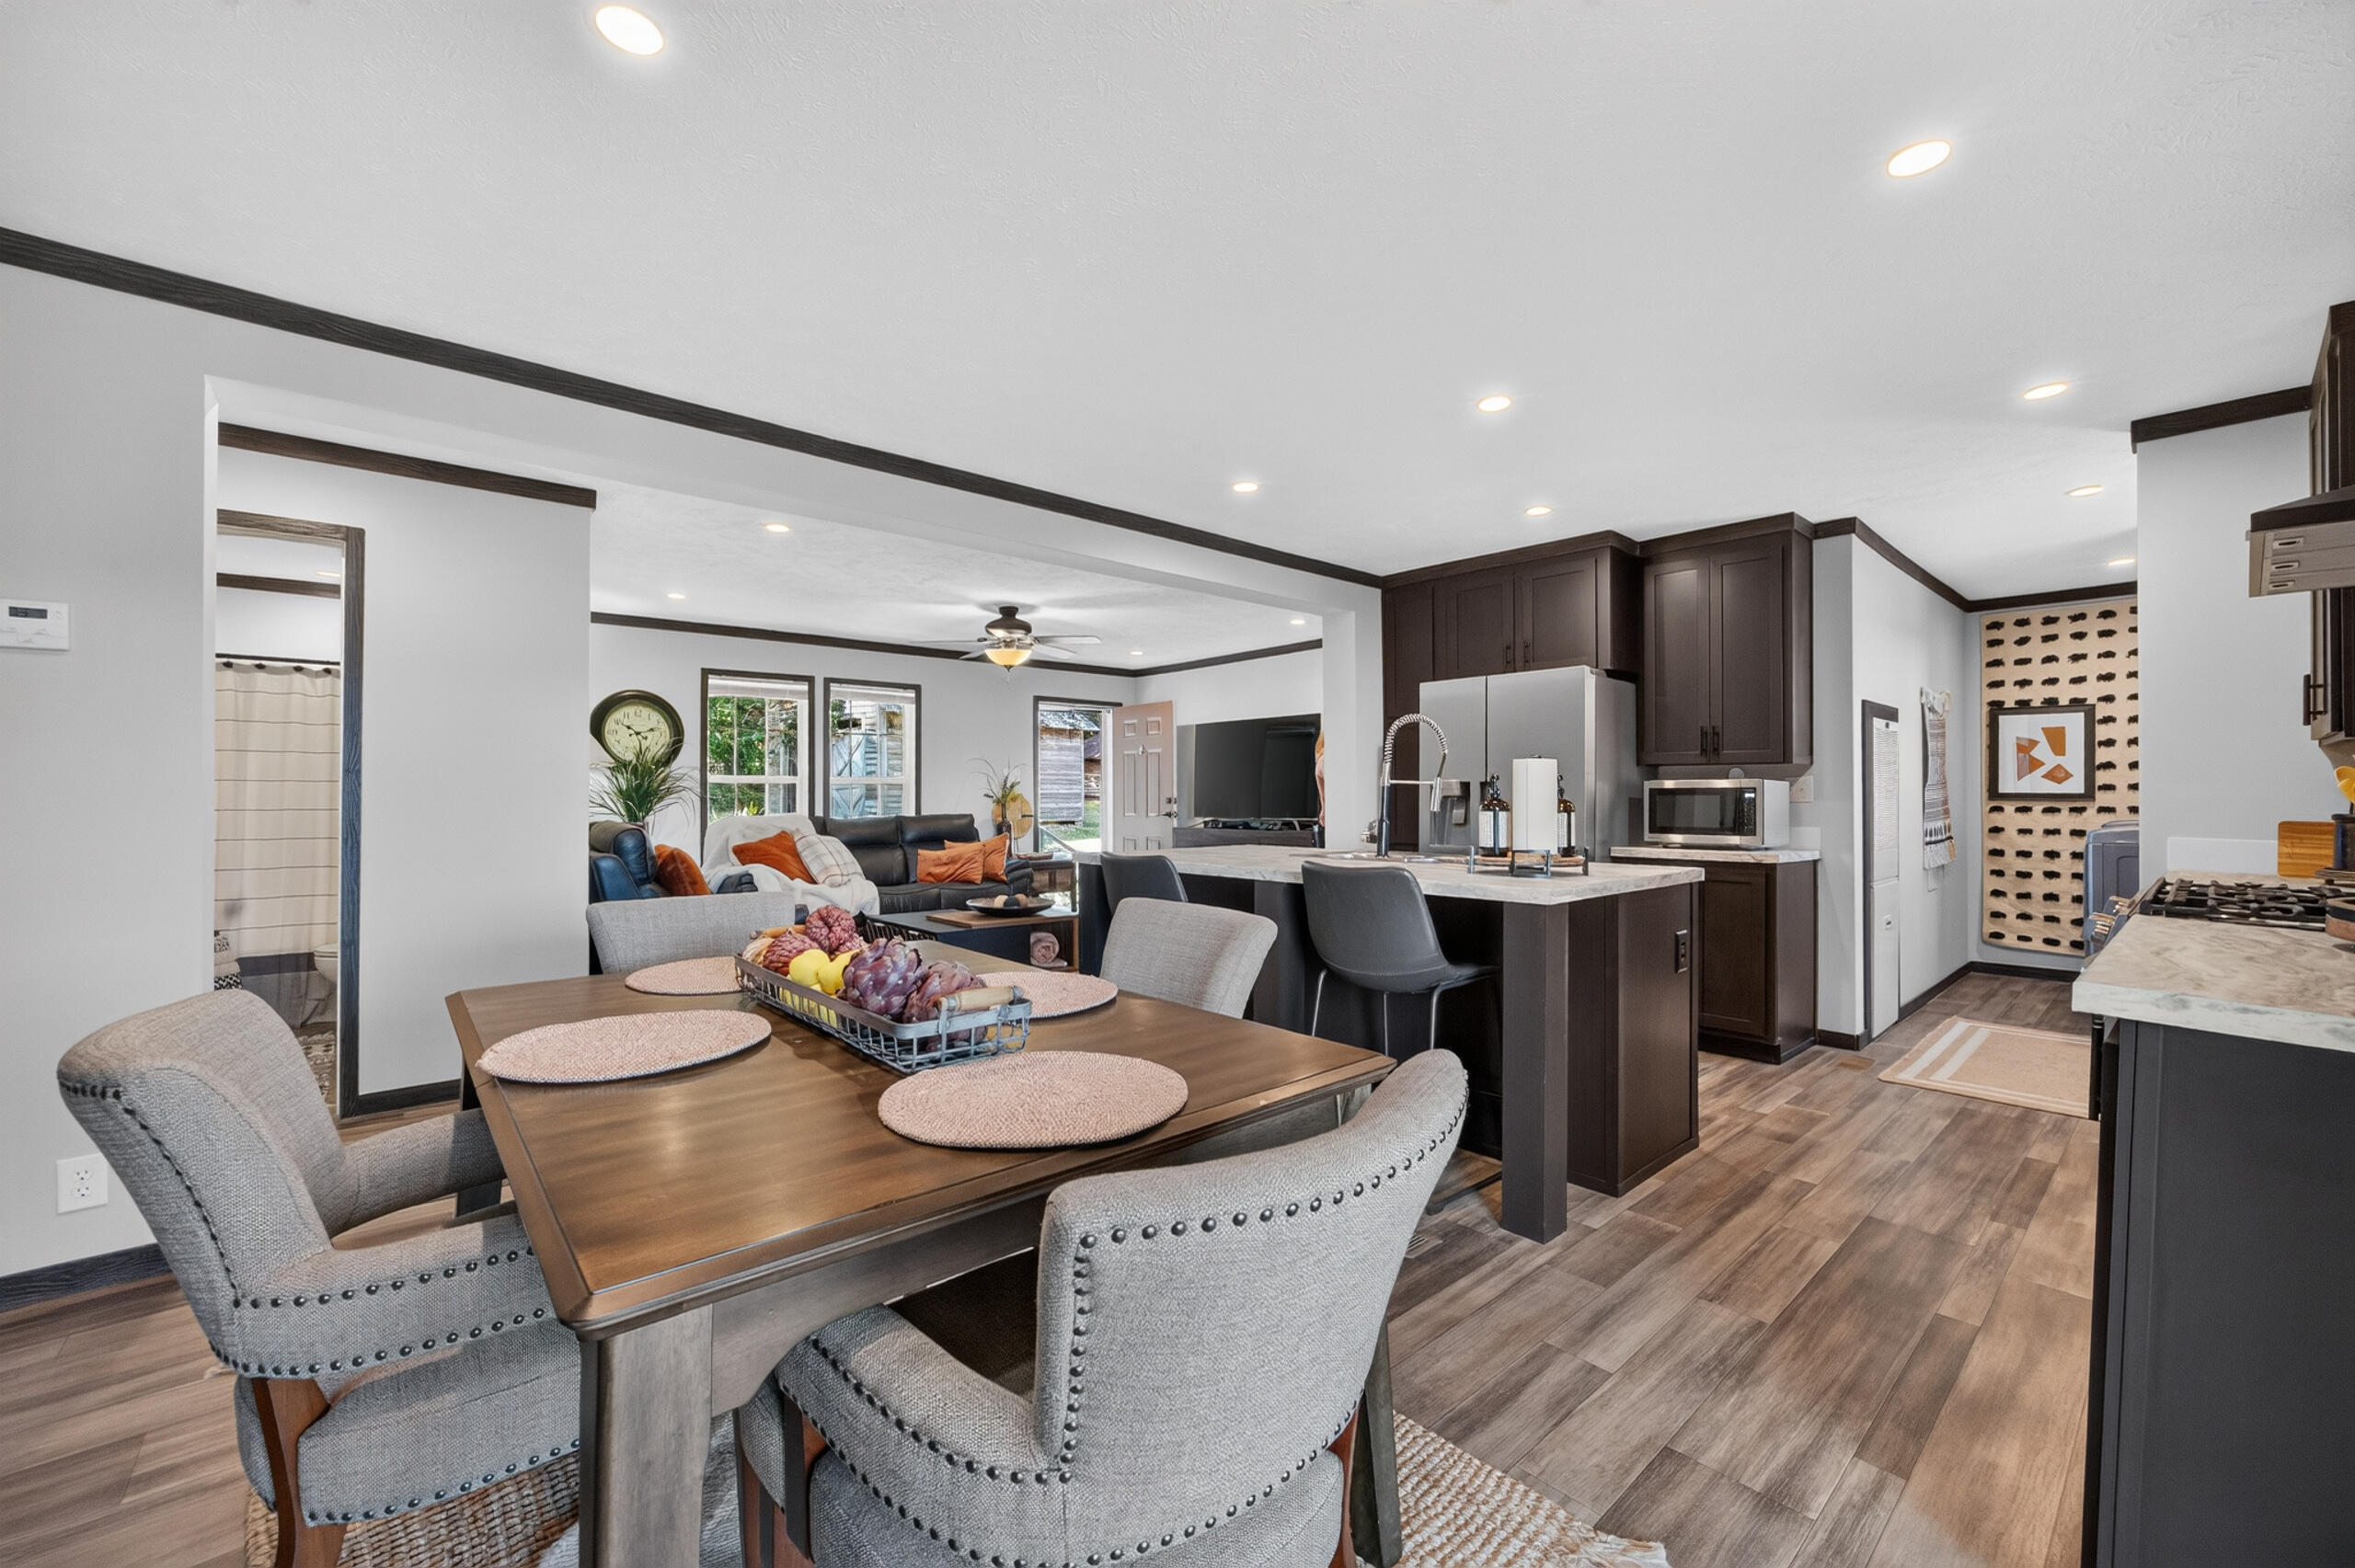
Open-plan kitchen and dining area with dark cabinets, a large island, and gray upholstered chairs.
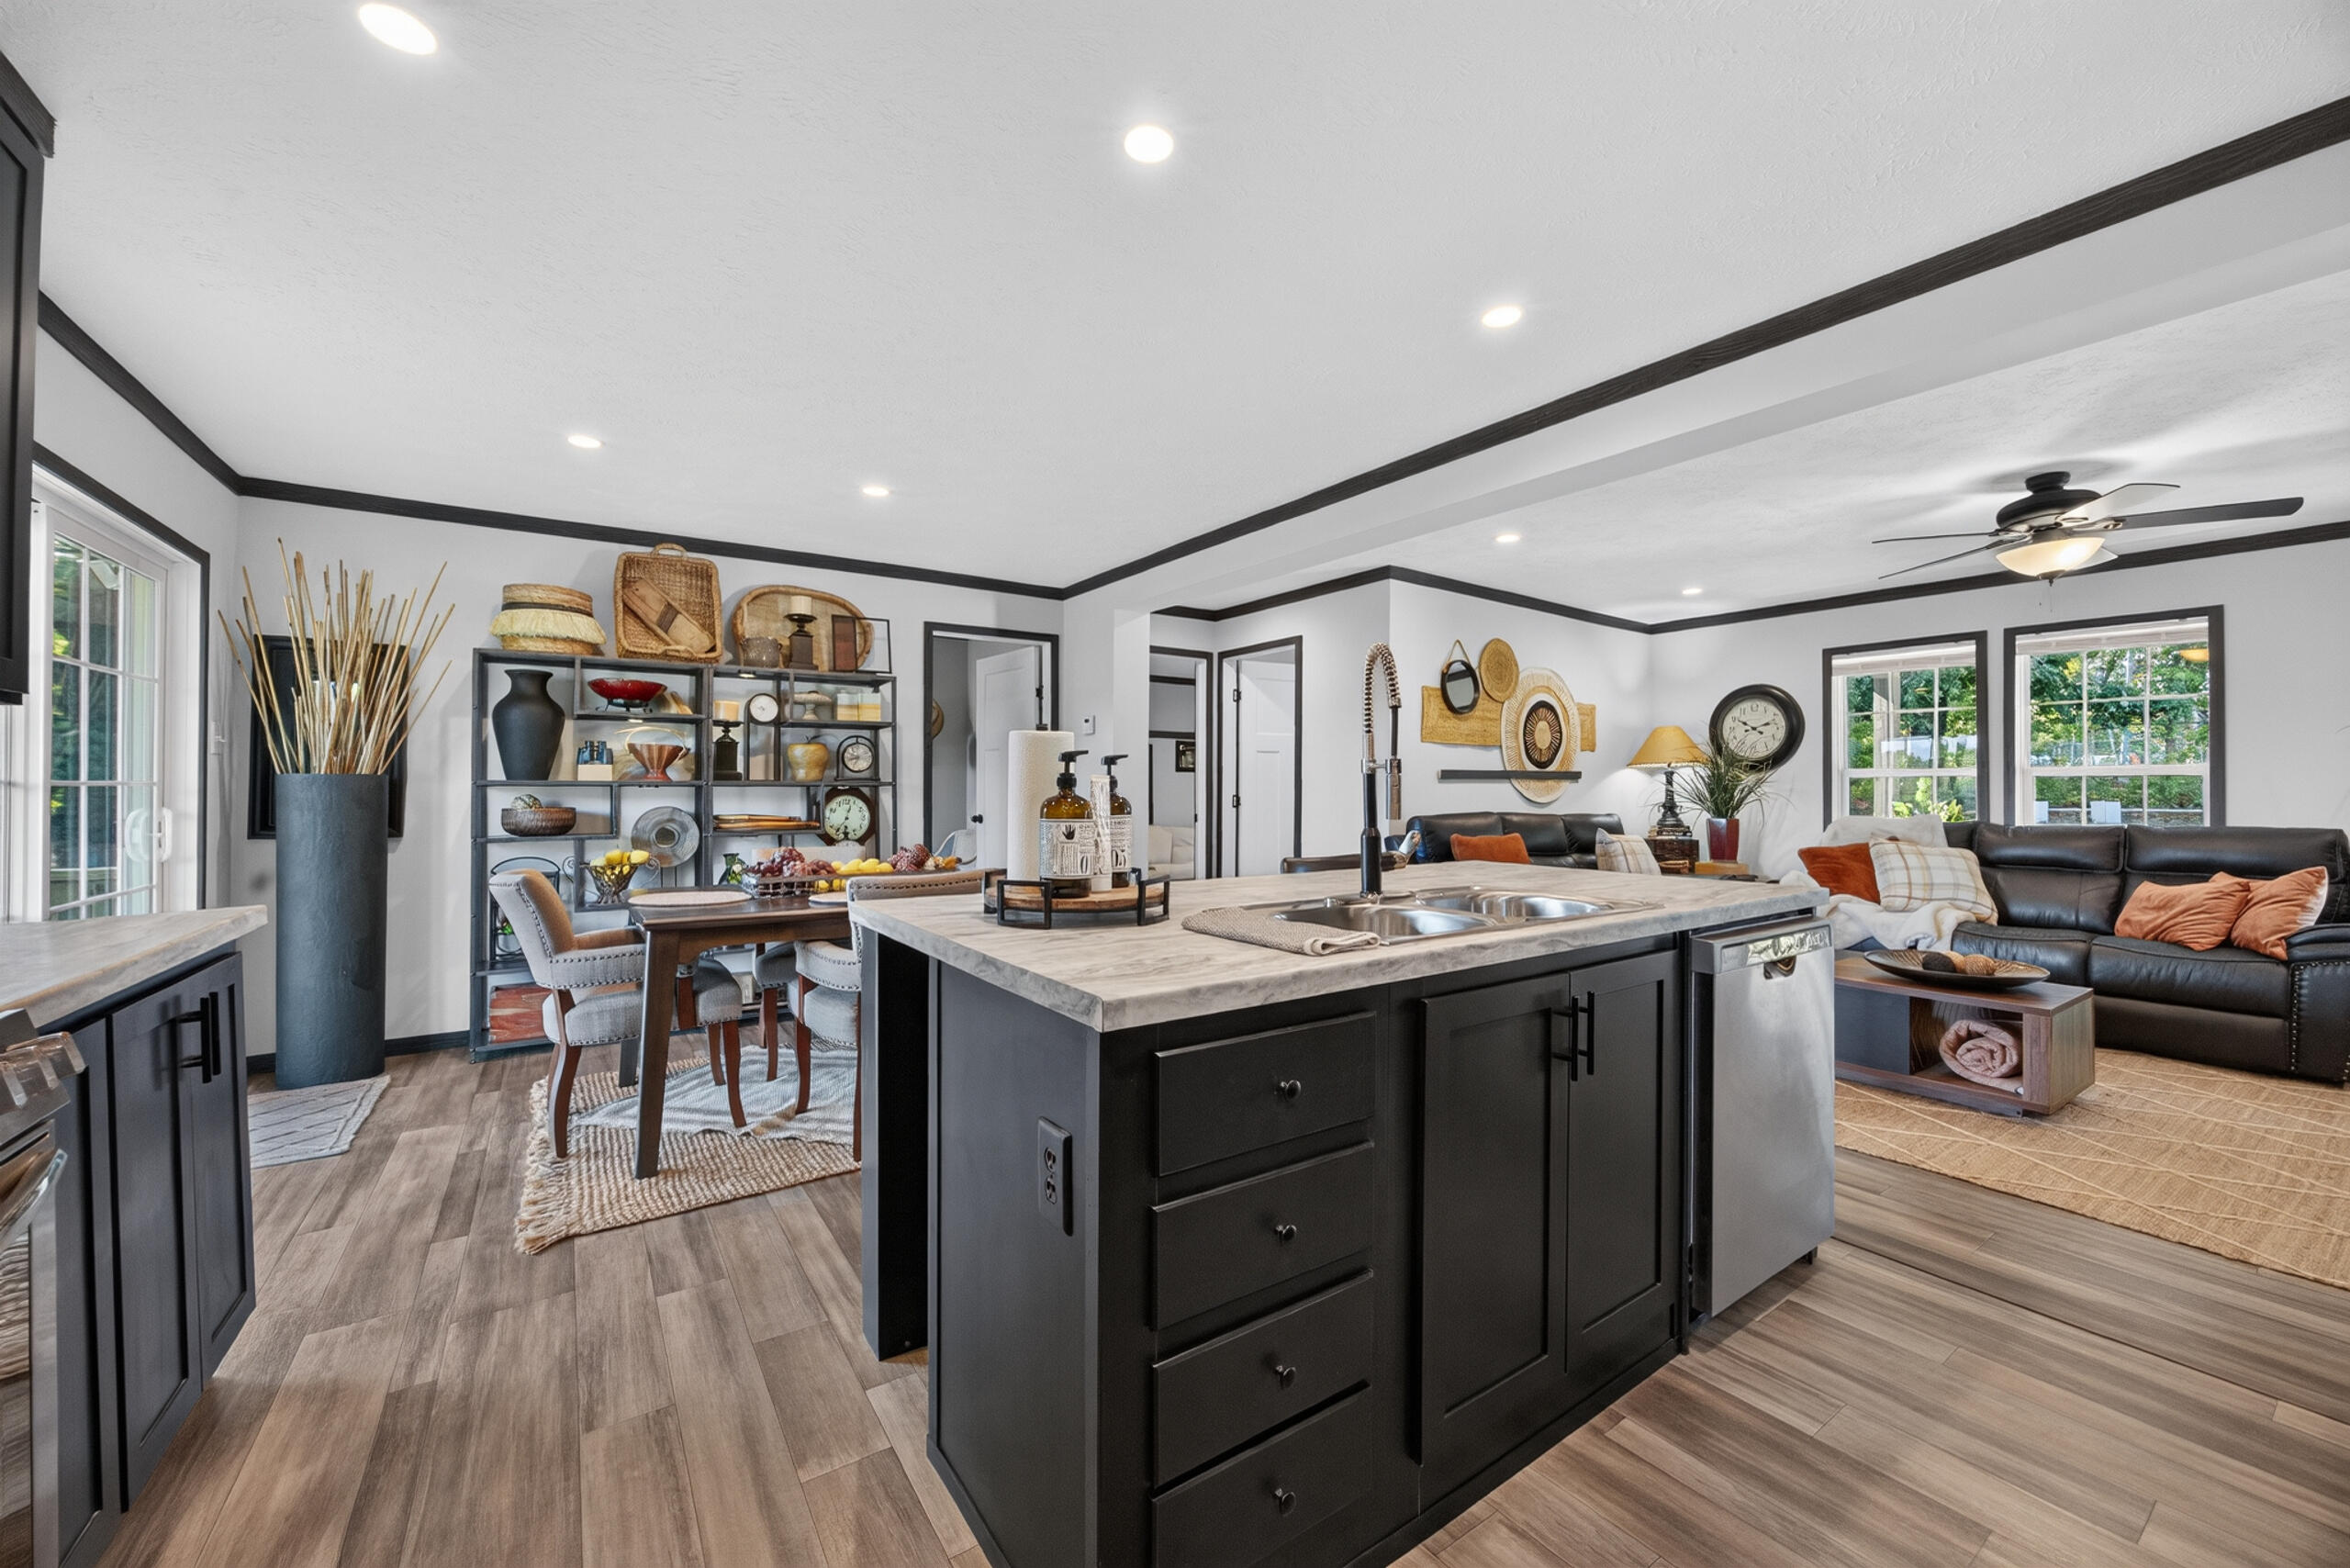
Open-plan kitchen with a large dark island and double sink, dining area, and living room with leather sofa.
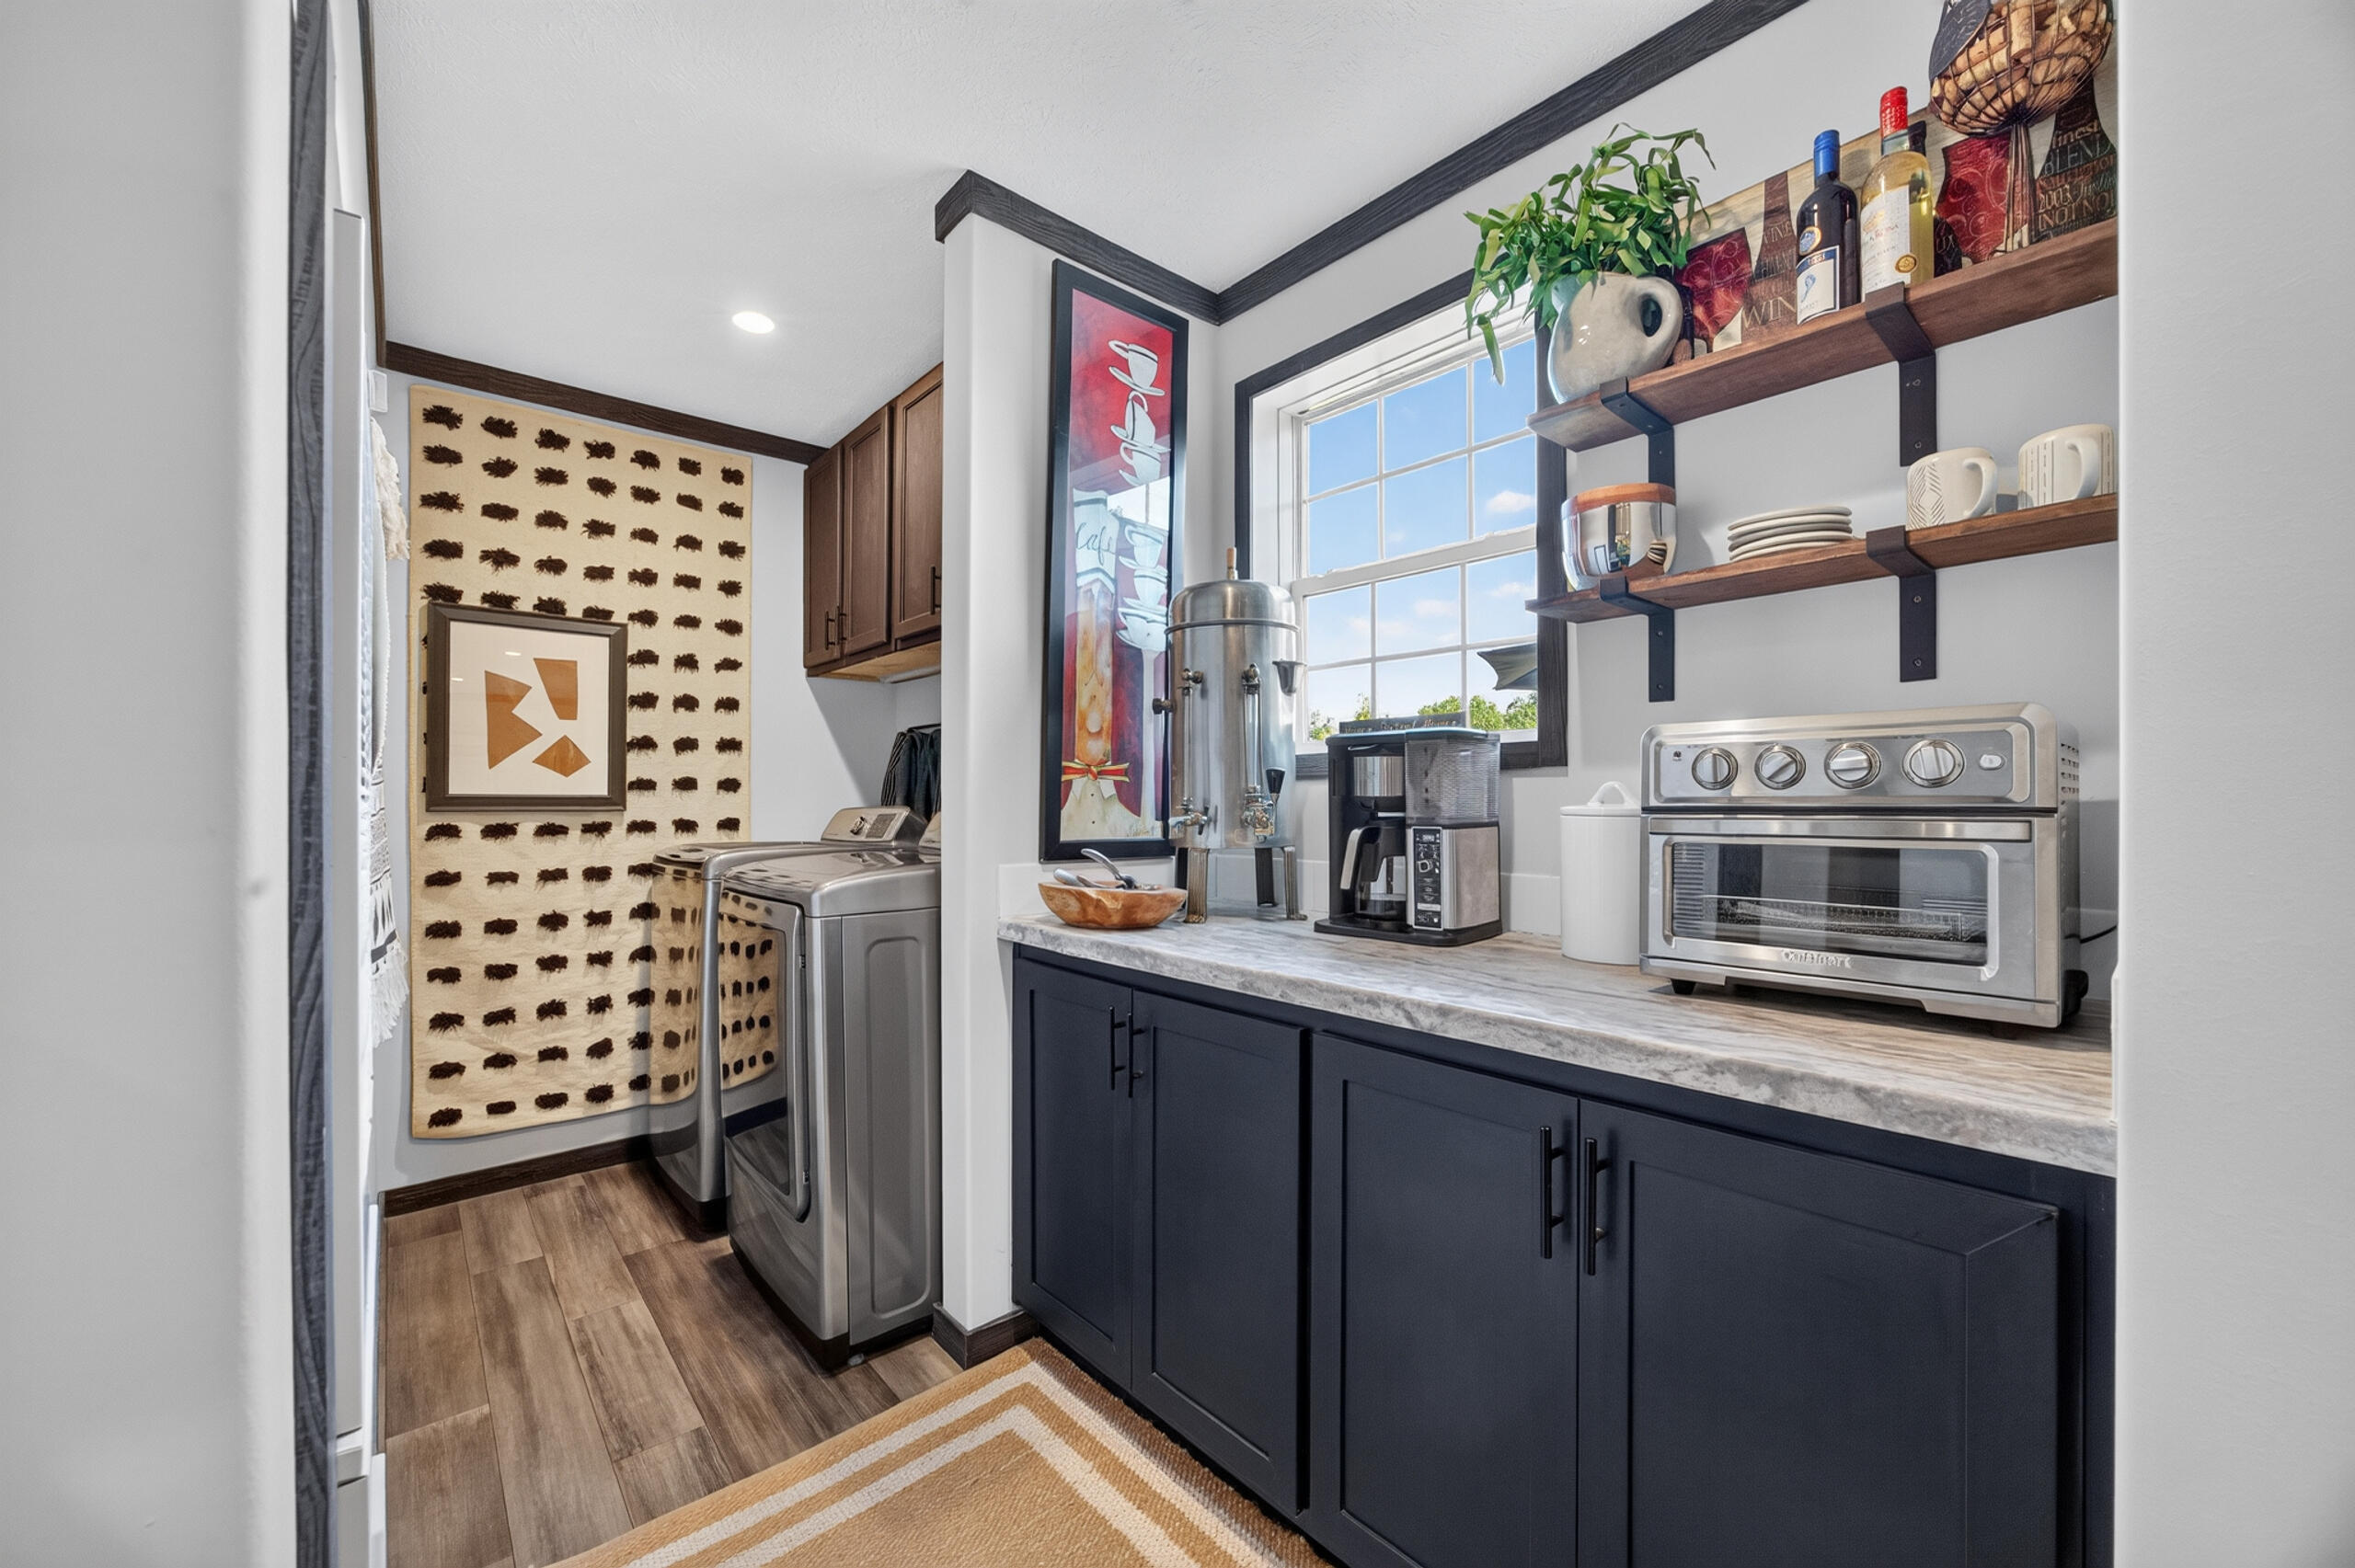
Laundry room with washer and dryer, dark blue cabinets, and a countertop beverage station.
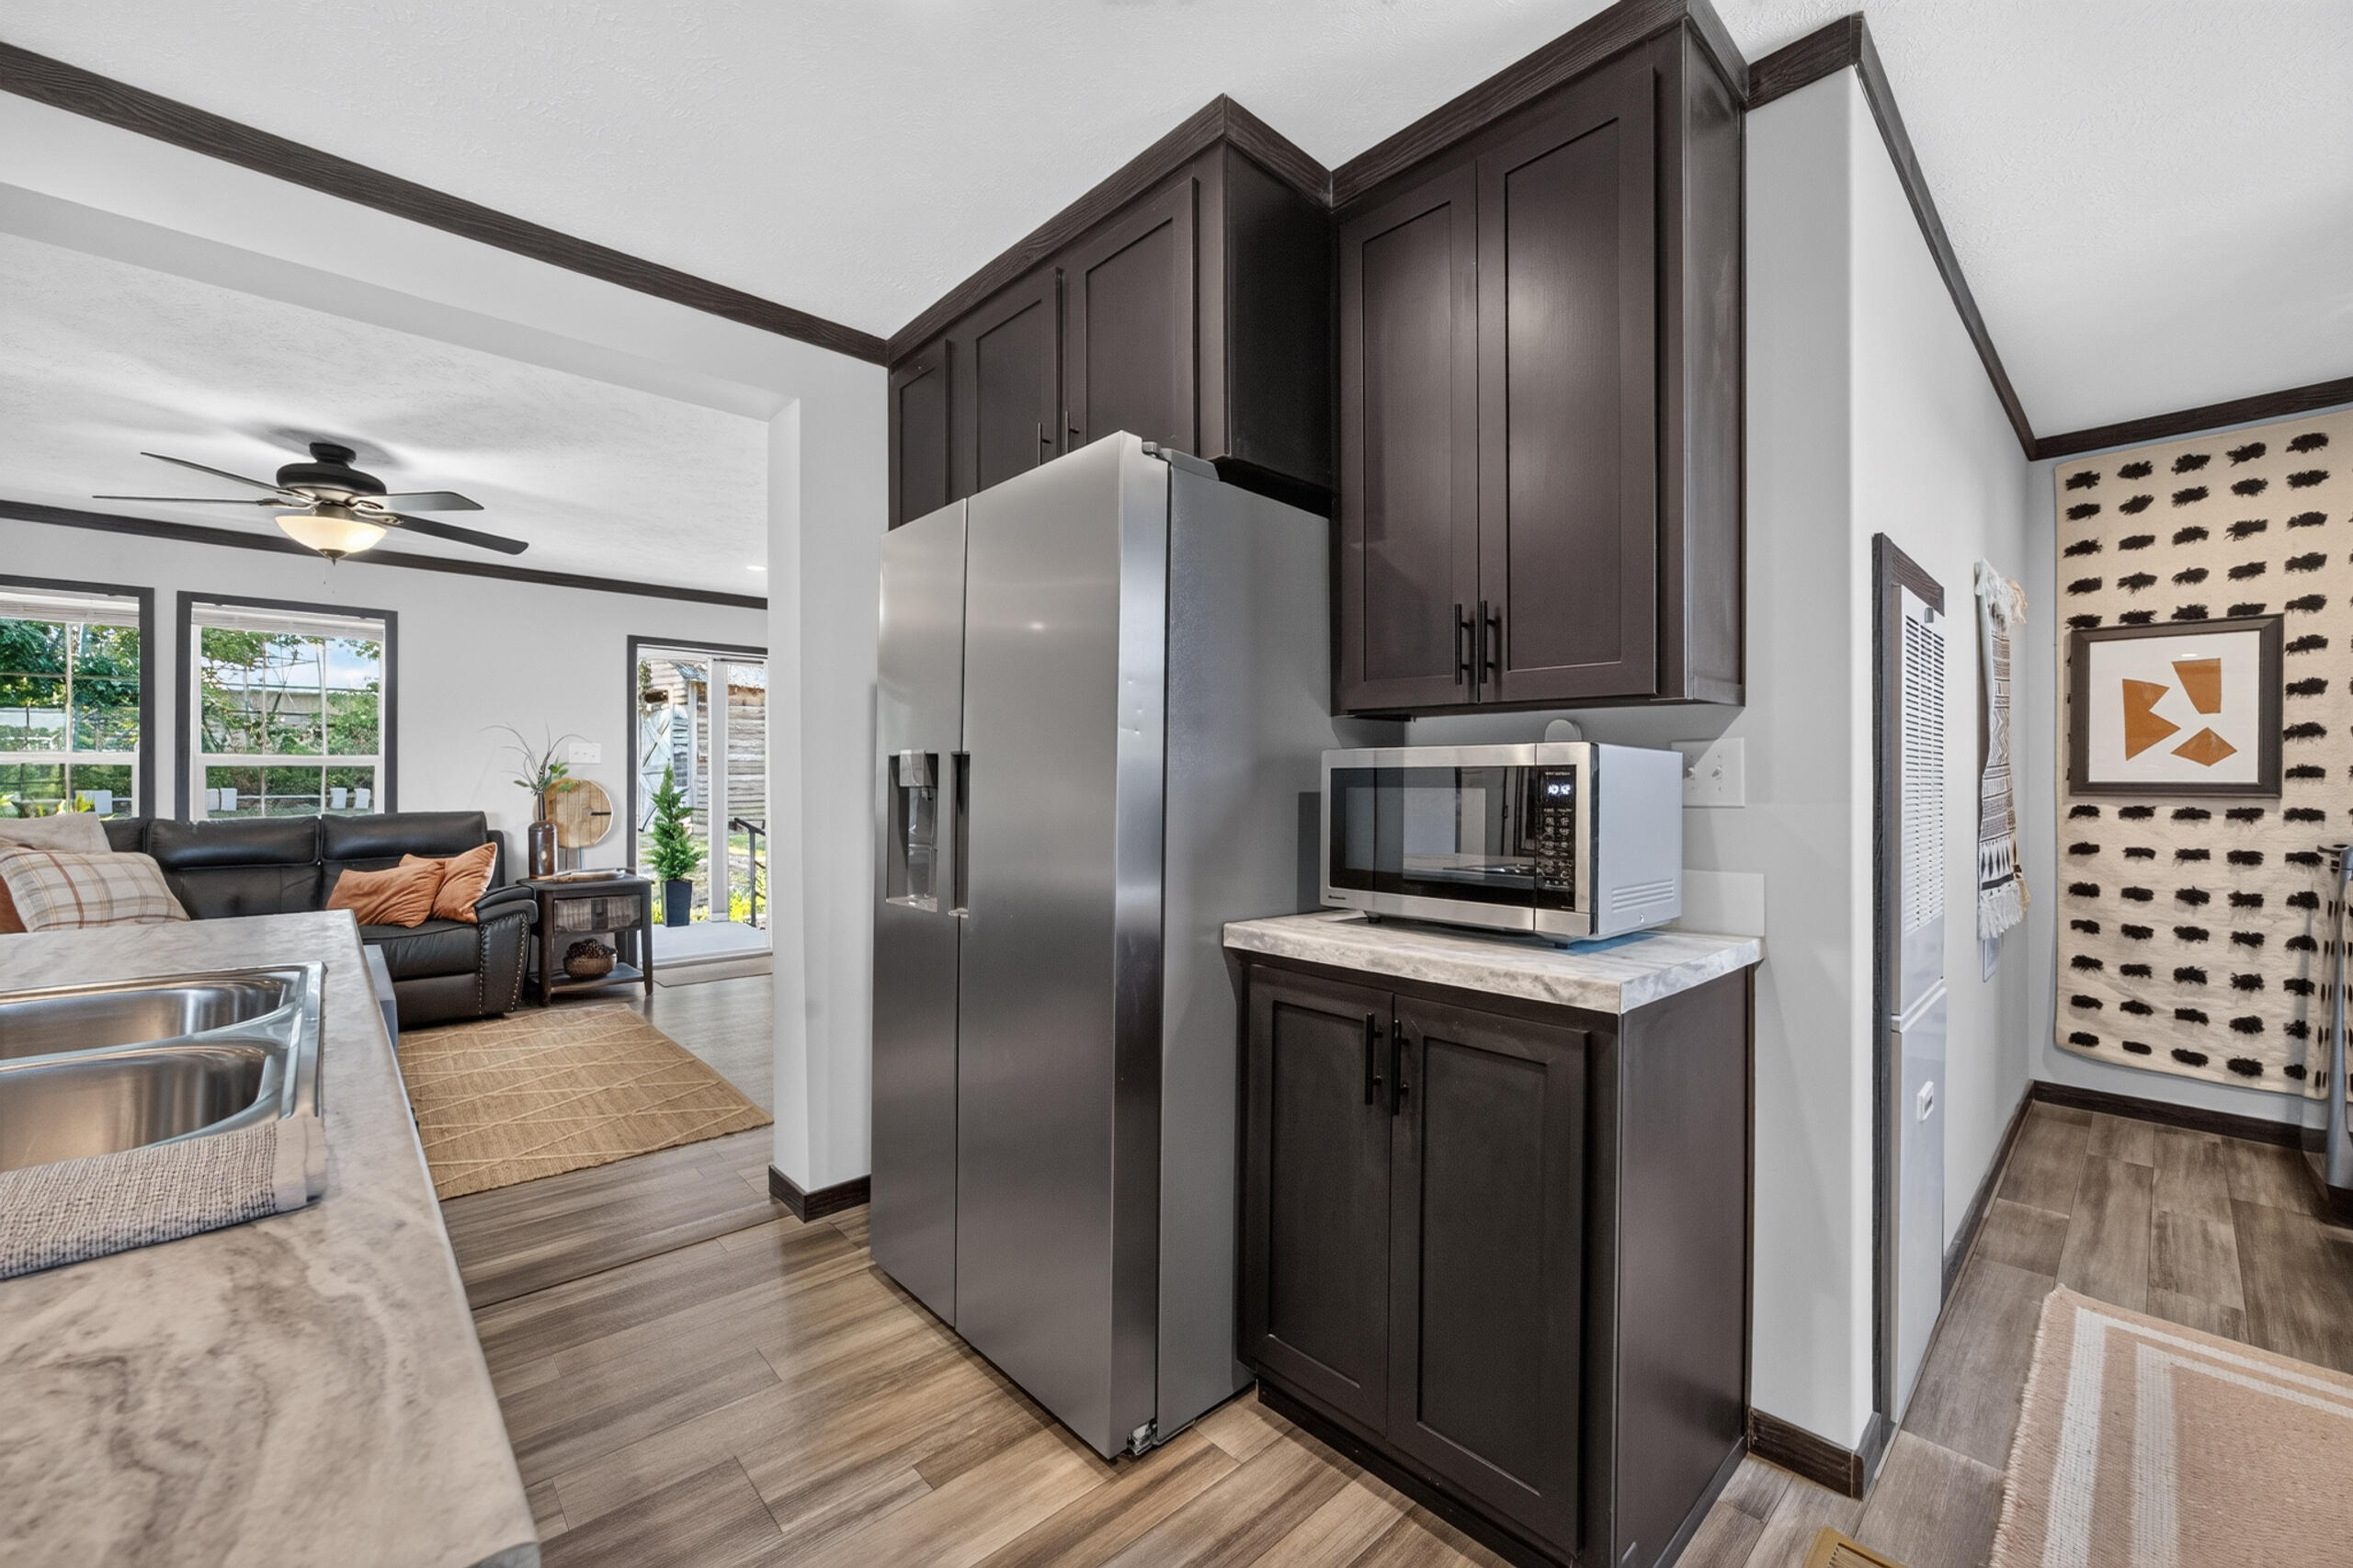
Kitchen with dark cabinets and stainless appliances, opening to a living area with large windows.
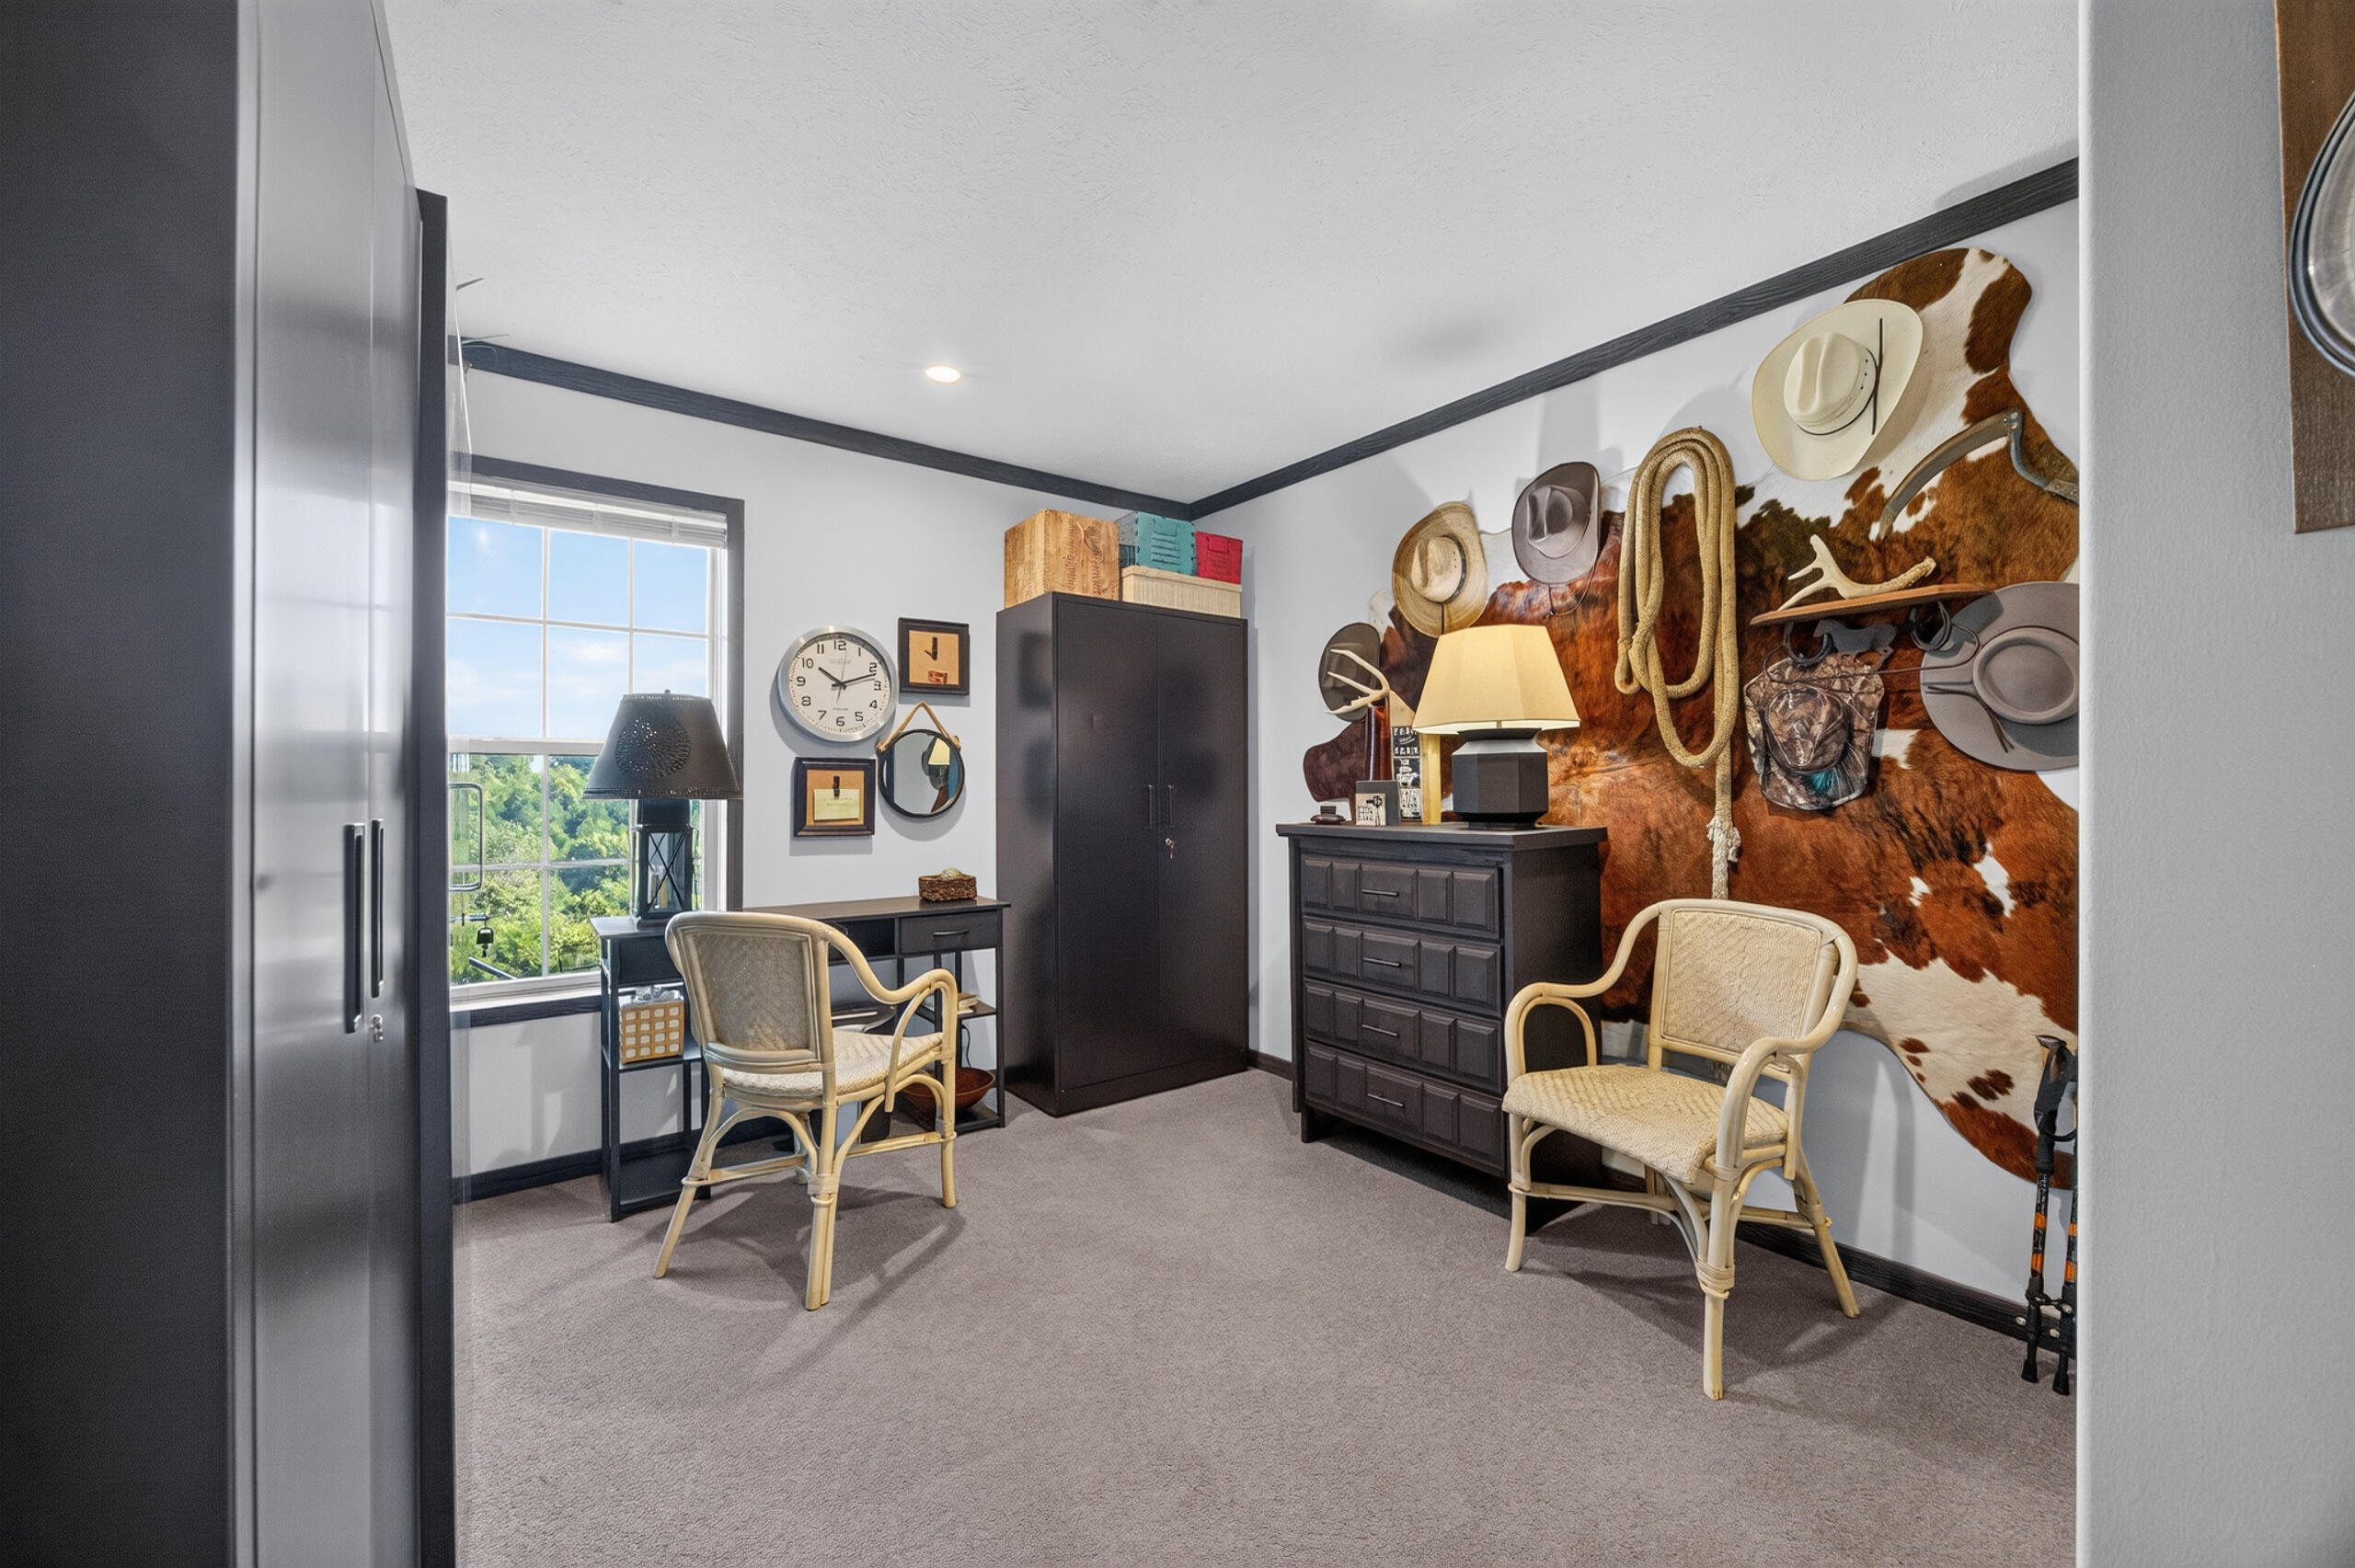
Home office with dark cabinets, a desk, and a cowhide wall display of hats and ropes.
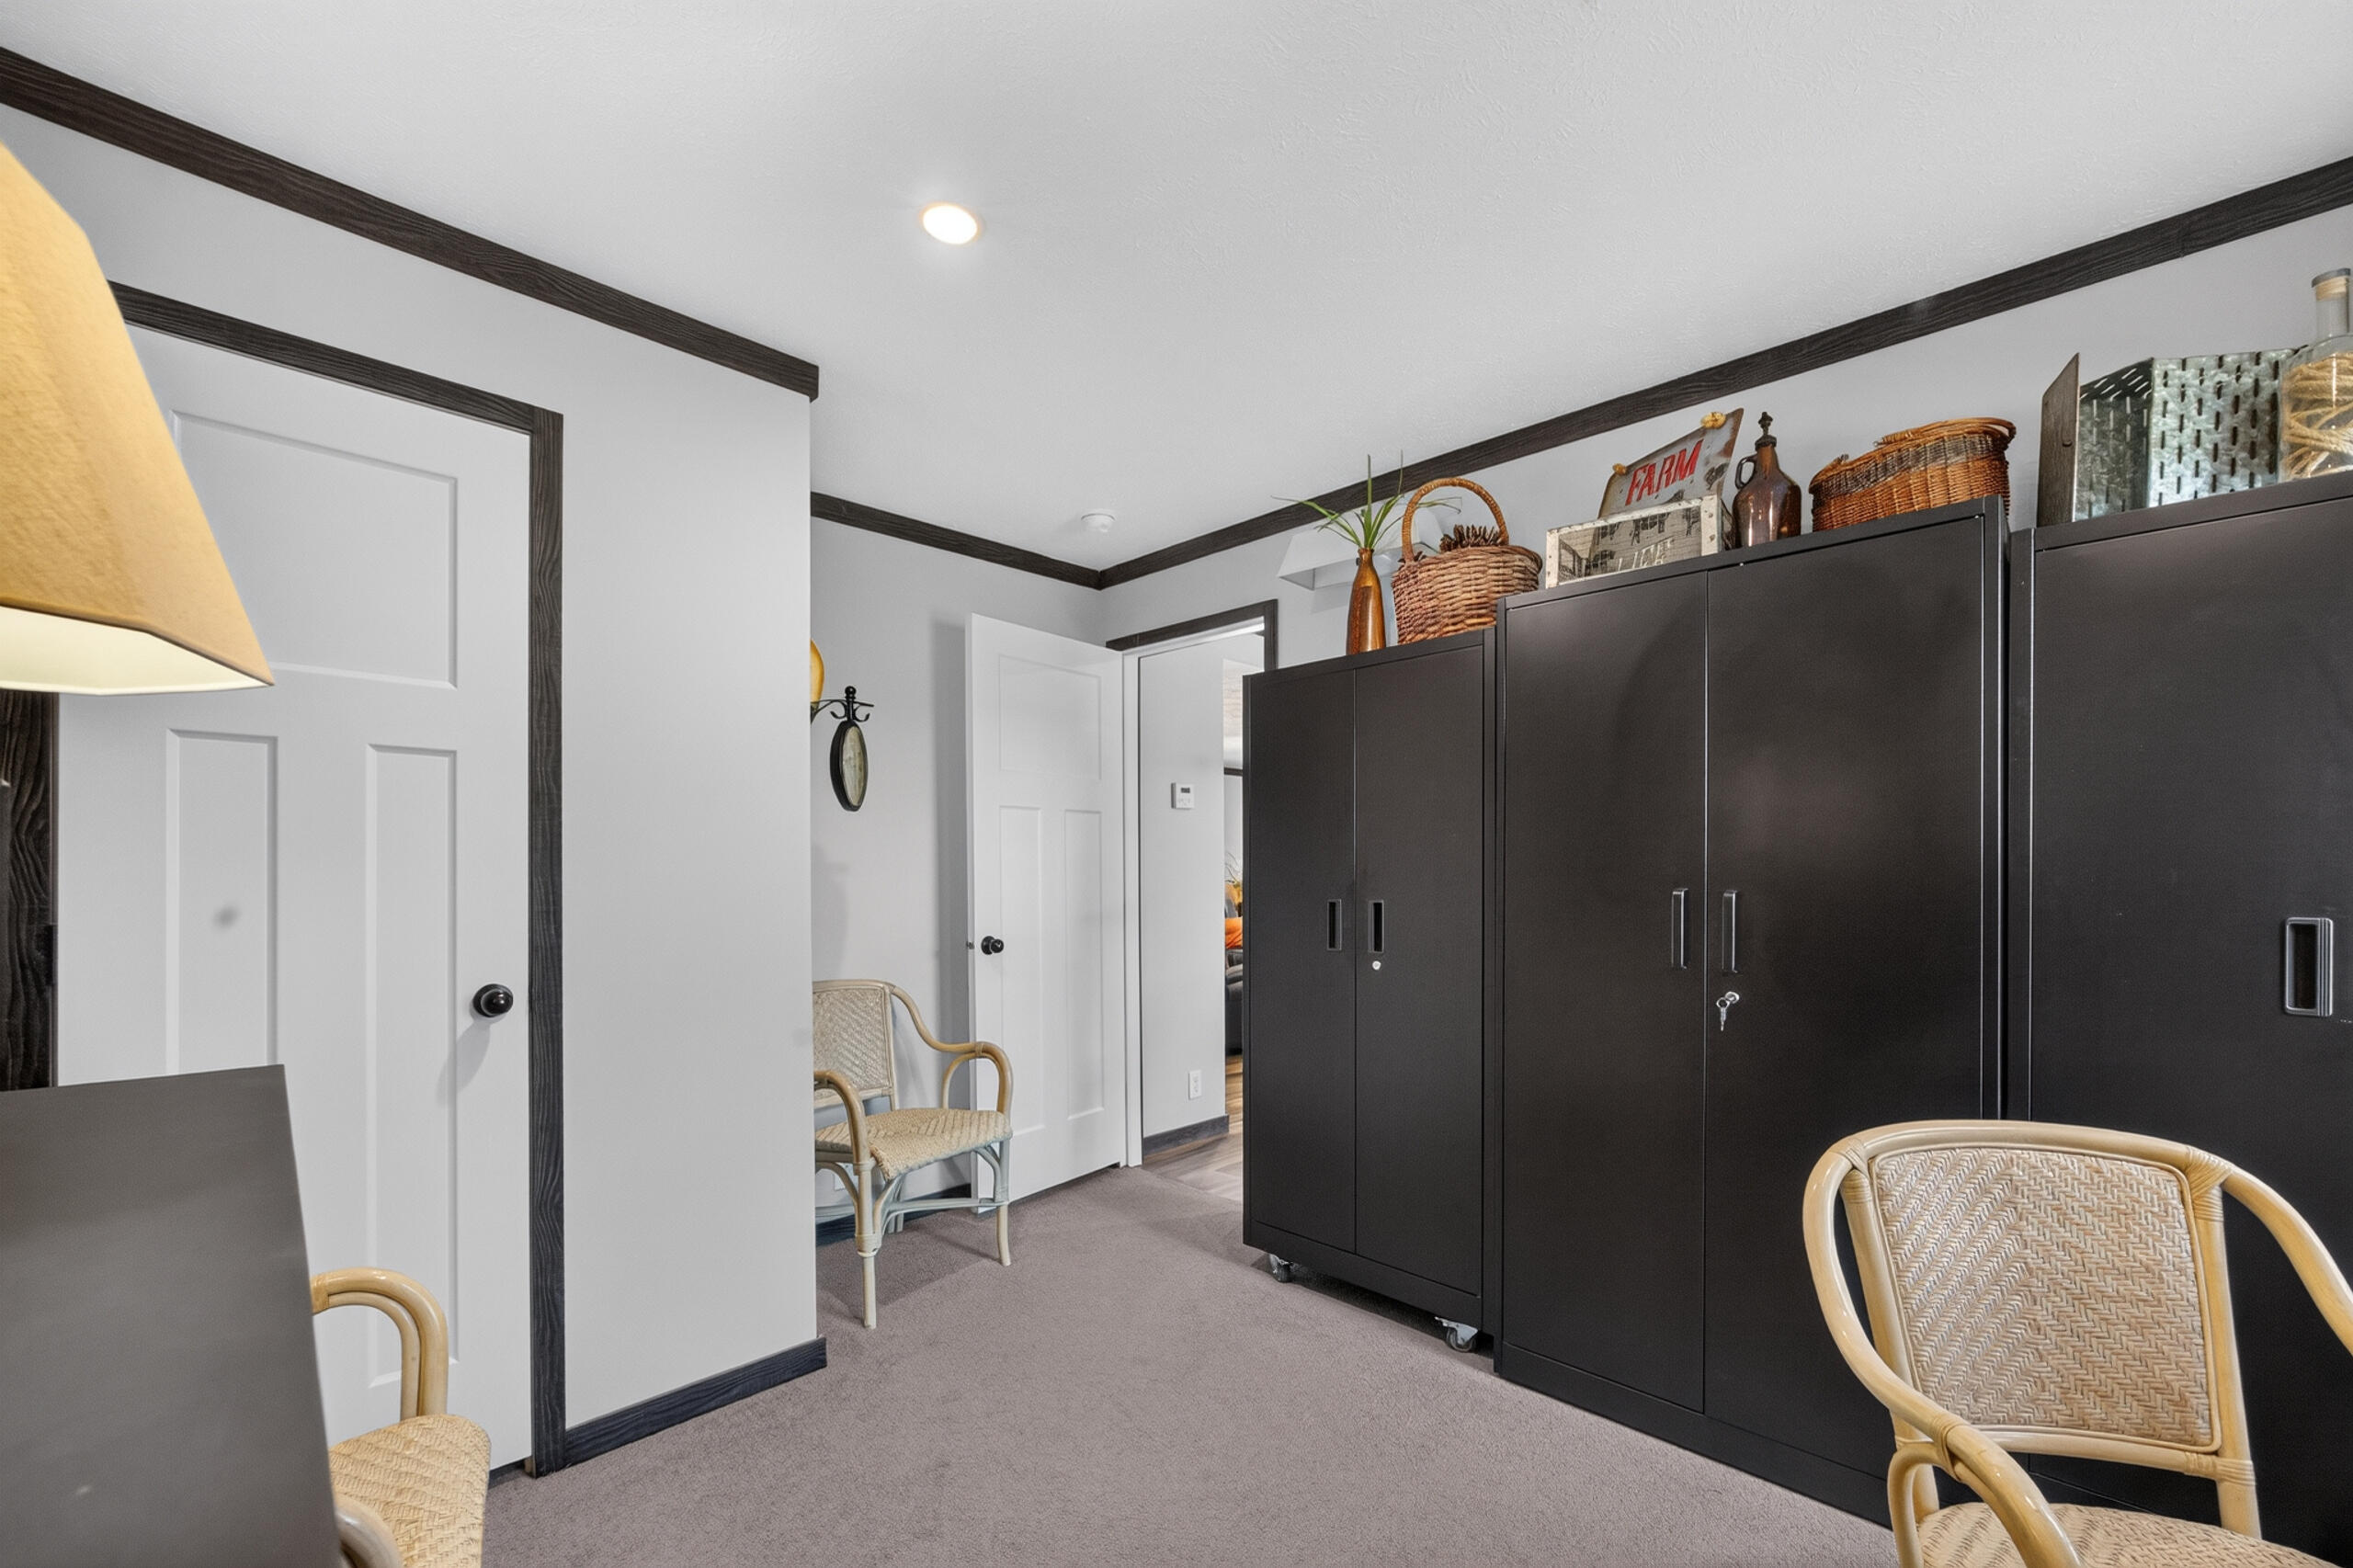
Interior storage room with tall dark cabinets, wicker chairs, and carpet.
Living room with dark leather sofas, a large television, and a tan geometric rug.
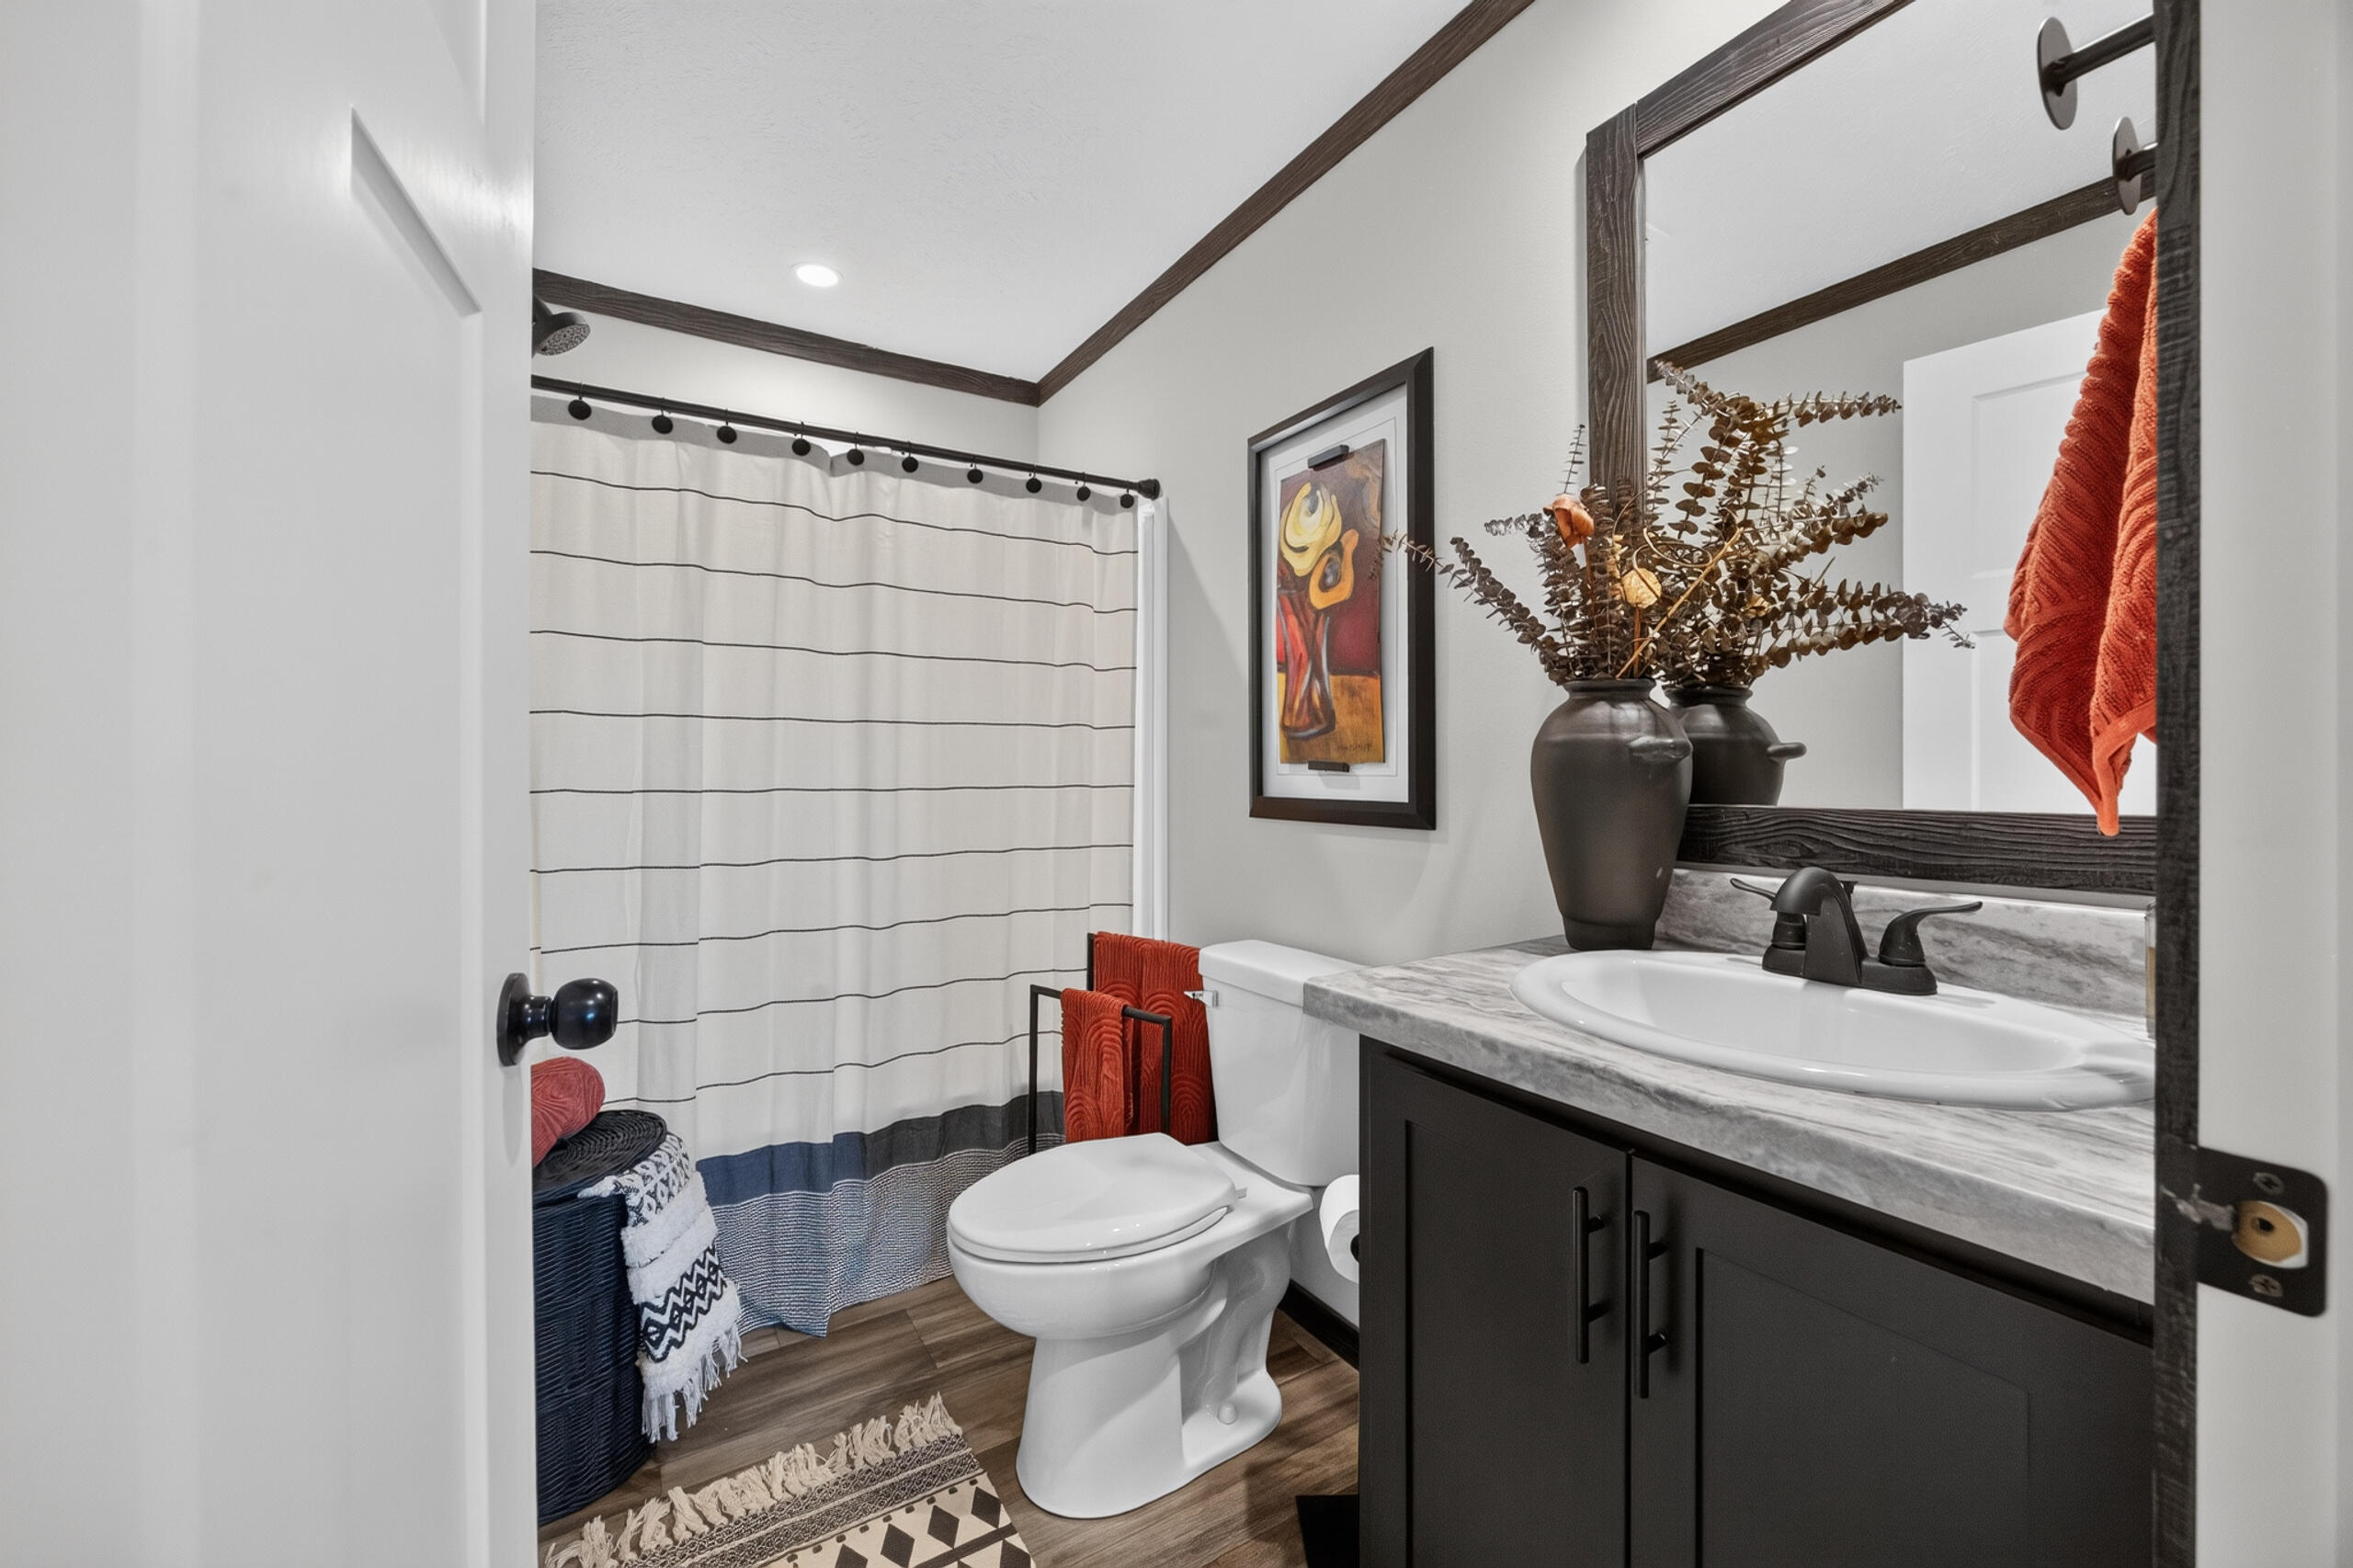
Bathroom with a dark vanity, marble-look countertop, white shower curtain, and rust-colored towels.
Furnished bedroom with a large bed, rust-colored pillows, television, and mirrored closet doors.
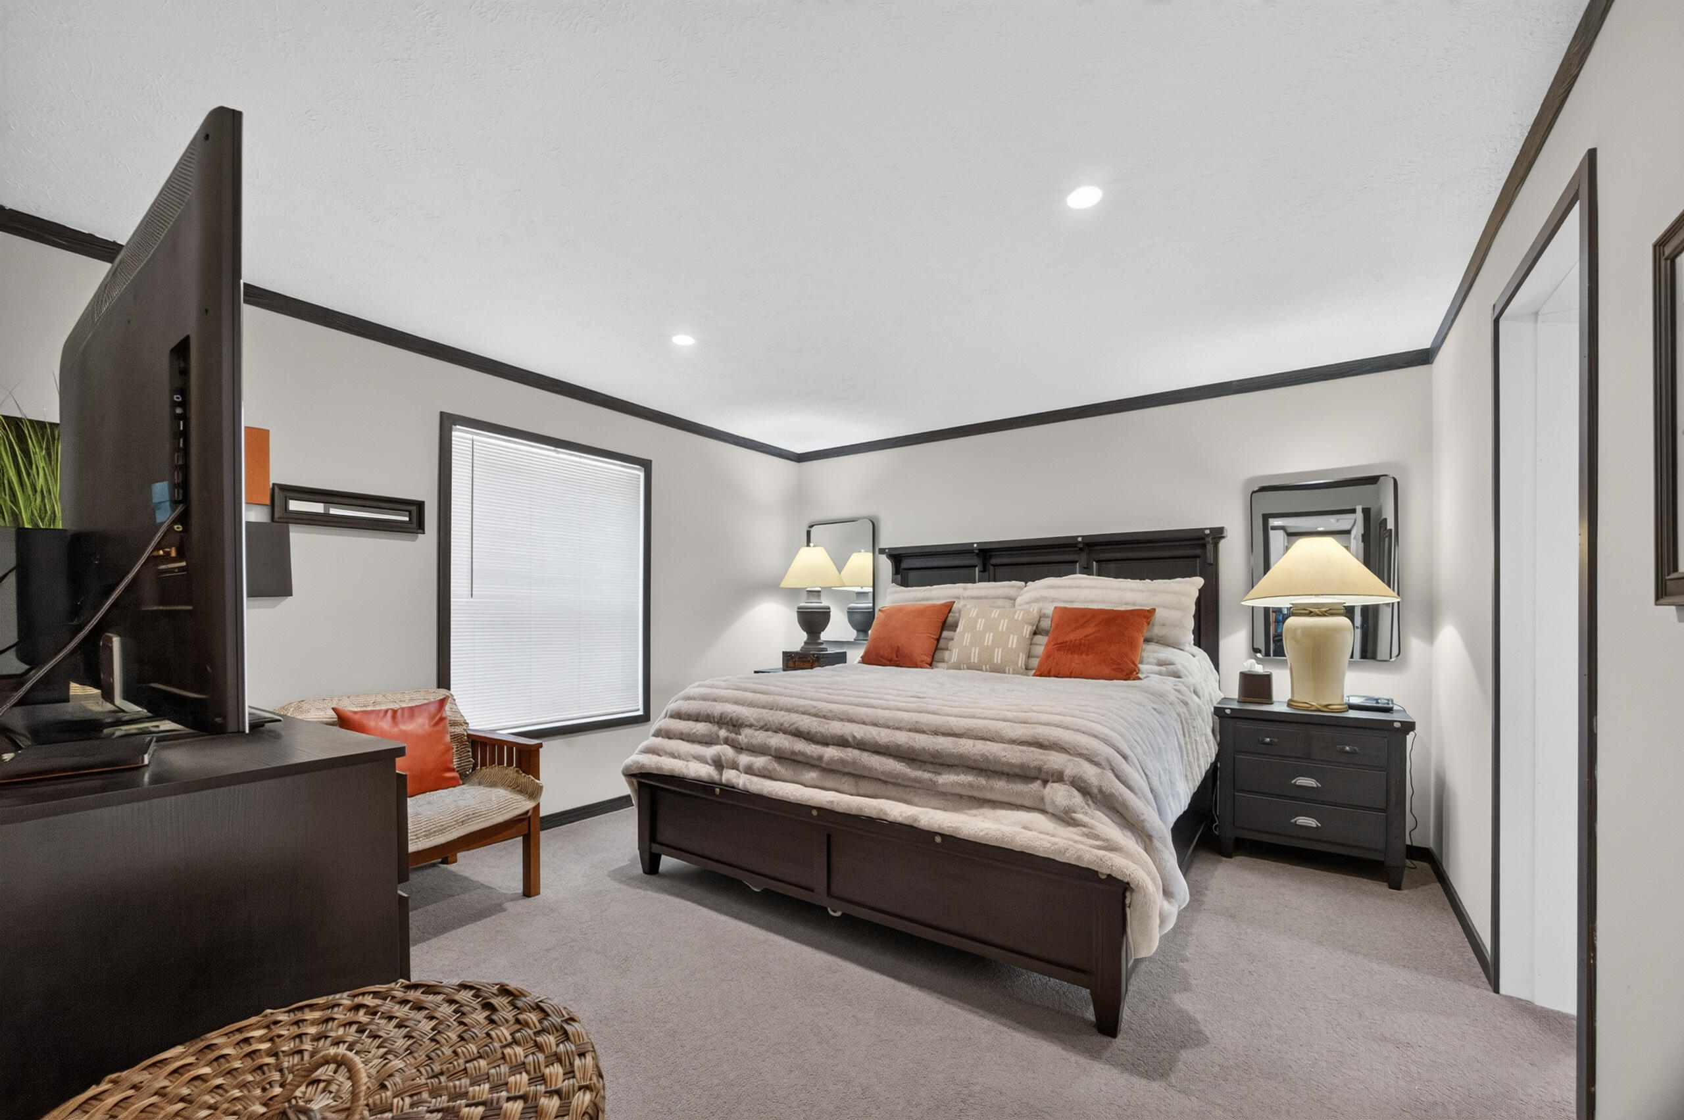
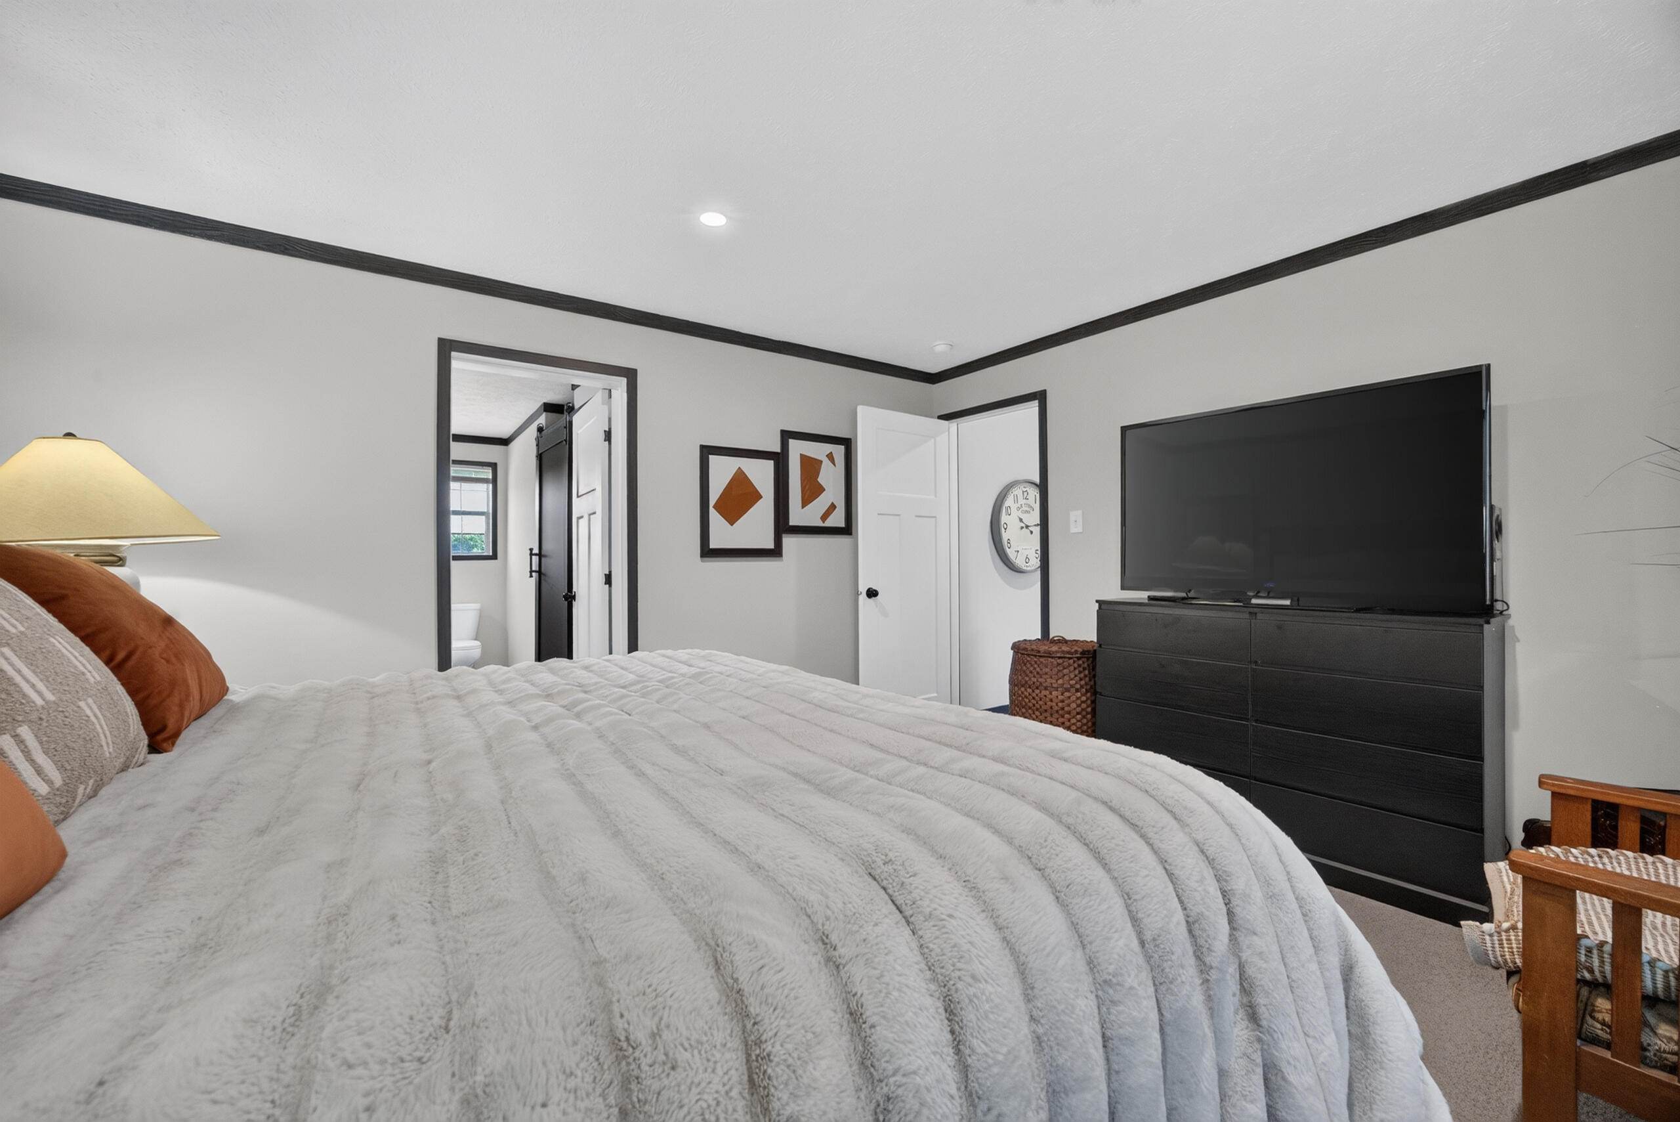
Furnished bedroom with a large gray-quilted bed, rust pillows, and a television on a black dresser.
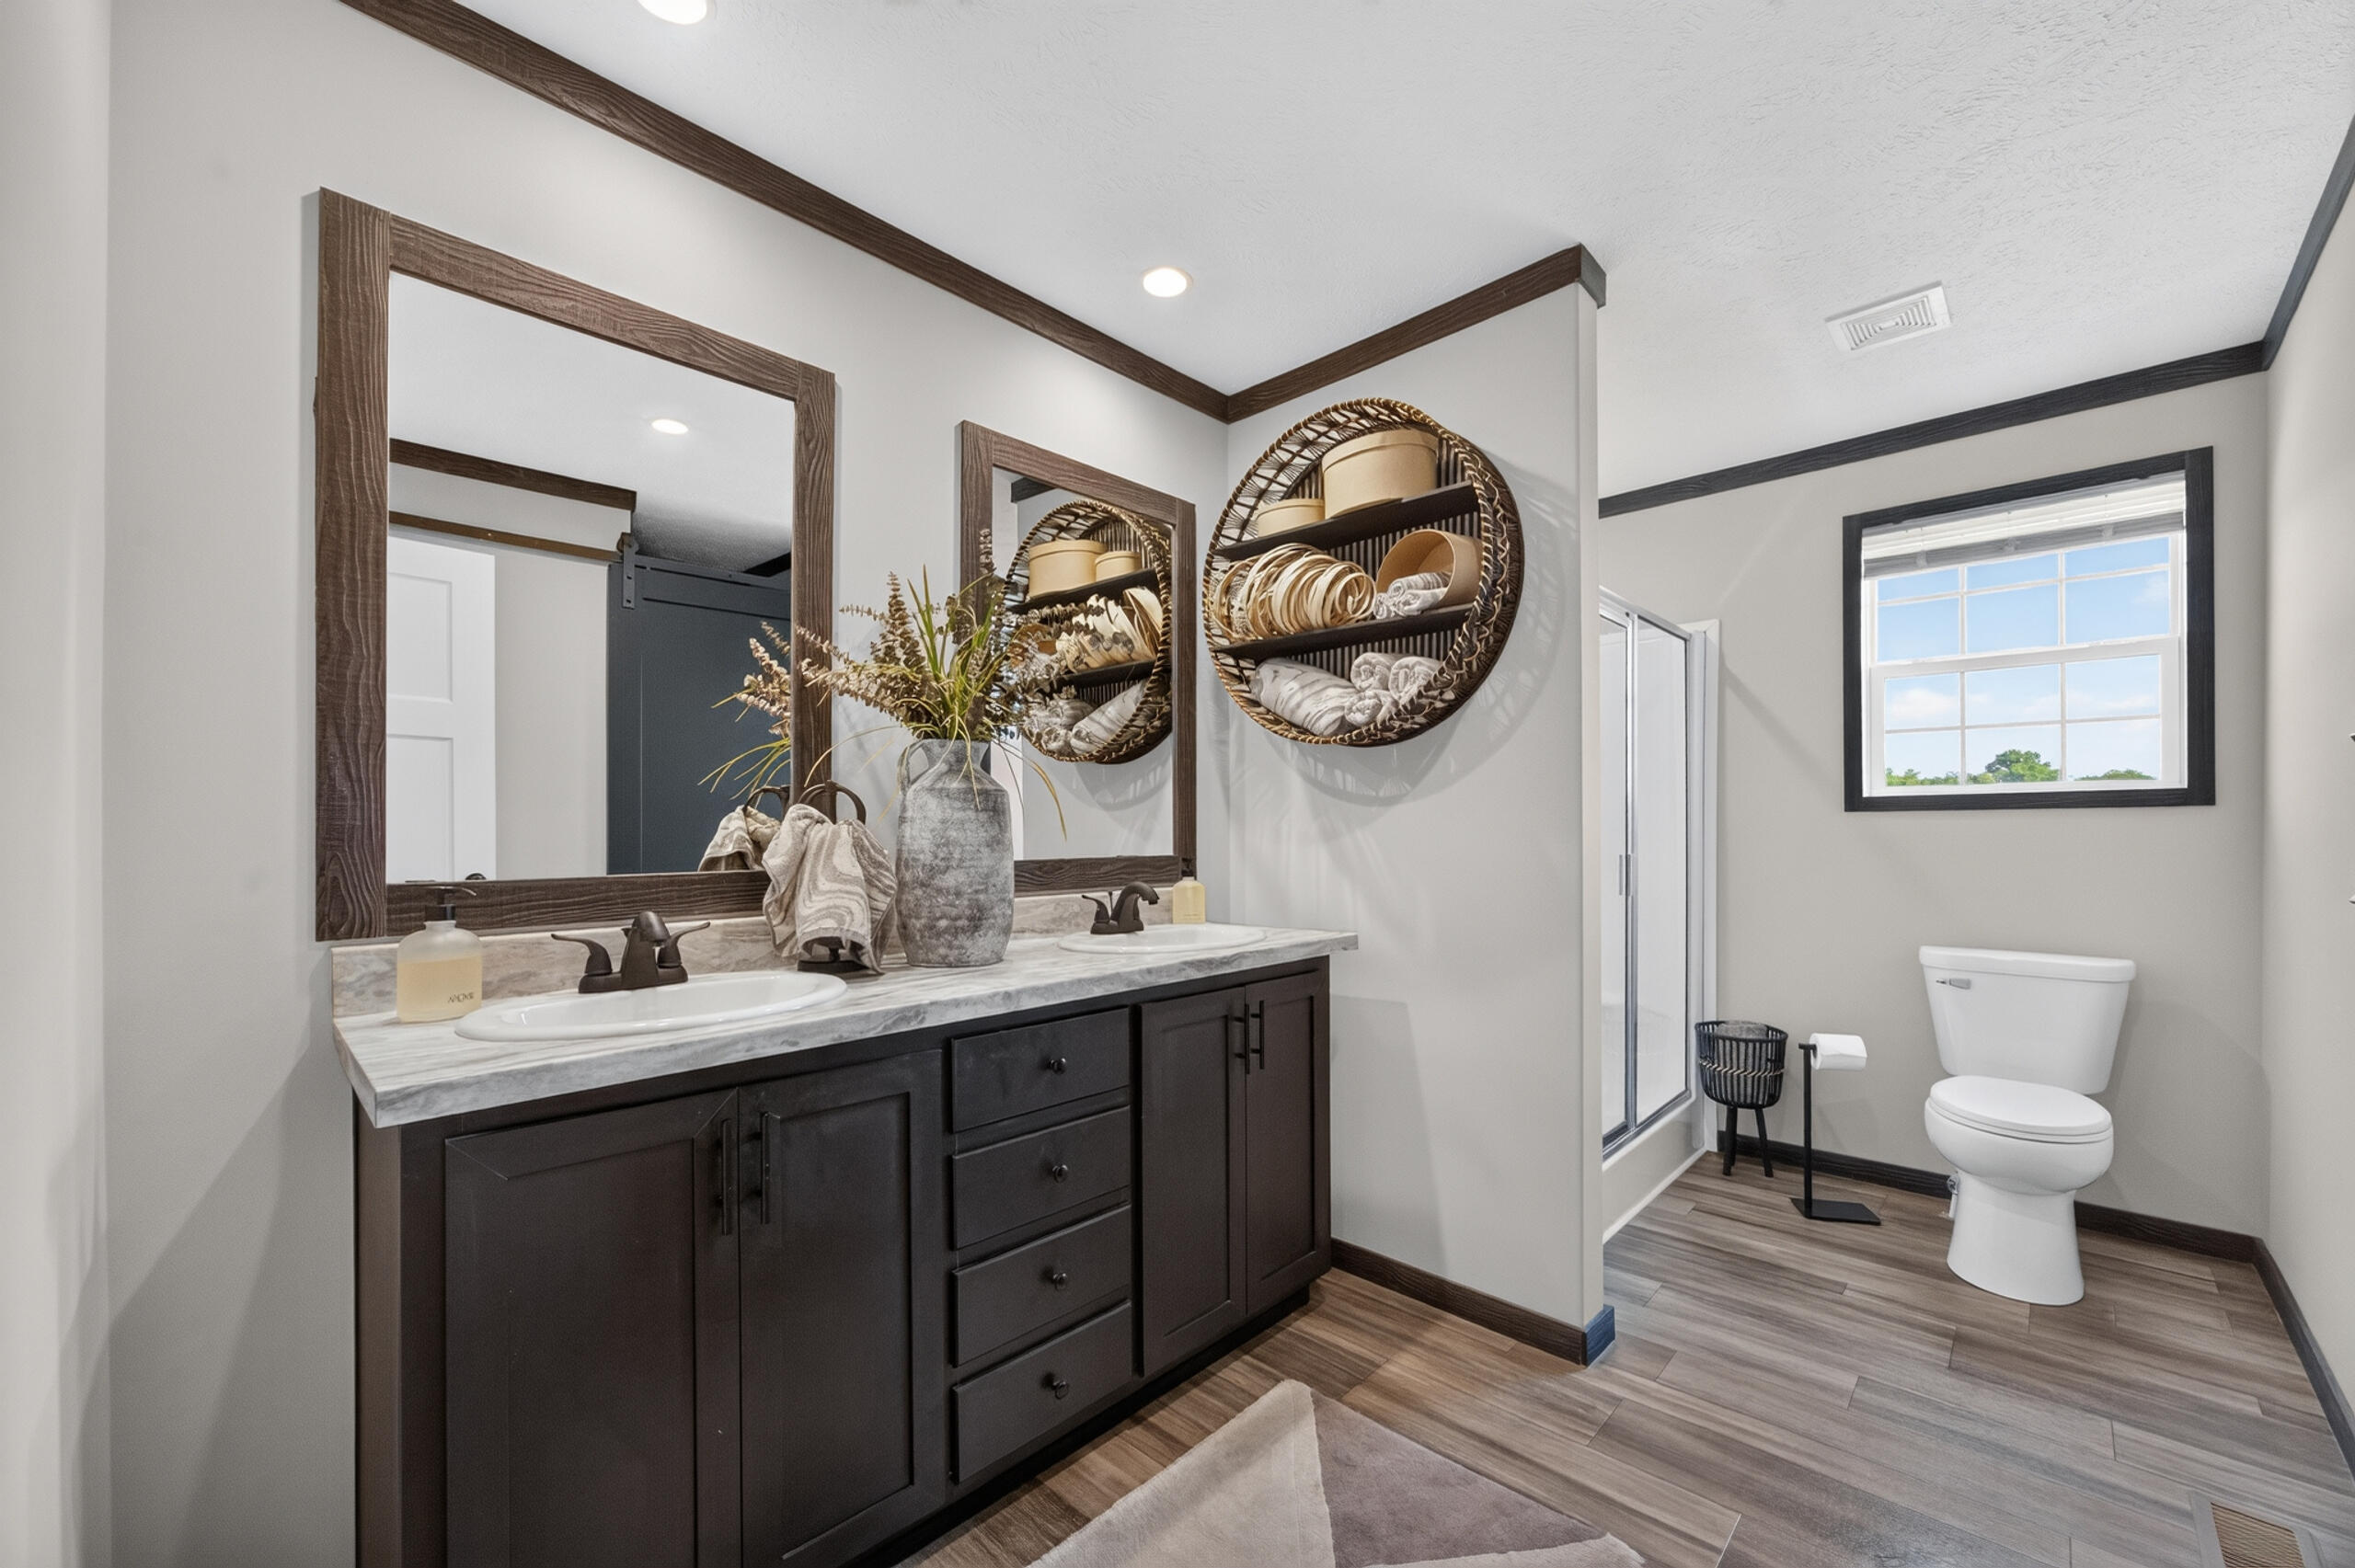
Bathroom with a dark double vanity, large wood-framed mirrors, walk-in shower, and toilet.
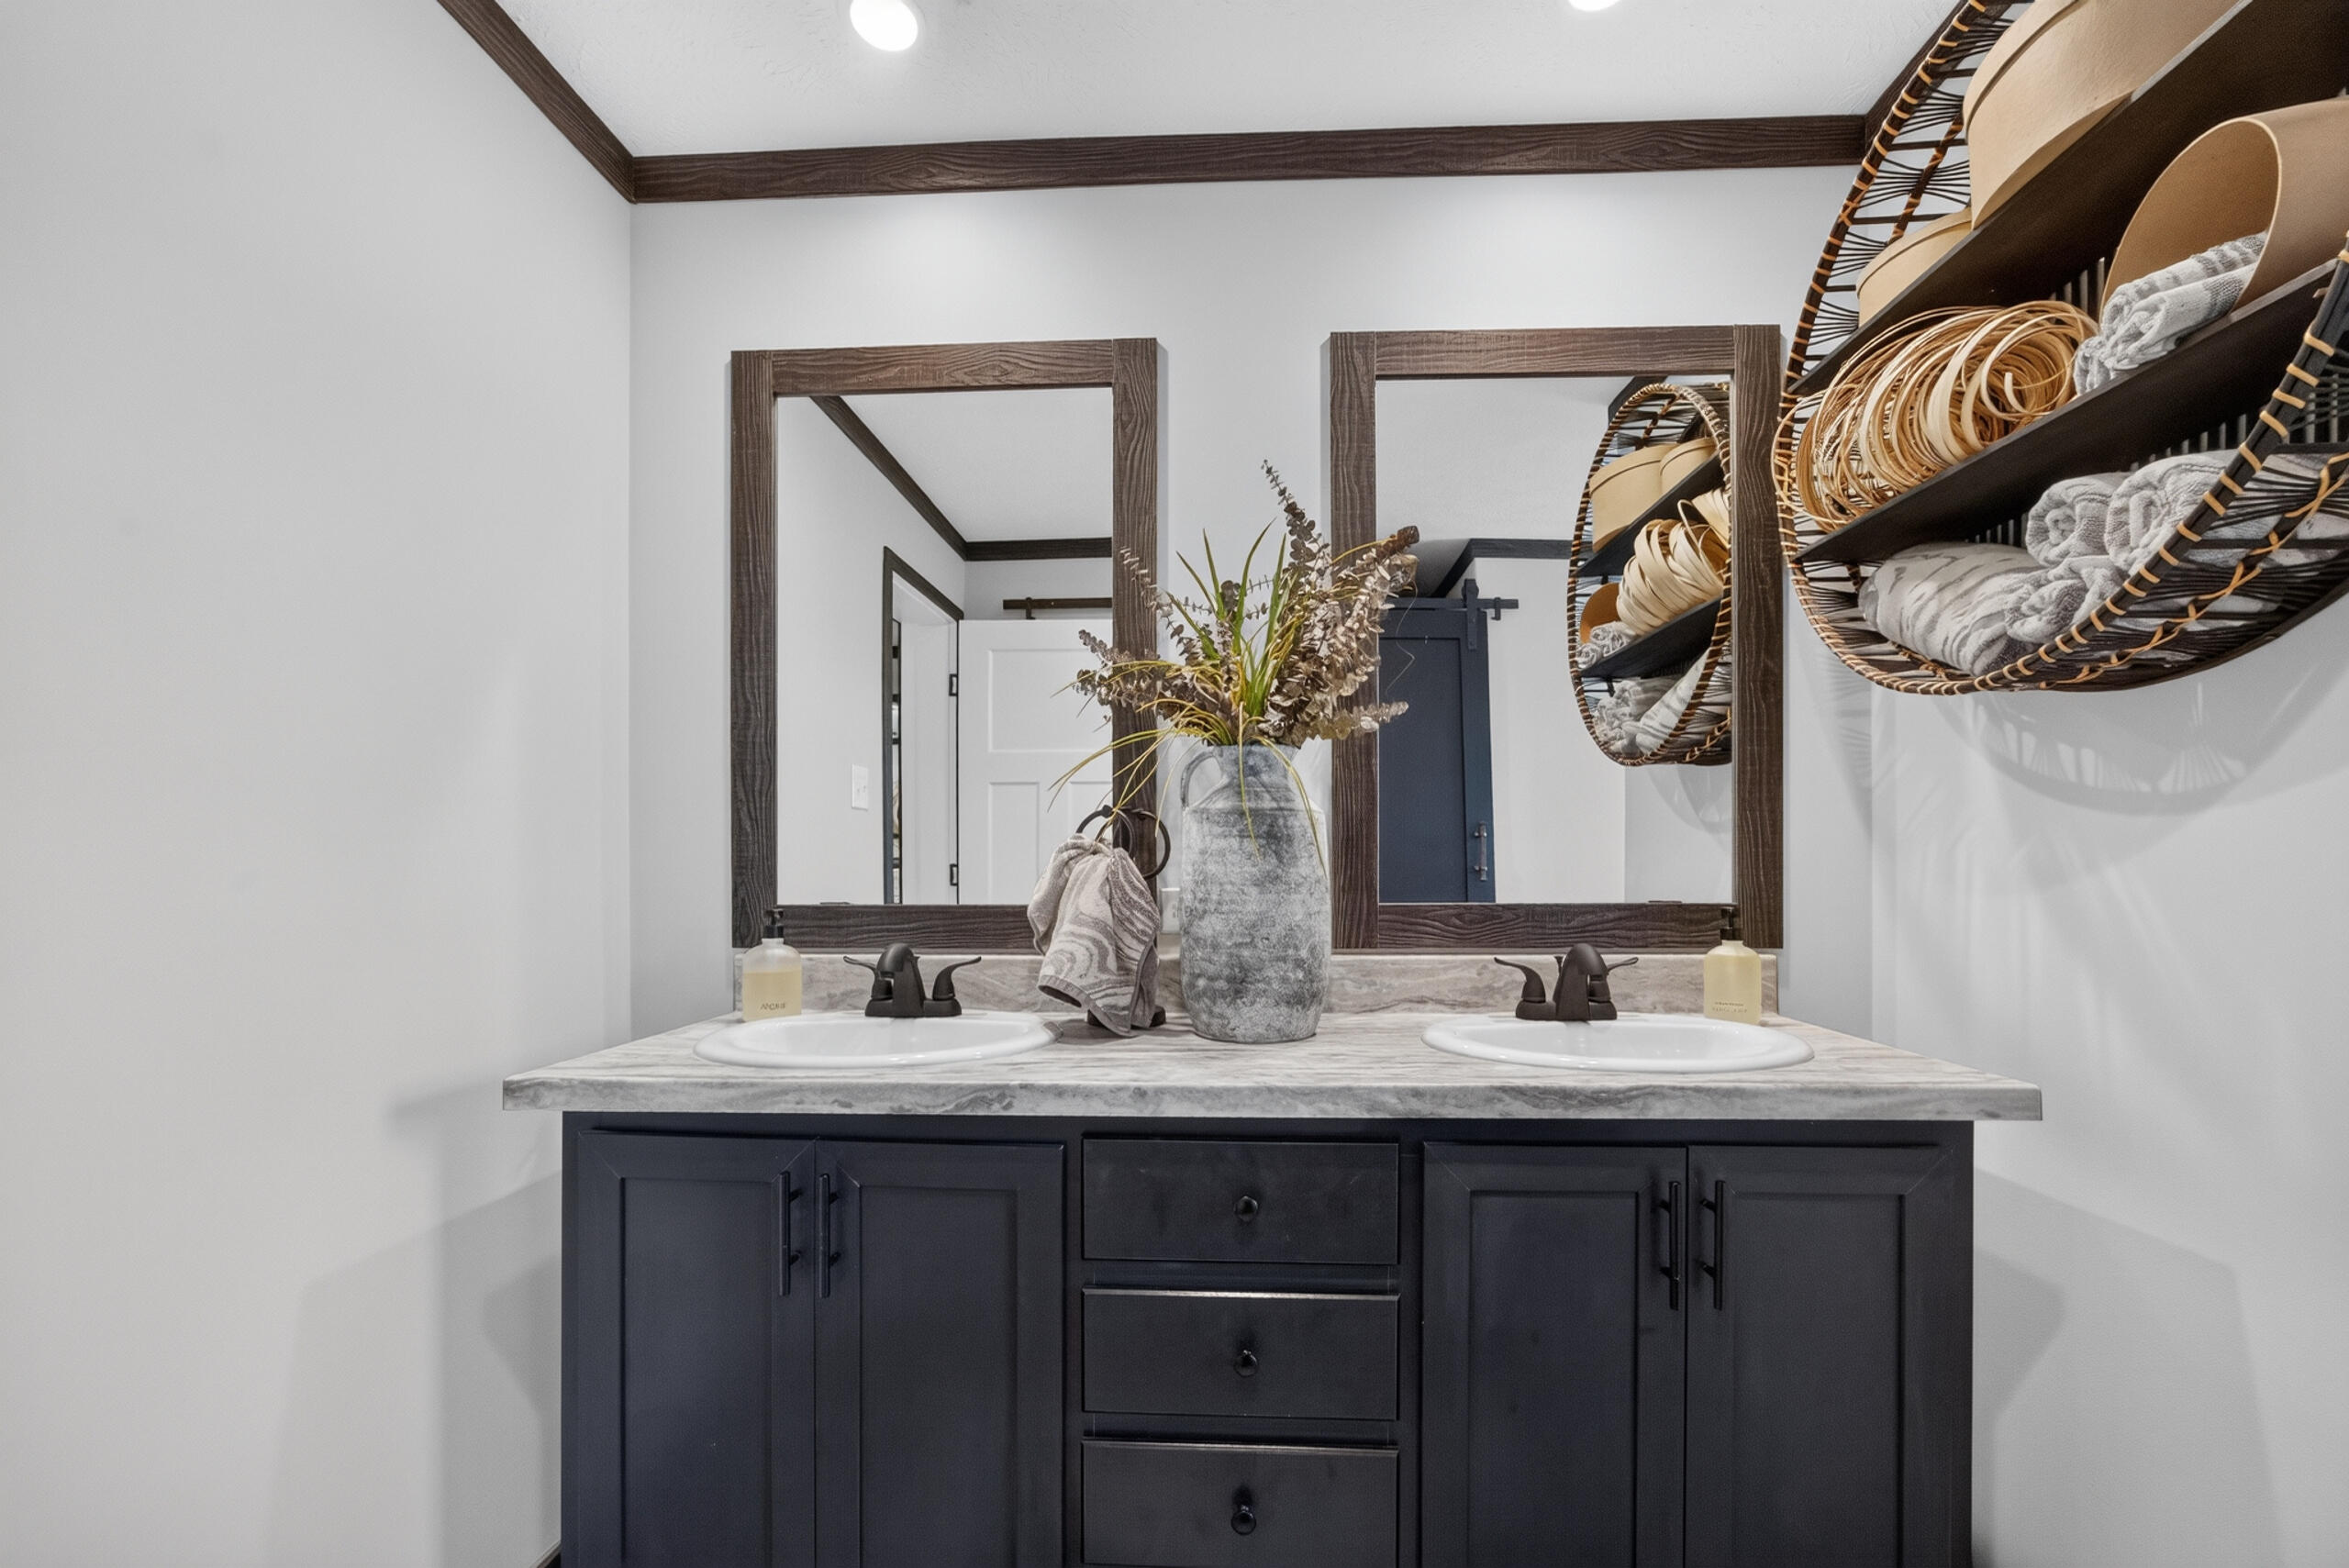
Bathroom vanity with double sinks, dark blue cabinets, wood-framed mirrors, and woven towel shelves.
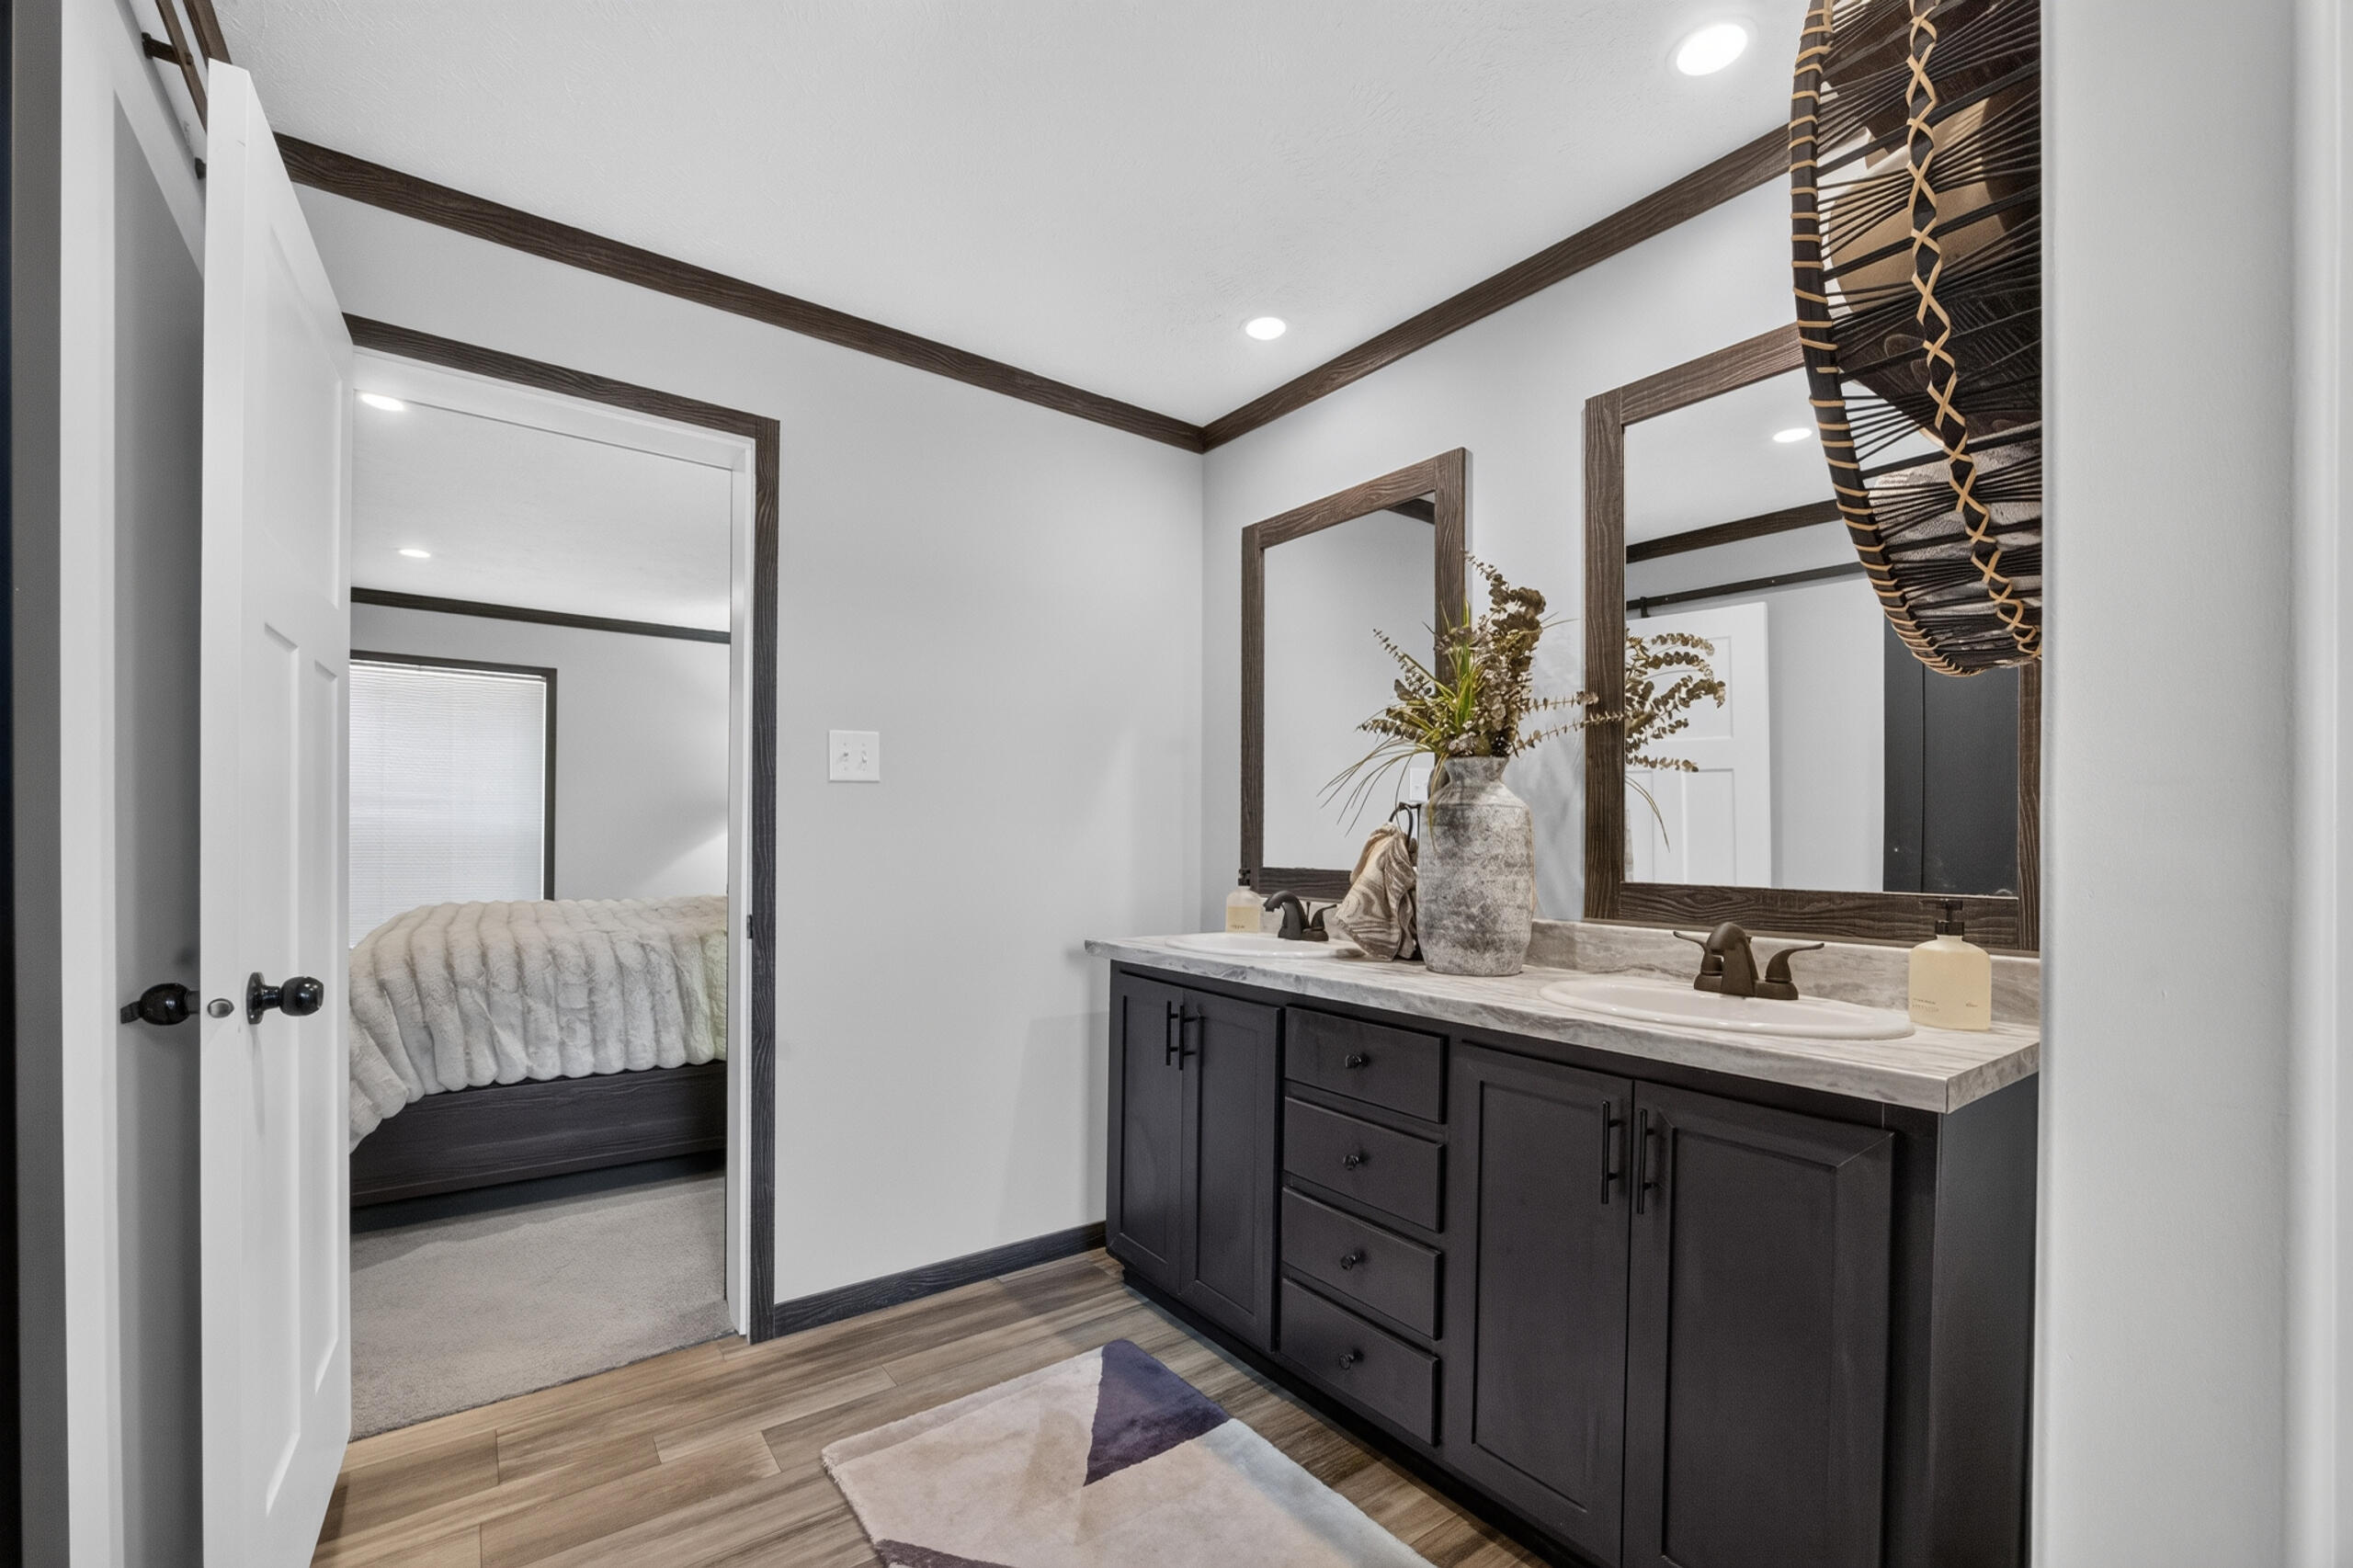
Bathroom with a double-sink dark vanity and wood-framed mirrors, open to a bedroom.
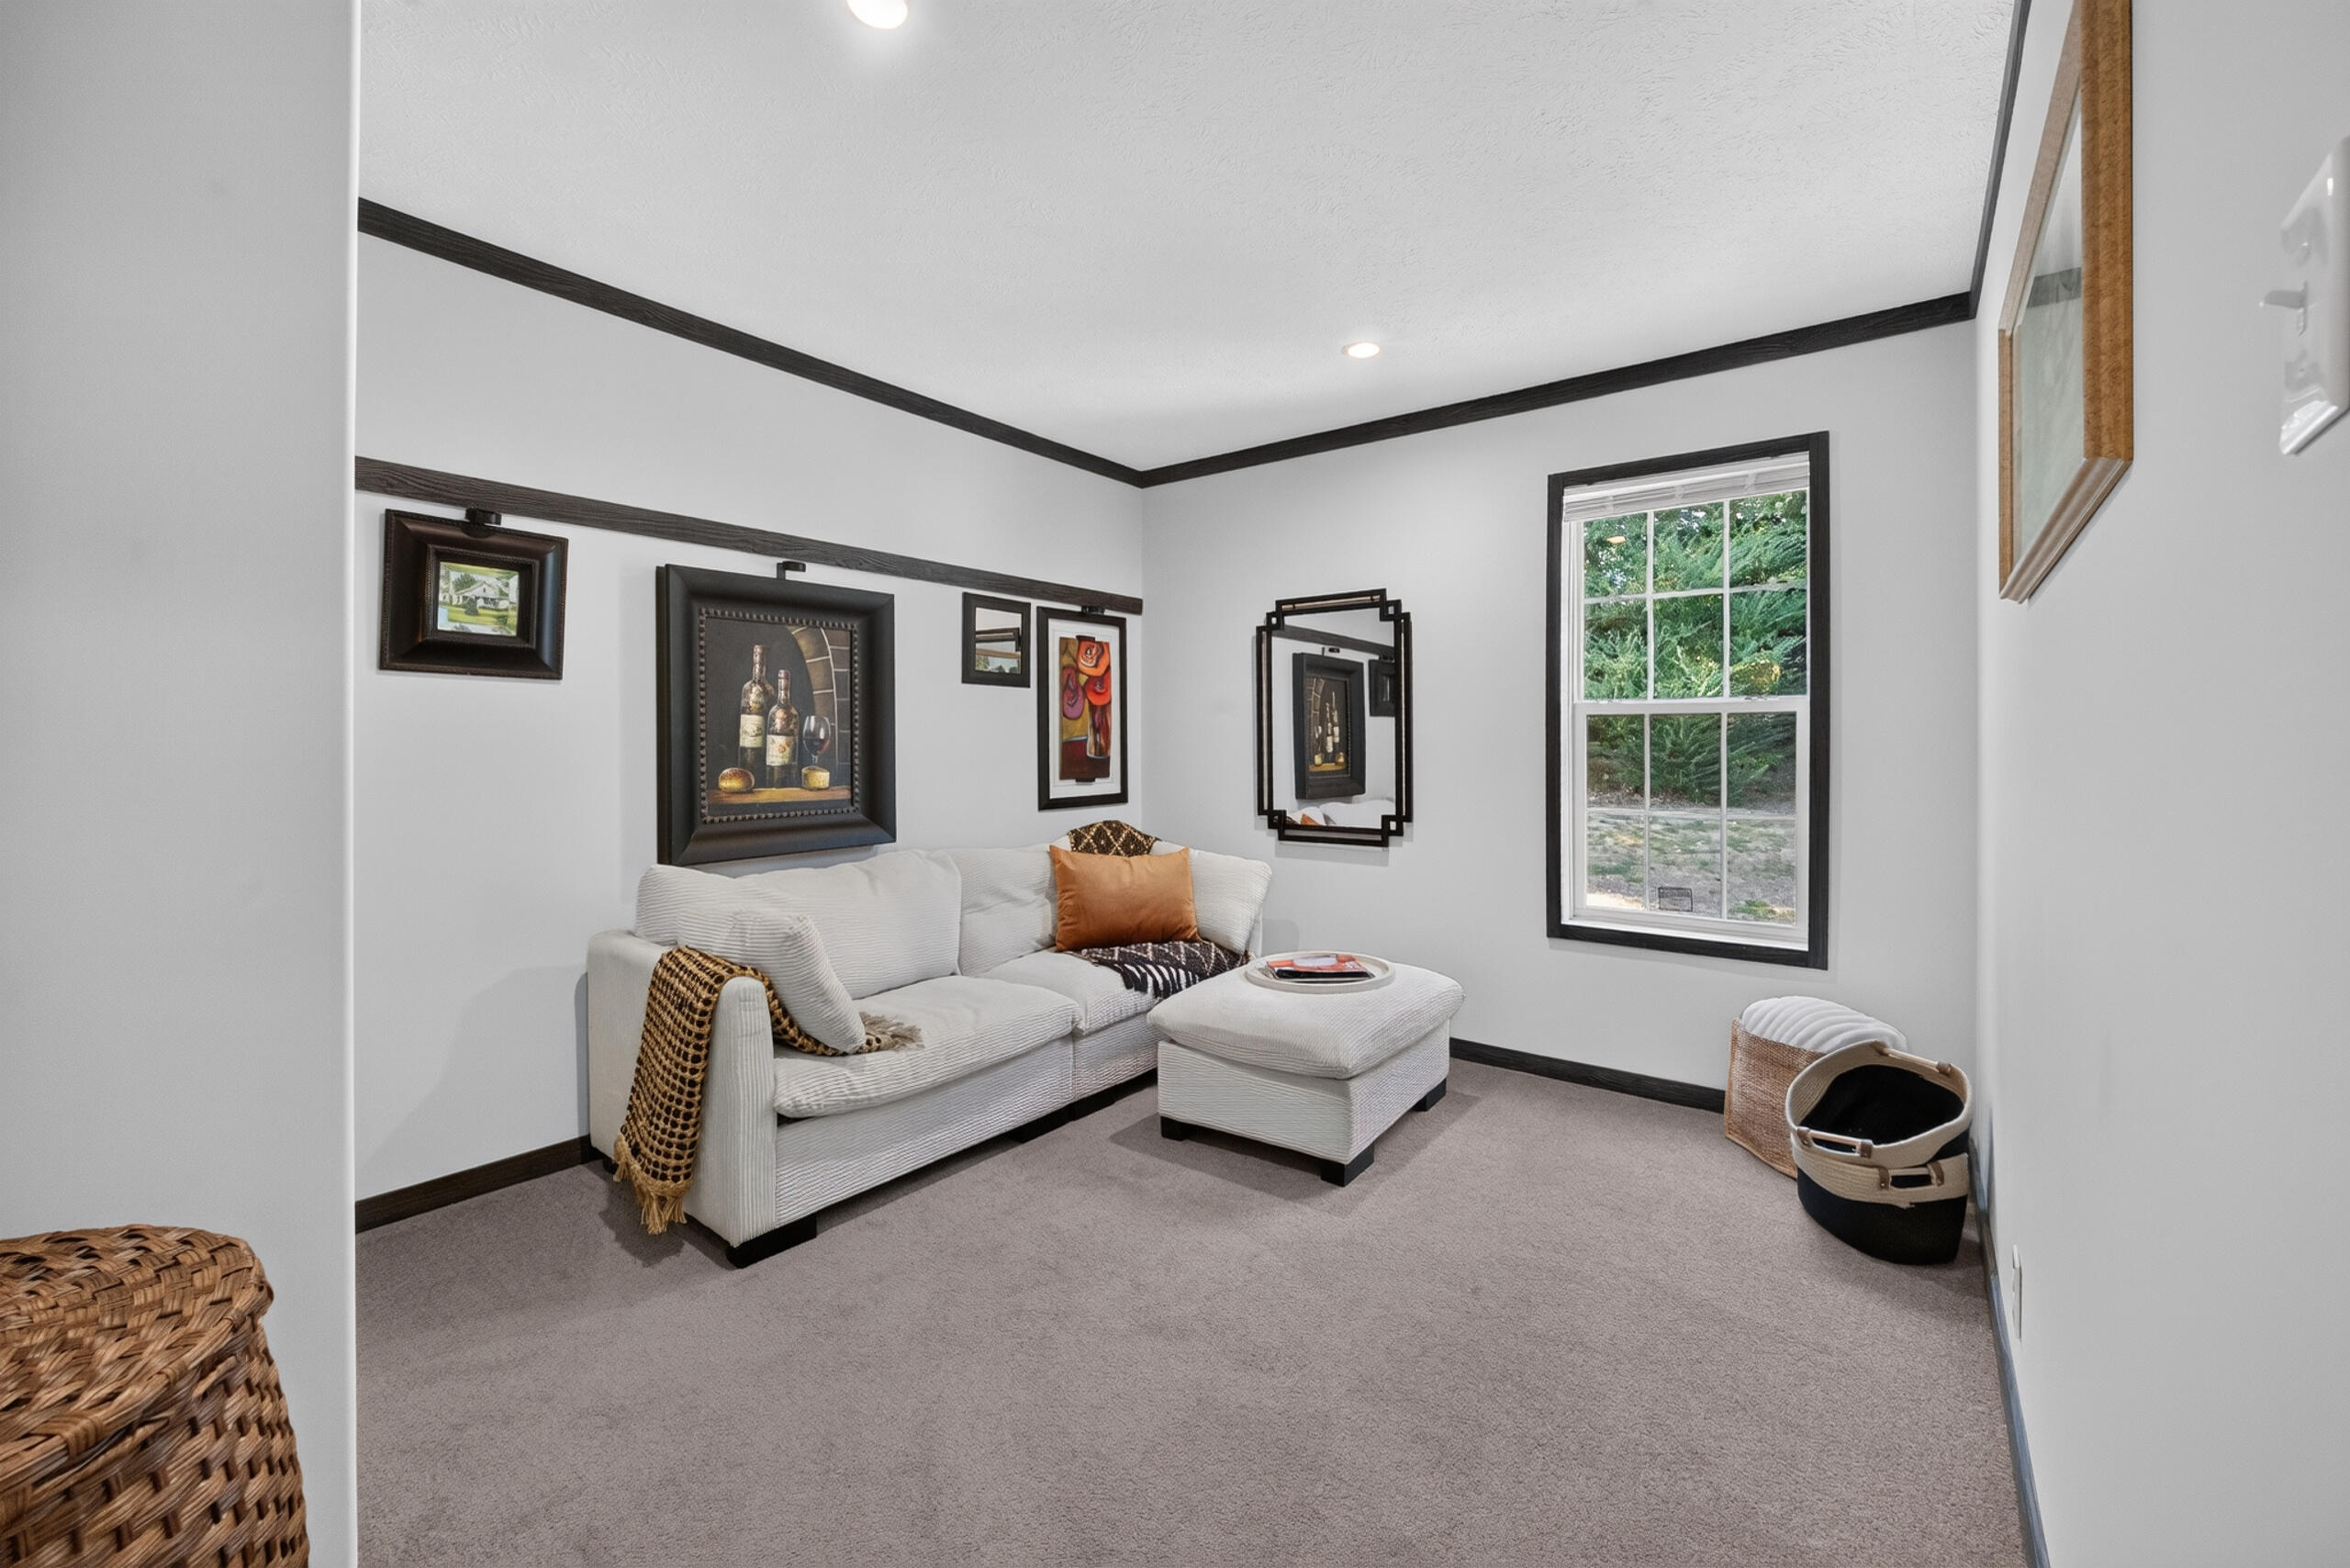
Furnished sitting room with a white sofa and ottoman beside a window overlooking greenery.
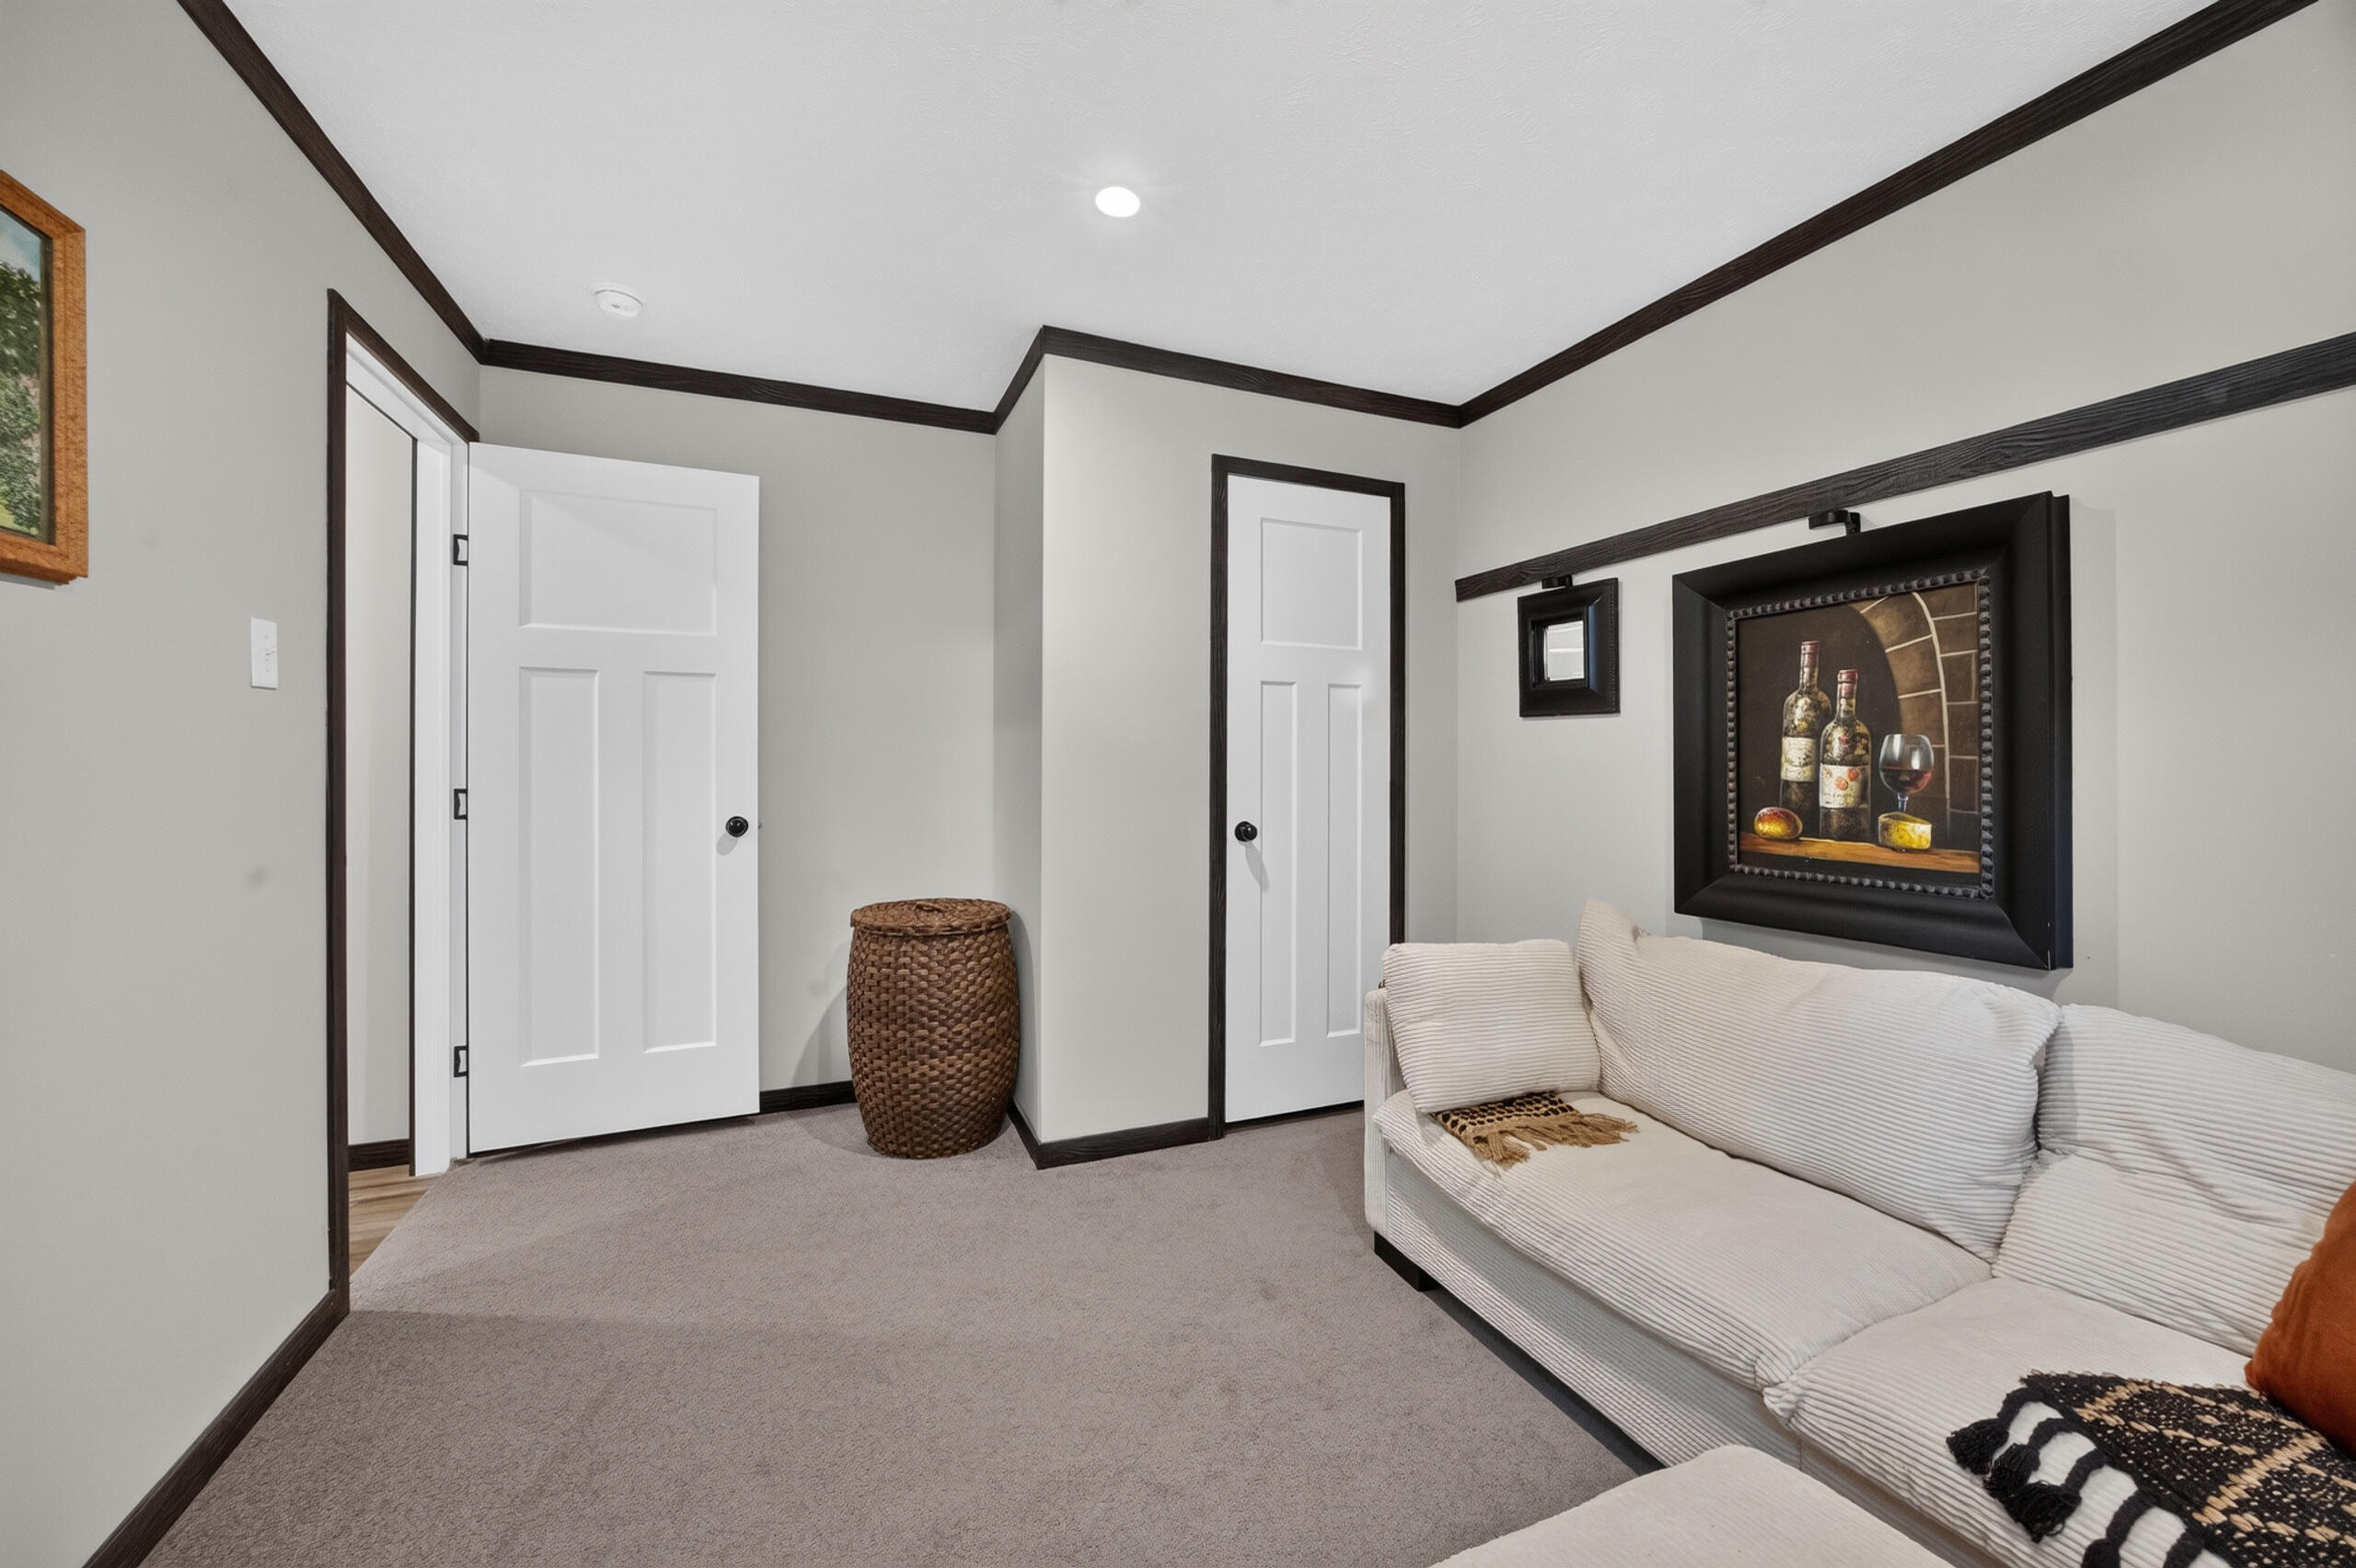
Living room with a white sectional sofa, gray carpet, and dark wood trim.
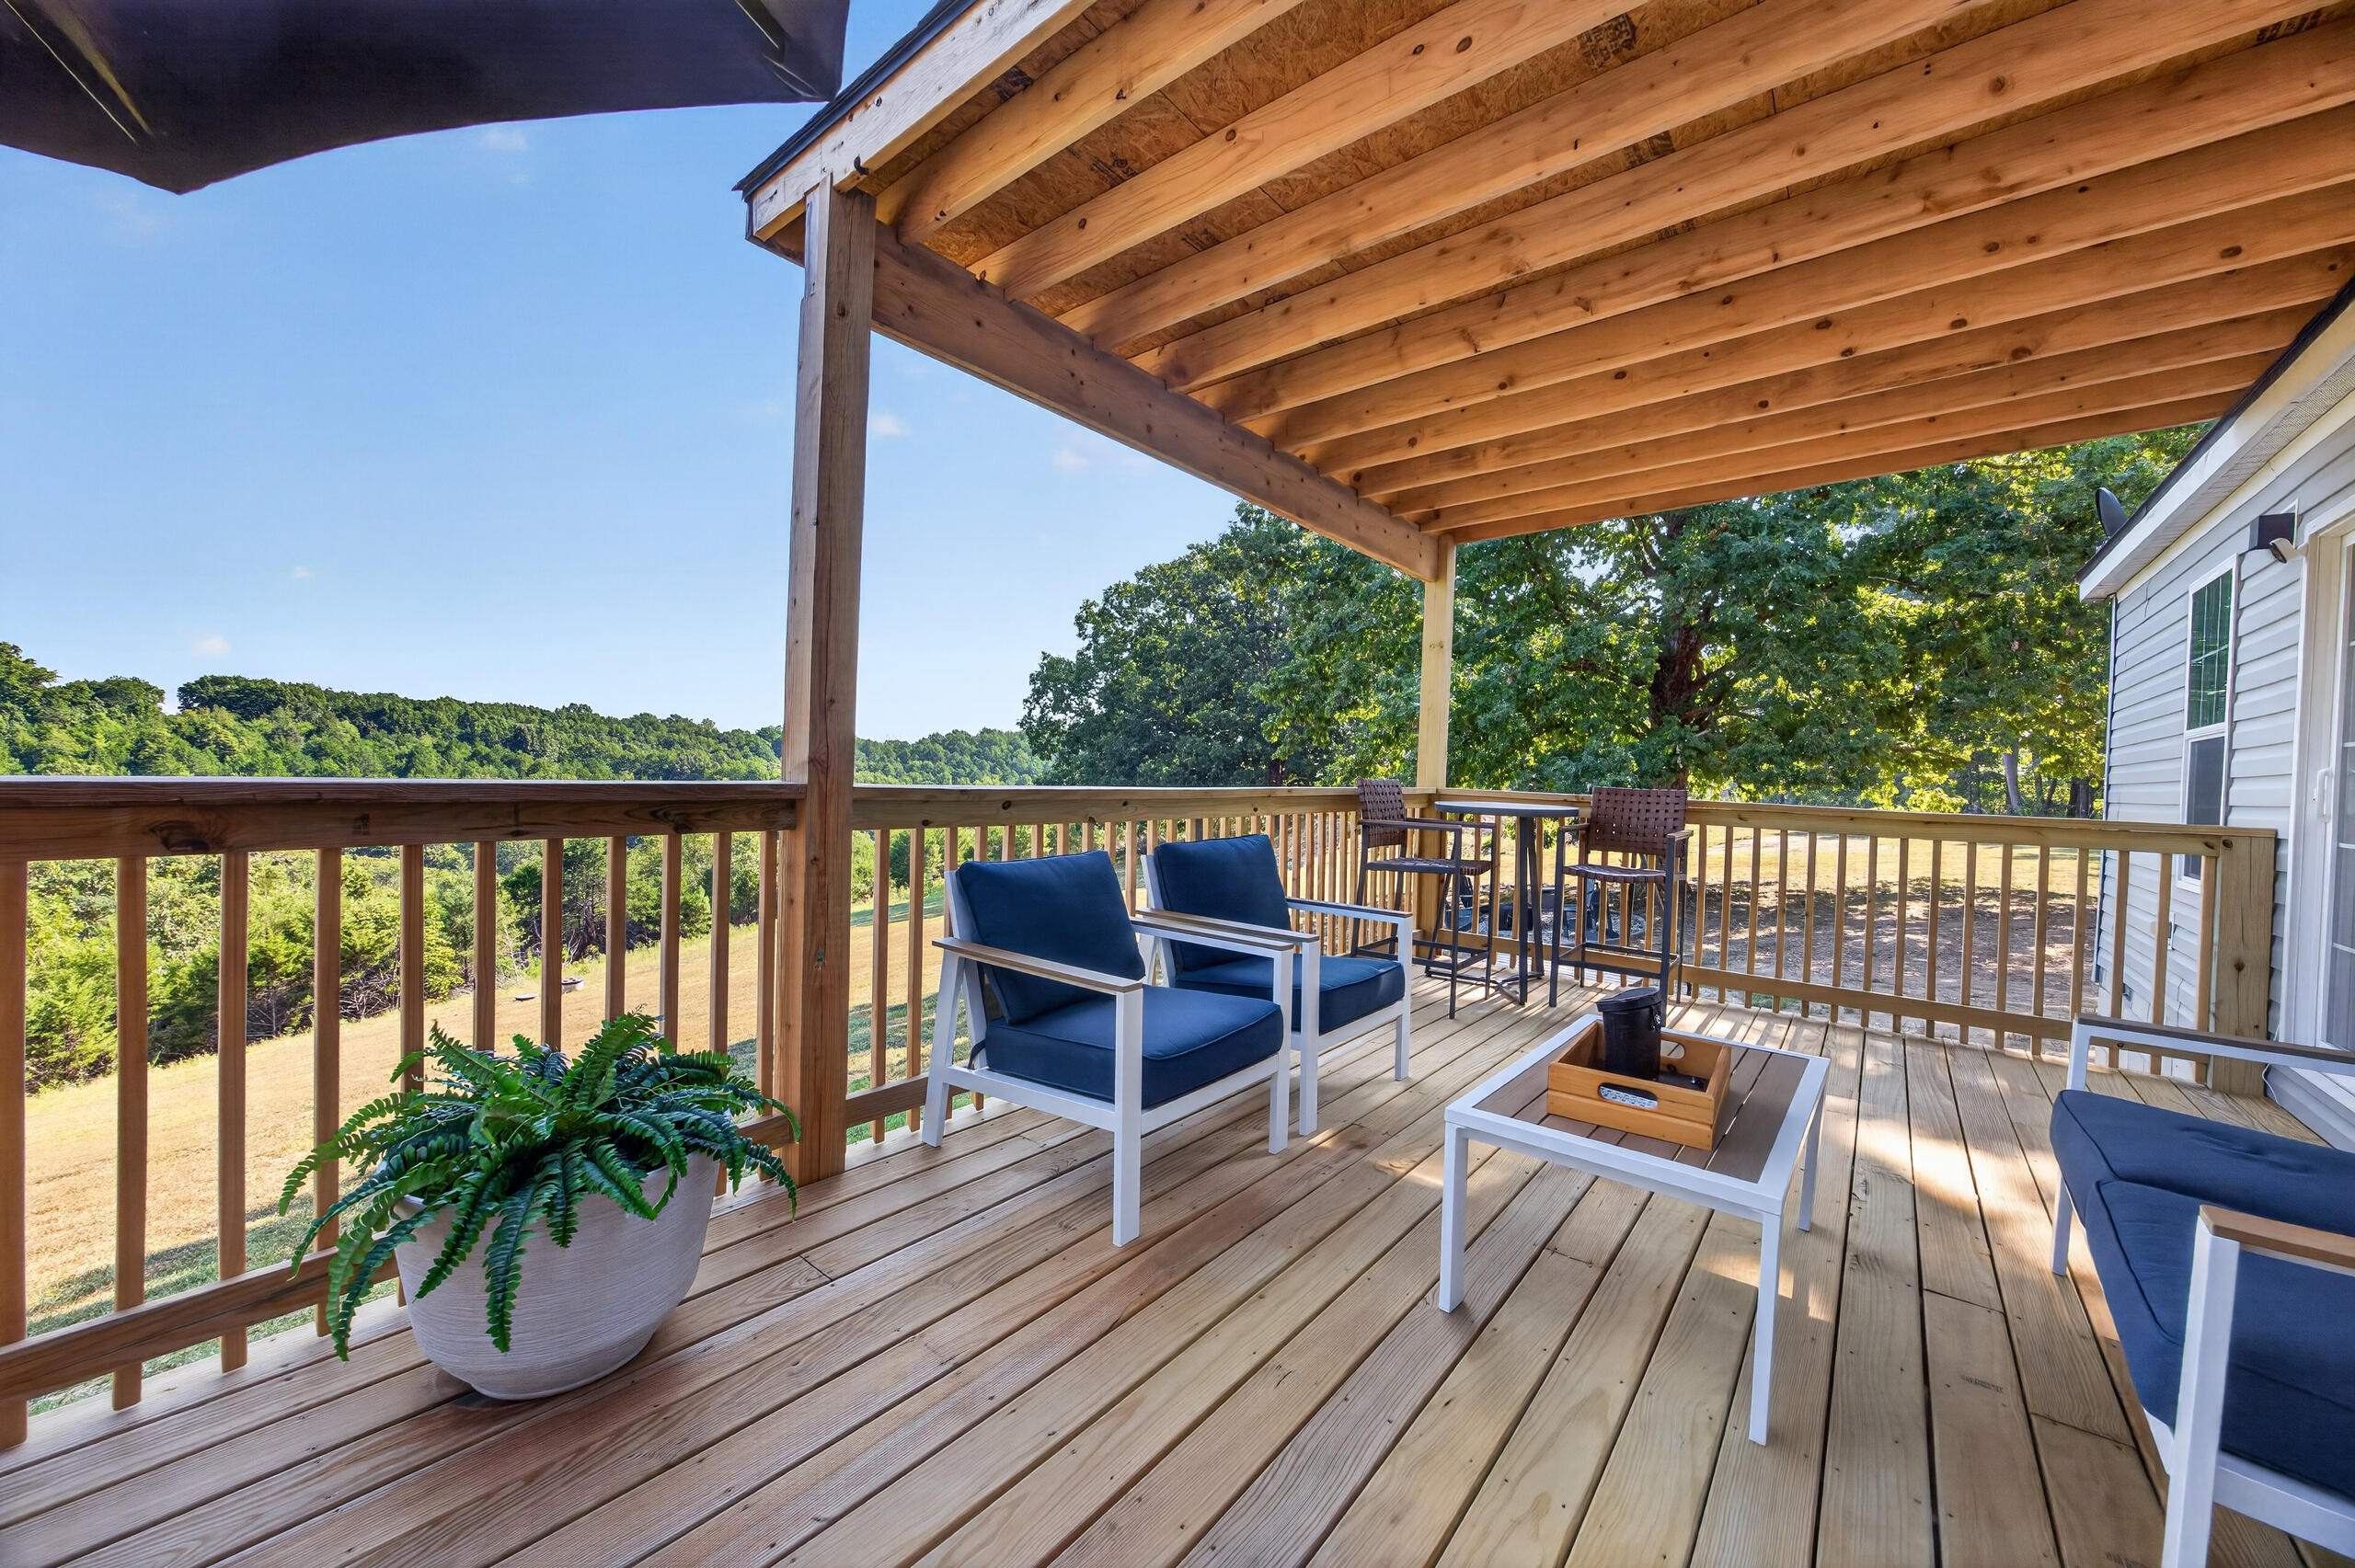
Covered wooden deck with blue-cushioned seating and a view of trees.
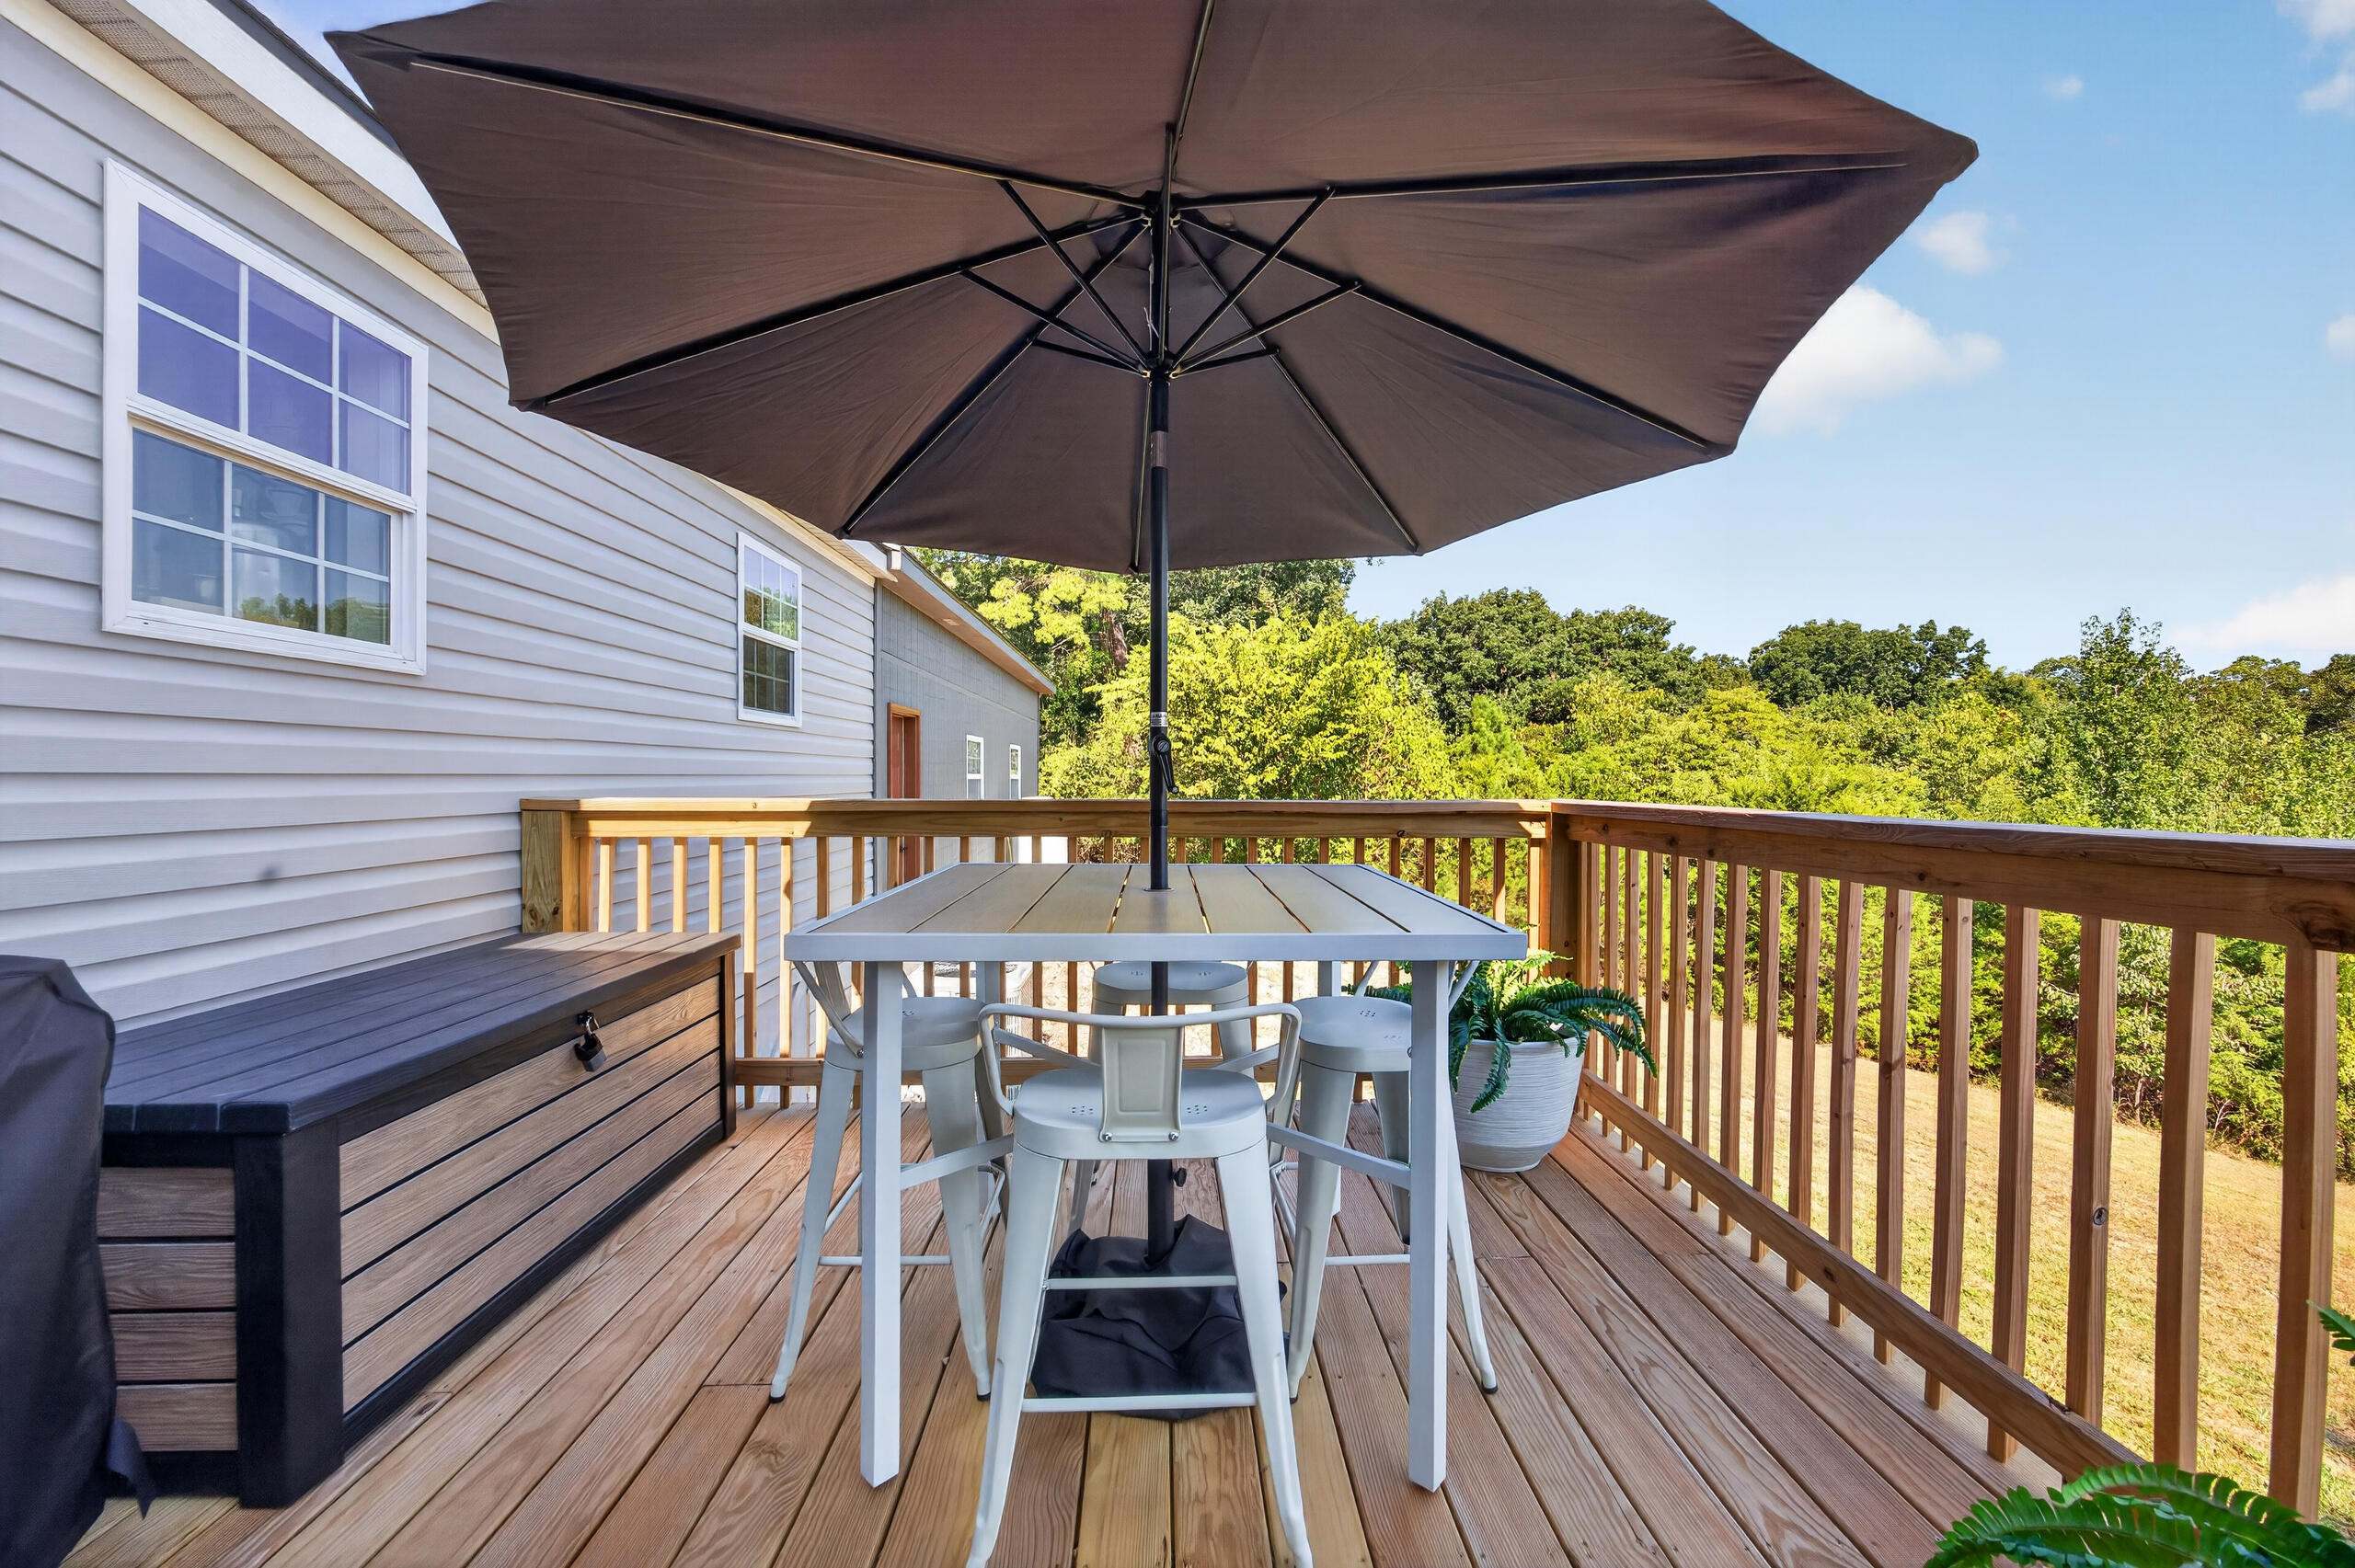
Wooden deck with umbrella-shaded patio table, storage bench, and leafy wooded views
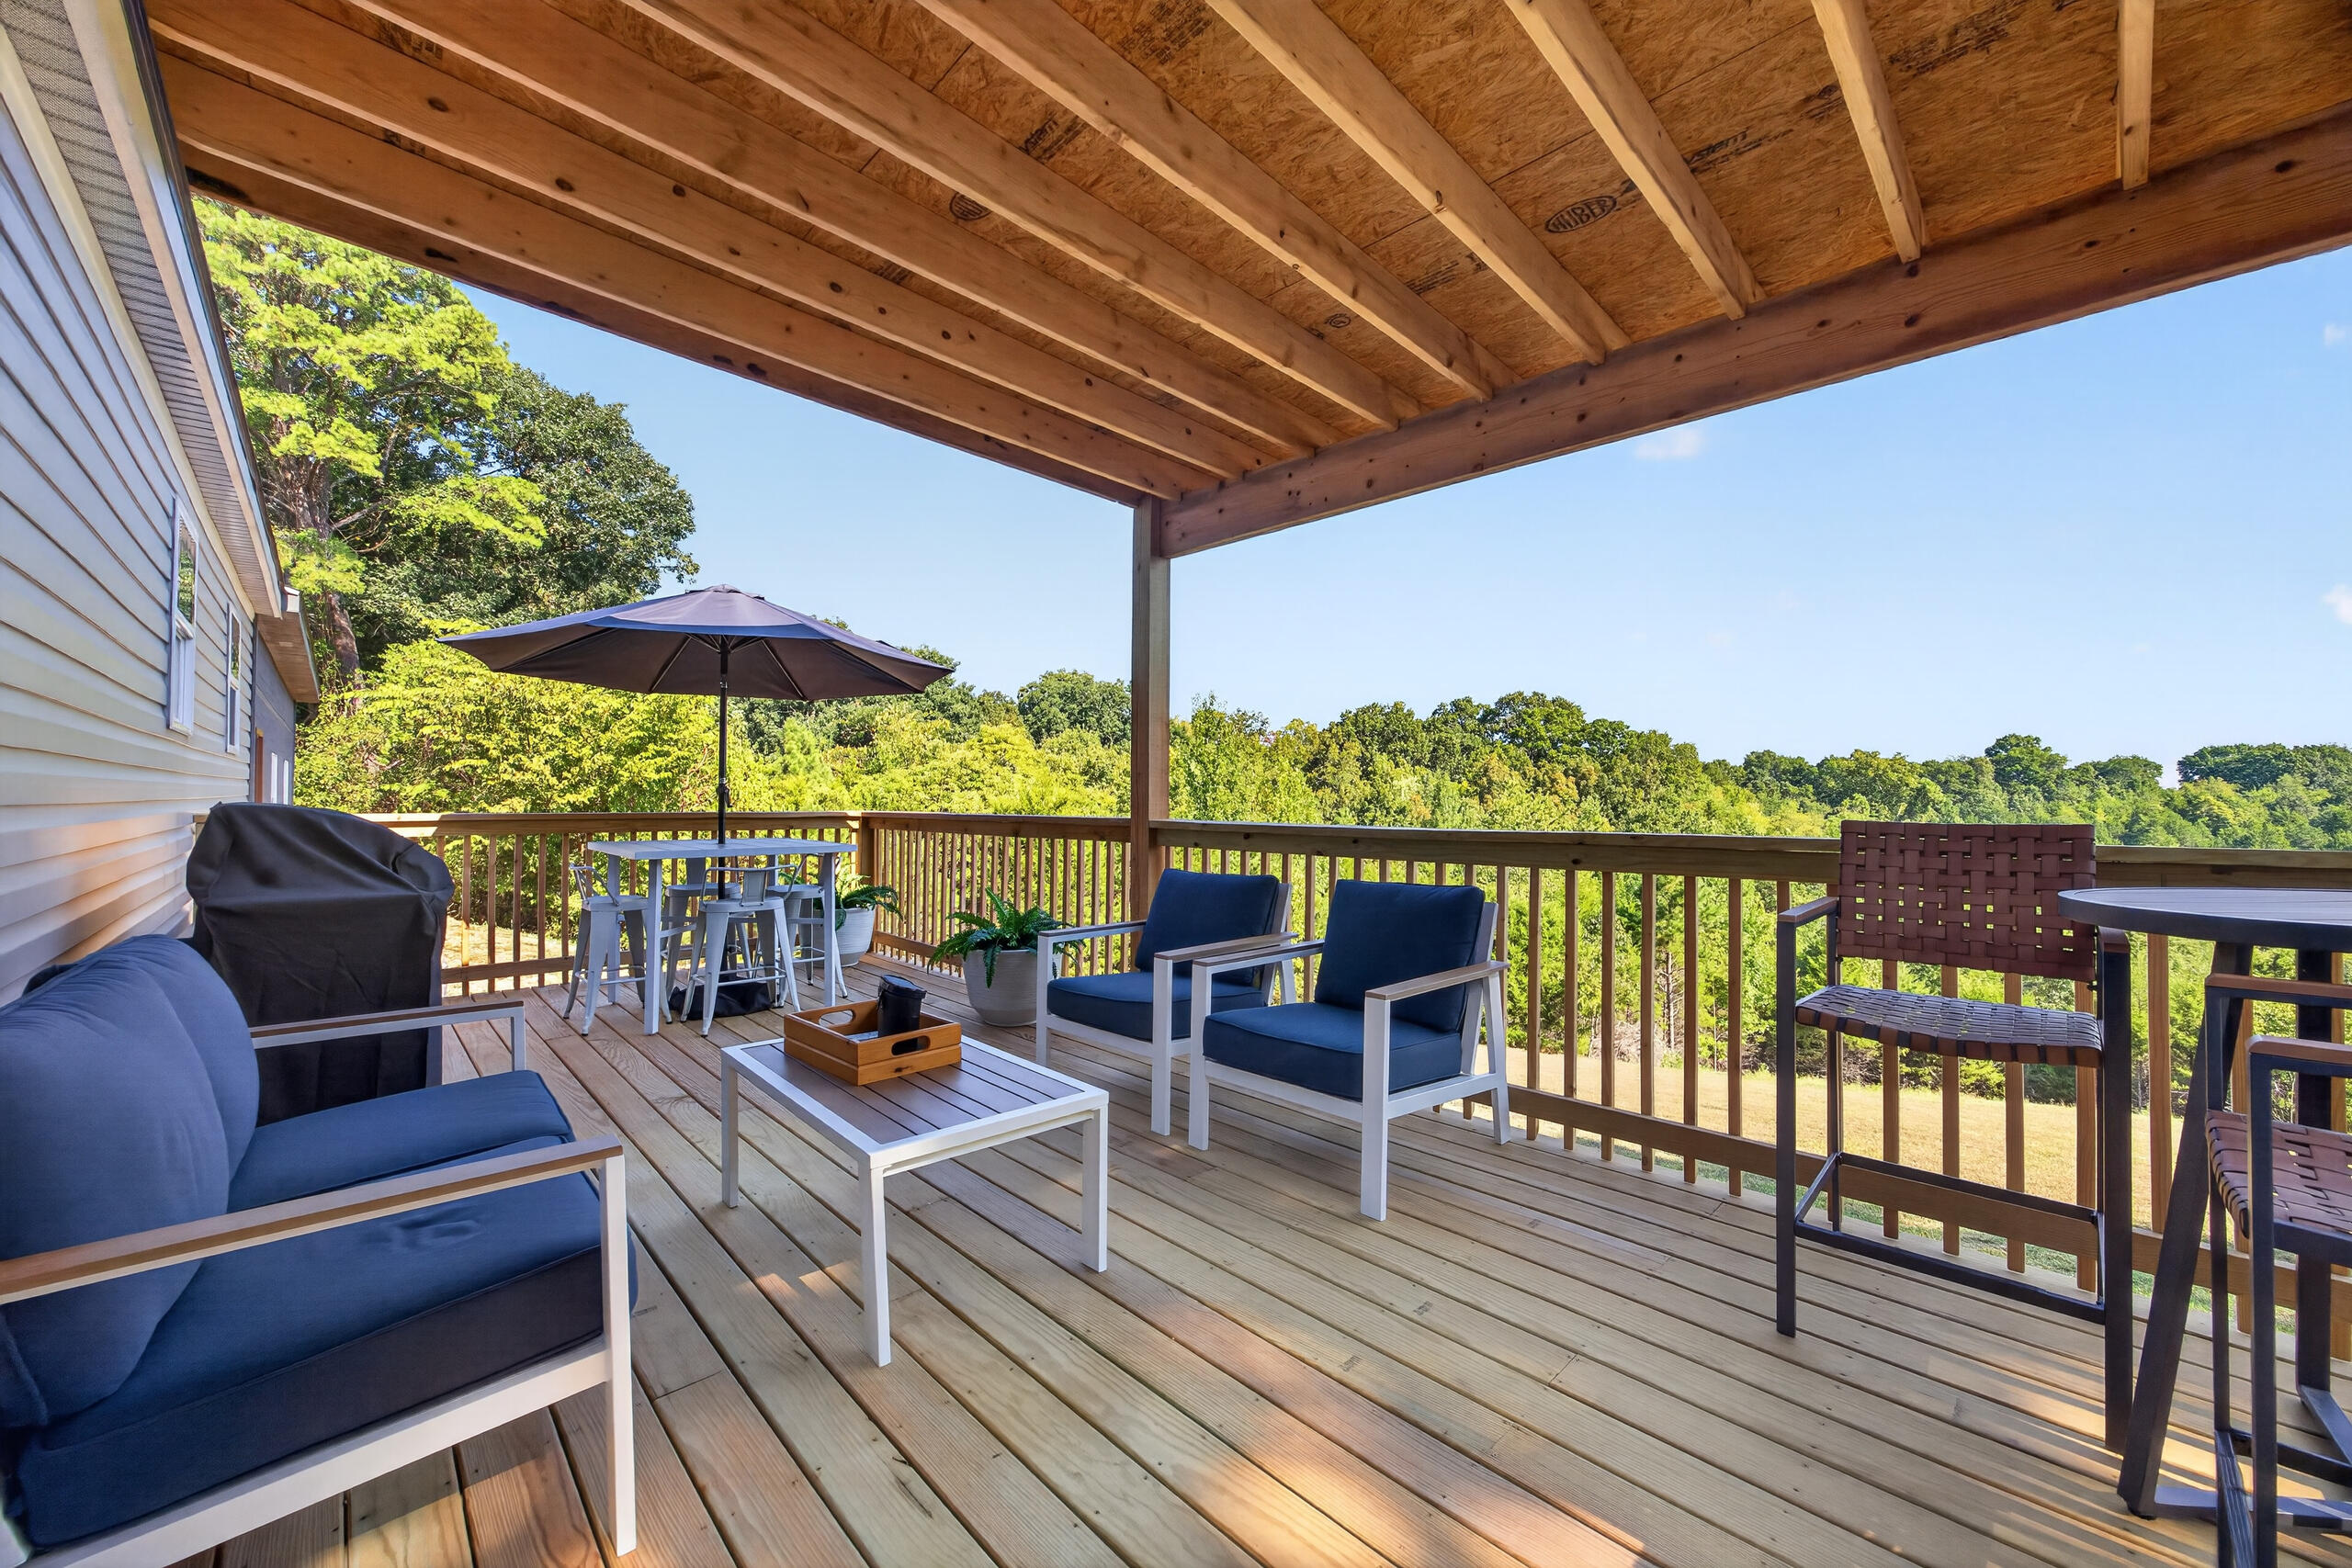
Covered wooden deck with blue-cushioned seating and wooded hills beyond
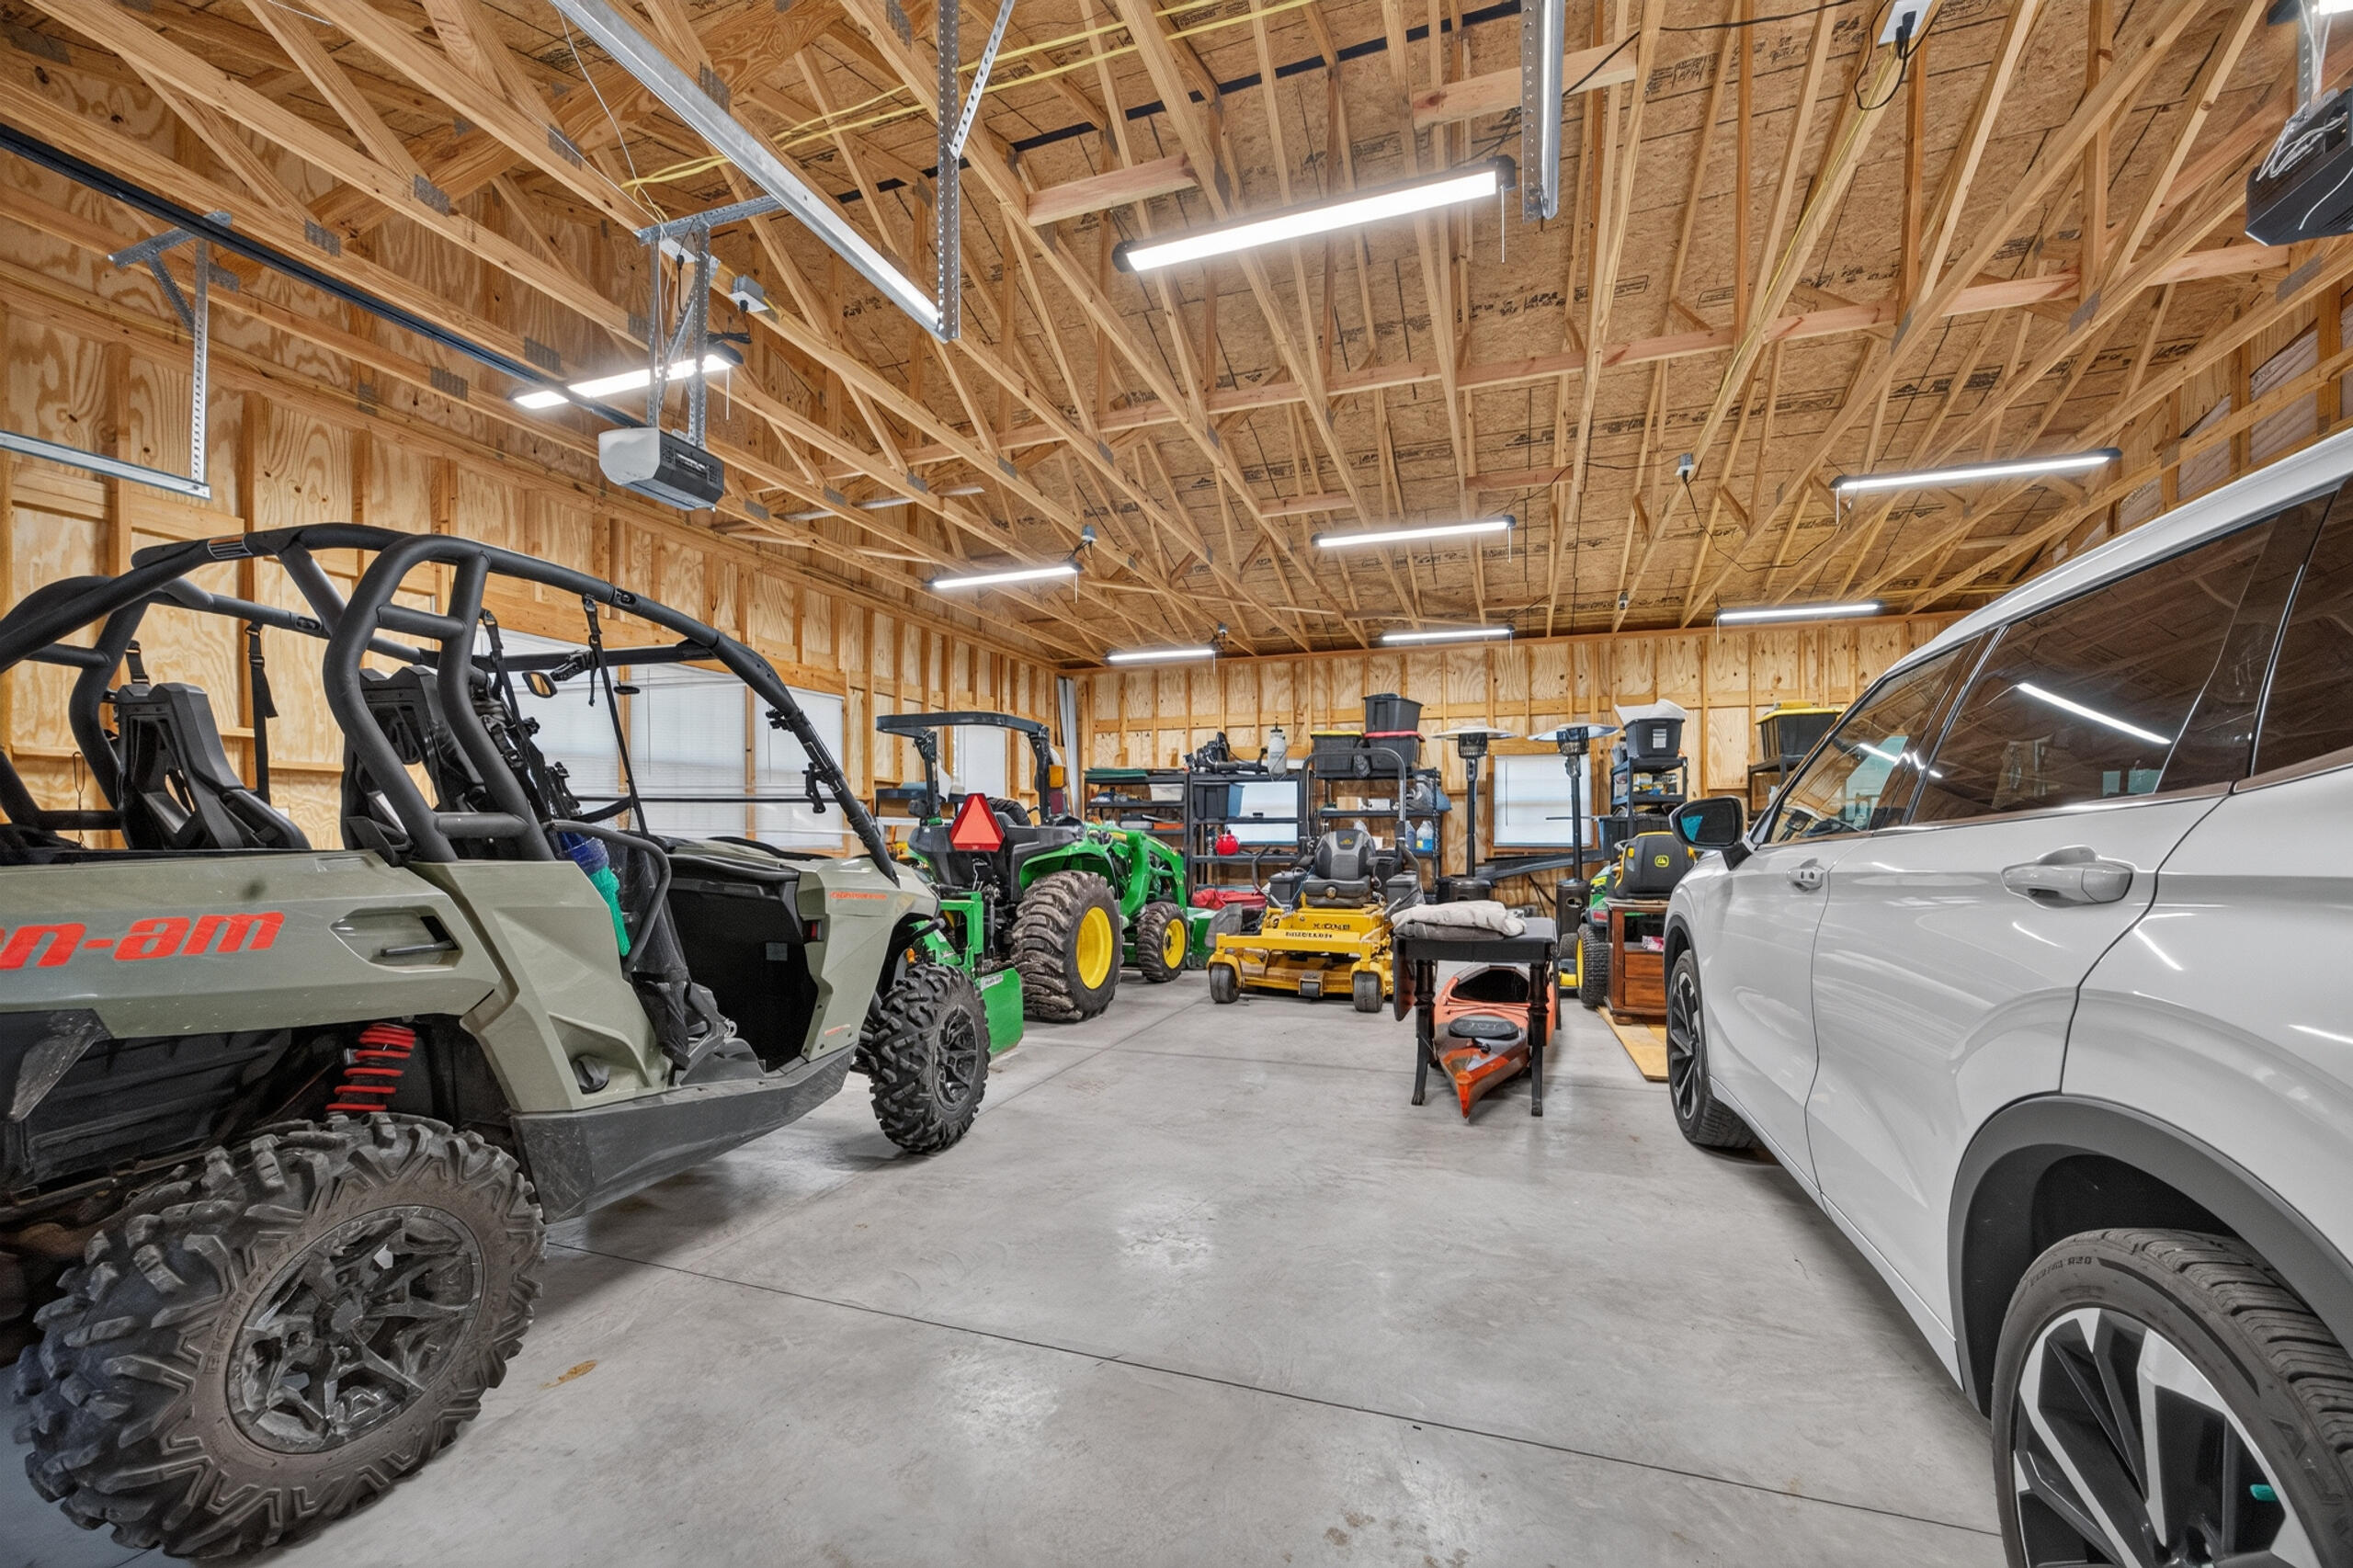
Spacious garage with exposed wood framing, a Can-Am side-by-side, a white SUV, and lawn equipment.
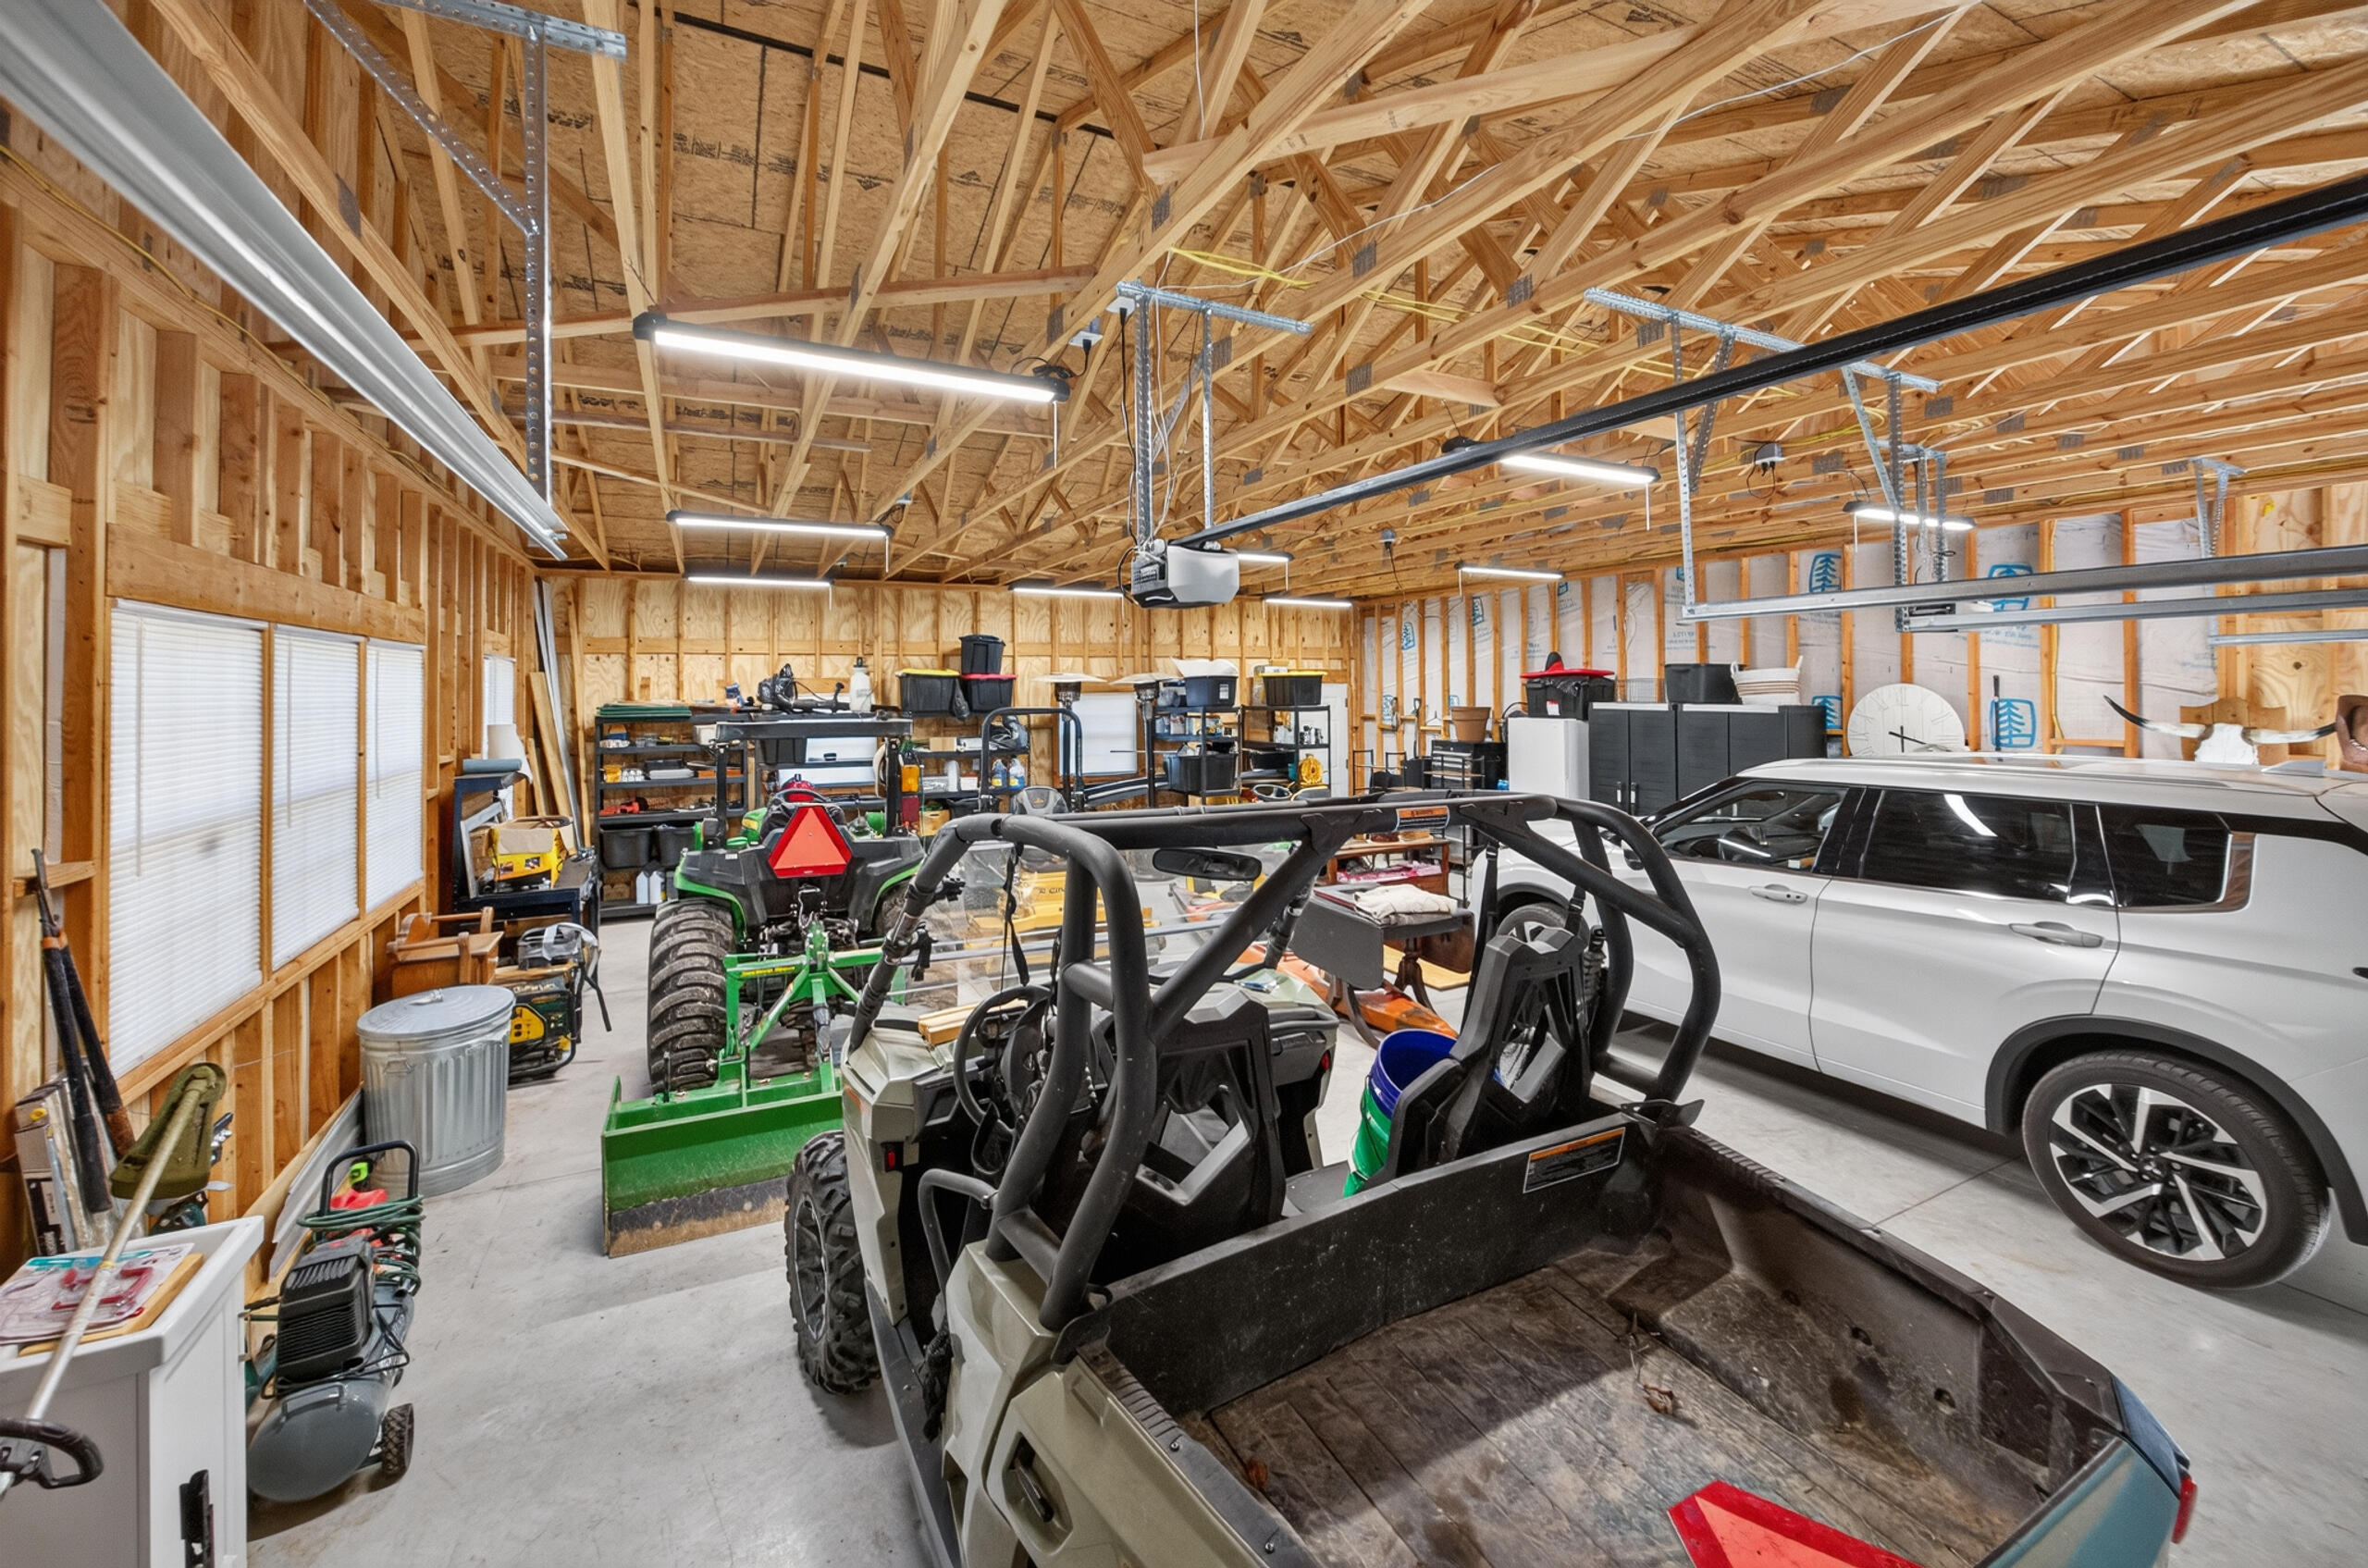
Spacious garage workshop with exposed timber framing, a white SUV, tractor, and utility vehicles.
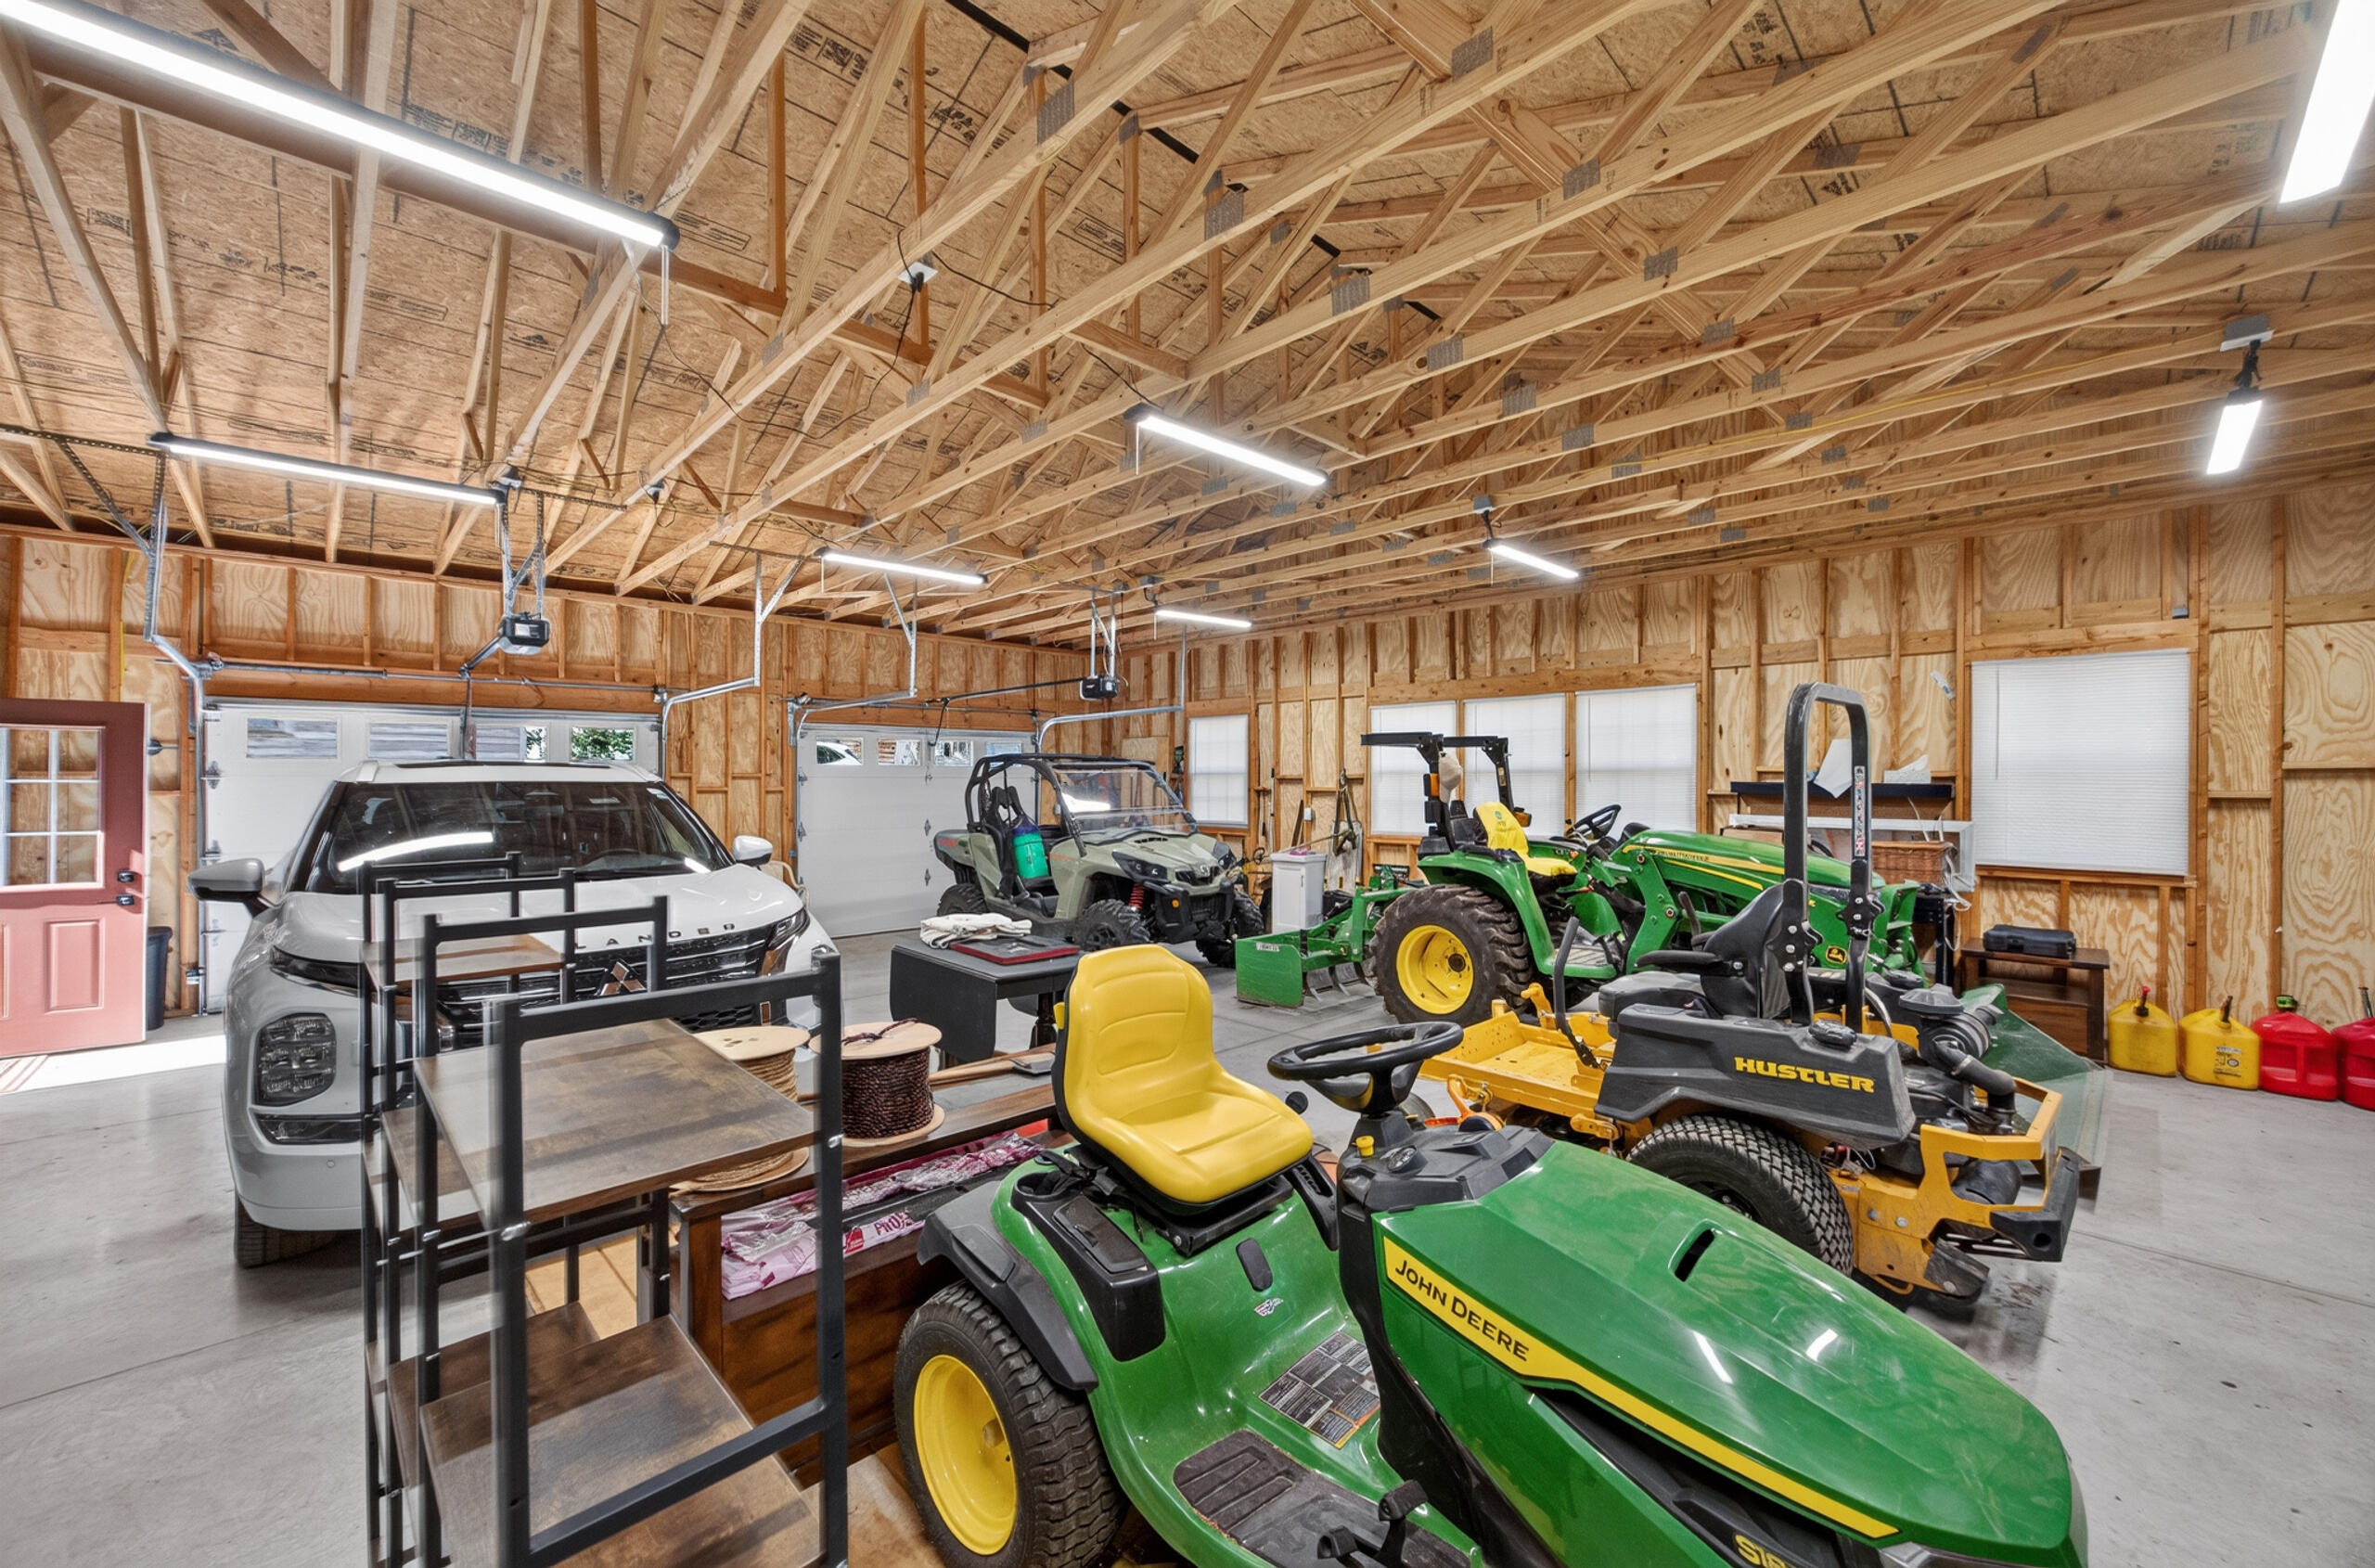
Spacious garage with exposed wood framing, a pickup, utility vehicle, tractor, and riding mowers.
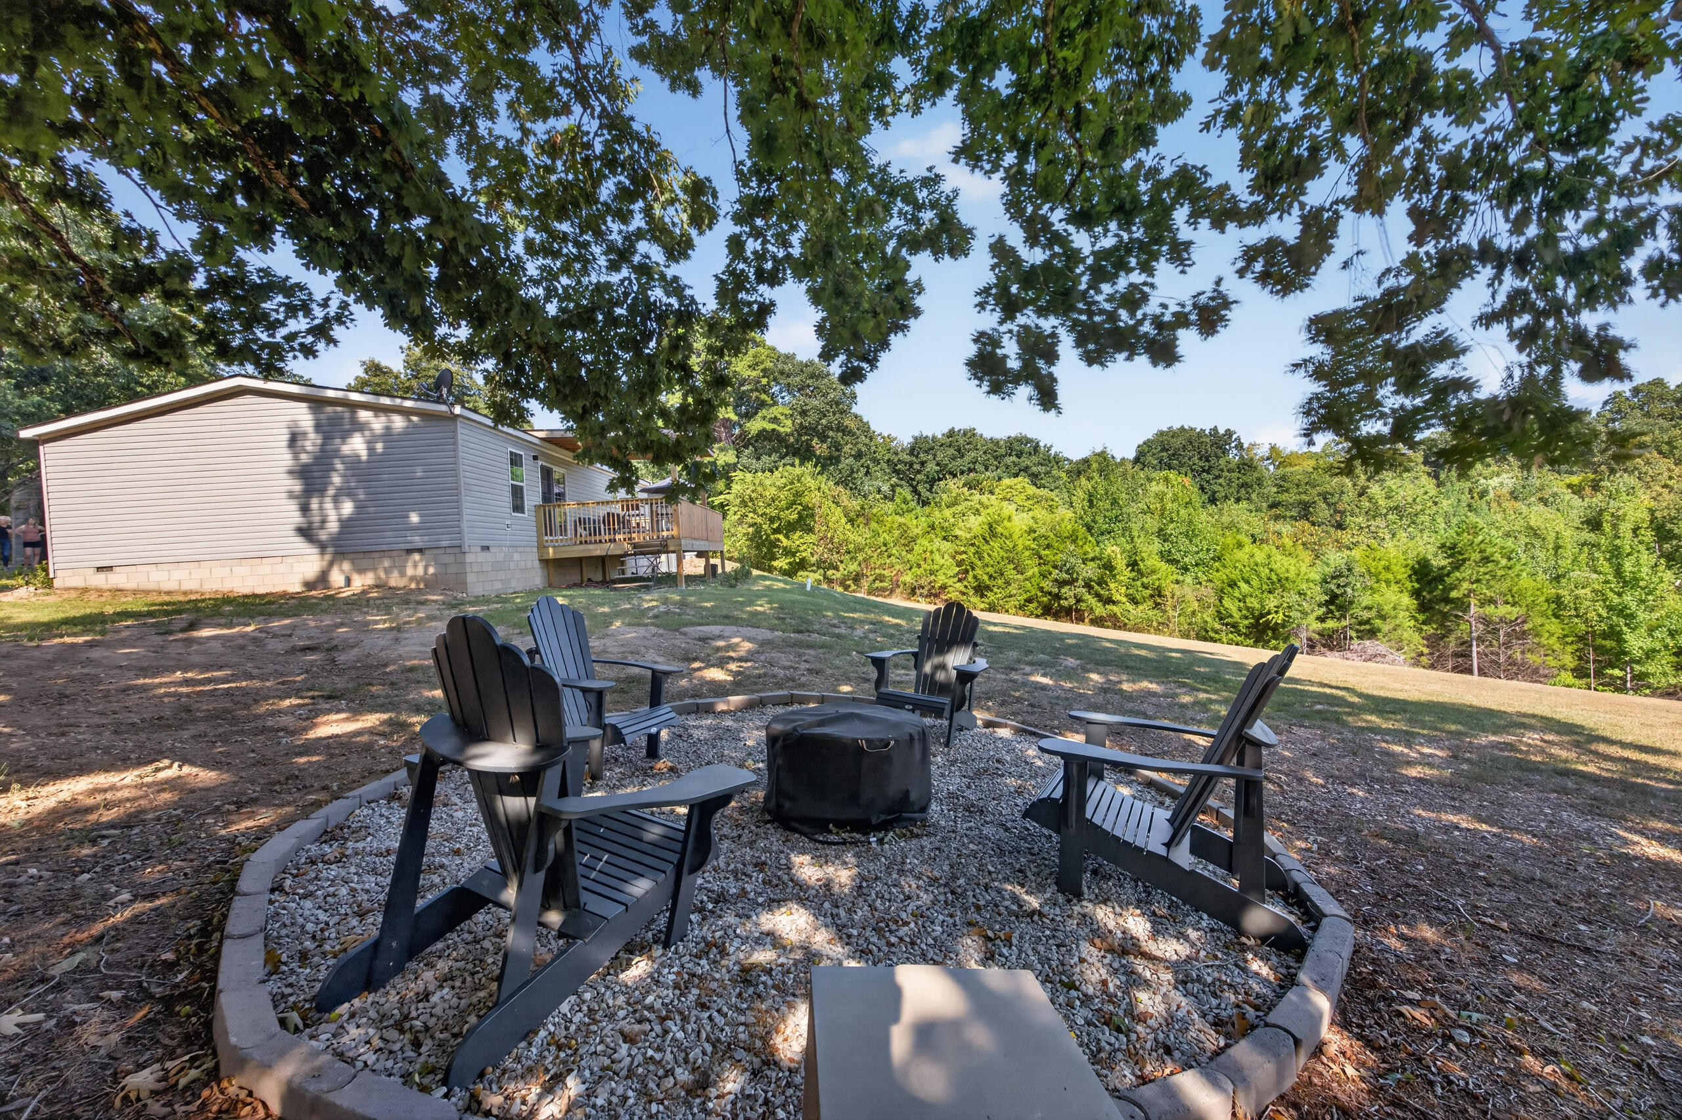
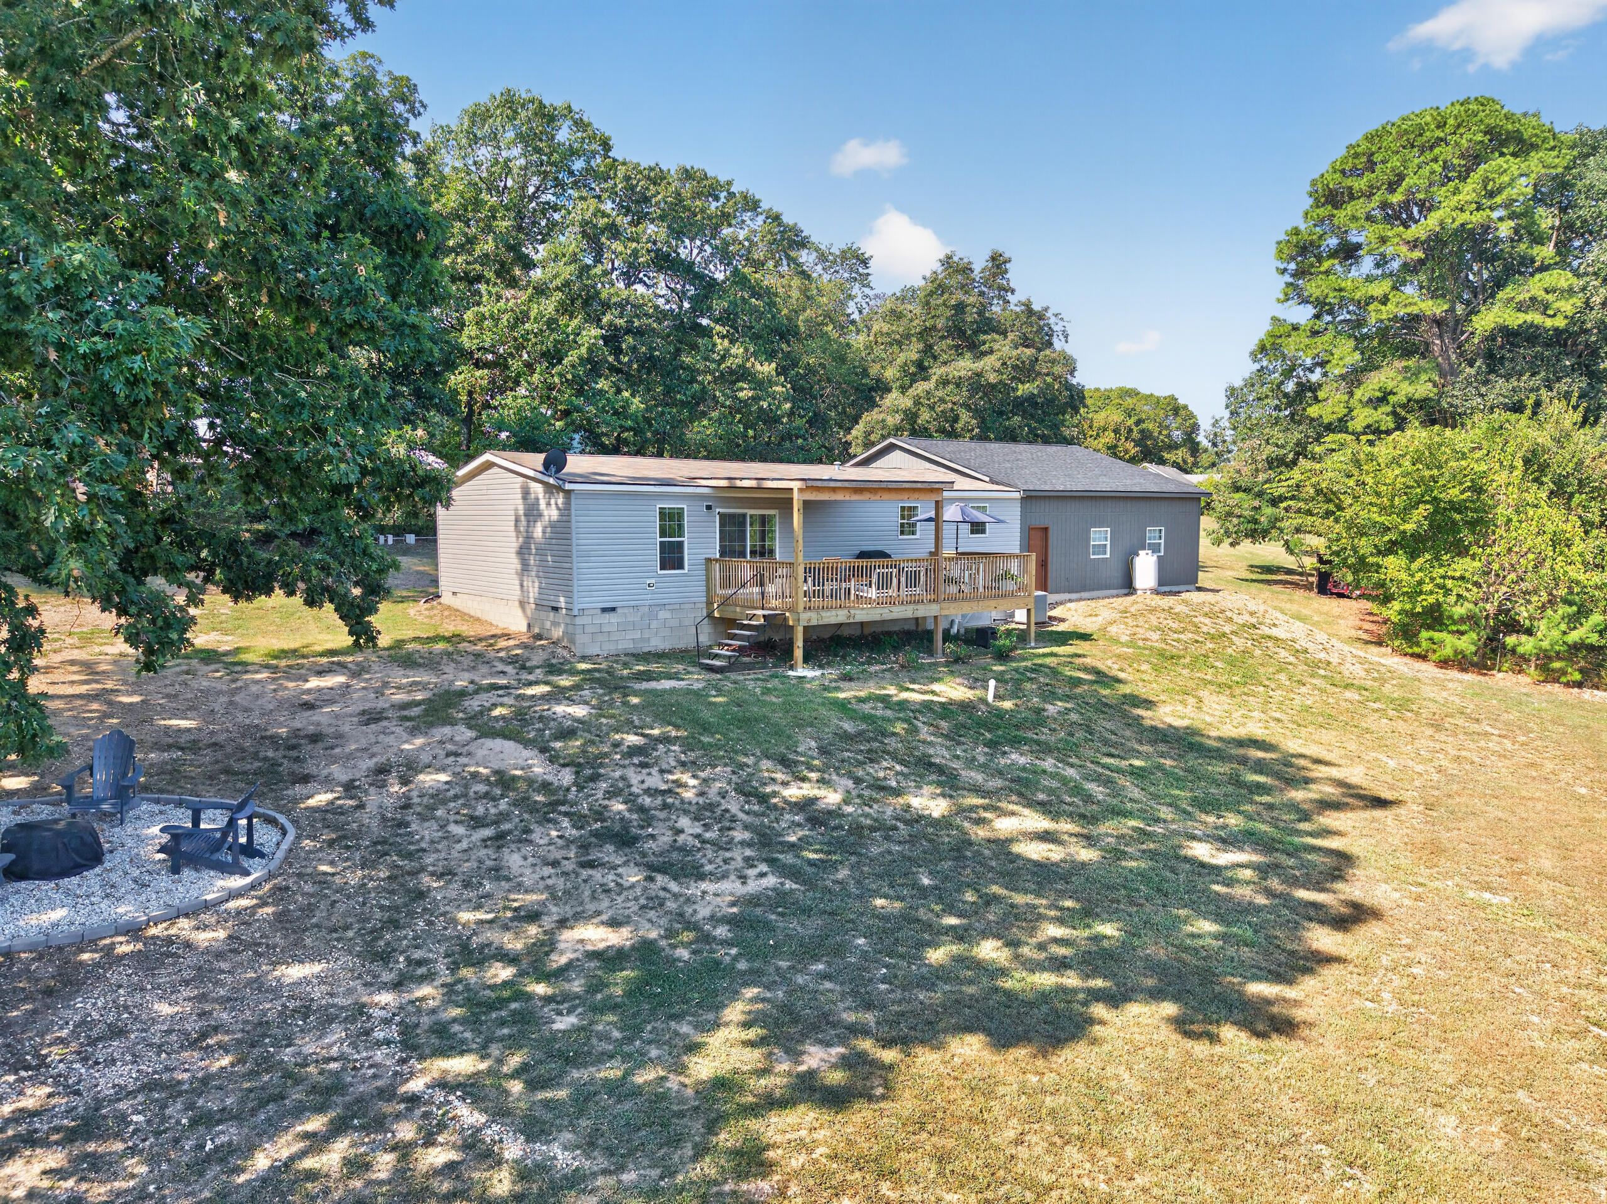
Gravel fire-pit seating area with Adirondack chairs beside a manufactured home and raised deck.
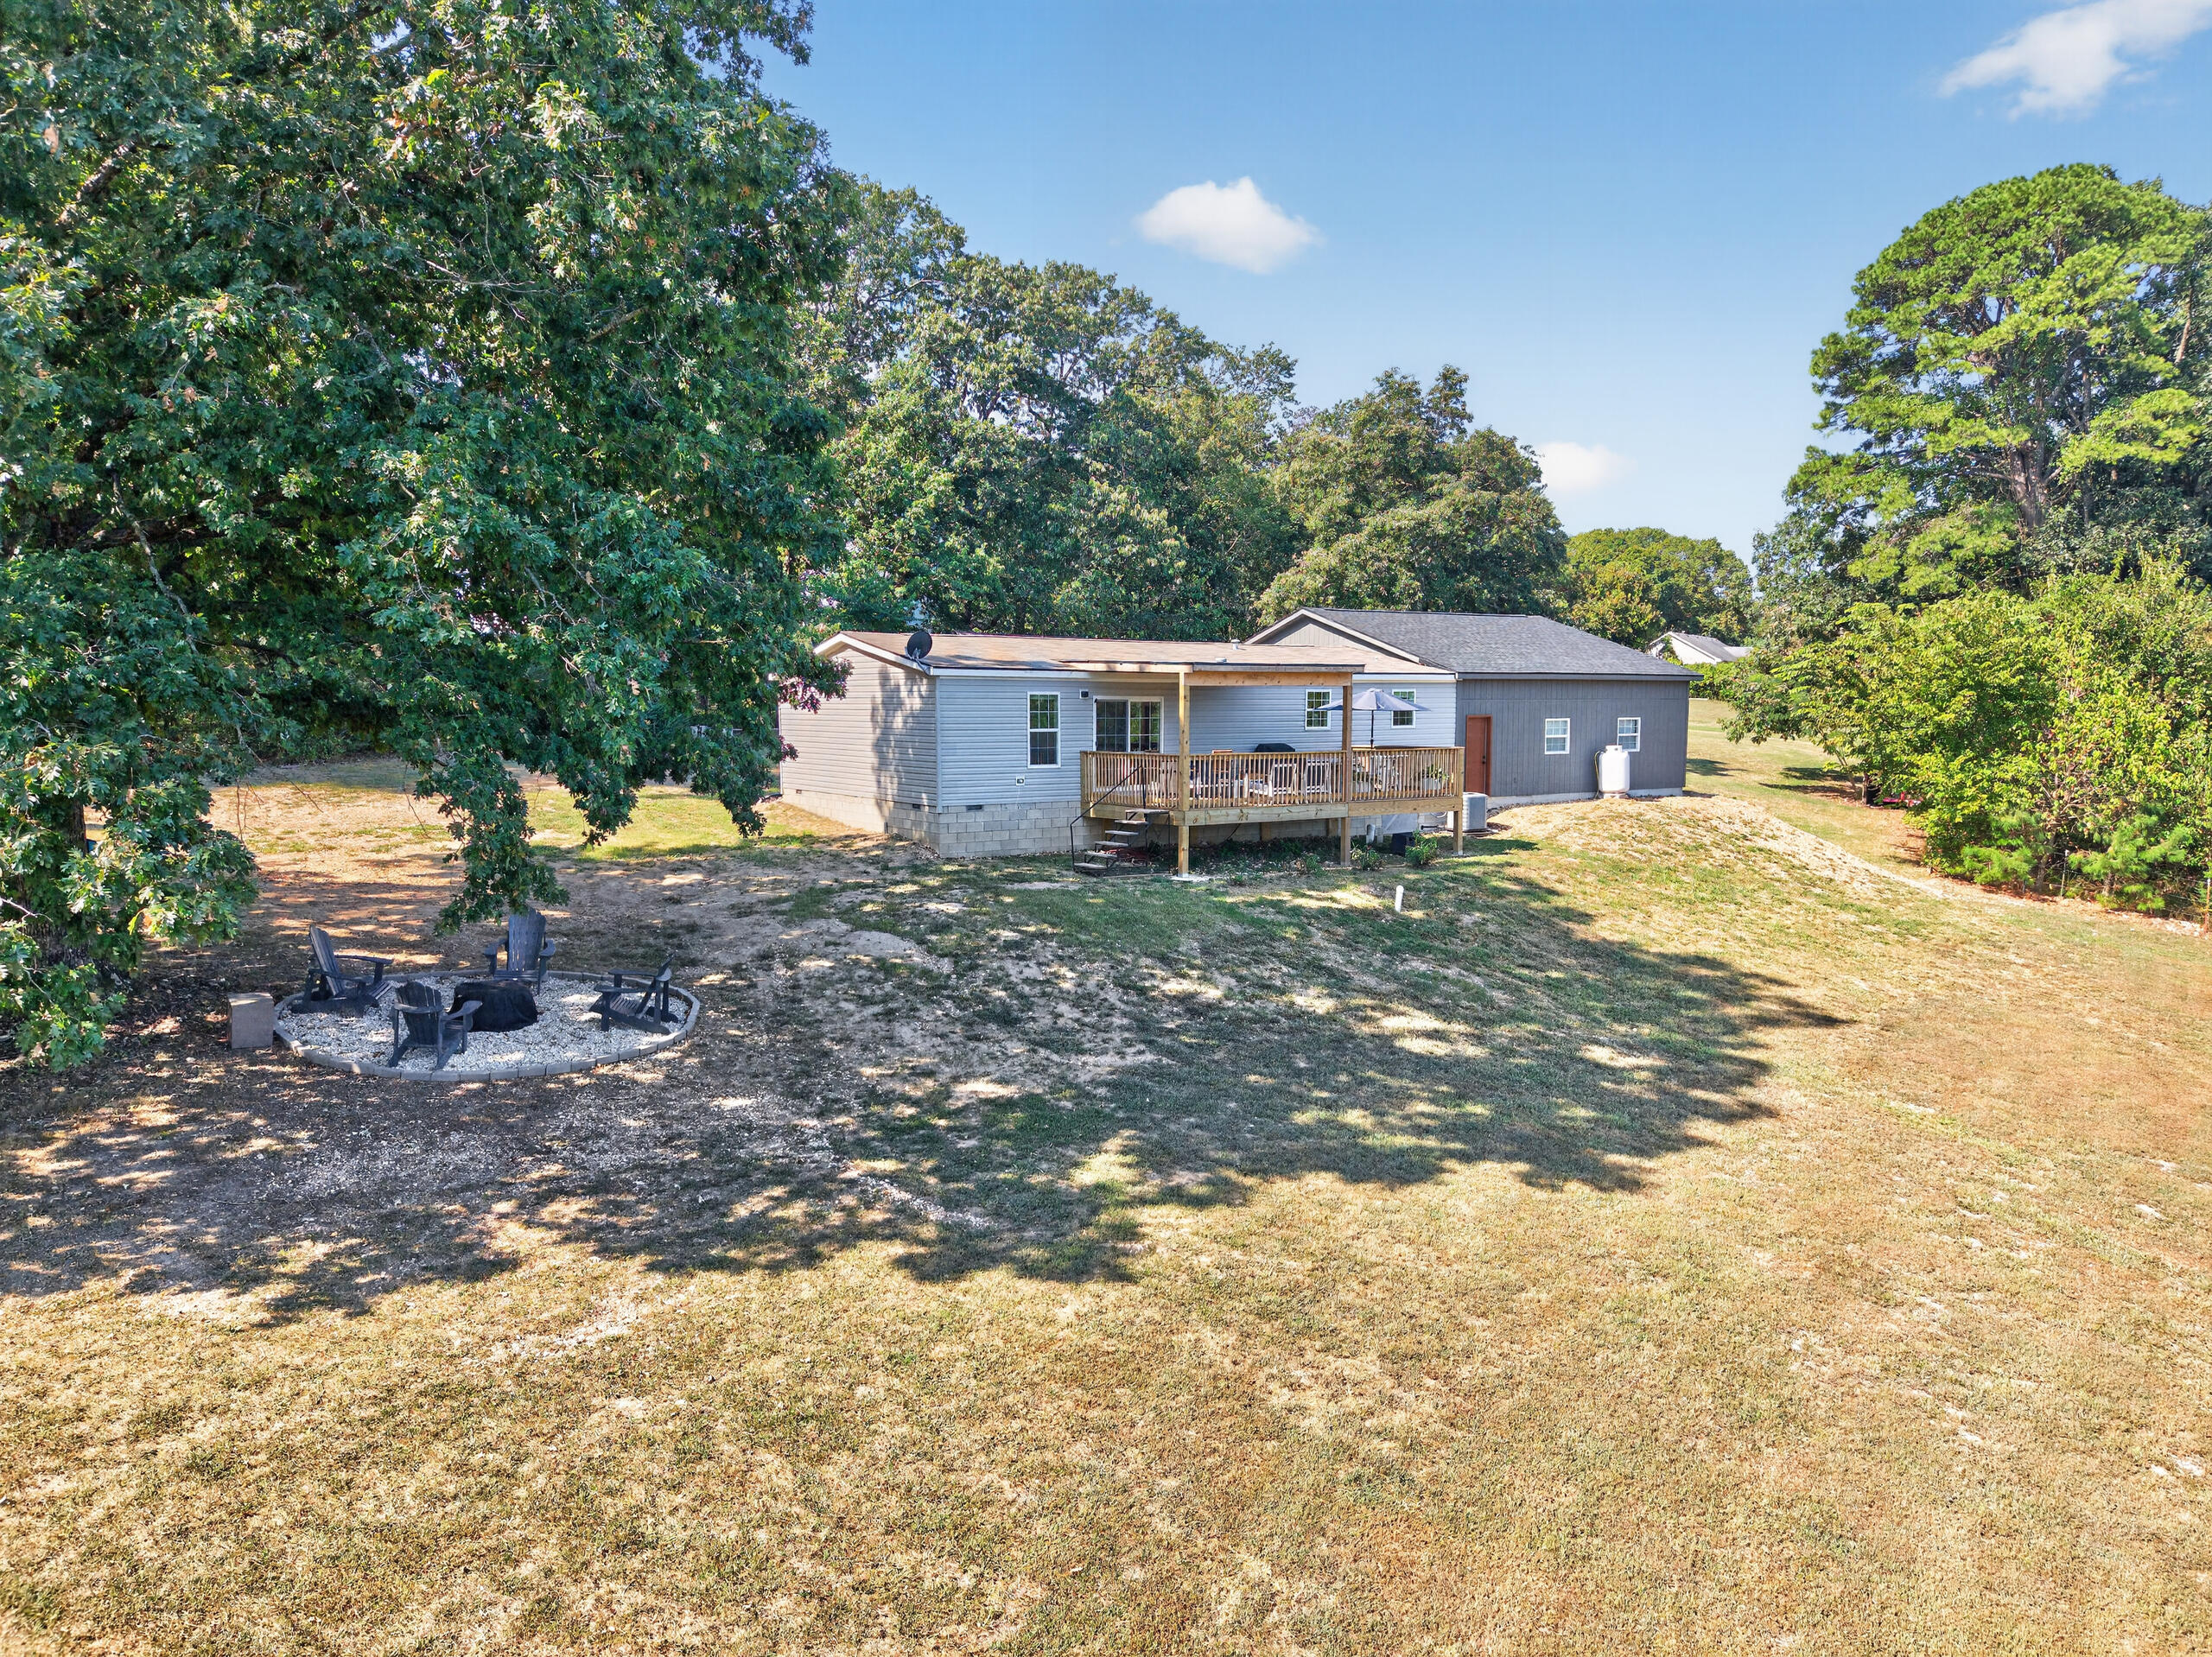
Gray home with a raised wooden deck, mature trees, and a gravel fire-pit area in the yard.
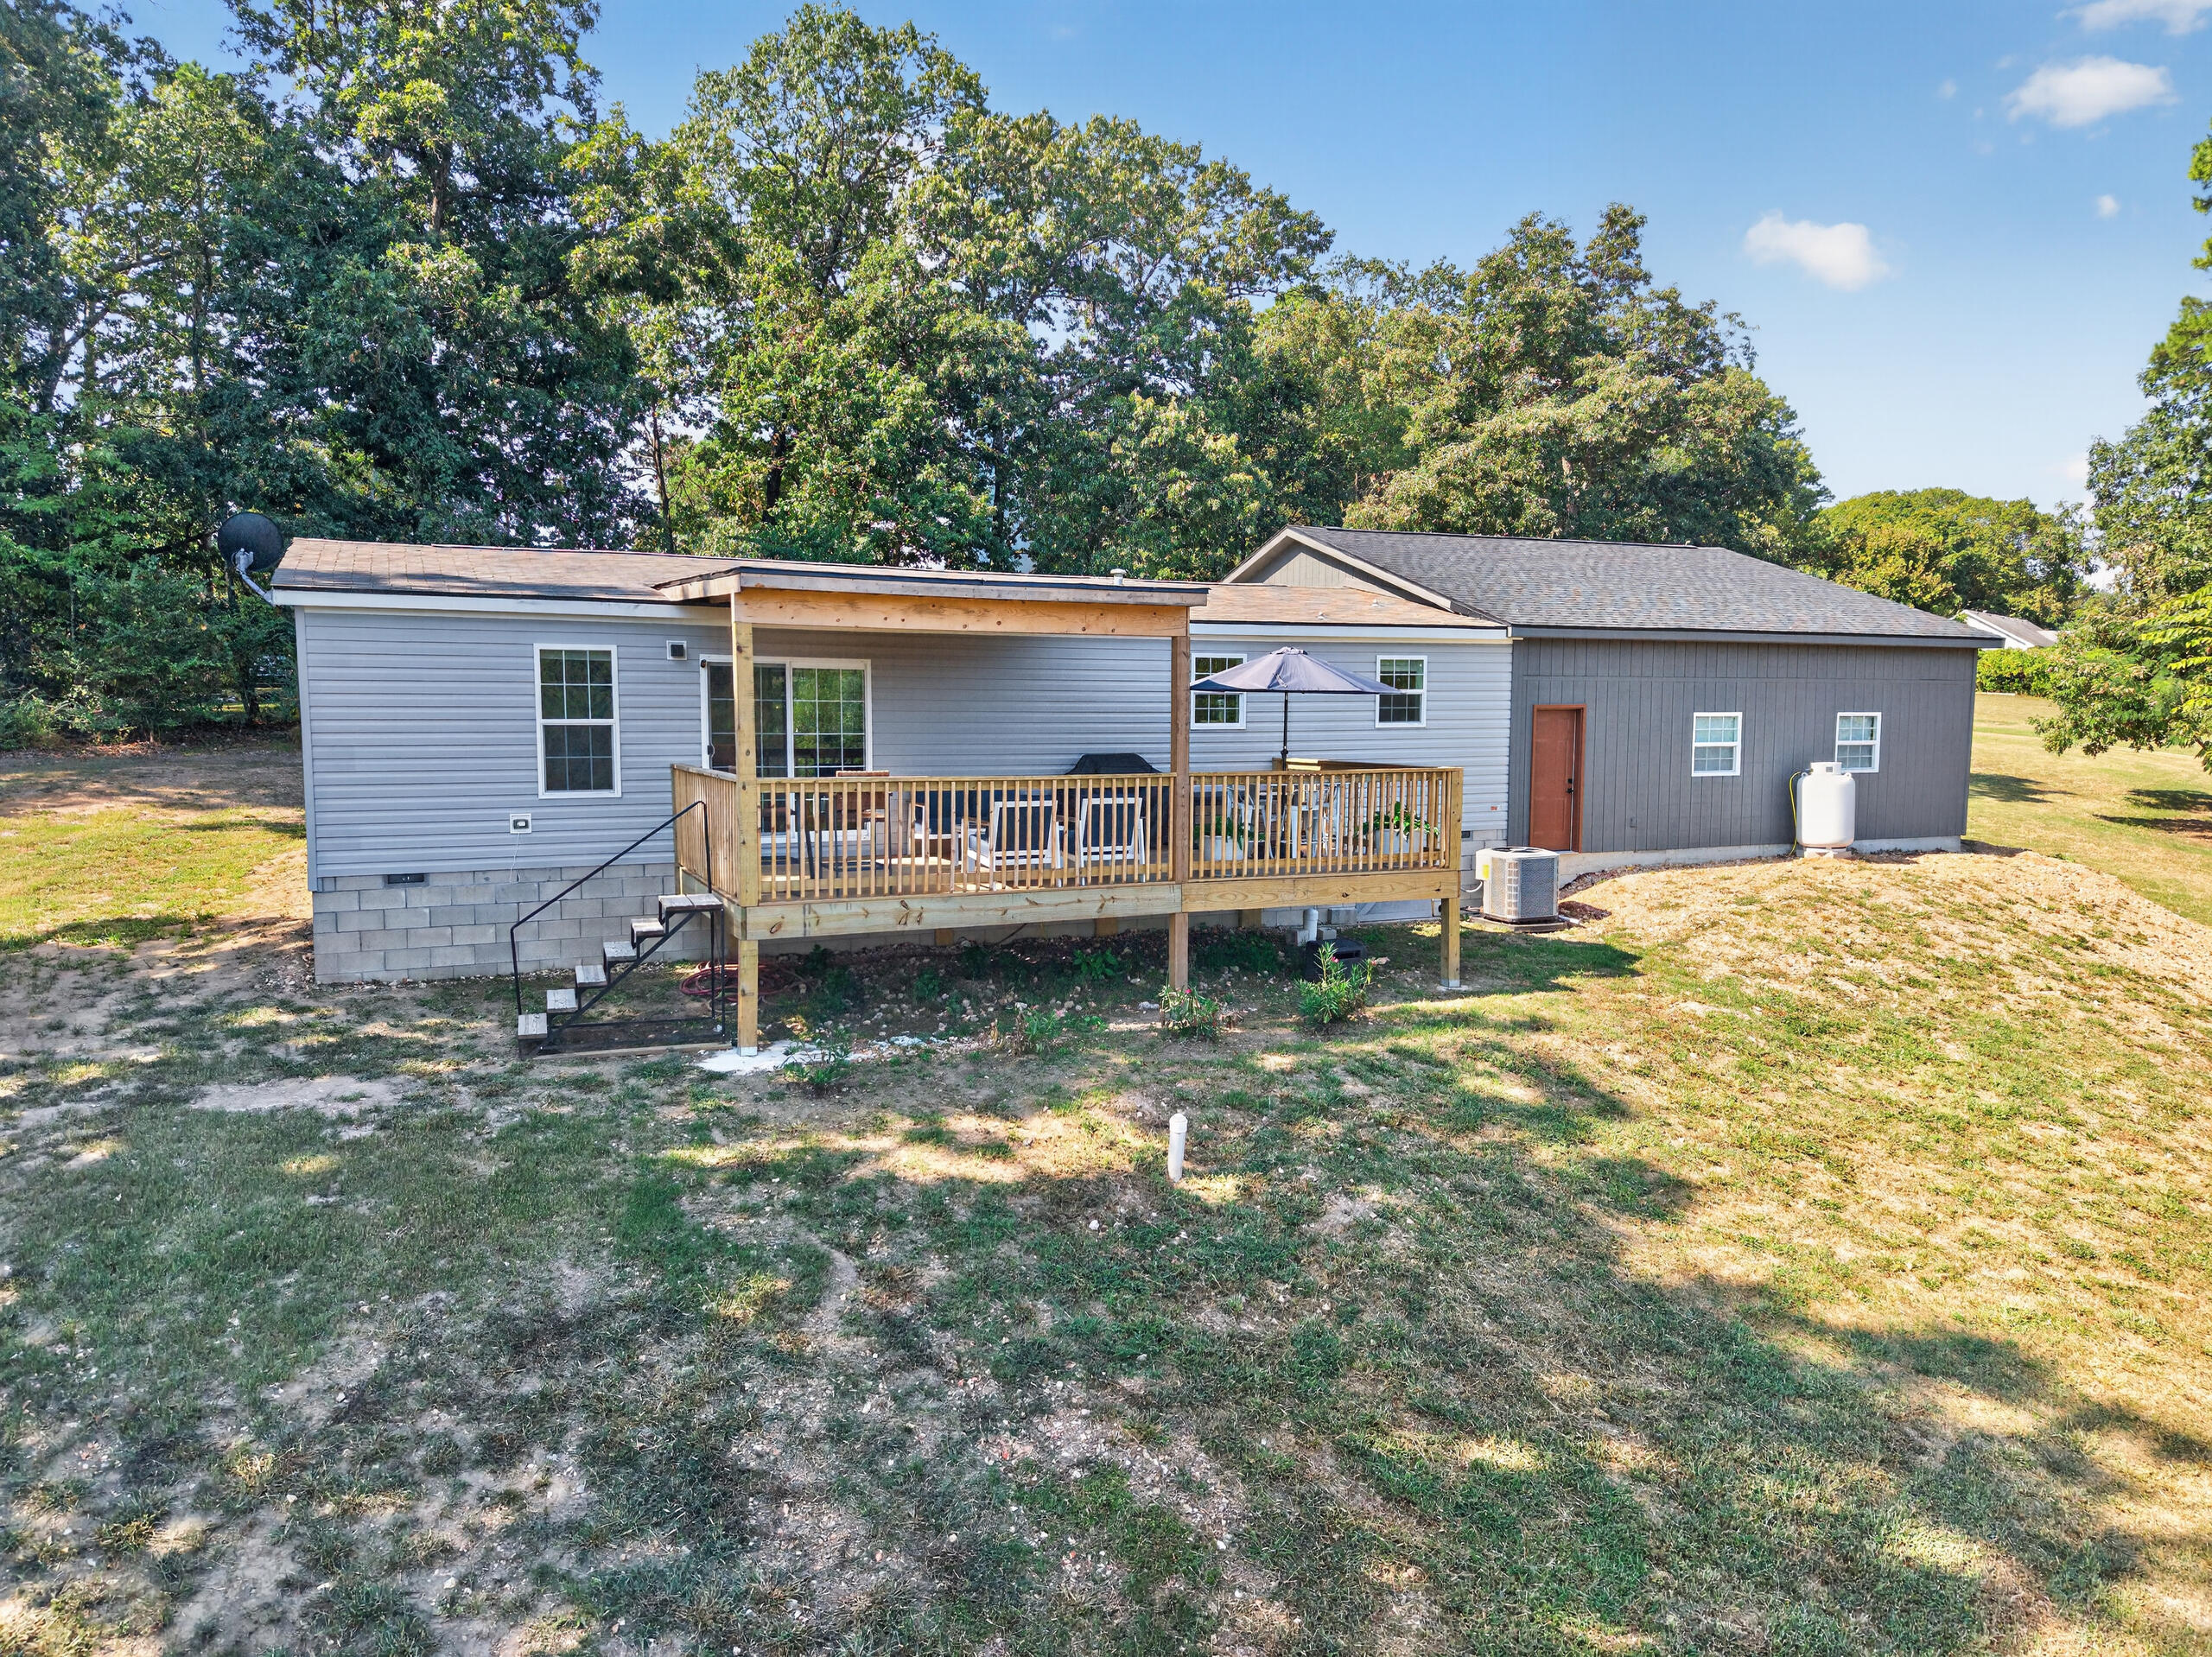
Rear of a gray home with a raised deck, spacious yard, and shaded fire pit seating.
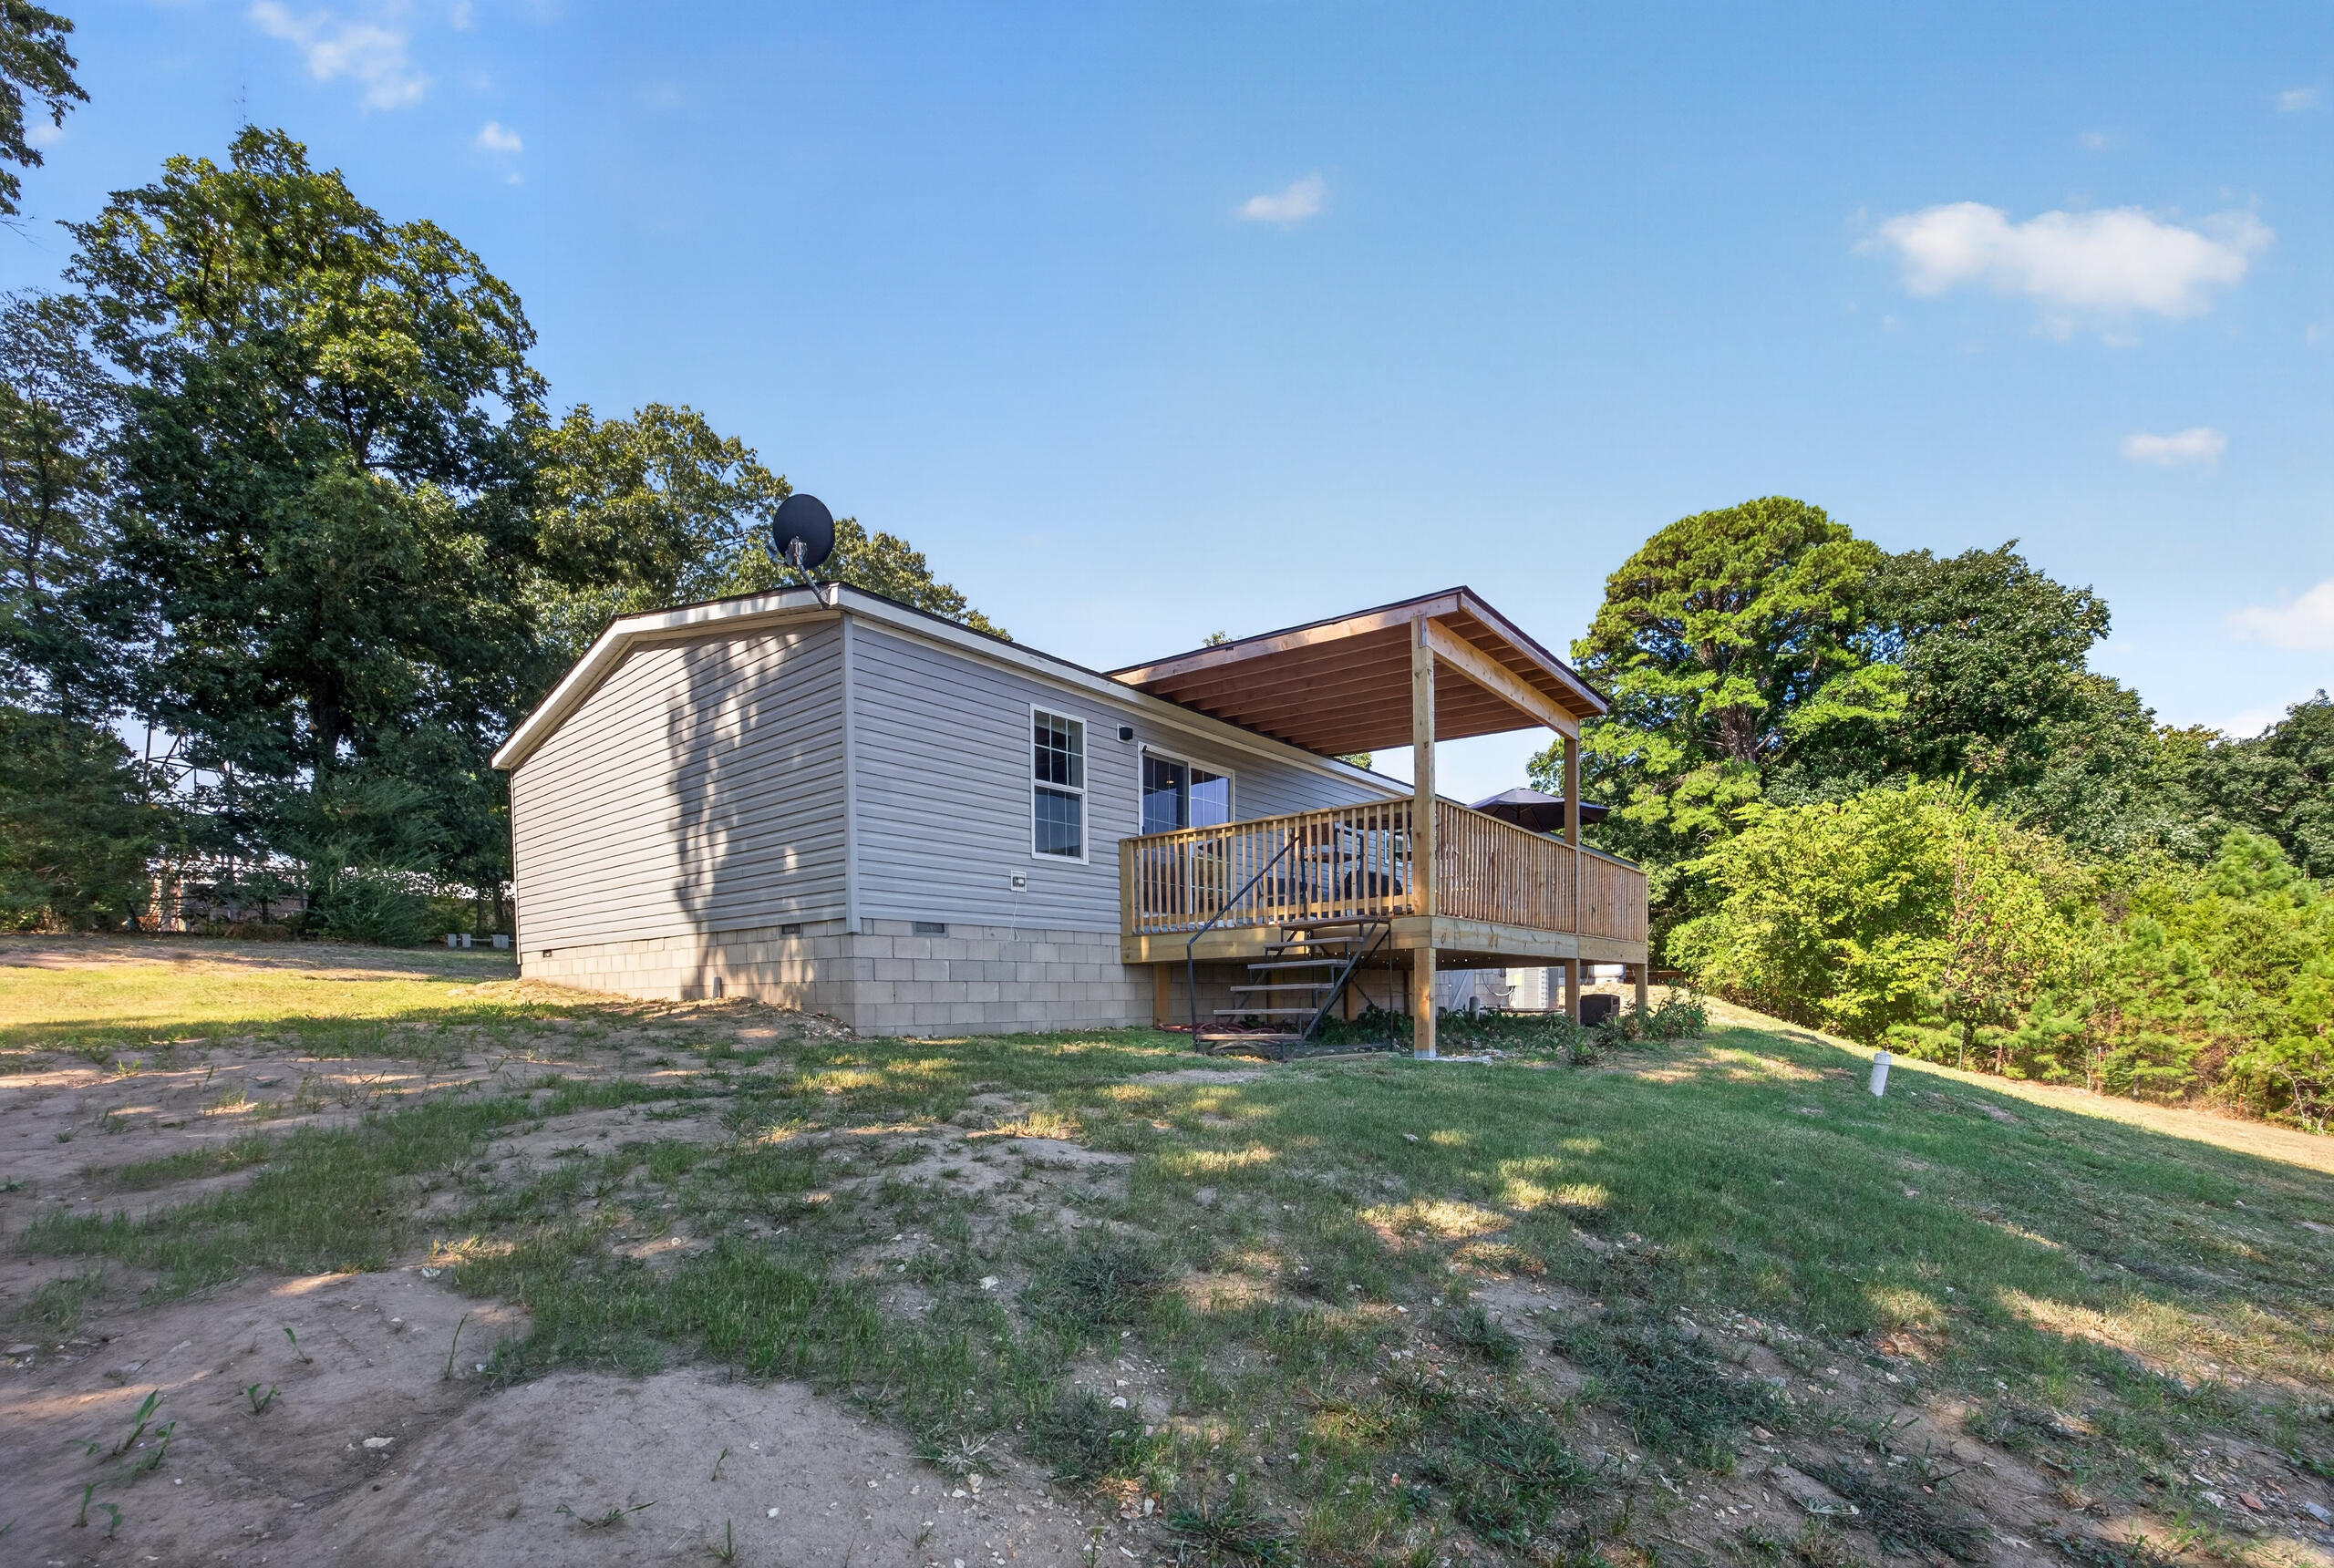
Rear of a gray-sided home with a raised wooden deck and umbrella in a tree-lined yard.
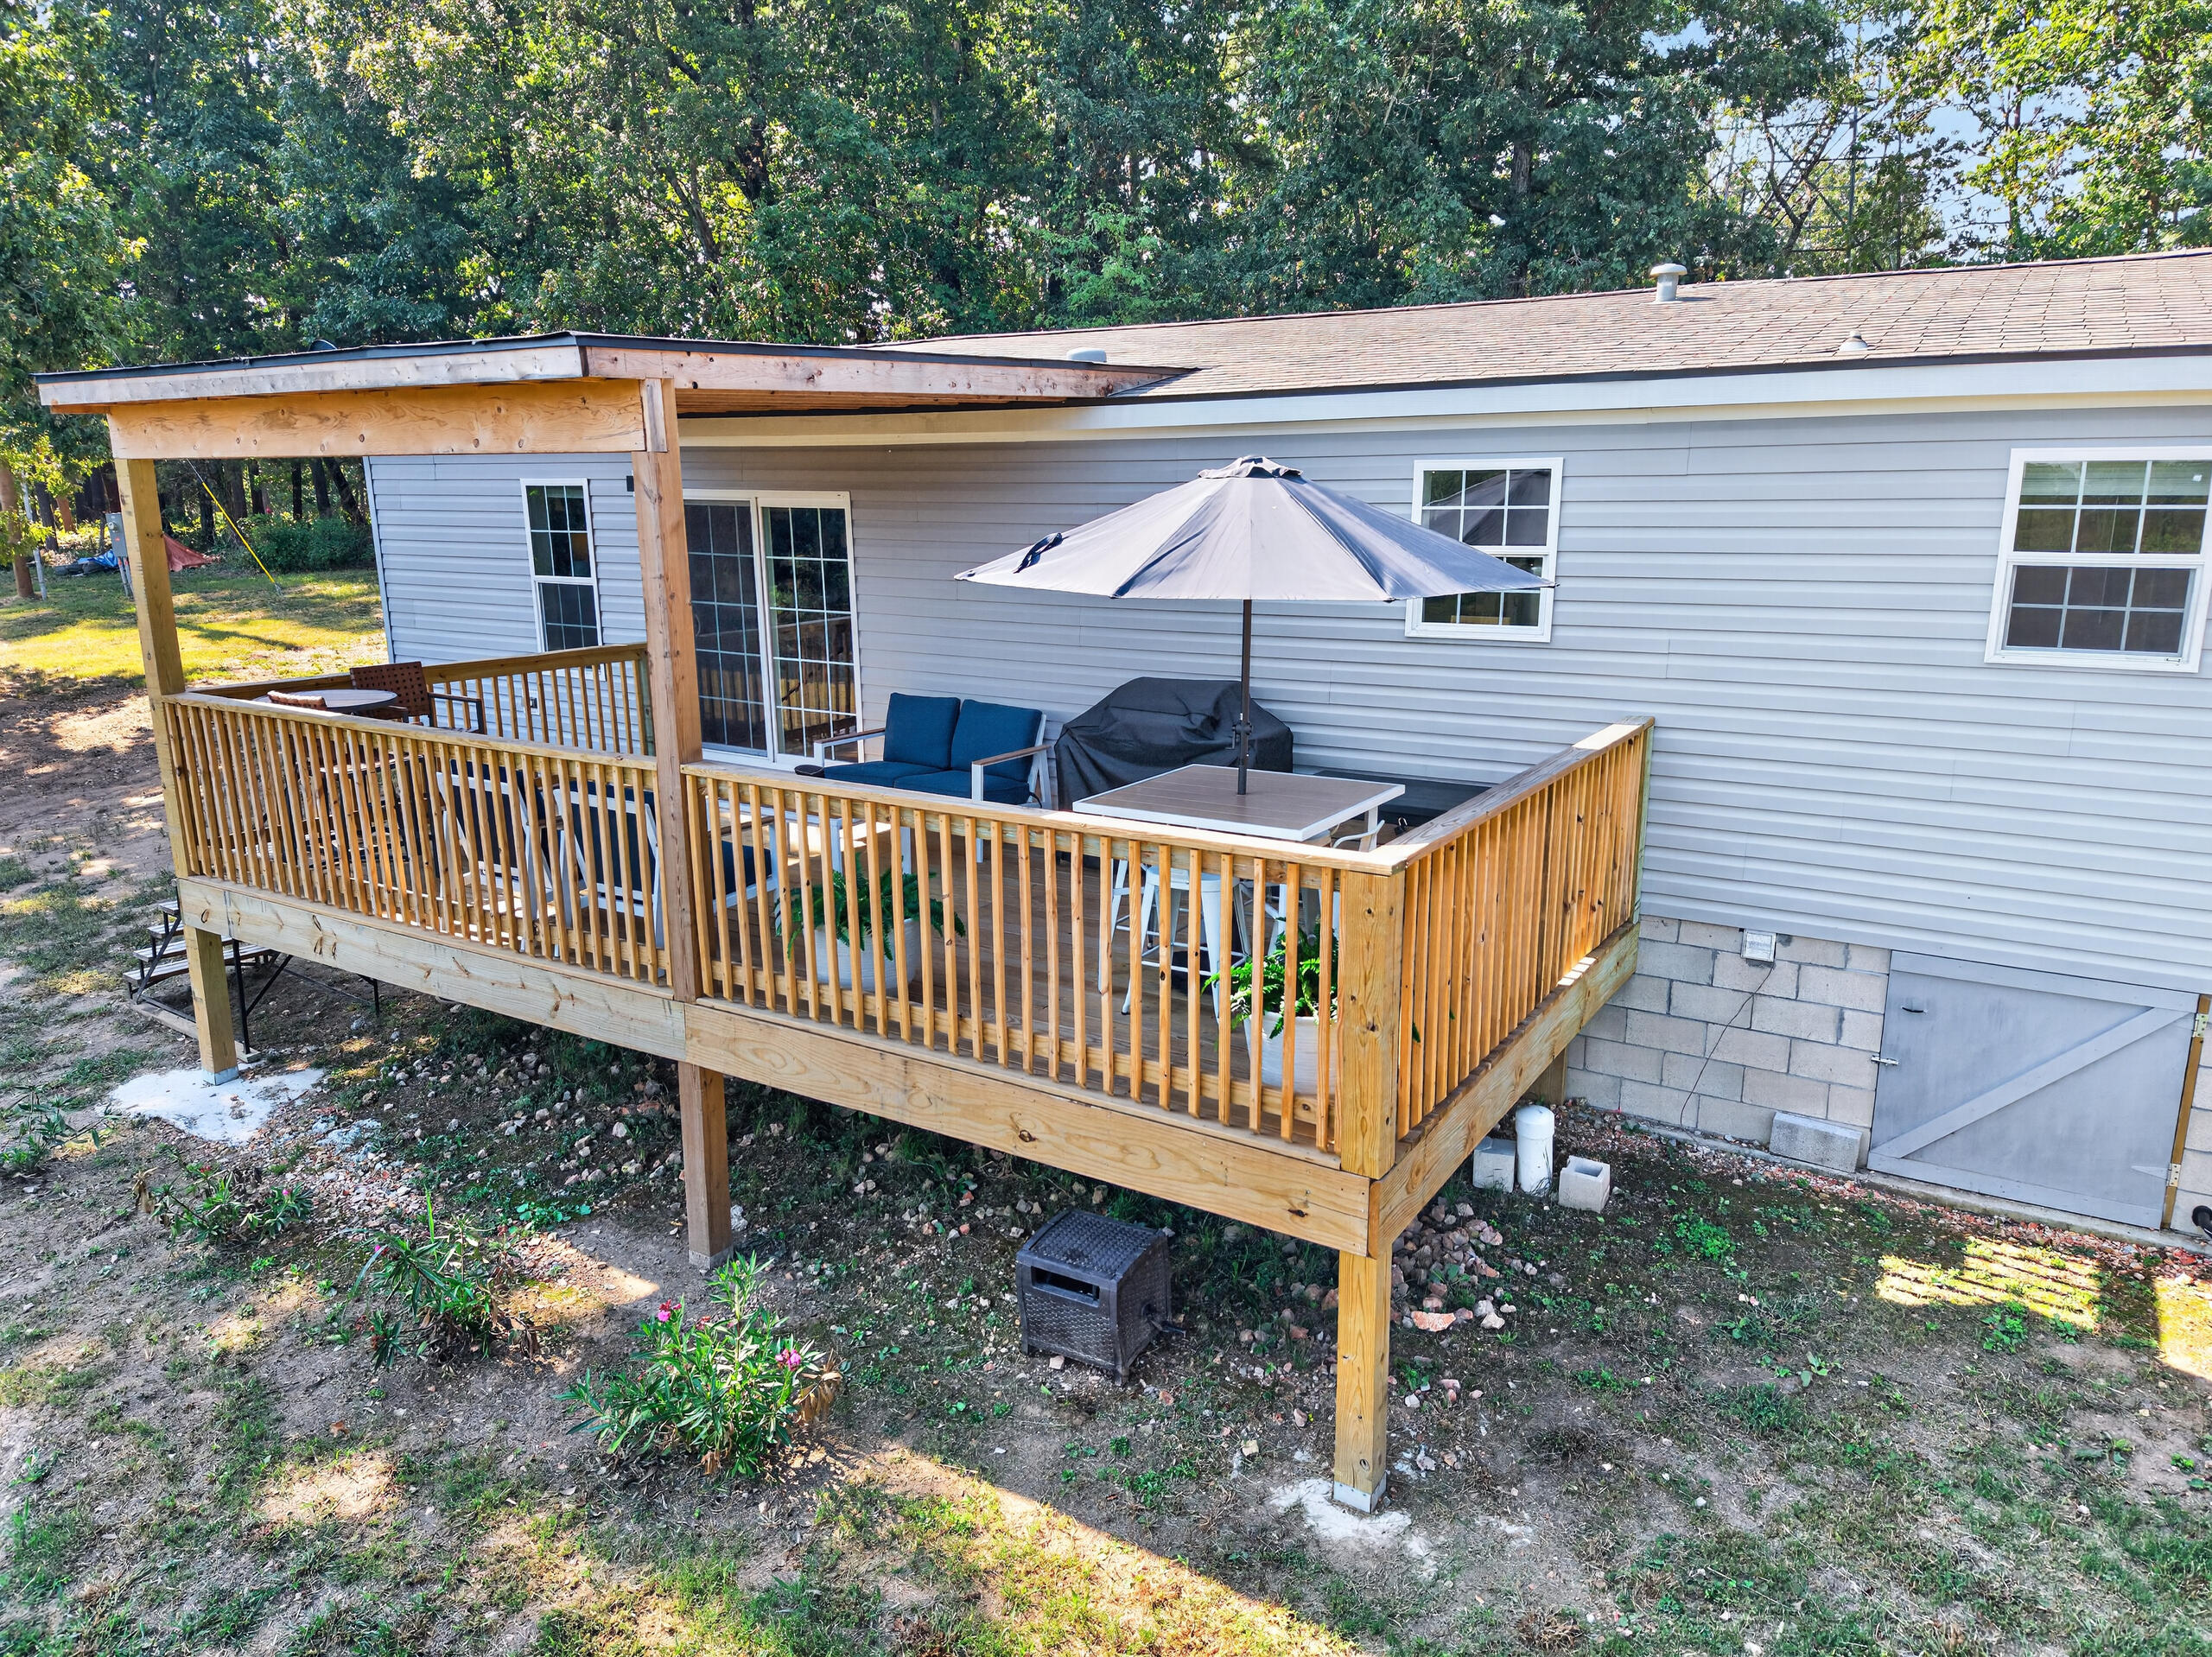
Raised wooden deck with blue seating and umbrella beside a gray house.
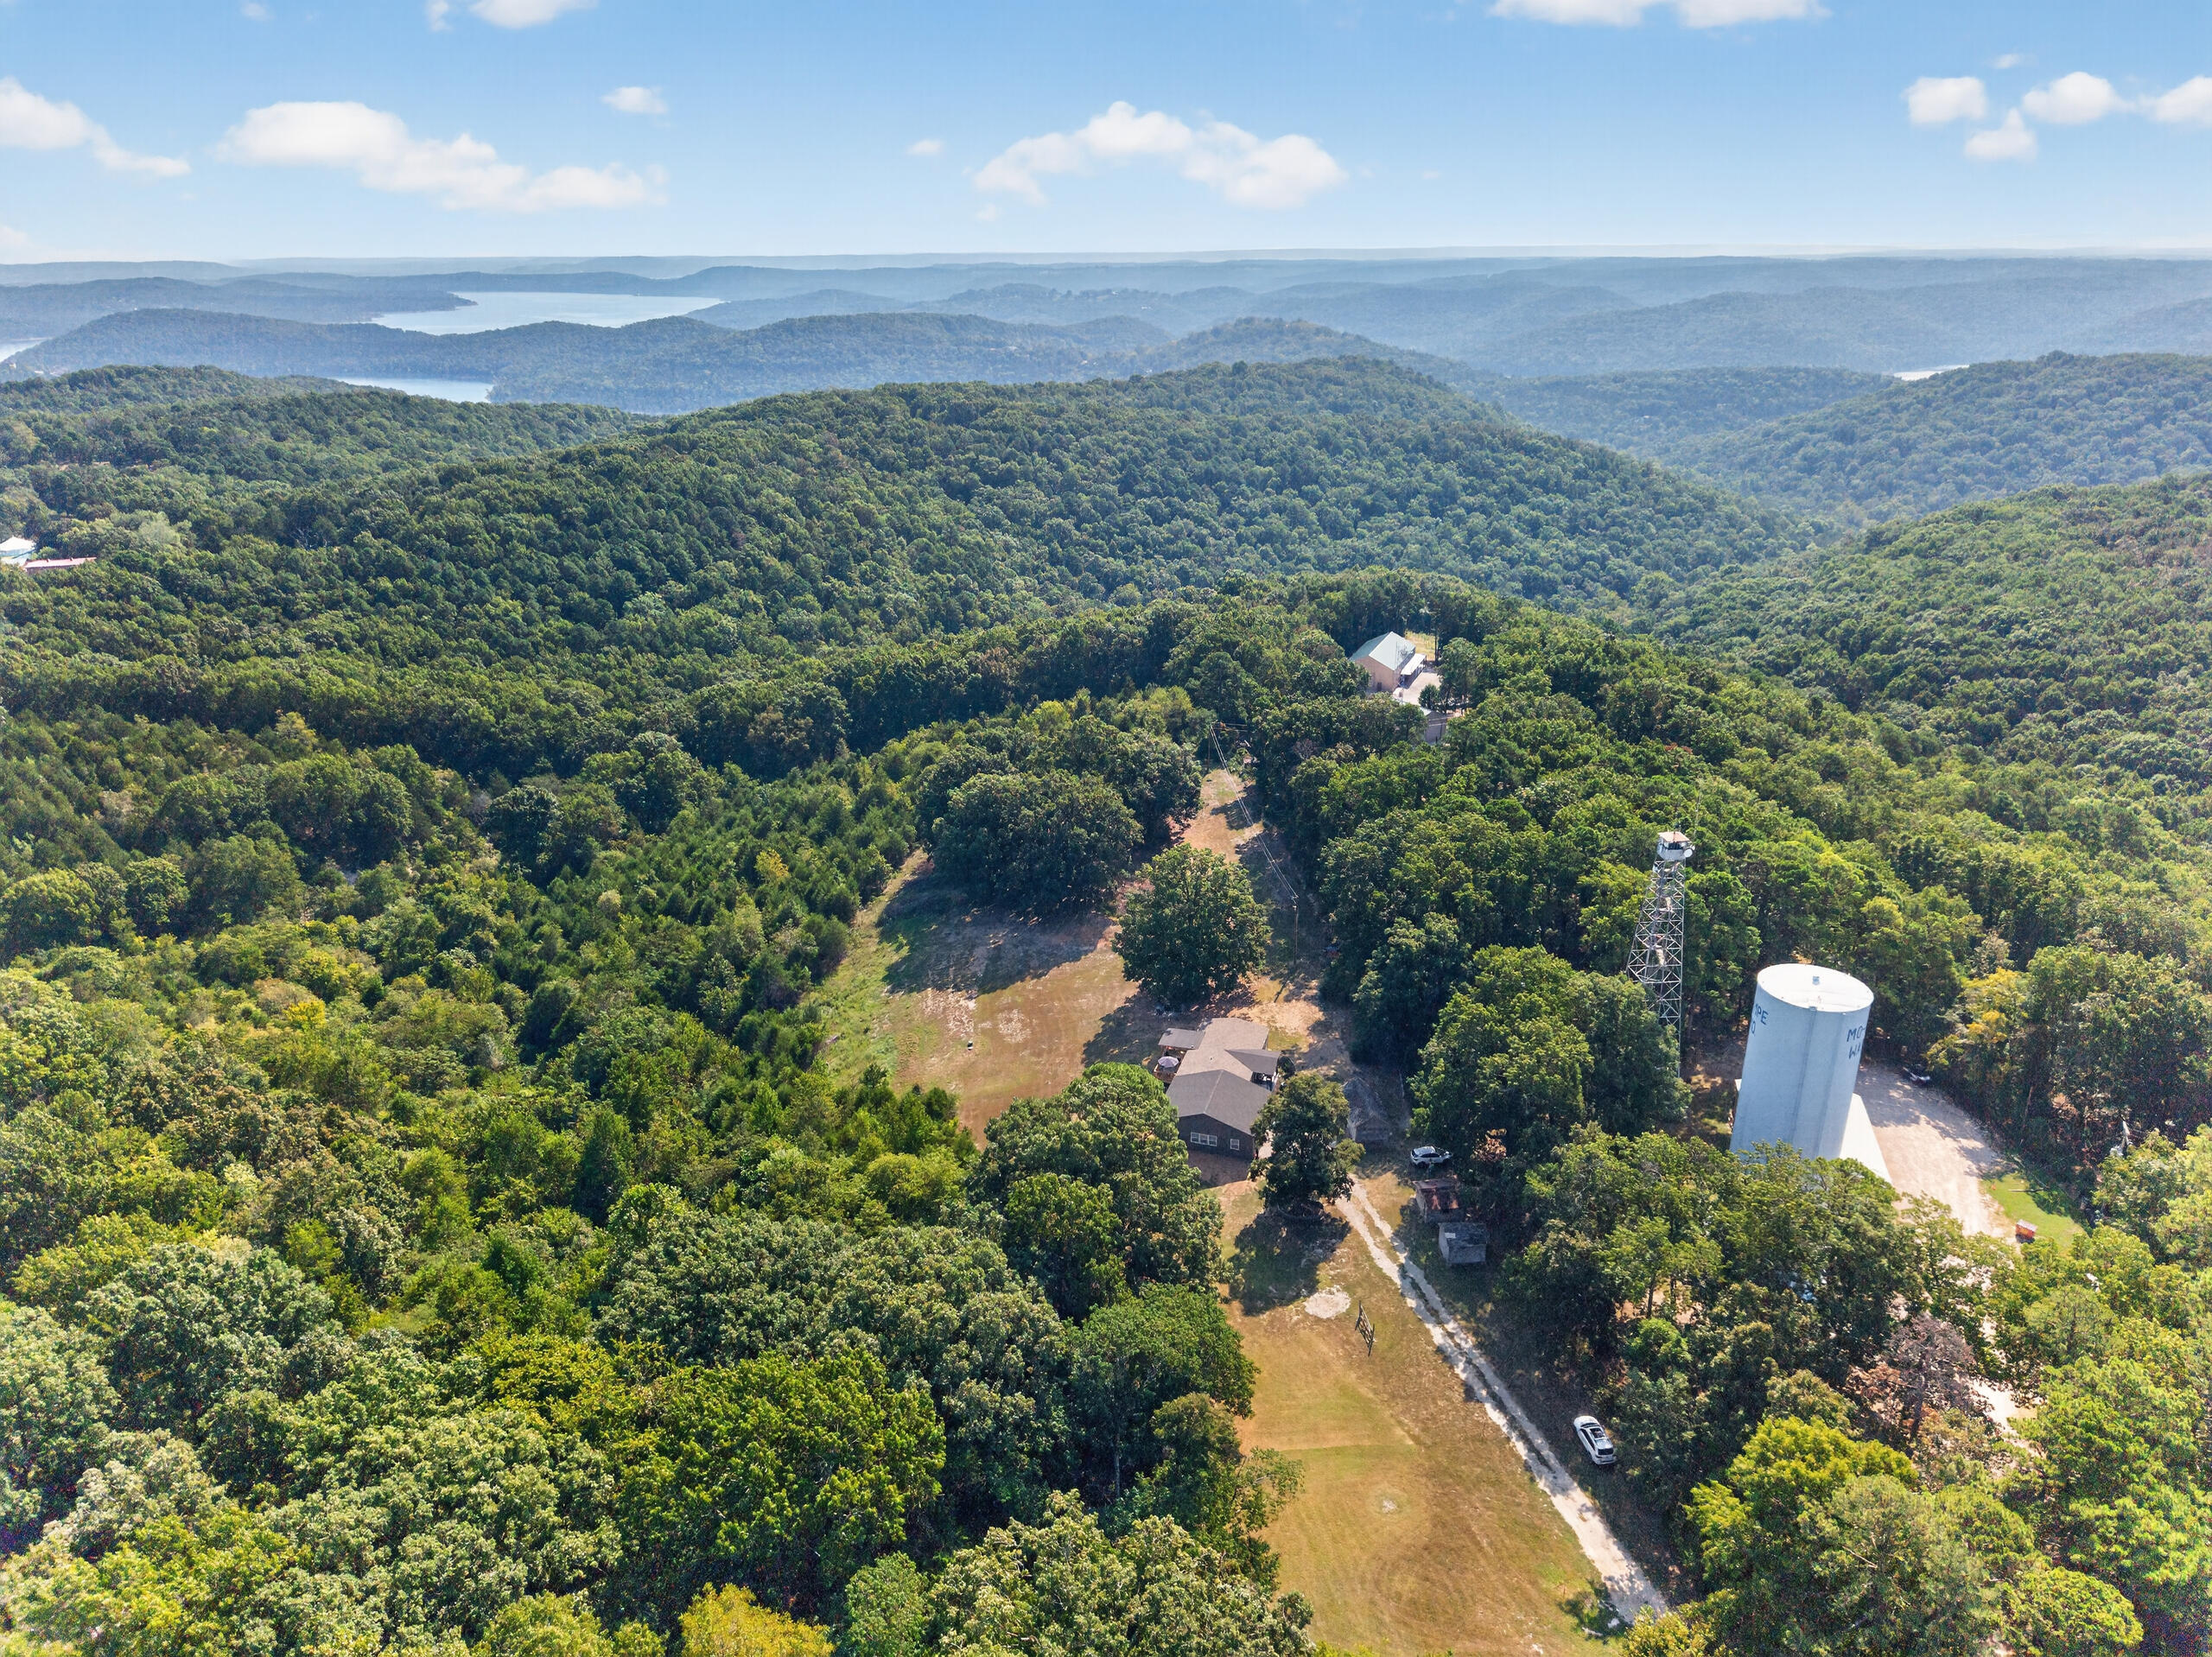
Aerial view of a wooded property with a home, water tower, and distant lake views.
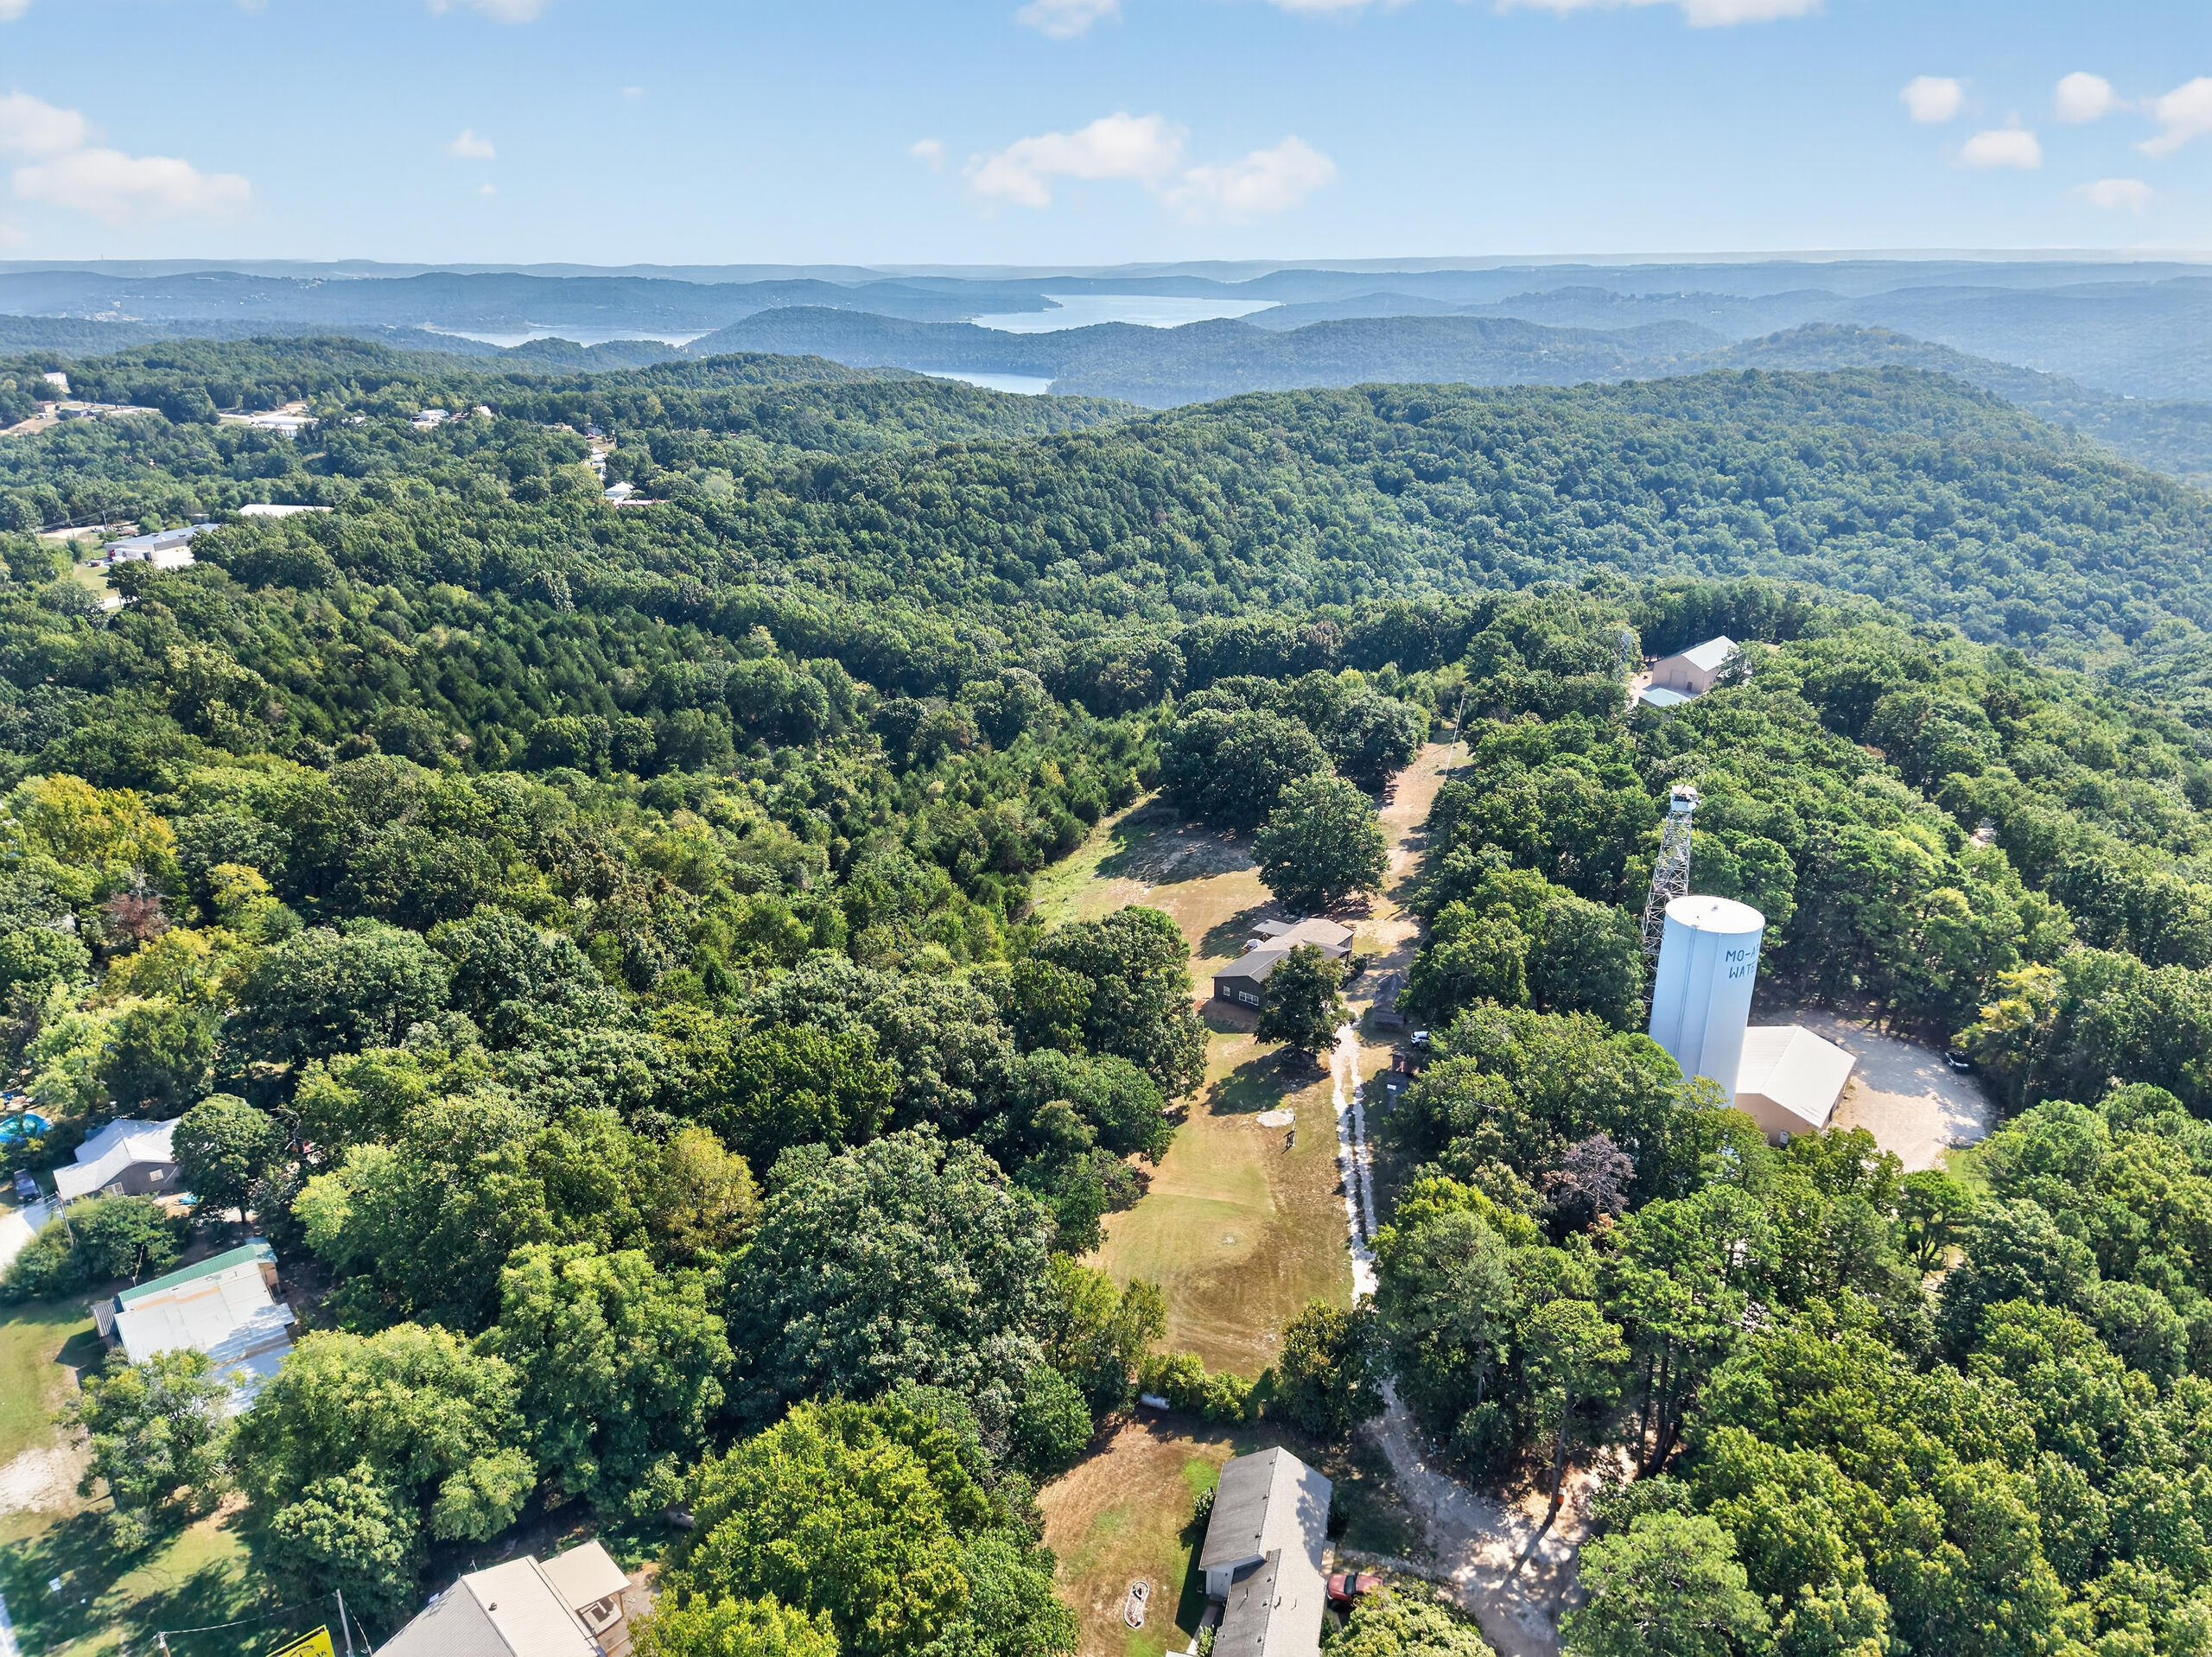
Aerial view of wooded land with scattered buildings, a water tower, and distant lake views.
Aerial view of wooded homes and a water tower, with a lake among distant rolling hills.
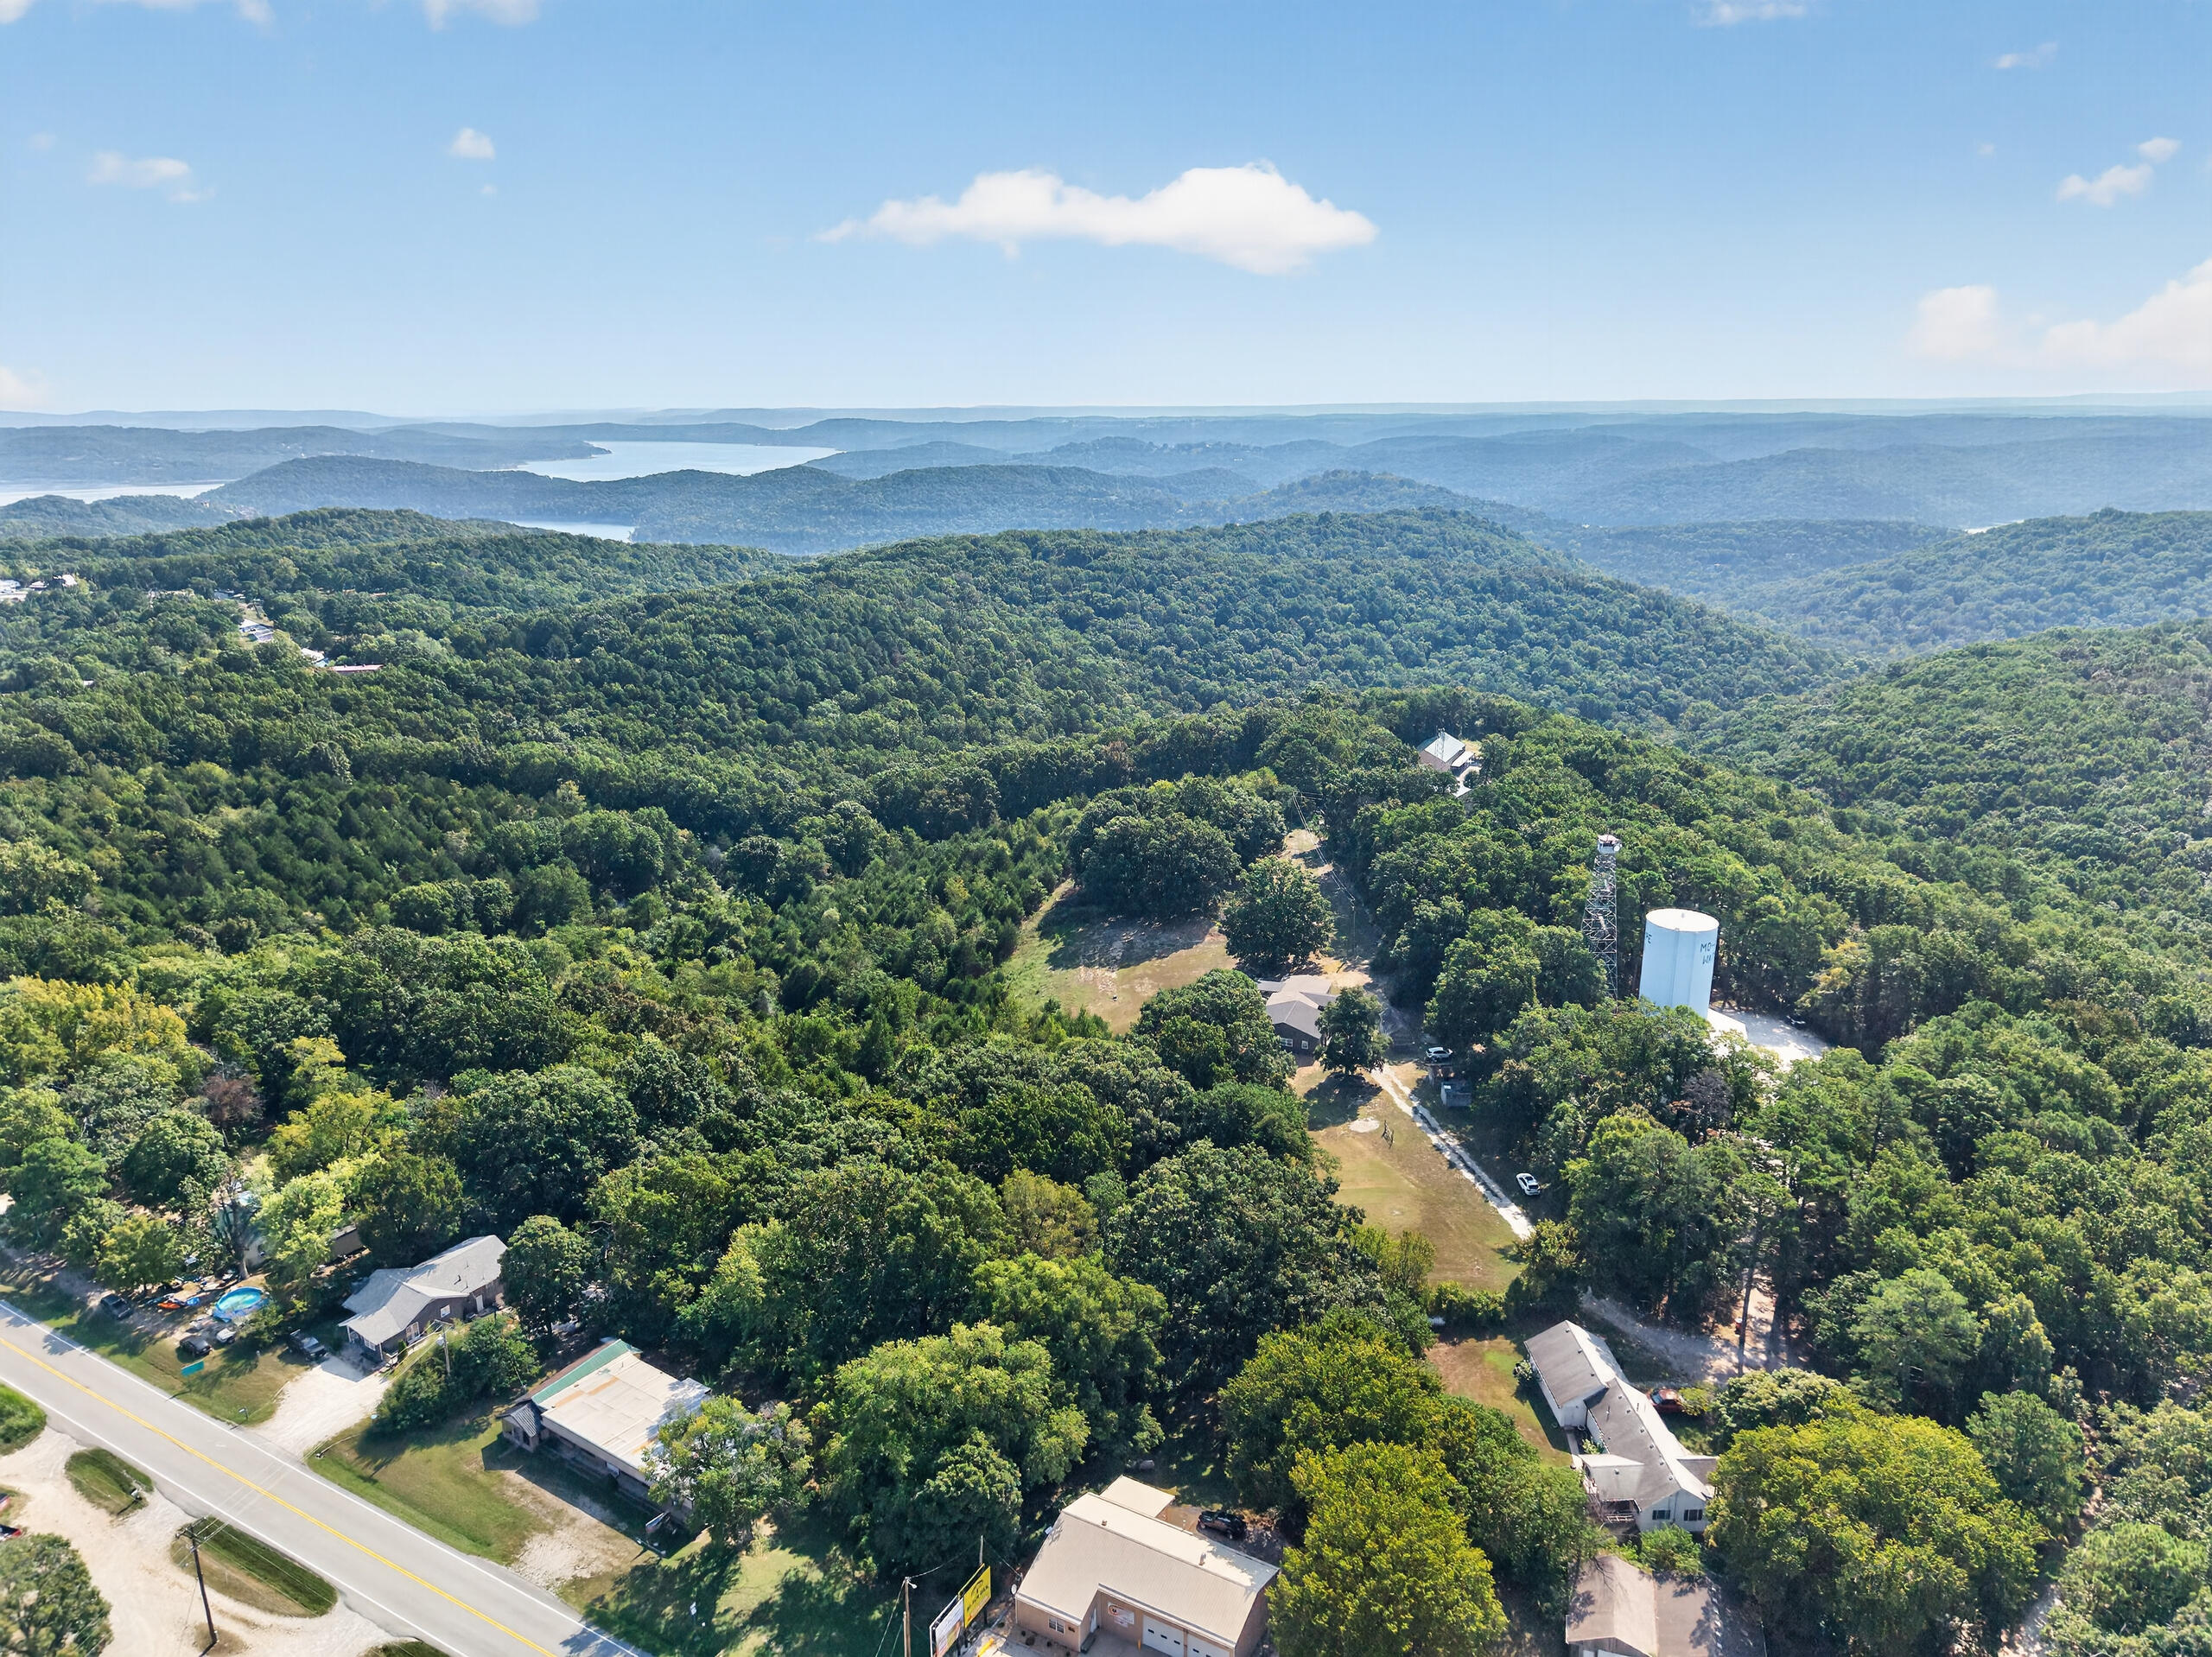
Aerial view of wooded property and surrounding homes, with a road and distant lake.
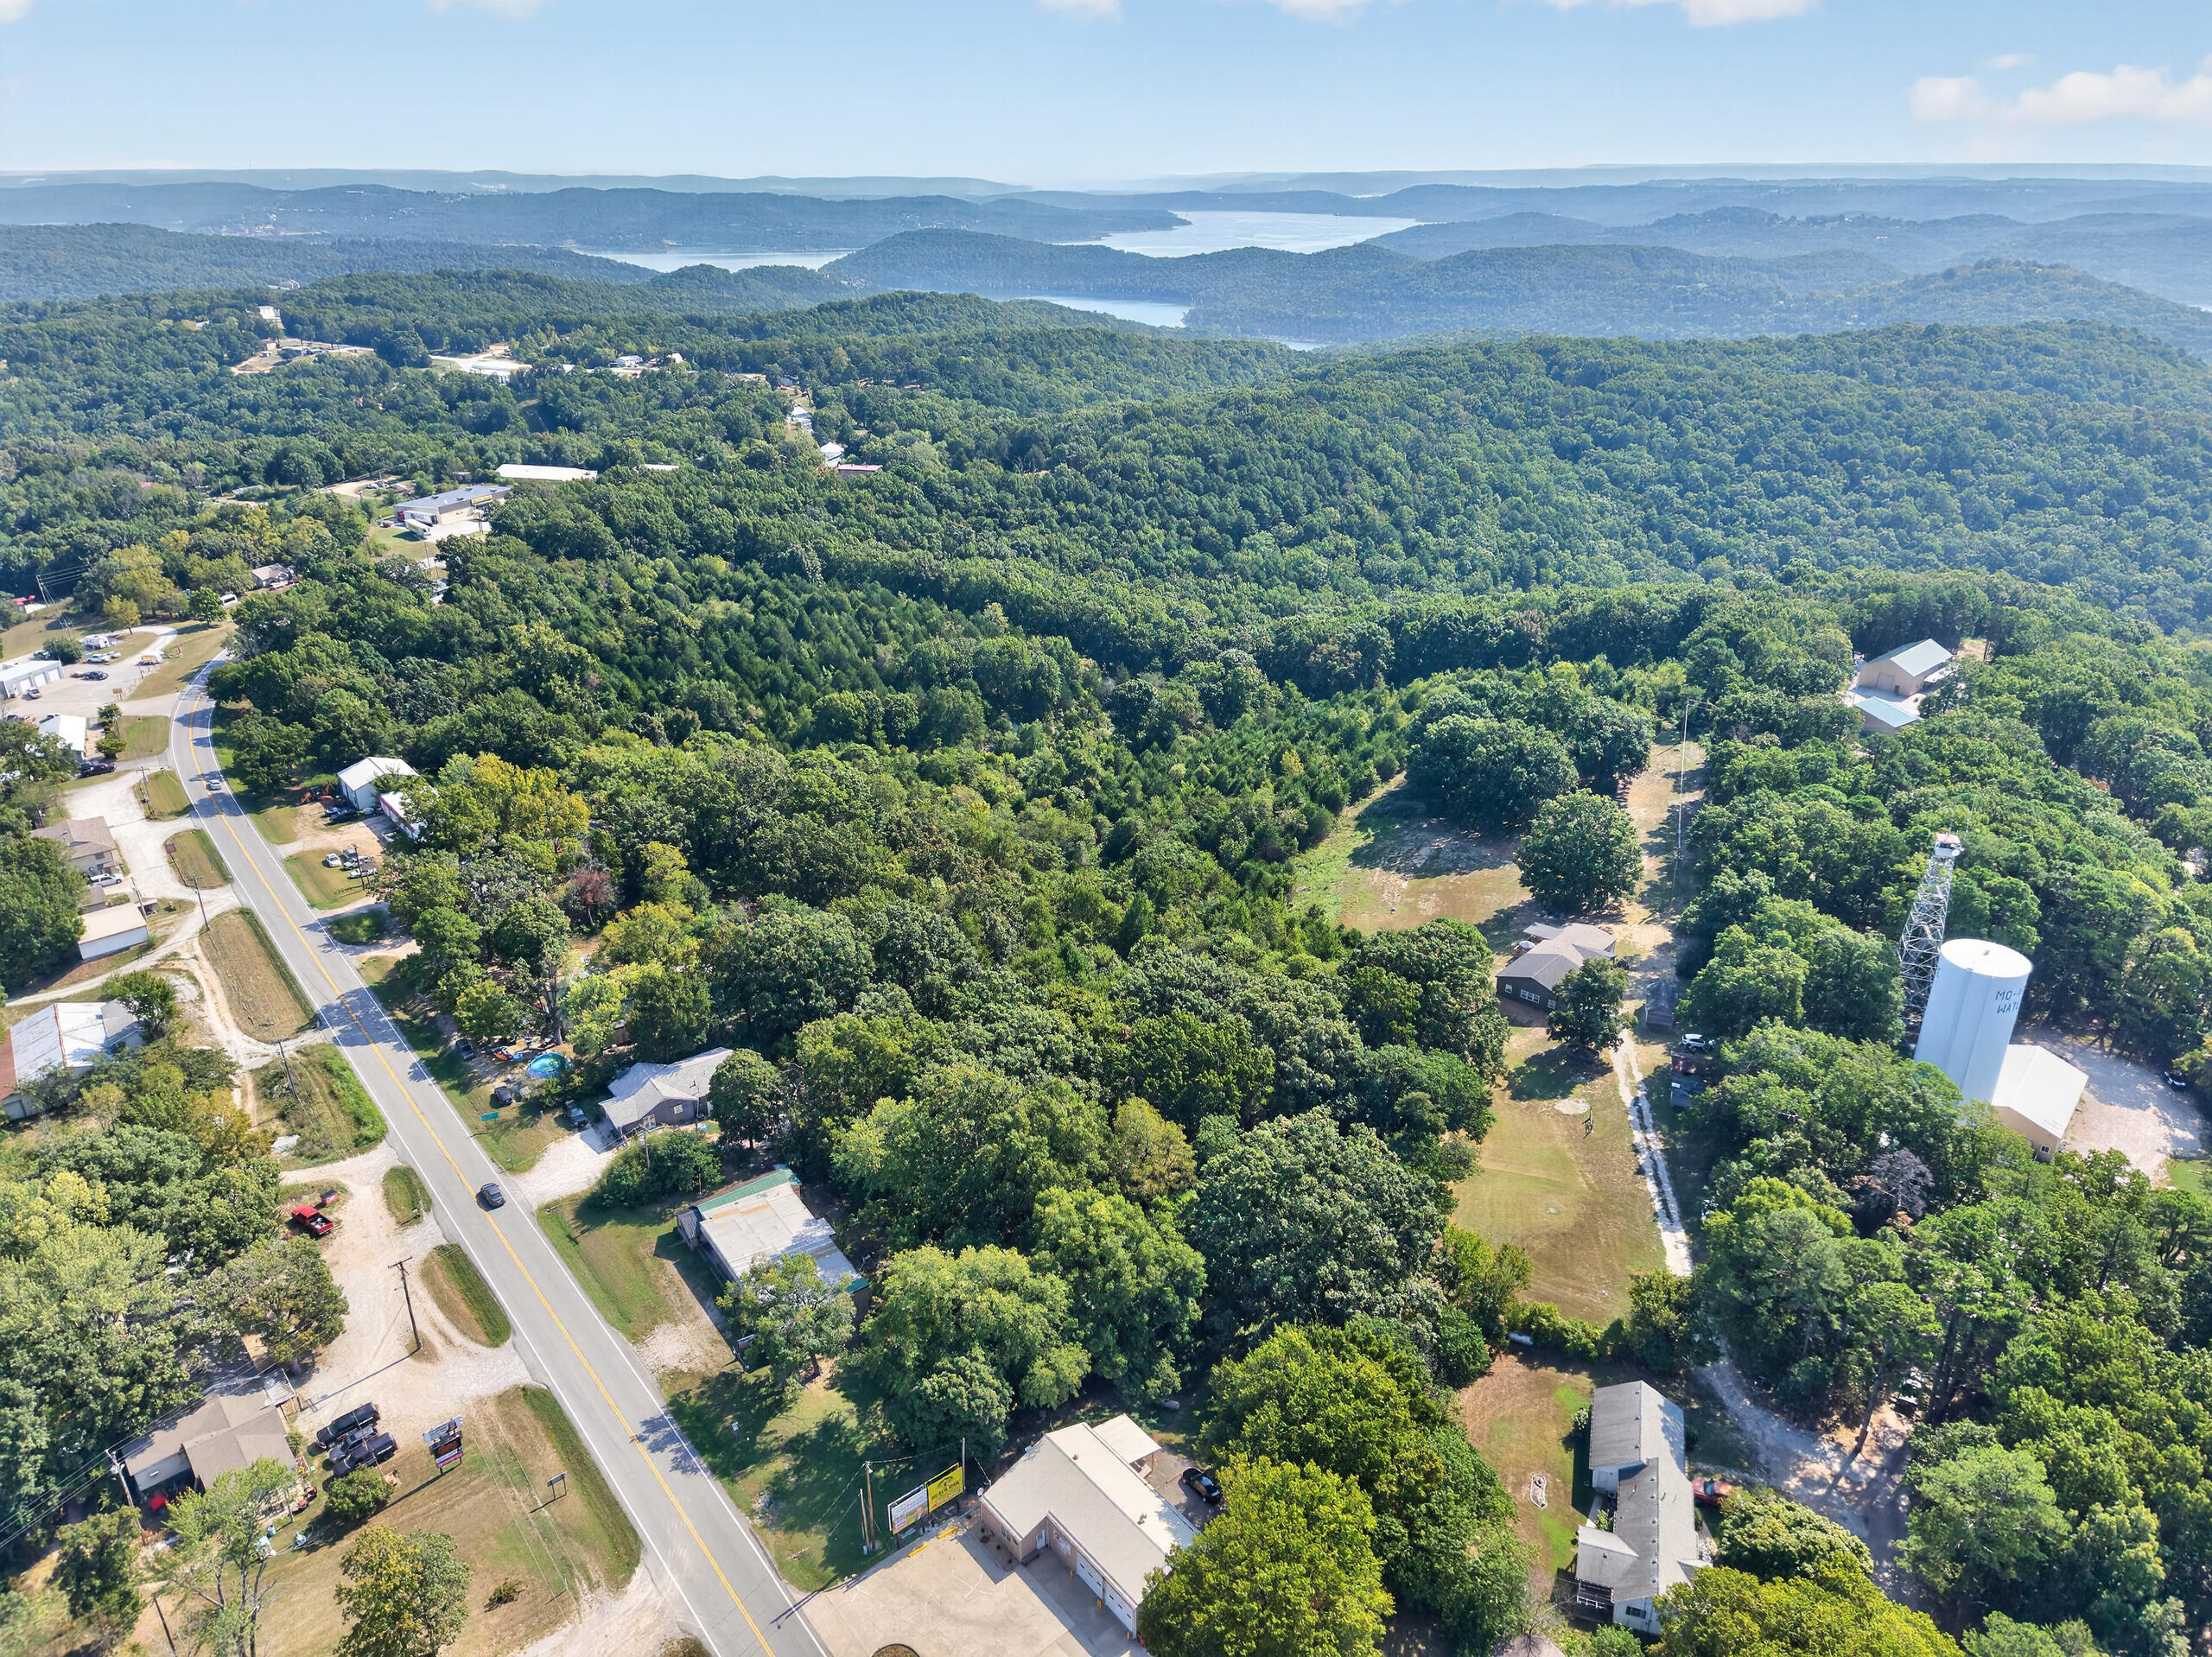
Aerial view of wooded property with a long clearing and road frontage.
Aerial view of wooded acreage with a grassy clearing, a house, and a water tower.
Aerial view of densely wooded land with a clearing and nearby buildings.
Aerial view of a wooded property with a house, open clearing, and nearby road.
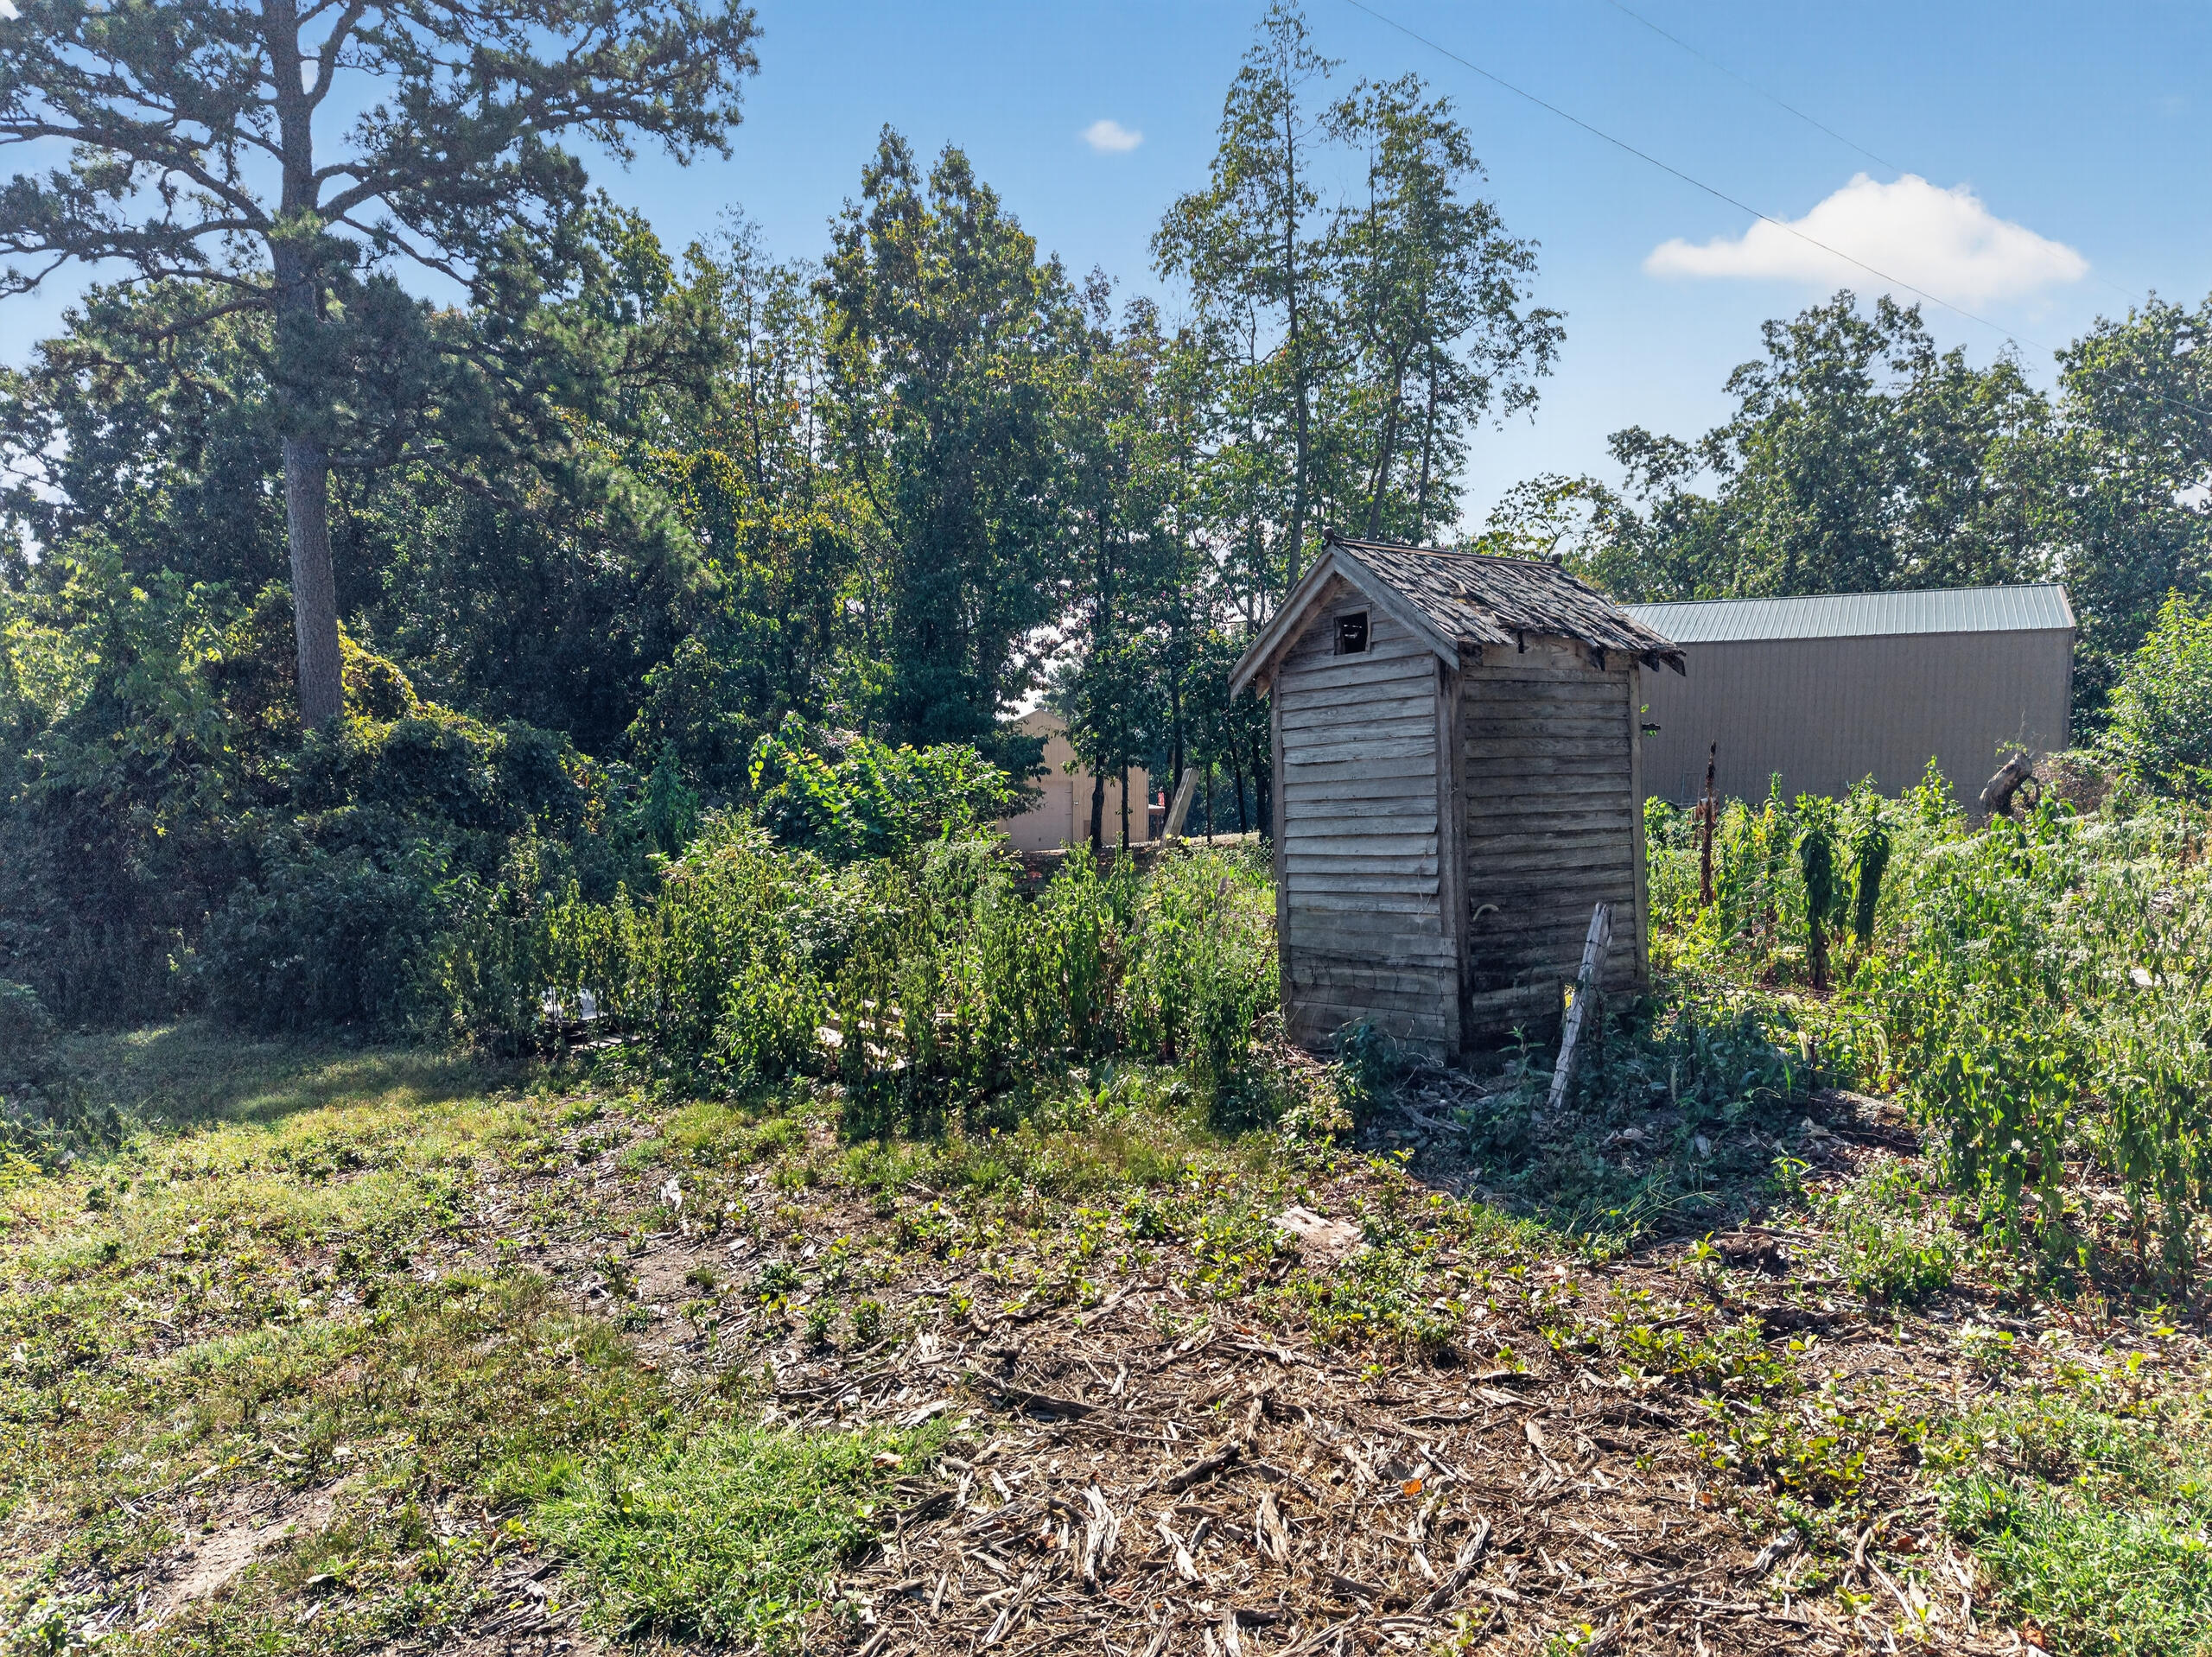
Wooden shed and garden rows beside a metal outbuilding among mature trees.
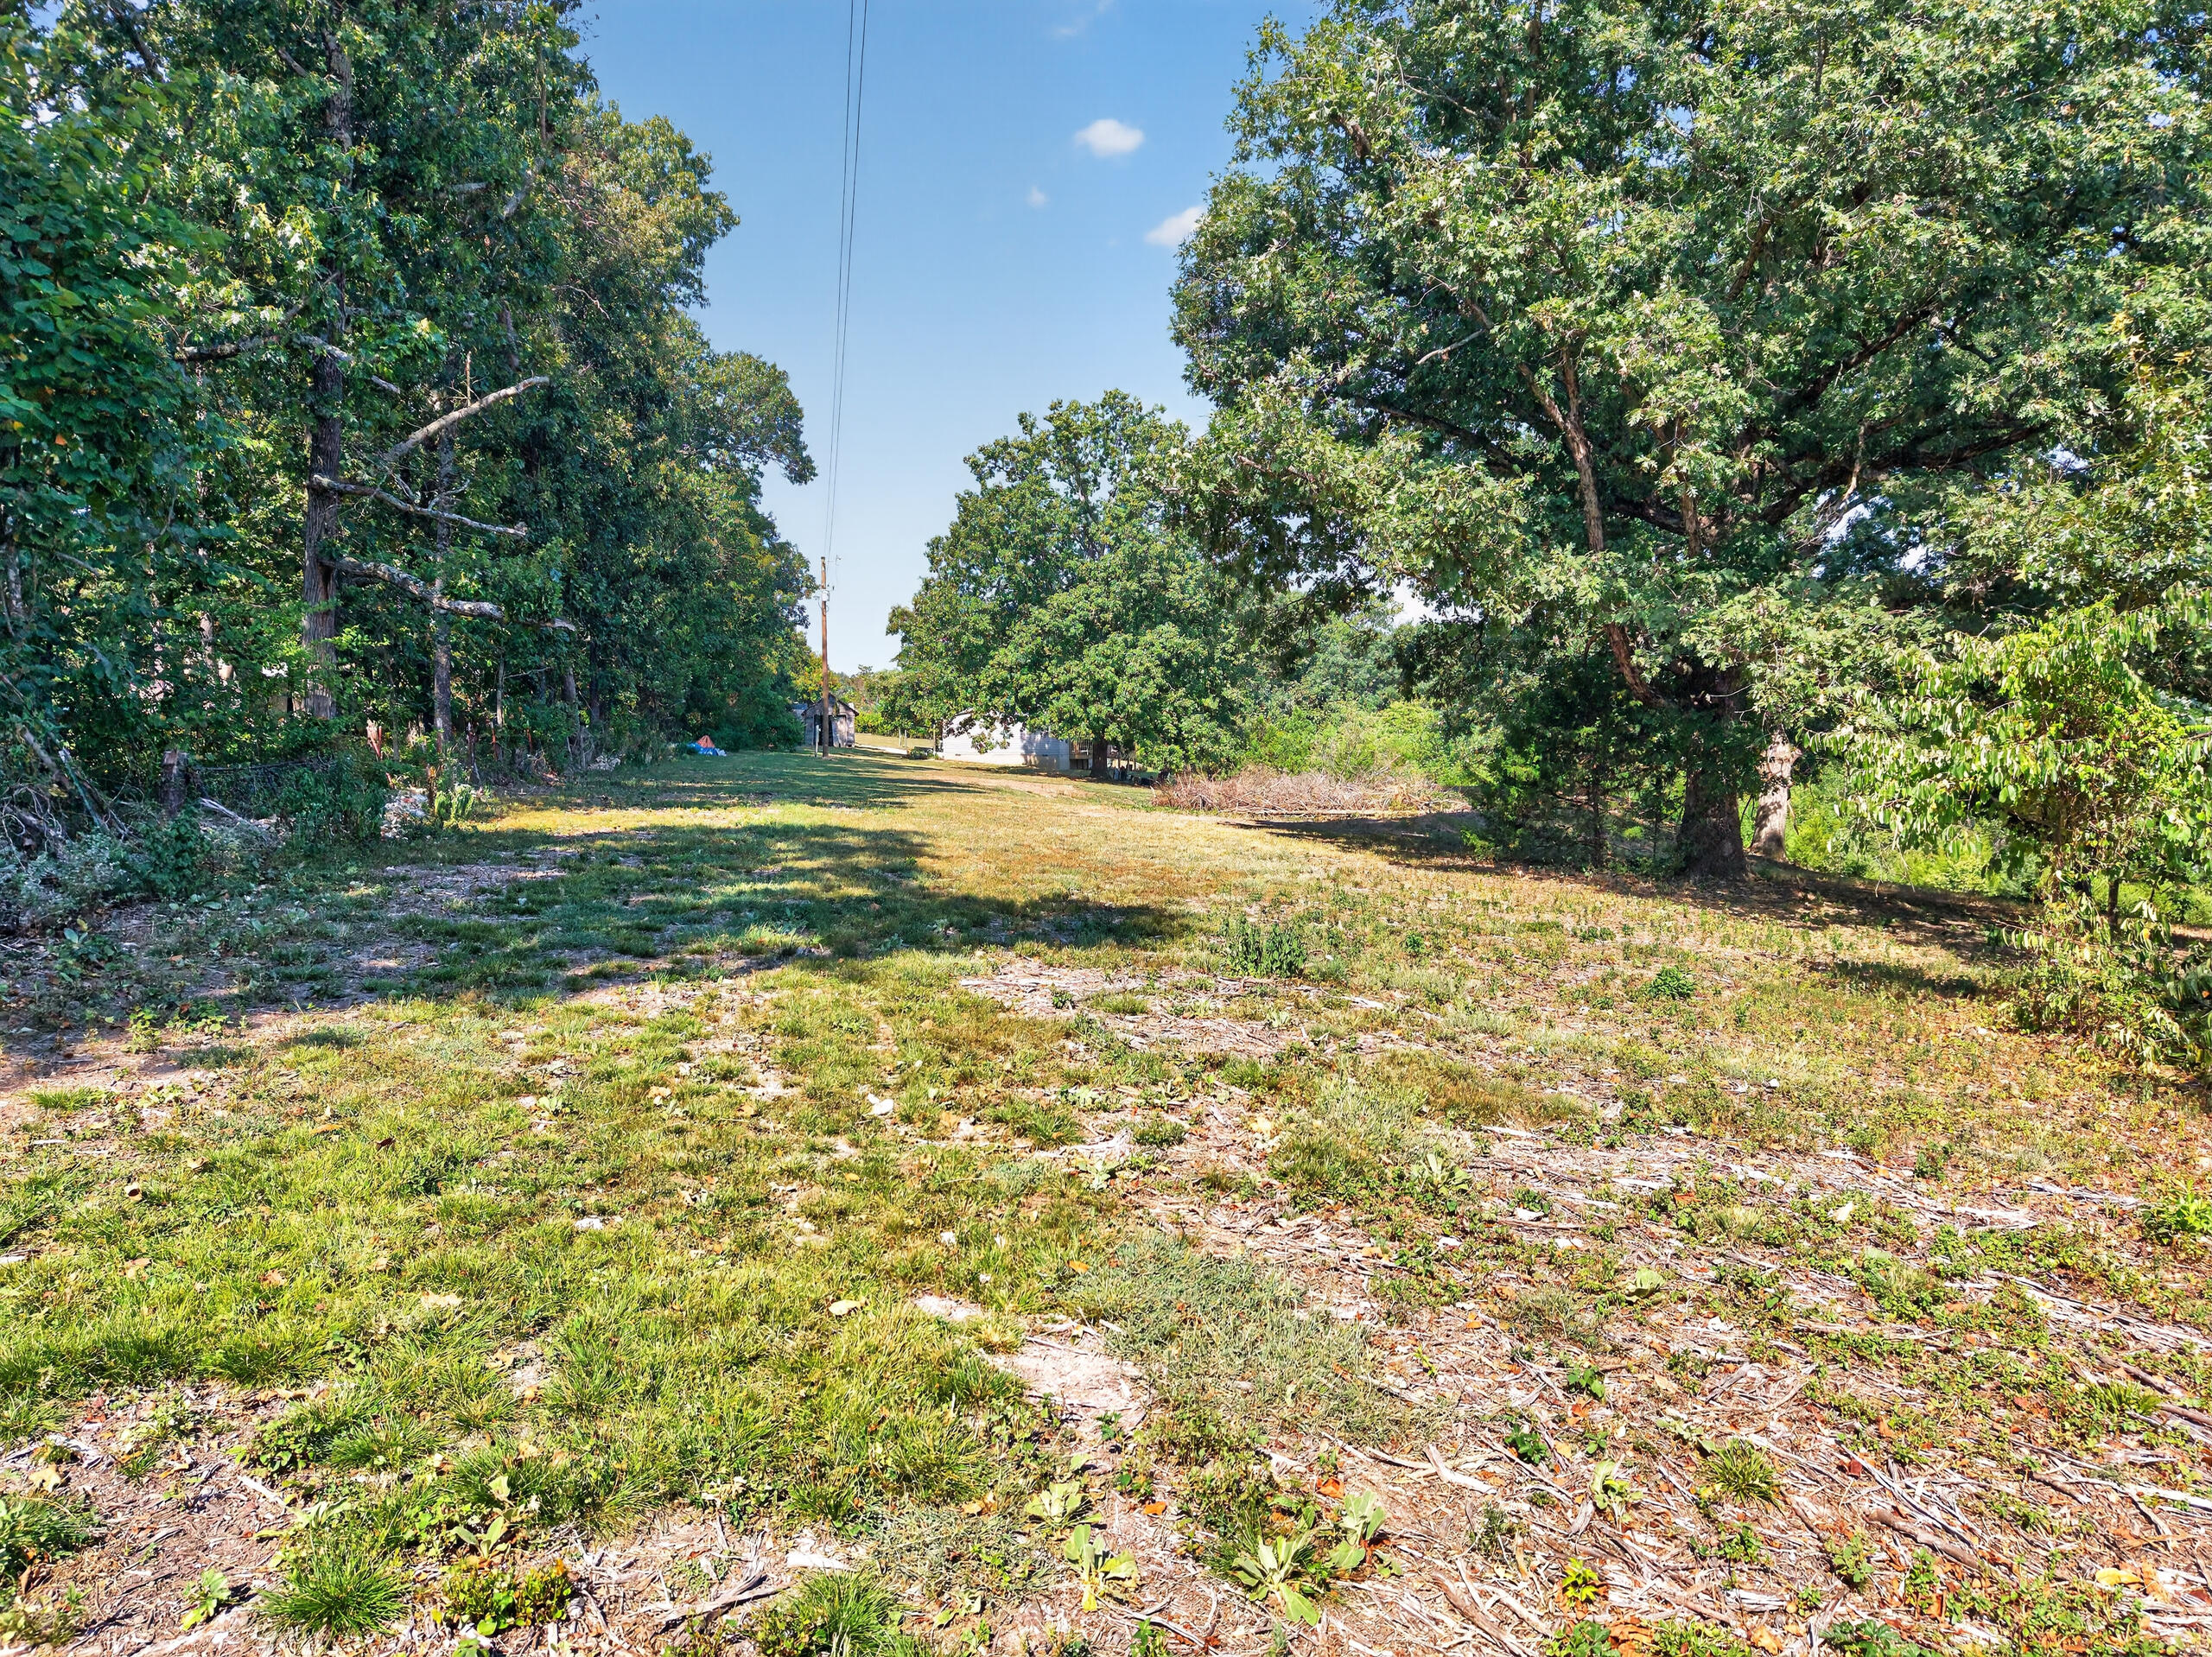
Grassy lot bordered by mature trees, with utility lines overhead and buildings in the distance.
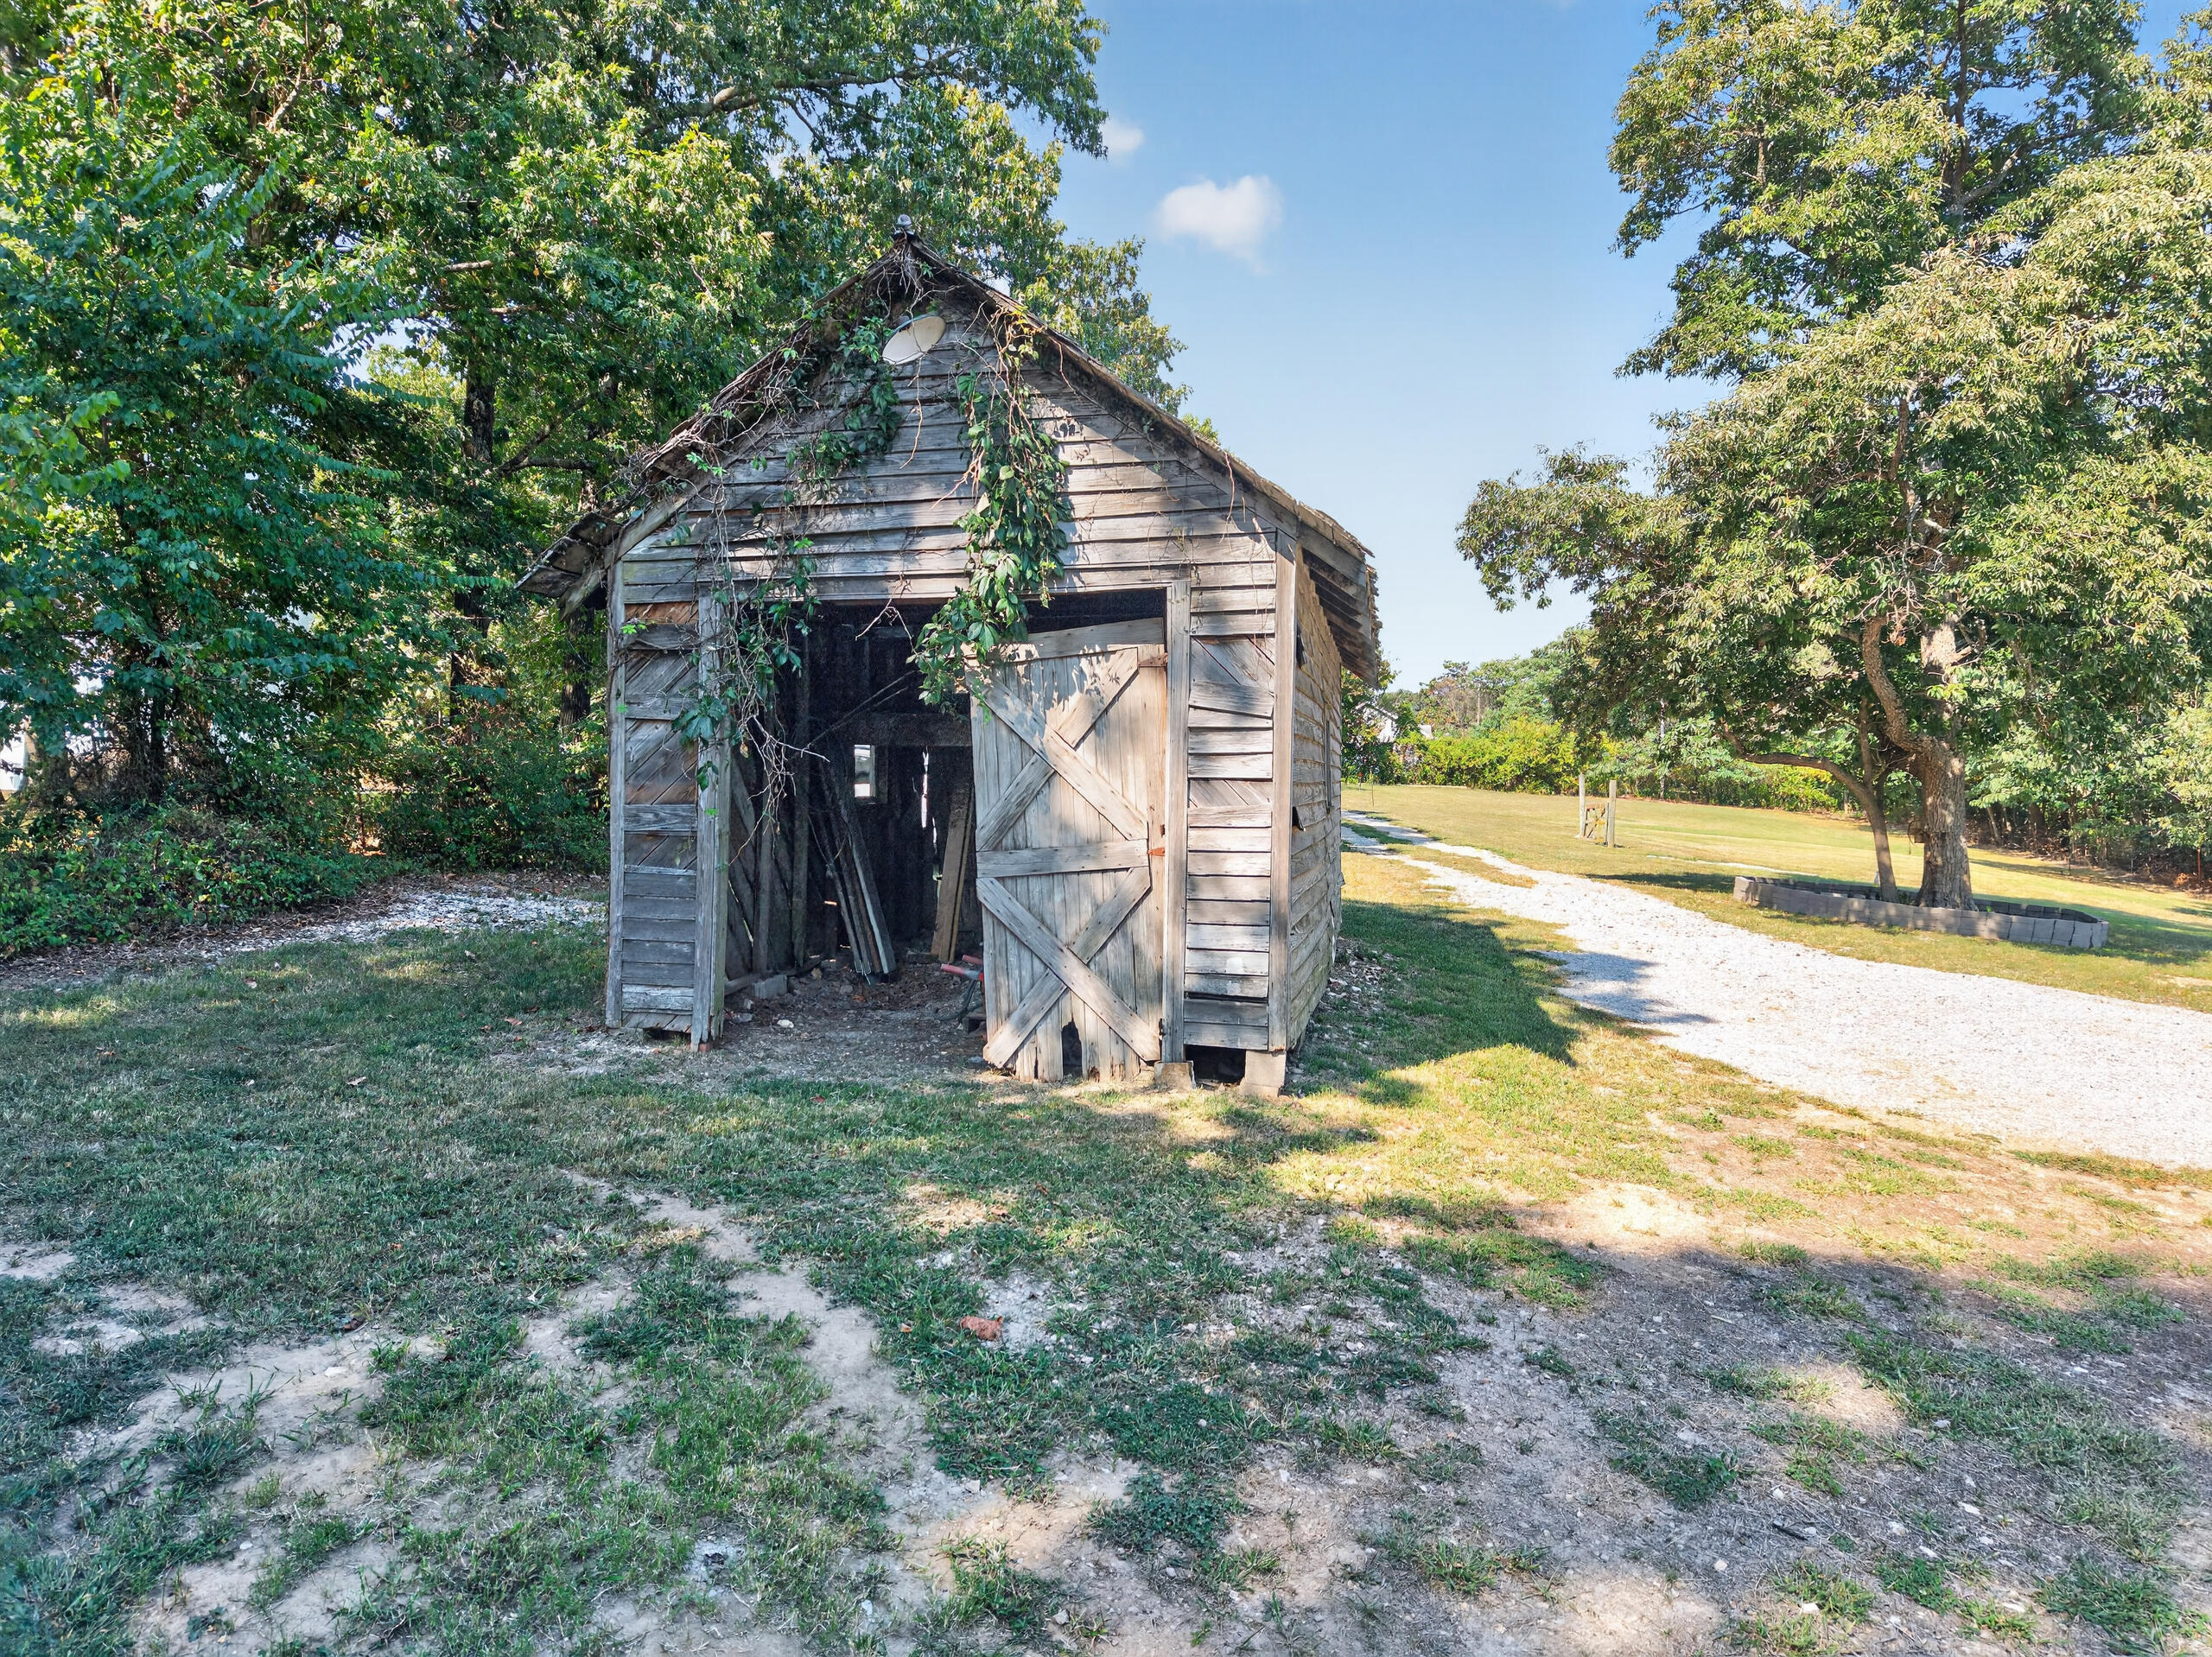
Weathered wooden shed with open barn-style doors beside a gravel driveway and mature trees.
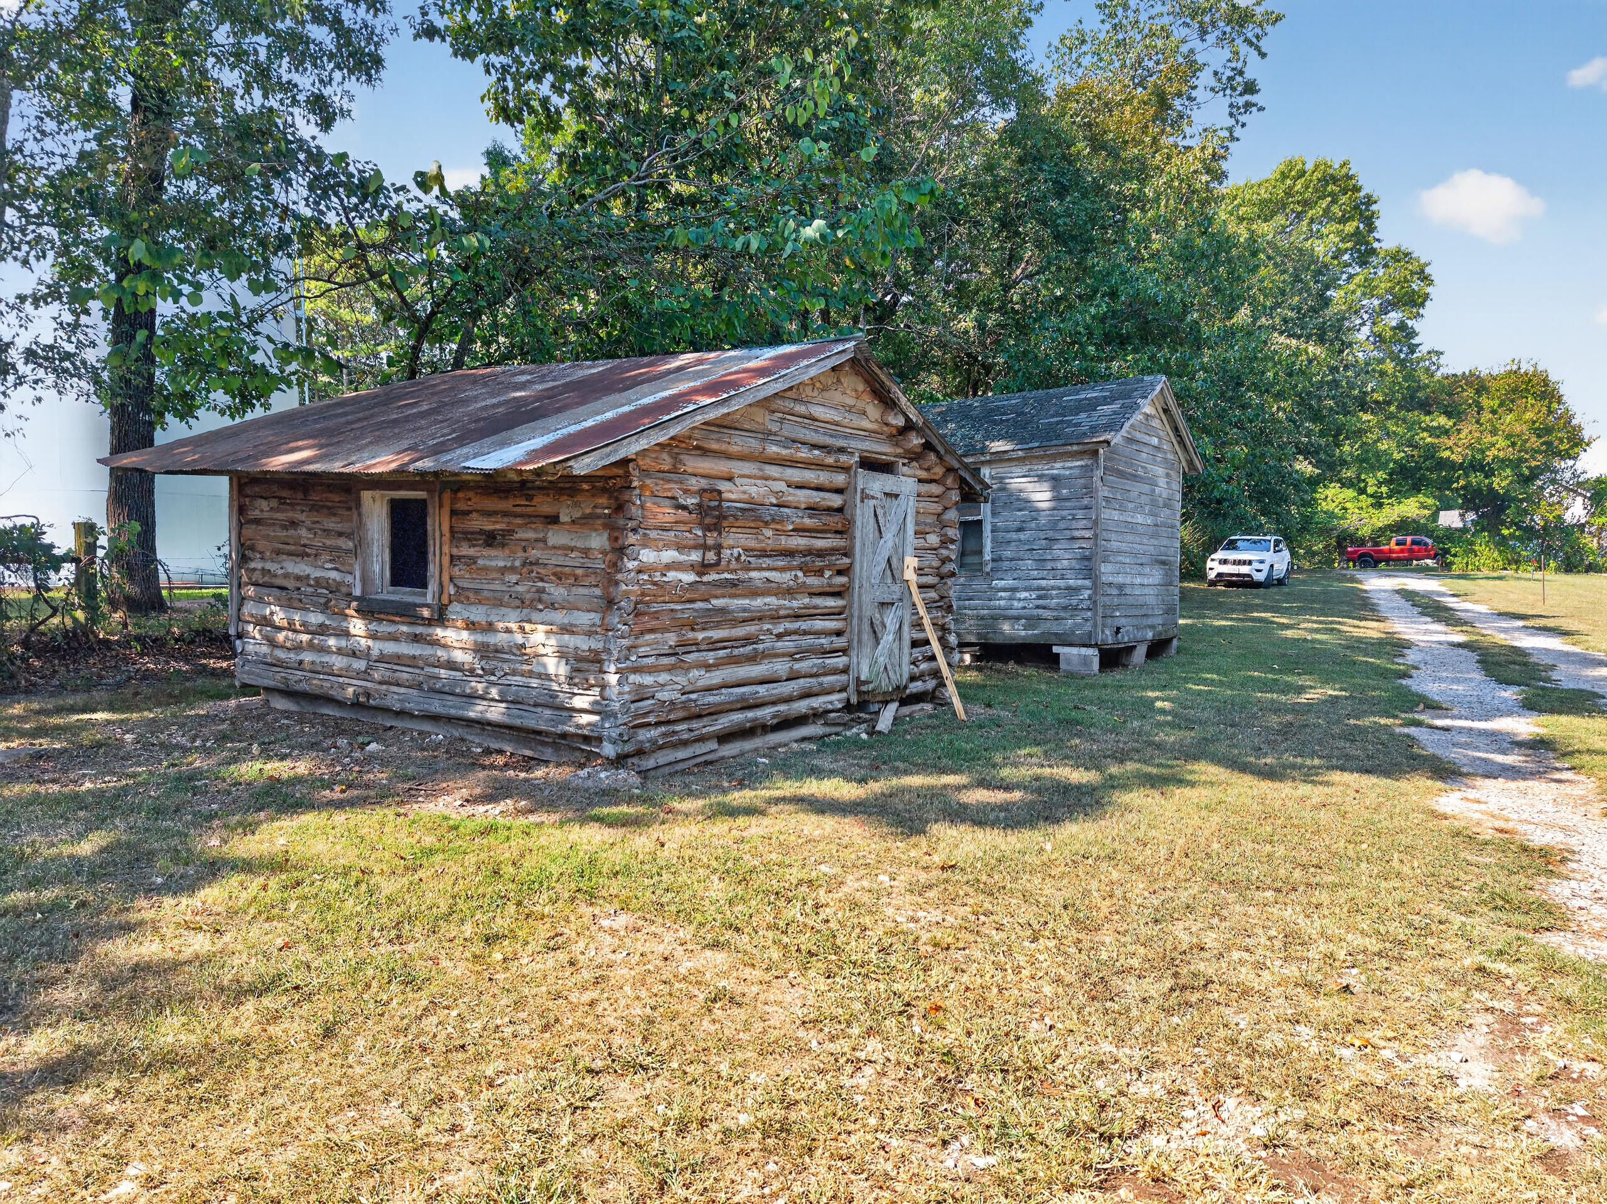
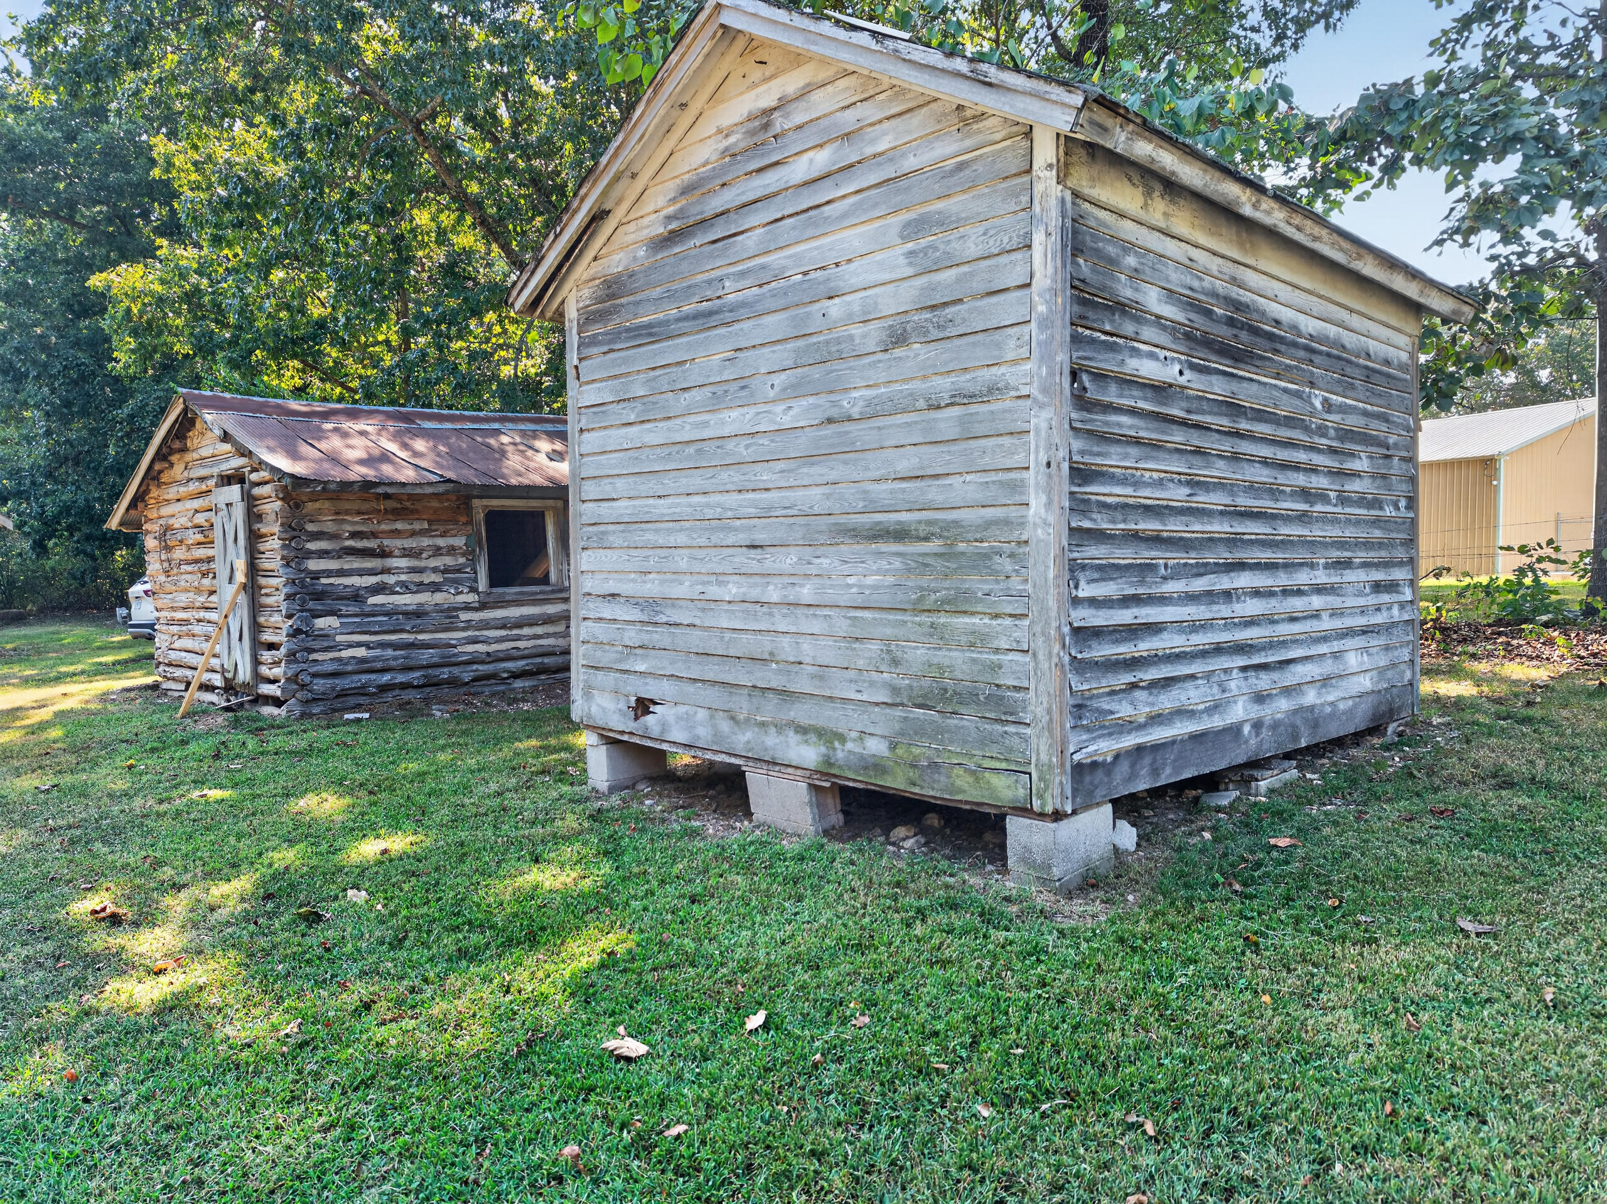
Weathered log outbuilding with a rusted metal roof, with a smaller shed behind it.
Weathered wooden outbuildings, including a raised gray-sided shed and a smaller log building.
Gray-sided home with a covered porch and orange door, set beside mature trees.
Home with a raised covered wooden deck, grassy yard, and mature trees.
Gray single-story home with two garage doors, a gravel driveway, and a covered patio.
SEE ALL PHOTOS
Modern gray home with two garage doors and covered patio on 13.91 acres, with interior and land highlights.
Aerial view of a wooded 13.91-acre parcel outlined in blue, with a clearing and distant lake views.
Gray home with a two-car garage, covered patio, and broad gravel driveway
Wooded hills and lawn viewed from a covered porch with outdoor chairs.
Single-story home with a covered furnished porch and landscaped garden beds along the walkway.
Gray home with a large covered porch, outdoor seating, orange side door, and landscaped garden beds.
Outdoor gravel seating area with Adirondack chairs beneath a shade tree, overlooking a wooded hillside.
Covered wooden porch overlooks a lawn and rolling wooded hills.
Open-plan living room and kitchen with black leather sofas, dark cabinetry, and a large island.
Kitchen with dark cabinets, a large island and double sink, stainless steel appliances, and wood-look floors.
Furnished living room with leather sofas, a geometric rug, and an open front door.
Dining area and kitchen with dark wood cabinetry, open shelving, and sliding doors to a tree-lined deck.
Kitchen with navy cabinets, a large island, and dining table beside glass doors to a tree-lined deck.
Kitchen with navy cabinets, a stainless gas range, geometric tile backsplash, and adjoining laundry area.
Open-plan kitchen and dining area with dark cabinets, a large island, and gray upholstered chairs.
Open-plan kitchen with a large dark island and double sink, dining area, and living room with leather sofa.
Laundry room with washer and dryer, dark blue cabinets, and a countertop beverage station.
Kitchen with dark cabinets and stainless appliances, opening to a living area with large windows.
Home office with dark cabinets, a desk, and a cowhide wall display of hats and ropes.
Interior storage room with tall dark cabinets, wicker chairs, and carpet.
Living room with dark leather sofas, a large television, and a tan geometric rug.
Bathroom with a dark vanity, marble-look countertop, white shower curtain, and rust-colored towels.
Furnished bedroom with a large bed, rust-colored pillows, television, and mirrored closet doors.
Furnished bedroom with a large gray-quilted bed, rust pillows, and a television on a black dresser.
Bathroom with a dark double vanity, large wood-framed mirrors, walk-in shower, and toilet.
Bathroom vanity with double sinks, dark blue cabinets, wood-framed mirrors, and woven towel shelves.
Bathroom with a double-sink dark vanity and wood-framed mirrors, open to a bedroom.
Furnished sitting room with a white sofa and ottoman beside a window overlooking greenery.
Living room with a white sectional sofa, gray carpet, and dark wood trim.
Covered wooden deck with blue-cushioned seating and a view of trees.
Wooden deck with umbrella-shaded patio table, storage bench, and leafy wooded views
Covered wooden deck with blue-cushioned seating and wooded hills beyond
Spacious garage with exposed wood framing, a Can-Am side-by-side, a white SUV, and lawn equipment.
Spacious garage workshop with exposed timber framing, a white SUV, tractor, and utility vehicles.
Spacious garage with exposed wood framing, a pickup, utility vehicle, tractor, and riding mowers.
Gravel fire-pit seating area with Adirondack chairs beside a manufactured home and raised deck.
Gray home with a raised wooden deck, mature trees, and a gravel fire-pit area in the yard.
Rear of a gray home with a raised deck, spacious yard, and shaded fire pit seating.
Rear of a gray-sided home with a raised wooden deck and umbrella in a tree-lined yard.
Raised wooden deck with blue seating and umbrella beside a gray house.
Aerial view of a wooded property with a home, water tower, and distant lake views.
Aerial view of wooded land with scattered buildings, a water tower, and distant lake views.
Aerial view of wooded homes and a water tower, with a lake among distant rolling hills.
Aerial view of wooded property and surrounding homes, with a road and distant lake.
Aerial view of wooded property with a long clearing and road frontage.
Aerial view of wooded acreage with a grassy clearing, a house, and a water tower.
Aerial view of densely wooded land with a clearing and nearby buildings.
Aerial view of a wooded property with a house, open clearing, and nearby road.
Wooden shed and garden rows beside a metal outbuilding among mature trees.
Grassy lot bordered by mature trees, with utility lines overhead and buildings in the distance.
Weathered wooden shed with open barn-style doors beside a gravel driveway and mature trees.
Weathered log outbuilding with a rusted metal roof, with a smaller shed behind it.
Weathered wooden outbuildings, including a raised gray-sided shed and a smaller log building.
Gray-sided home with a covered porch and orange door, set beside mature trees.
Home with a raised covered wooden deck, grassy yard, and mature trees.
Gray single-story home with two garage doors, a gravel driveway, and a covered patio.
Courtesy of Lake Agents, LLC, Dean Coder Listing Contact:  
Pending

34 Moark Lane

75 Moark Lane, Lampe, MO 65681

$314,000
Escape to 13.91 acres of privacy at 75 Moark Lane in Lampe, Missouri -- just minutes from the shores of Table Rock Lake and the shops and dining of Kimberling City. Tucked a quarter mile off Hwy 13, this property offers the perfect blend of seclusion and convenience.This quality home sits on a concrete block foundation and is complemented by a newly constructed attached garage/shop, ideal for extra storage, hobbies, or projects. A couple of charming historic outbuildings add rustic character and even more storage options -- a nod to the land's history.Step outside to enjoy the spacious front patio, perfect for morning coffee, or unwind on the rear-facing deck as you take in wooded valley views of your own private acreage. Whether you're looking for a full-time residence, or a weekend lake area getaway, this property delivers space, privacy, and location all in one.

3
beds

2
baths

1,440 Sq.Ft. LIVING AREA

13.91 Acres lot

Dean Coder

Dean Coder

Features & Amenities

Interior

  • total bedrooms3
  • Total bathrooms2
  • full bathrooms2
  • Laundry room Main Floor
  • APPLIANCES Dishwasher, Propane Cooktop

Area & Lot

  • Status Pending
  • Living Area1,440 Sq.Ft.
  • Total Area1,440 Sq.Ft.
  • Lot Area13.91 Acres
  • MLS® ID60332947
  • TypeManufactured-Mobile
  • YEAR BUILT2024
  • NeighborhoodLampe
  • Elementary SchoolBlue Eye
  • Middle SchoolBlue Eye
  • High SchoolBlue Eye

Exterior

  • STORIES1
  • Garage Space2.0
  • water SourceOther
  • roofComposition
  • HEAT TYPEForced Air, Central
  • AIR CONDITIONINGCentral Air
  • sewerSeptic Tank
  • SubstructureBlock

Financial

  • Sales Price$314,000
  • Real Estate Tax $260/yr
Aerial view of a wooded 13.91-acre parcel outlined in blue, with a clearing and distant lake views.

Schedule a Showing

I would love to show you this beautiful property. Please select your preferred date and time below. I will be in touch shortly to confirm your appointment.

Schedule a Showing

I would love to show you this beautiful property. Please select your preferred date and time below. I will be in touch shortly to confirm your appointment.
Thank you for your interest in 75 Moark Lane, Lampe, MO 65681. We are reviewing your request and will be in touch shortly!

Mortgage Calculator

Estimate your monthly mortgage payment, including the principal and interest, property taxes, and HOA. Adjust the values to generate a more accurate rate.
All estimates are provided for informational purposes only. Actual amounts may vary.
$0,000 Your Payment 20 15 65
$0,000 Your Payment

Lampe

Explore

Work With Us

Get assistance in determining the current property value, crafting a competitive offer, writing and negotiating a contract, and much more. Contact me today.

Follow Me on Instagram