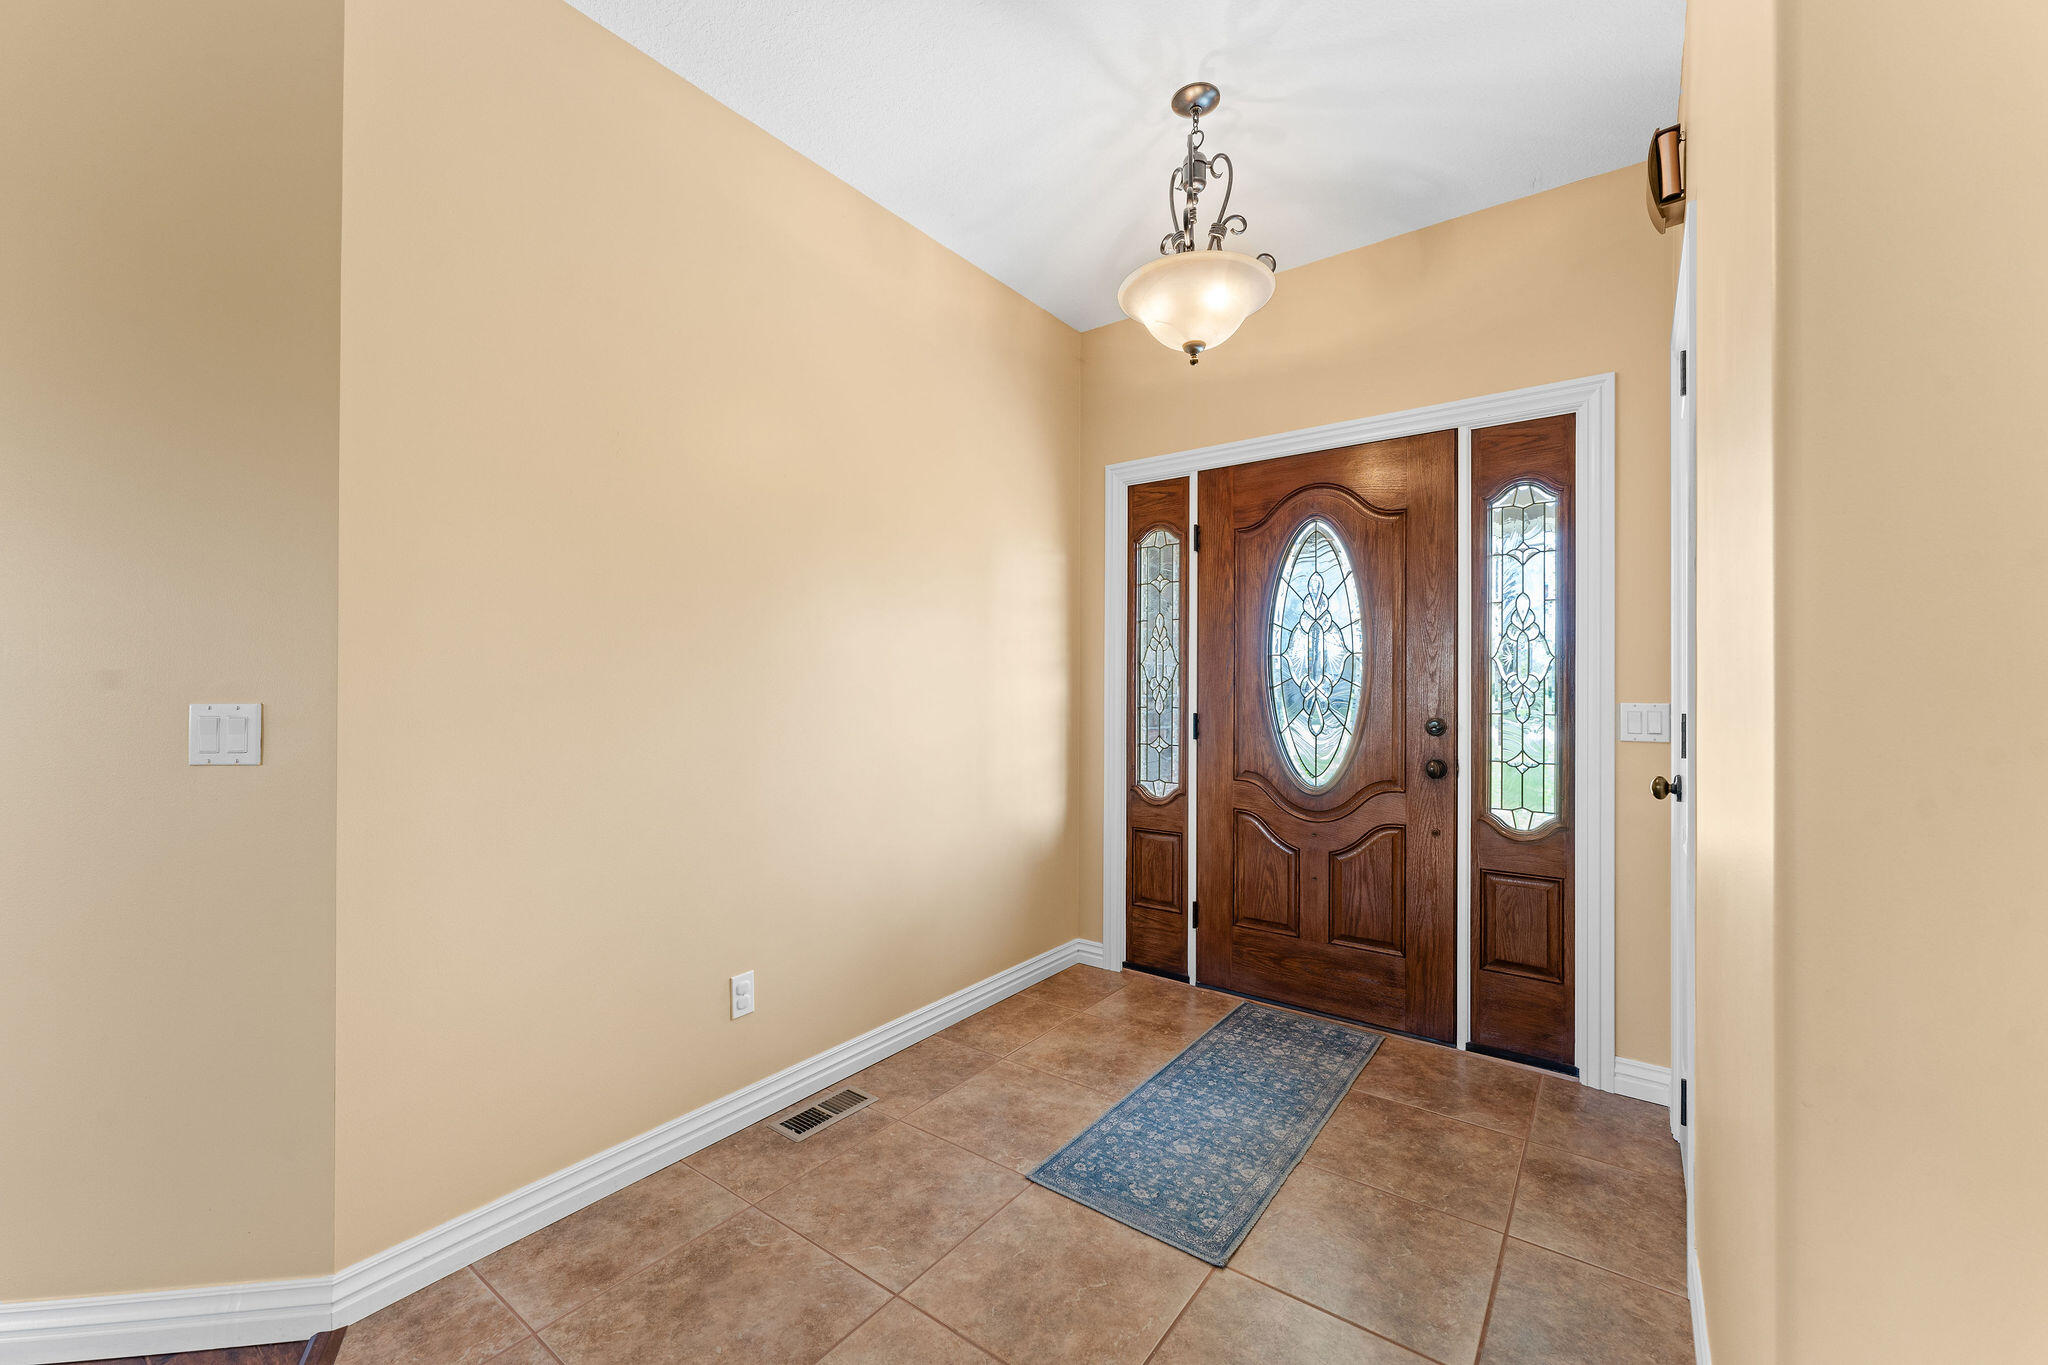
Property photo 1
Property photo 2
Property photo 3
Property photo 4
Property photo 5
3 Beds
4 Baths
5,880 sqft

$1,113,000

181 Merlot Road, Lampe MO, 65681

Price per sqft$189.29
Built in2008
Property size5,880 sqft
Property typeResidential
Courtesy of White Magnolia Real Estate LLC, Shannen White Listing Contact:

Overview

Active

Listed Apr 2, 2025

Updated 4 weeks ago

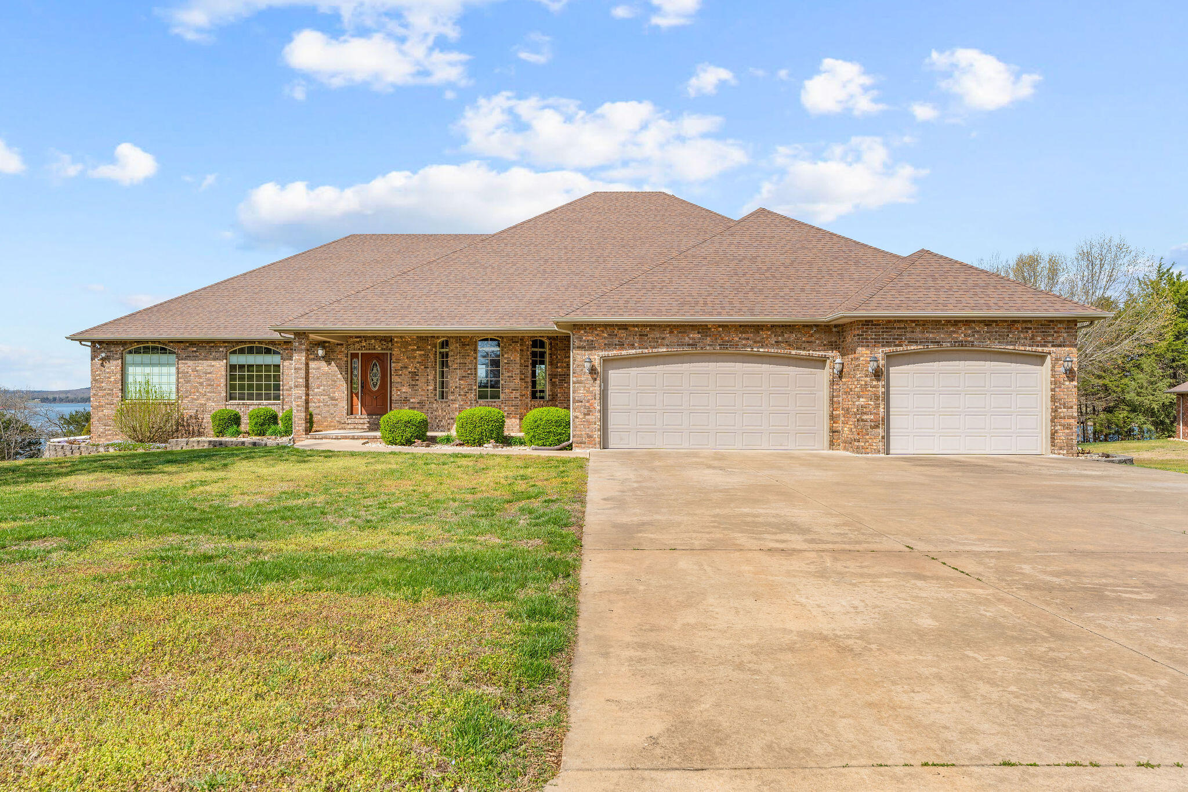
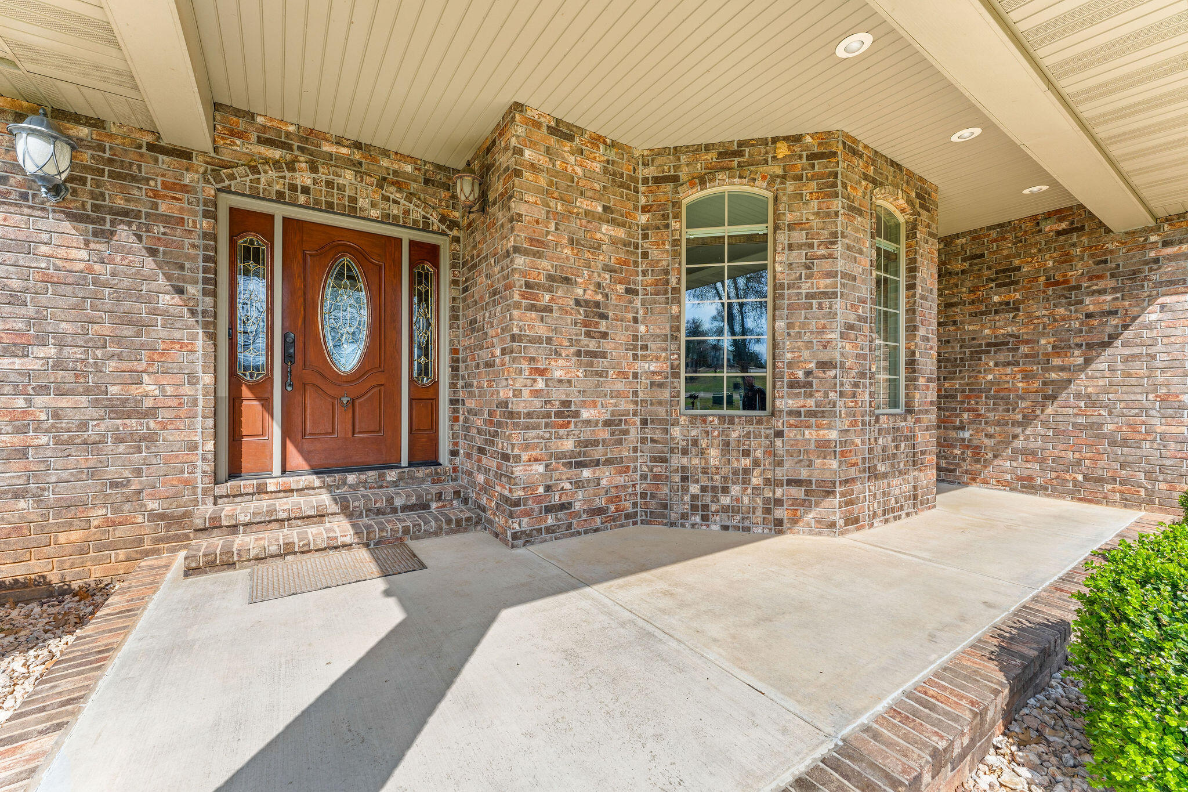
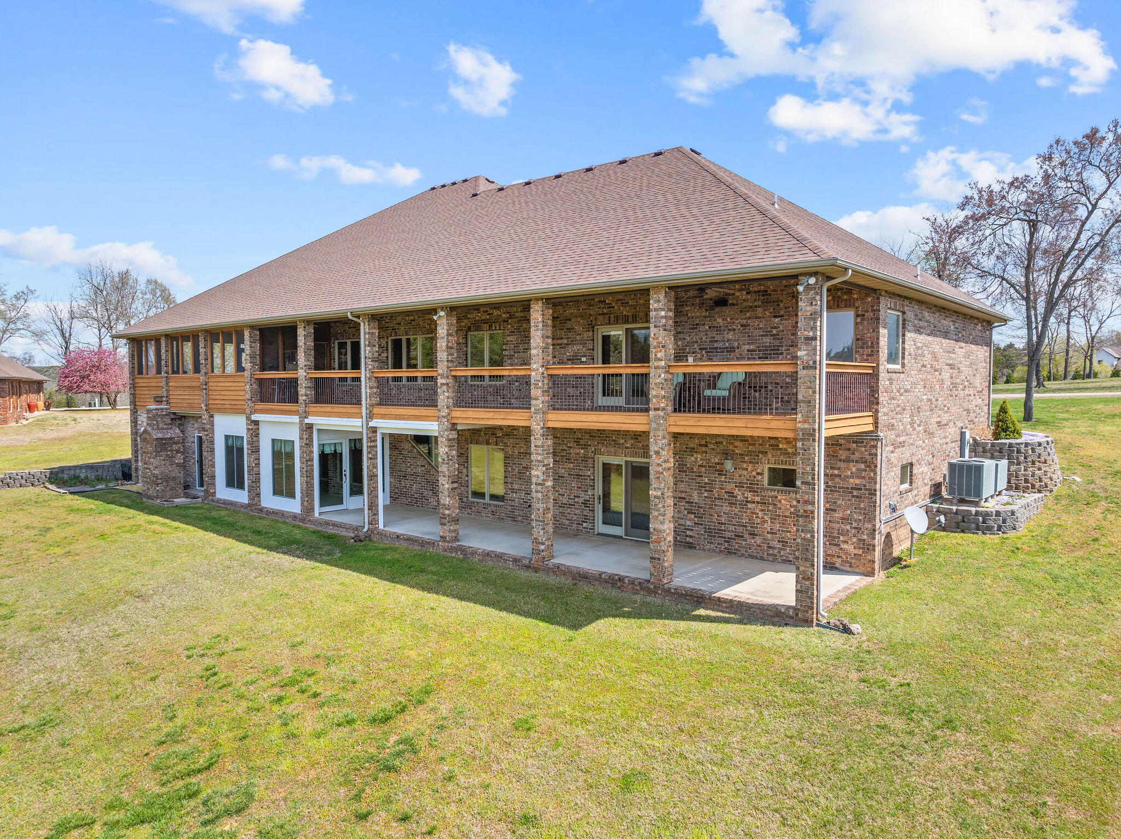
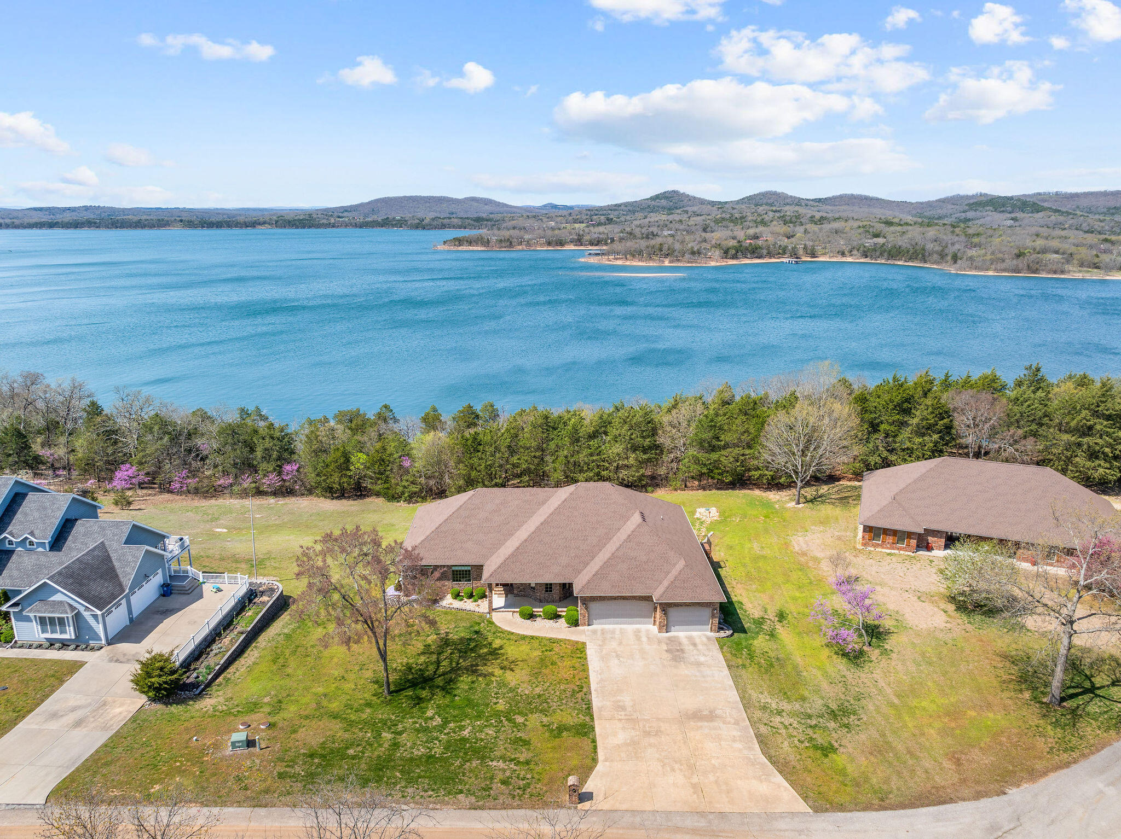
This stunning 3-bedroom, 3.5-bathroom home is thoughtfully designed with high-end finishes, spacious living areas & breathtaking views of the lake. This property is the perfect blend of comfort, luxury, & functionality. From the moment you walk in, you'll notice the attention to detail, including engineered hardwood flooring, an office just off the entry, & pellet stoves both upstairs & down to keep things cozy year-round. The kitchen is a chef's dream, featuring custom cabinetry, 2 sinks, 2 garbage disposals, & a large eat-in island perfect for entertaining. The oversized 3-car garage is complete with a pull-down attic for even more storage. The main level offers 2 master suites, each w/ large walk-in closets & custom built-in cabinetry. The primary suite boasts a double vanity, jetted tub, and a walk-in tile shower, w/direct access to the deck, where you can take in the serene view of Tablerock Lake. The second main-level bedroom opens to the sunroom, making it an ideal guest suite. Downstairs, you'll find even more room to spread out with a second kitchen equipped with a refrigerator, microwave, & sink, perfect for guests or multi-generational living. The third bedroom features an oversized walk-in closet, large enough to double as an additional sleeping area. Enjoy access to the back patio & screened-in porch, where a swim spa is included for year-round relaxation. One of the home's standout features is the massive storage space downstairs, which includes a concrete safe room ideal for storm protection. Additional features include a John Deere room for lawn equipment or recreational storage, 2 furnaces, 2 water heaters, a central vacuum system, water softener, & a walking trail leading to the water's edge. The home is all-electric, and a new roof was installed in 2024, giving you peace of mind for years to come. Whether you're looking for a full-time residence or a weekend escape, this home truly has it all. A 10X28 boat slip w/lift is available for addl' $.

$7,405/mo

Est. mortgage payment based on a $1,113,000 home price.

All estimates are provided by Luxury Presence for informational purposes only. Actual amounts may vary.

Additional information

MLS® ID
60290821

Interior Features

Bedrooms
3
Bathrooms
4
Fireplace
Yes
Cooling
Yes
Heating
Yes
Basement
Yes

Exterior Features

Lot Size
0.77 Acres

Other Property Details

Taxes
$3,054
Tax Frequency
Annually
Association Fee Frequency
Yearly
Garage
Yes
View
Yes

Listings courtesy of MO - Southern Missouri Regional MLS, LLC (SMRMLS) as distributed by MLS GRID

All information deemed reliable but not guaranteed and should be independently verified. All properties are subject to prior sale, change or withdrawal. Neither listing broker(s) nor Dean Coder shall be responsible for any typographical errors, misinformation, misprints and shall be held totally harmless. Properties displayed may be listed or sold by various participants in the MLS. 

Based on information submitted to the MLS GRID as of 3:25 AM UTC on 8/19/2026. All data is obtained from various sources and may not have been verified by broker or MLS GRID. Supplied Open House Information is subject to change without notice. All information should be independently reviewed and verified for accuracy. Properties may or may not be listed by the office/agent presenting the information.

©2026 MO - Southern Missouri Regional MLS, LLC (SMRMLS). All rights reserved.

DMCA Notice

Powered by Luxury Presence